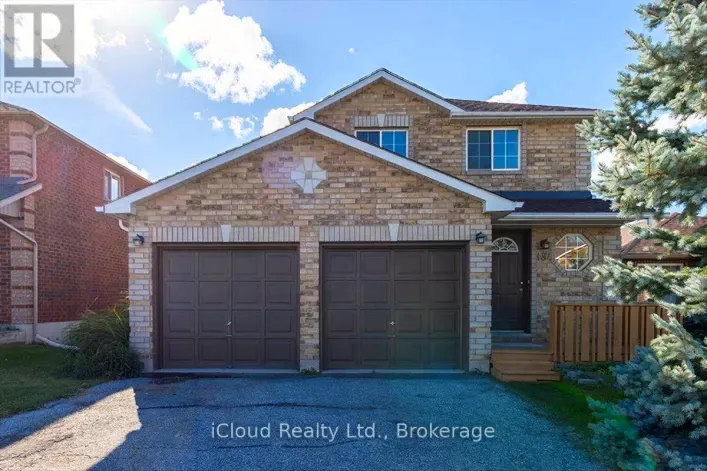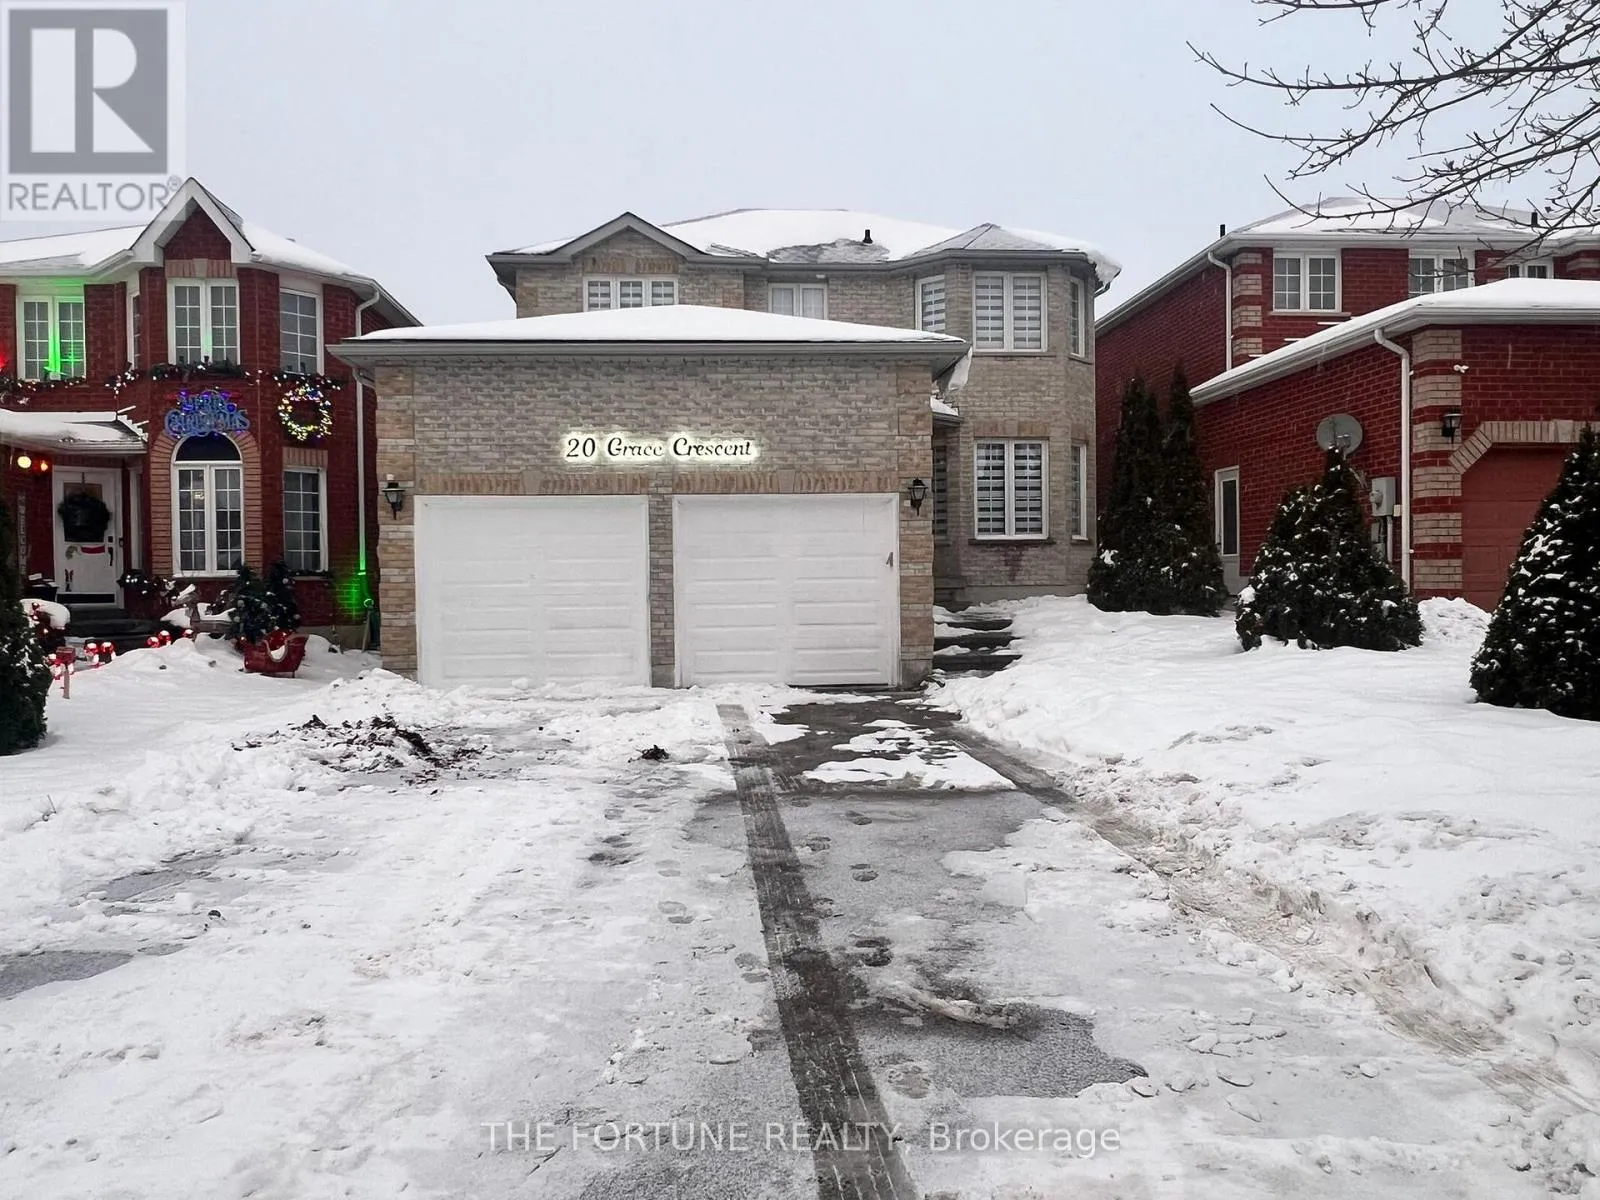
20 Grace Crescent, Barrie, Ontario L4N 9S8

Listed for:
$849,000
6 beds
4 baths
Listed 22 days ago
House for rent: 20 Grace Crescent, Barrie, Ontario L4N 9S8

View all 36 photos

About

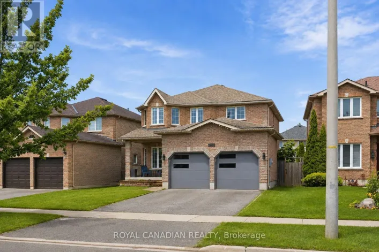
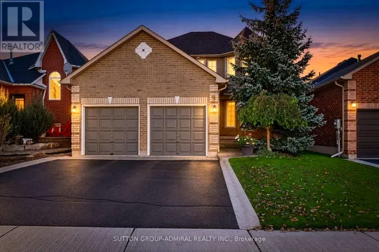
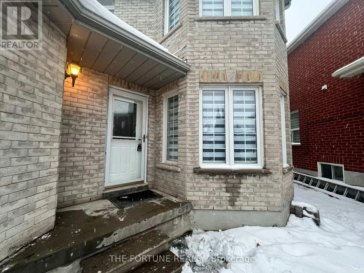
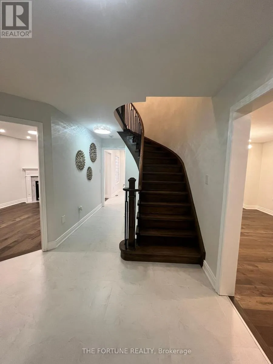
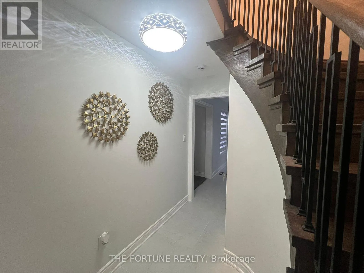
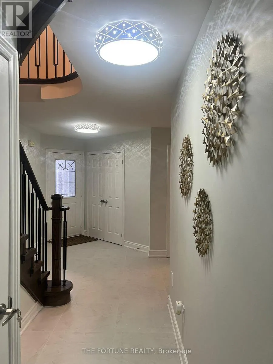
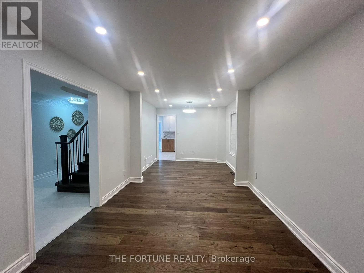
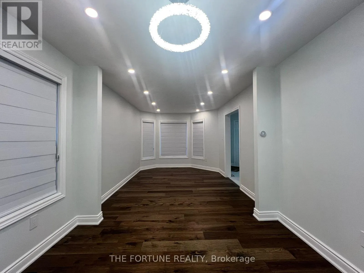
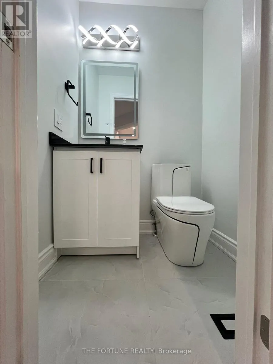
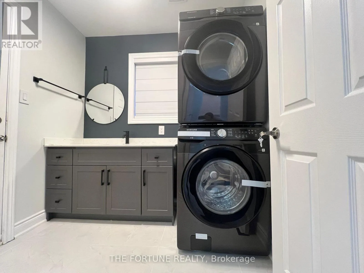
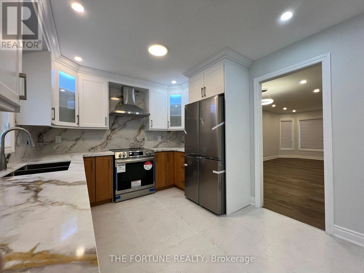
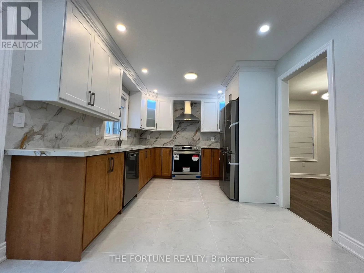
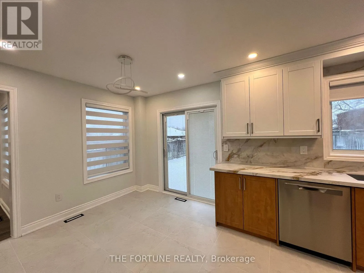
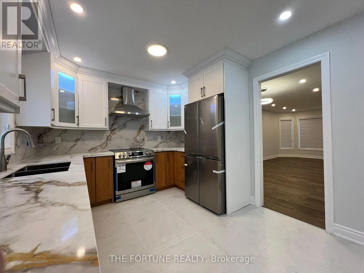
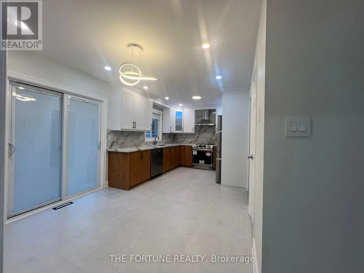
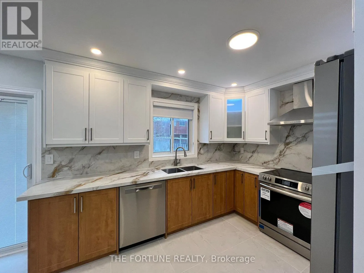
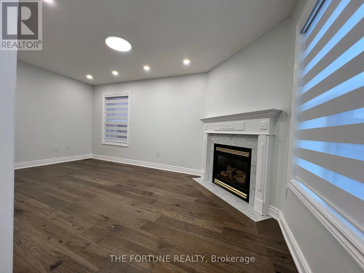
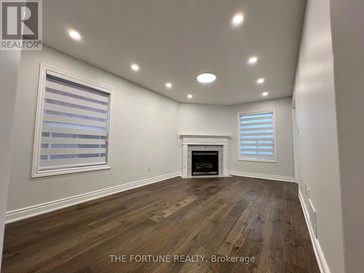
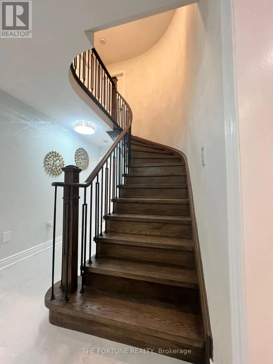
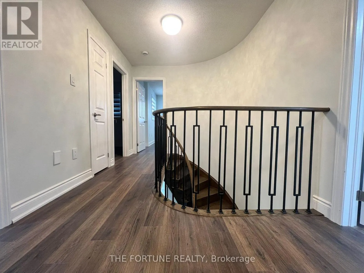
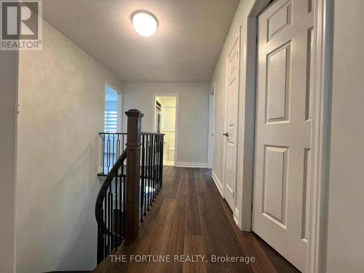
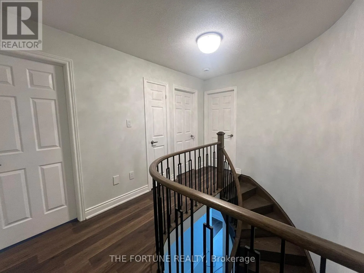
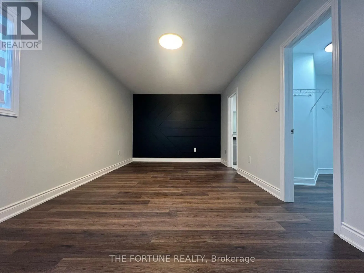
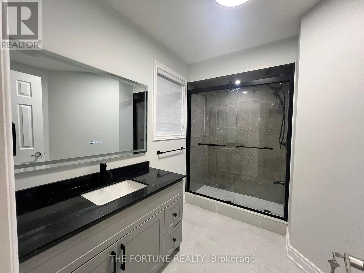
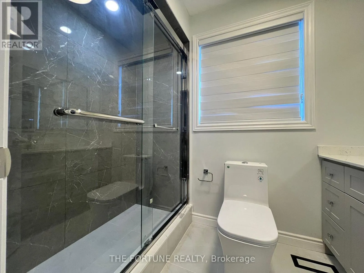
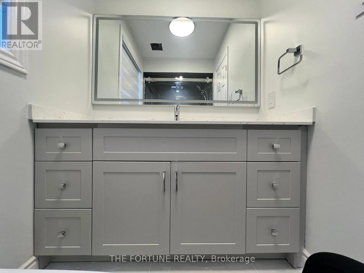
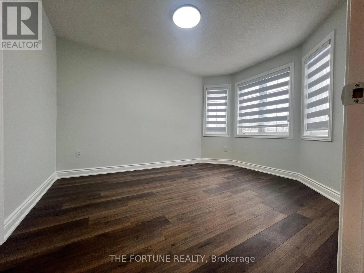
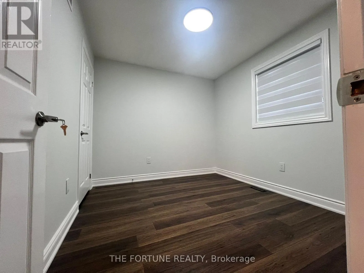
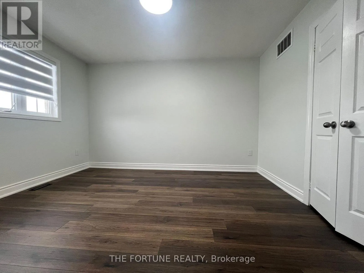
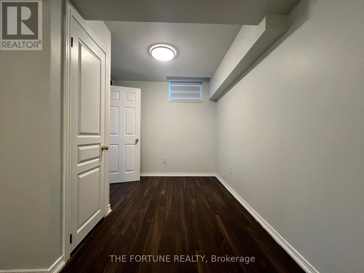
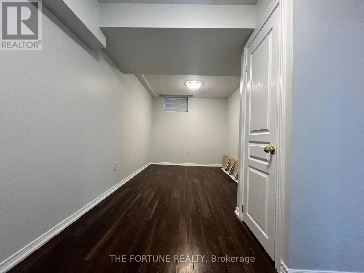
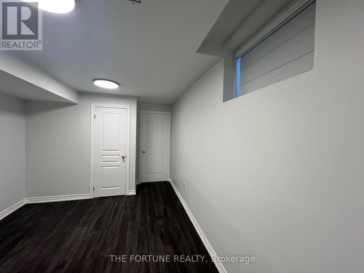
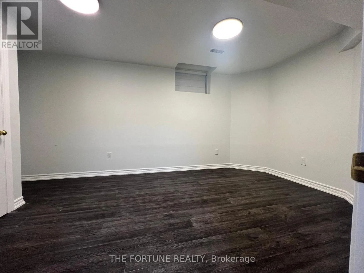
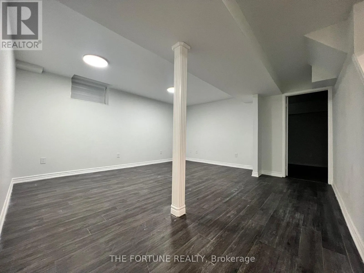
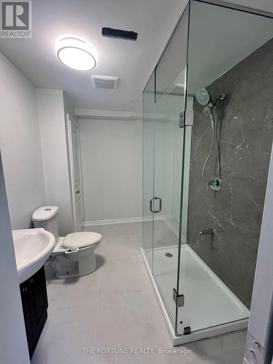
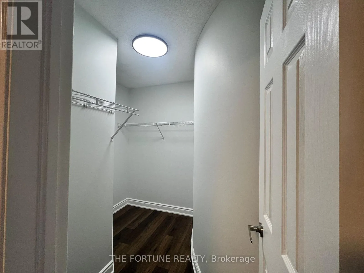
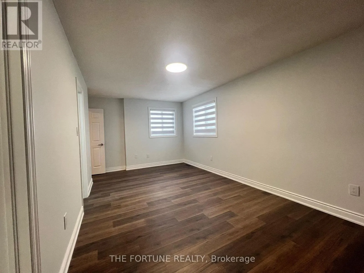
Cross Streets: MAPLEVIEW DR./ESTHER DR. ** Directions: GOOGLE MAP IS EASY WAY. Come and witness one of the most beautiful house in South Barrie. Upscaled from Top to bottom with high end finishes. Pot Lights installed all over the main Floor with beautiful light fixtures. Upgraded Staircase along with New Rails and Iron Pickets. New Hot Water Tank(Rental) and New Furnace (installed in 2025), New Driveway (2026).. New Hardwood on the Main and new Flooring on the Second level. Why this is your next Home? 1. The New well designed kitchen with upgraded SS Appliances Extended premium cabinets along with a dedicated Breakfast area. 2. Smart control (Pot lights, Thermostat) to make your convenience at its peak. 3. 4 Bedrooms, 2 Fully modernized Bathroom upstairs ensures the best convenience possible. 4. Spacious primary bedroom retreat with a w/I Closet and 4pc washroom. 5. Finished 2 Bedroom basement with 1 Full Washroom, Spacious Rec. Room perfect for entertaining guests and personal enjoyment. 6. Located Minutes away from Go Train station, Costco, HWY400, Schools, Recreation and Big box stores. Don't miss this opportunity to make it your own heaven where all amenities surrounds you. **EXTRAS** Washer and Dryer in the Mechanical Room. (id:27476)

Property Highlights

MLS® Number
S14111766
Type
Single Family
Community Name
Painswick South
Ownership Type
Freehold
Land Size
39.4 x 118.1 FT|under 1/2 acre
Parking Space Total
6

Building

Building Type
House
Storeys
2.00
Square Footage
2000 - 2500 sqft
Bathrooms Total
4
Bedrooms Above Ground
4
Bedrooms Total
6
Amenities
Fireplace(s)
Exterior Finish
Brick
Fireplace Present
Yes
Basement Type
N/A (Finished)
Basement Features
Building Heating Type
Forced air
Heating Fuel
Natural gas
Building Cooling Type
Central air conditioning

Utilities

Water
Municipal water
Utility Sewer
Sanitary sewer

Room Layout

Primary Bedroom
Second level
6 m x 3.25 m
Bedroom 2
Second level
4 m x 3.3 m
Bedroom 3
Second level
3.7 m x 3.3 m
Bedroom 4
Second level
3.3 m x 2.75 m
Bedroom
Lower level
6 m x Measurements not available
Bedroom 5
Lower level
3.3 m x 2.75 m
Living room
Main level
4.25 m x 3.25 m
Dining room
Main level
3.25 m x 2.75 m
Family room
Main level
5.25 m x 3.25 m
Kitchen
Main level
3.3 m x 3 m
Laundry room
Main level
2 m x 1.8 m

Location

Learn more about this property
More info:
Sutton Group Innovative Realty Inc.
MLS® number:
S14111766
Agent:
Darya Strilyana
Phone:
*Indicates required field
Name is required
Email is required
Please enter a valid phone number (e.g., 416-111-1111).

Community Spotlight: Homes For sale in Your Neighborhood