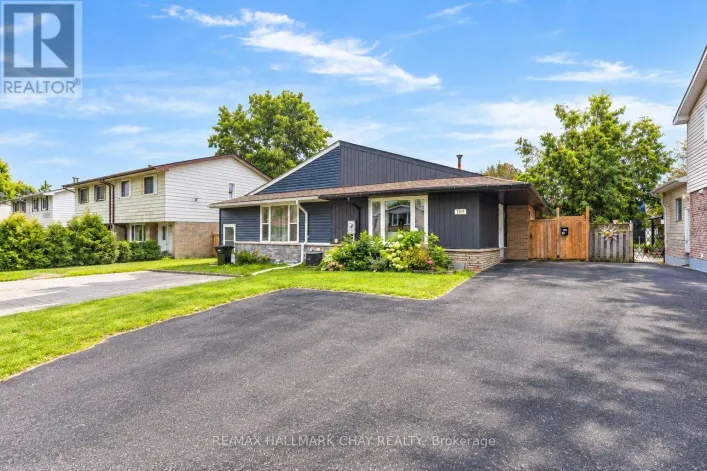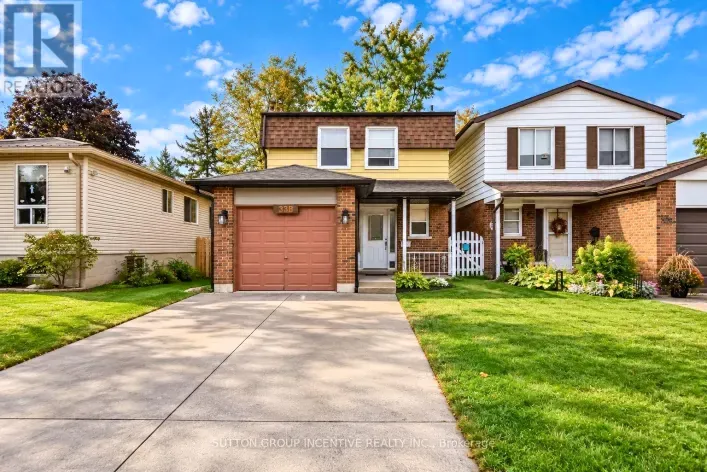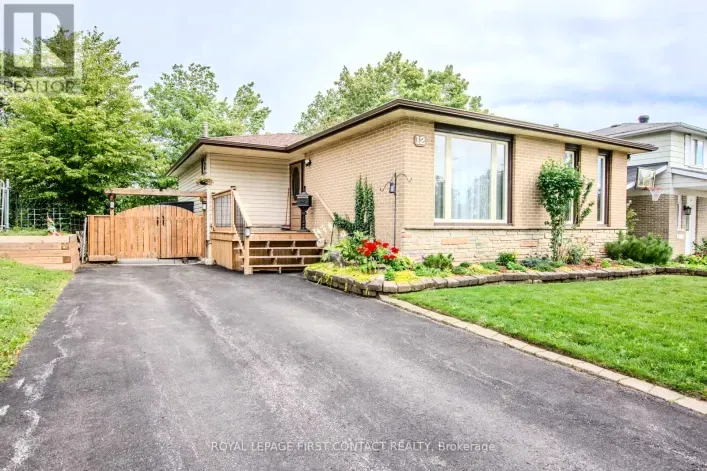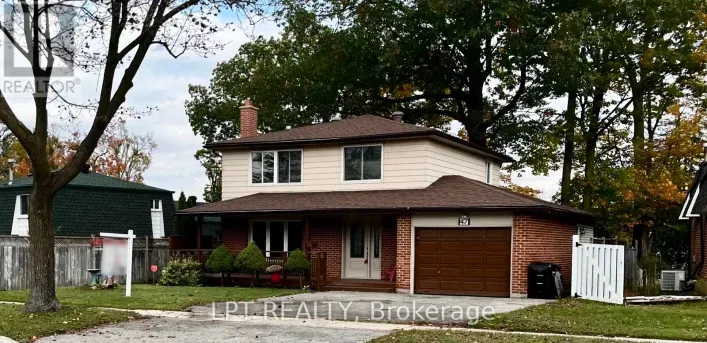
3 Harding Avenue, Barrie, Ontario L4M 3K1

Listed for:
$598,900
3 beds
2 baths
Listed 18 days ago
House for rent: 3 Harding Avenue, Barrie, Ontario L4M 3K1

View all 46 photos

About

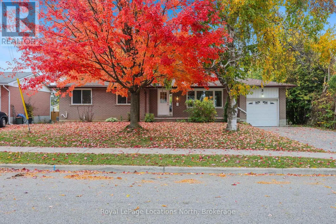
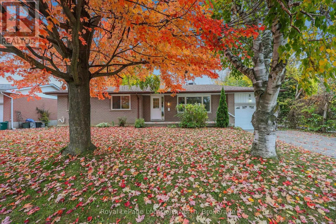
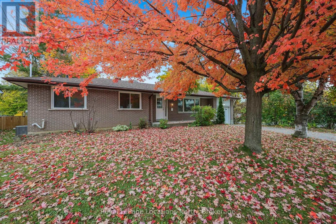
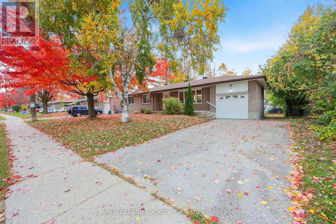
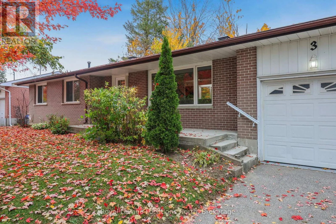
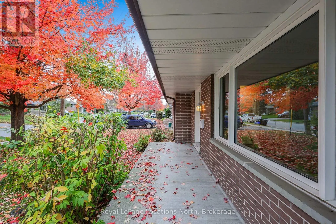
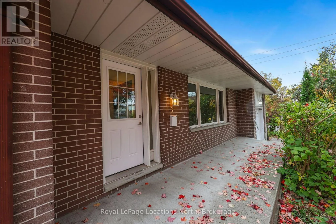
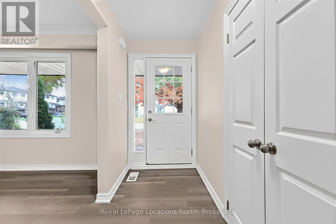
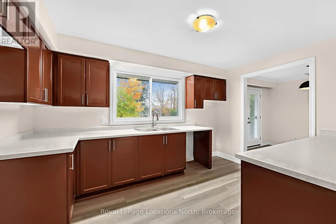
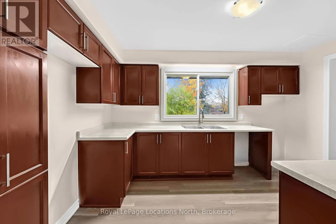
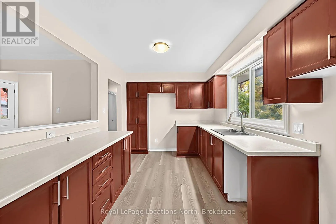
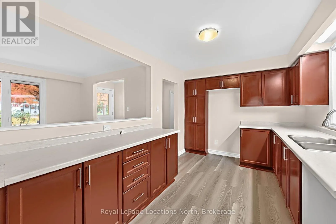
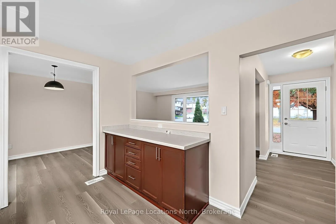
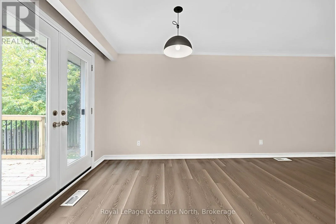
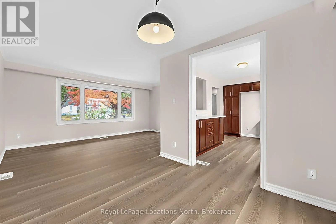
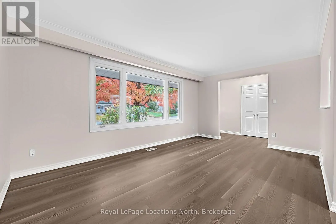
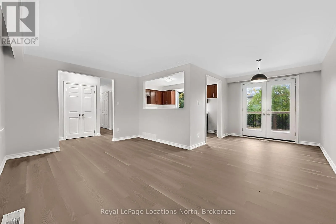
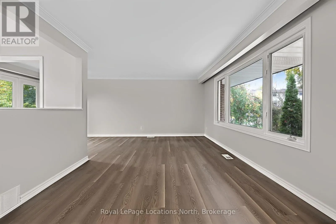
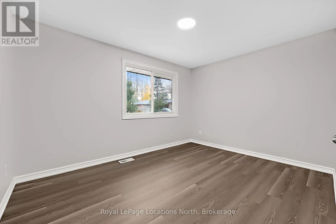
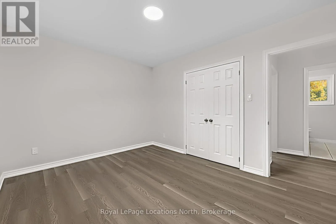
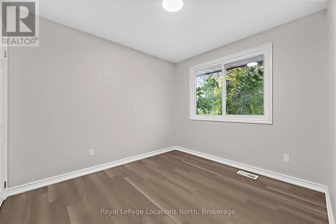
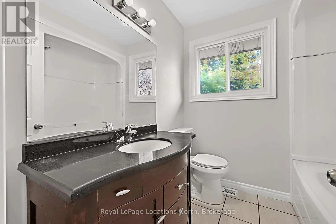
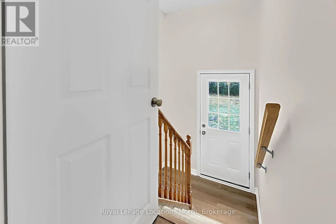
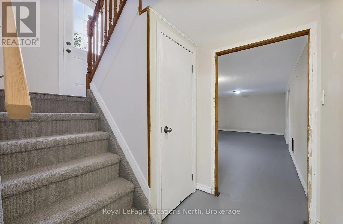
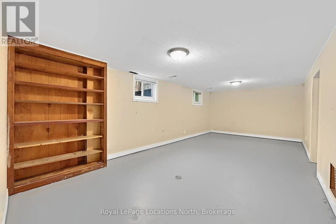
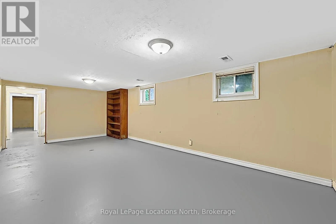
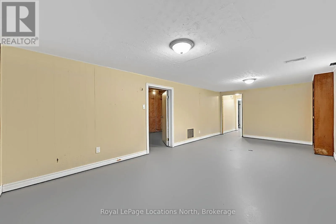
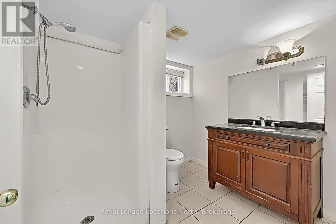
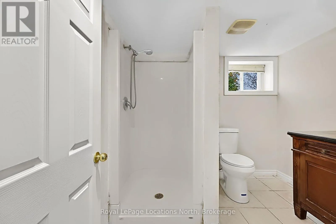
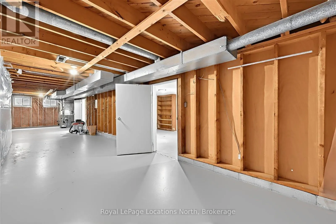
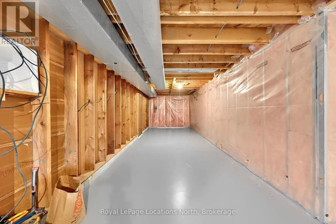
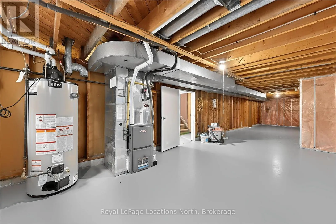
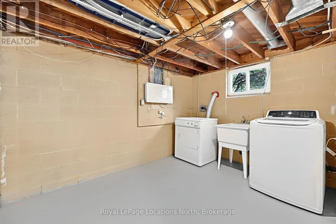
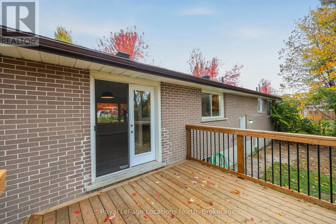
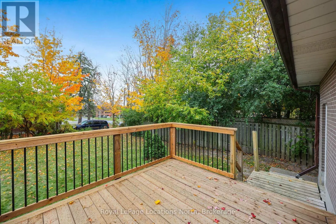
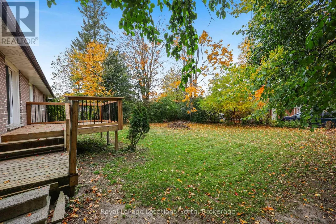
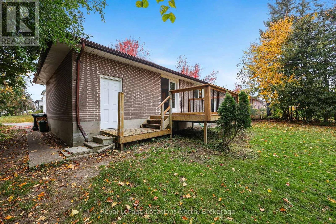
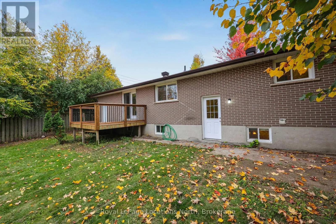
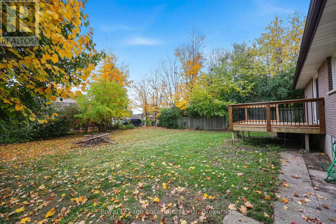
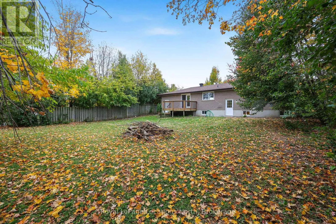
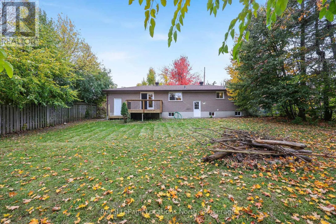
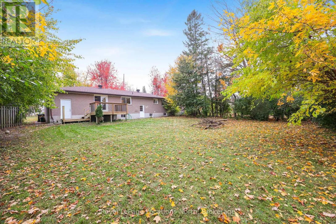
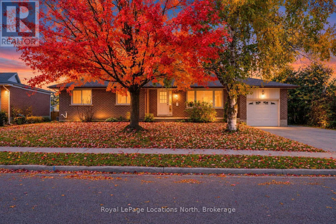
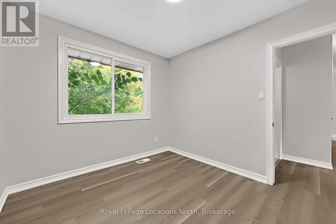
Ferris Ln To Harding Ave Bright All-Brick Ranch Bungalow in Barrie's Cundles East! Welcome to this bright 3 bedroom, 2 bathroom brick bungalow on a premium, privately treed 77' x 119' corner lot. Ideal for retirees, downsizer, or first- time buyers, this home offers convenient single-level living with all three bedrooms on the main floor. Enjoy a cheerful kitchen overlooking the private & fenced backyard, a dining area w/walkout to the attractive newer rear deck, an extra spacious living room and 3 generous bedrooms. The partially finished lower level offers additional living space, a separate rear entrance, plus an opportunity to customize and build equity. Recent 2026 updates include: fresh paint throughout, new laminate flooring on main floor, living room crown molding, new kitchen countertops, plus an updated 100-amp electrical panel. Forced-air Gas heating, central air conditioning and an attached garage all add year-round comfort and convenience. PRIME location with easy access to Barrie's waterfront, Highway 400, Shopping, restaurants, RVH Hospital and everyday amenities. Move- in ready bungalow living with room to make it your own, Call now before it's gone! (id:27476)

Property Highlights

MLS® Number
S14121800
Type
Single Family
Community Name
Cundles East
Ownership Type
Freehold
Land Size
77.3 x 119 FT
Parking Space Total
3

Building

Building Type
House
Storeys
1.00
Square Footage
700 - 1100 sqft
Bathrooms Total
2
Bedrooms Above Ground
3
Bedrooms Total
3
Amenities
Hospital, Park, Public Transit, Schools
Exterior Finish
Brick
Fireplace Present
No
Basement Type
N/A, Full, N/A, N/A (Partially finished)
Basement Features
Separate entrance, Walk-up
Building Heating Type
Forced air
Heating Fuel
Natural gas
Building Cooling Type
Central air conditioning

Utilities

Water
Municipal water
Utility Sewer
Sanitary sewer

Room Layout

Bathroom
Basement
2.38 m x 2.07 m
Laundry room
Basement
3.32 m x 2.47 m
Recreational, Games room
Basement
6.63 m x 3.32 m
Other
Basement
7.32 m x 2.62 m
Other
Basement
6.25 m x 3.32 m
Kitchen
Main level
3.92 m x 2.71 m
Dining room
Main level
2.82 m x 2.59 m
Living room
Main level
5.03 m x 3.35 m
Bedroom 2
Main level
2.98 m x 2.41 m
Primary Bedroom
Main level
3.88 m x 2.98 m
Bedroom 3
Main level
3.05 m x 2.74 m
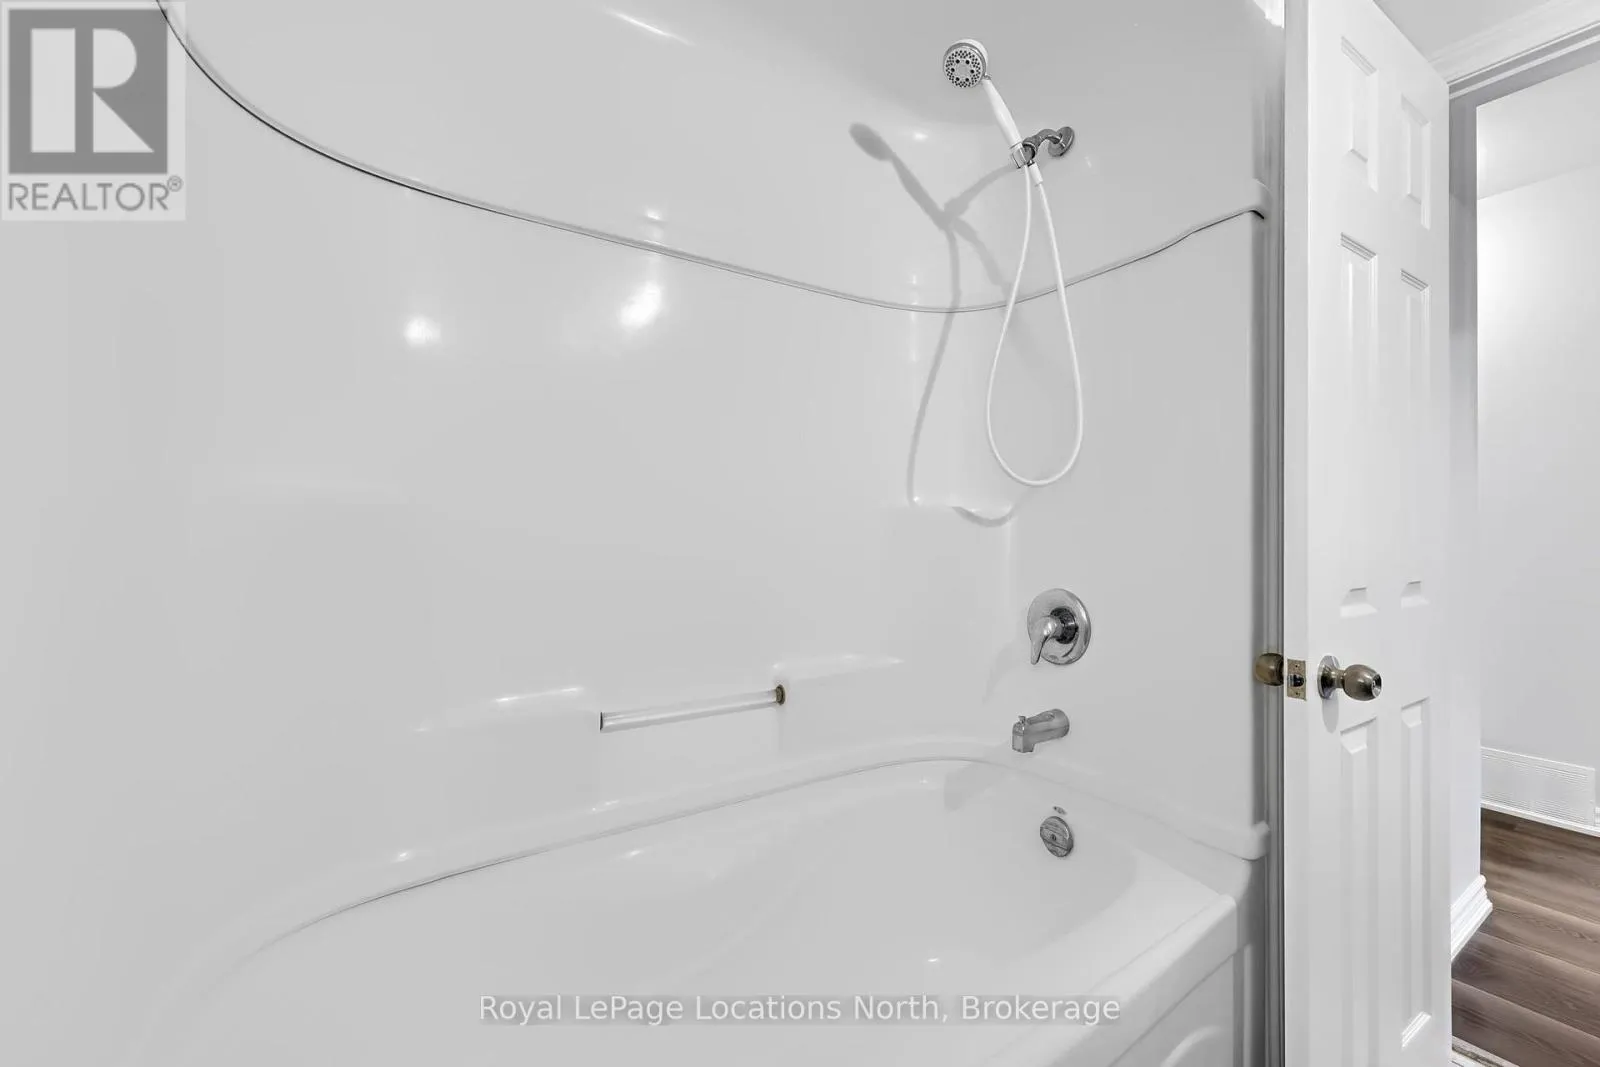
Bathroom
Main level
2.06 m x 1.98 m

Location

Learn more about this property
More info:
Sutton Group Innovative Realty Inc.
MLS® number:
S14121800
Agent:
Darya Strilyana
Phone:
*Indicates required field
Name is required
Email is required
Please enter a valid phone number (e.g., 416-111-1111).

Community Spotlight: Homes For sale in Your Neighborhood