61 Maplehurst Crescent, Barrie, Ontario L4M 4X1

Listed for:
$585,000
4 beds
2 baths
Listed 10 days ago
House for rent: 61 Maplehurst Crescent, Barrie, Ontario L4M 4X1

View all 30 photos

About

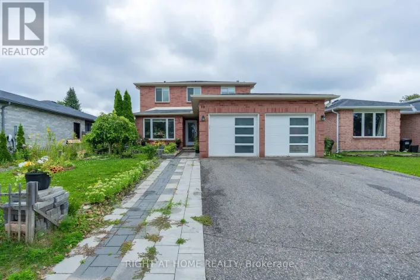
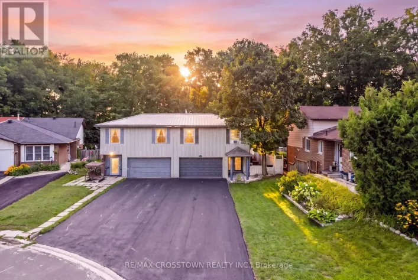
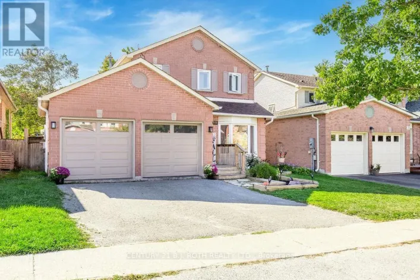
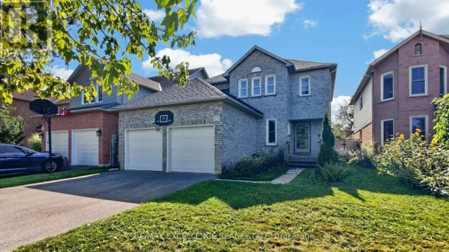
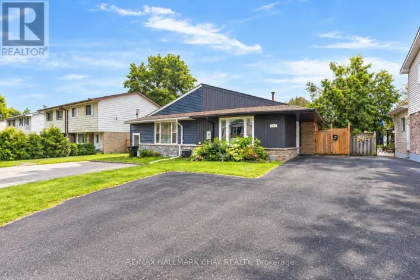
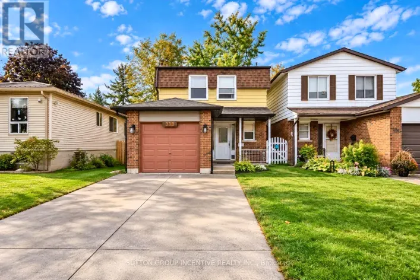
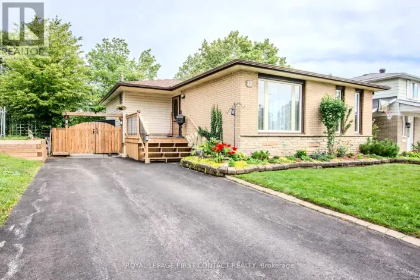
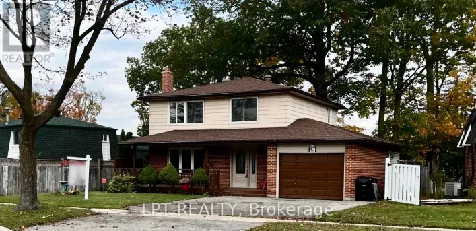
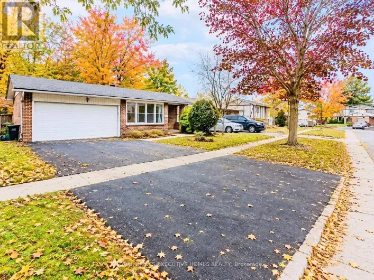
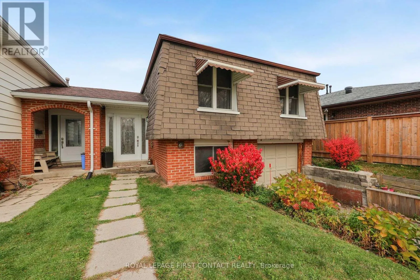
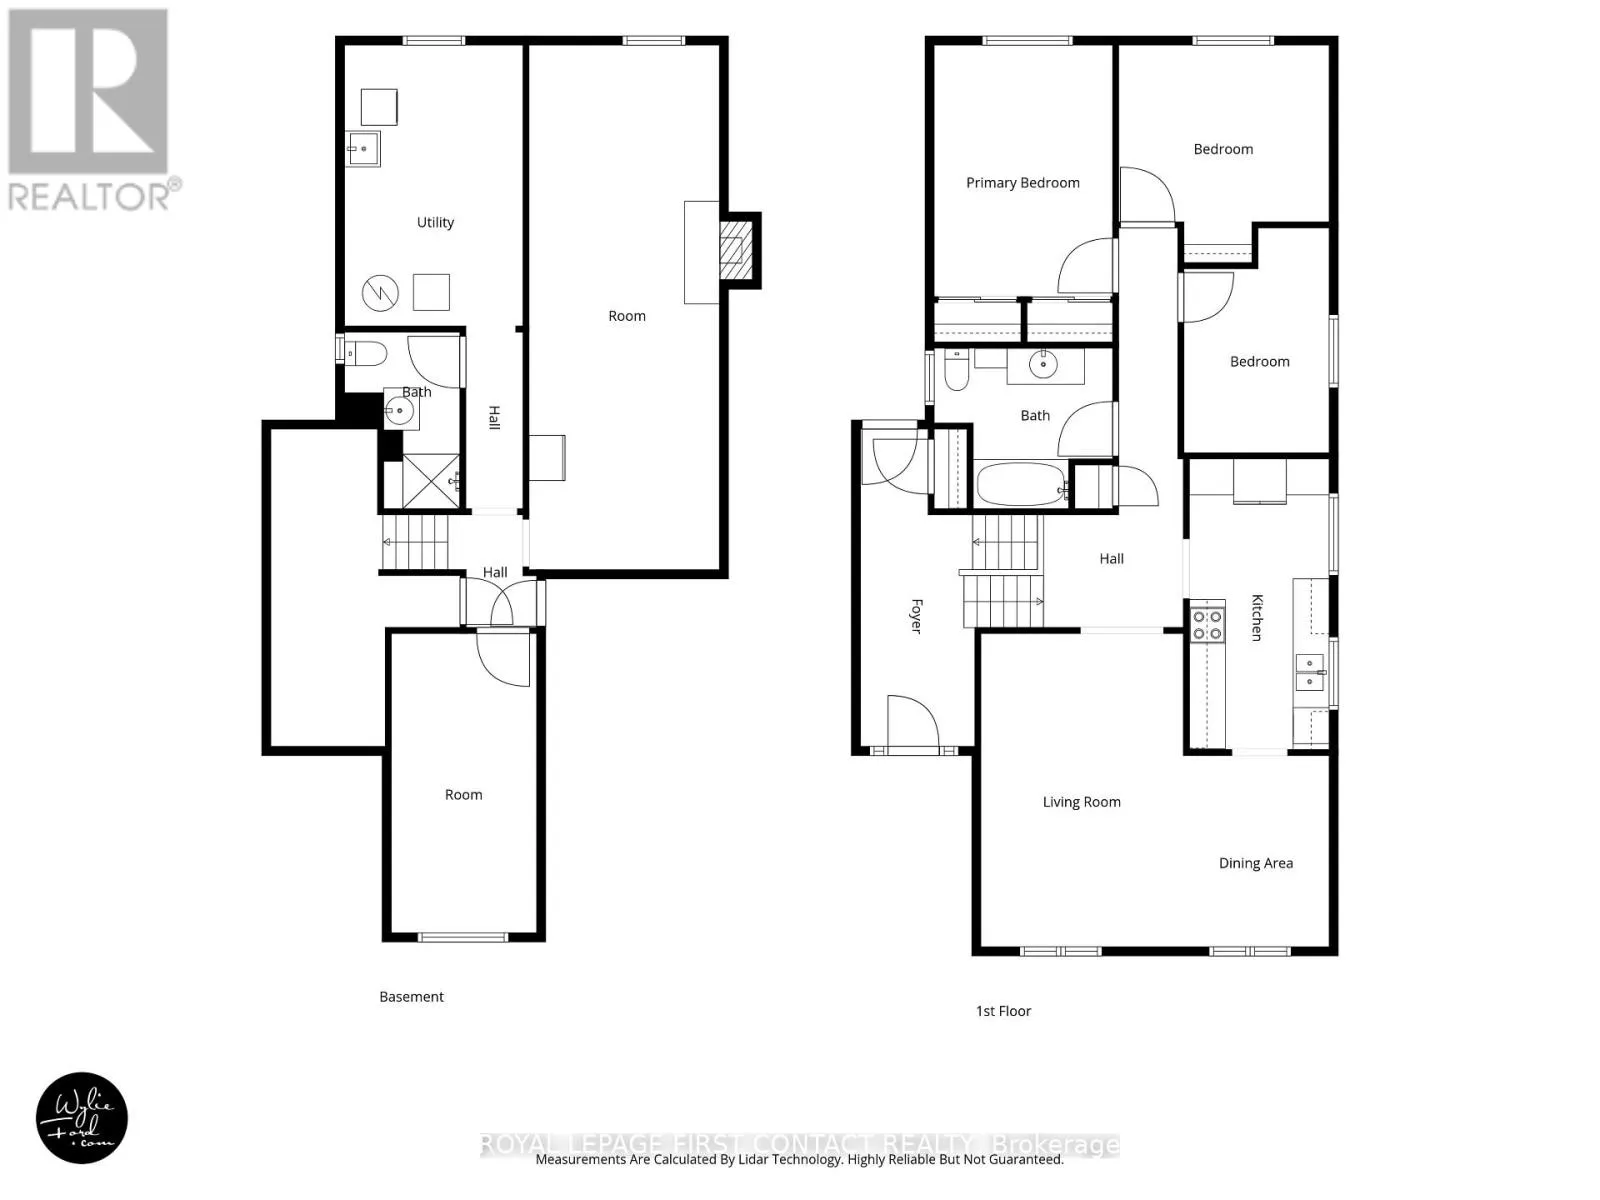
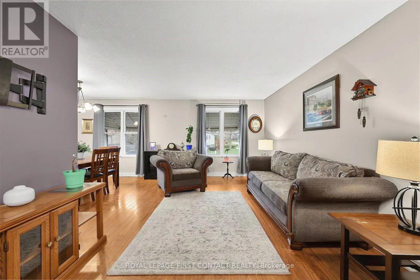
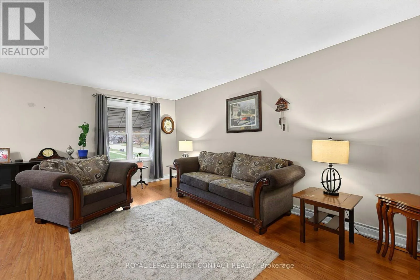
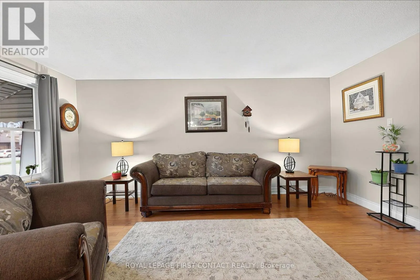
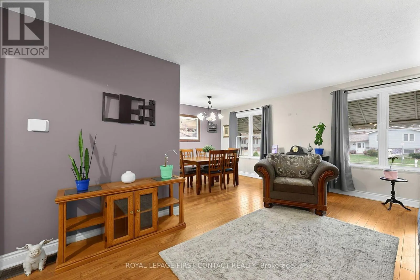
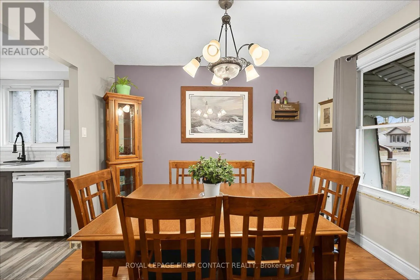
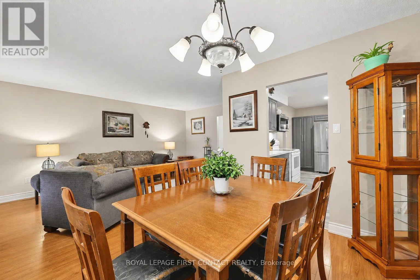
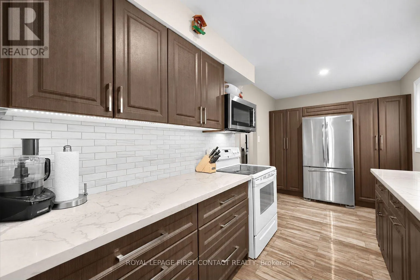
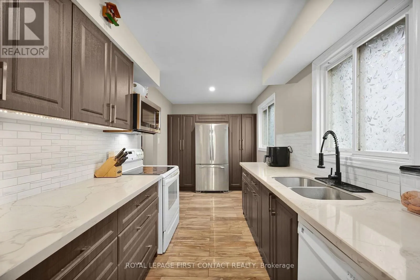
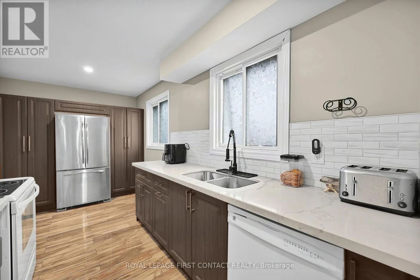
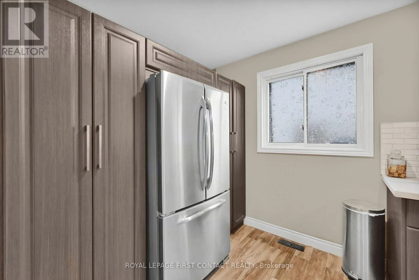
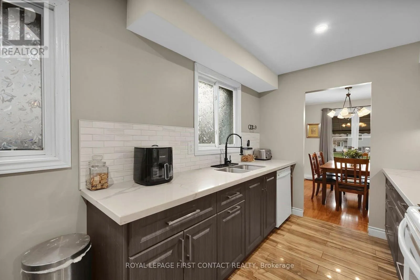
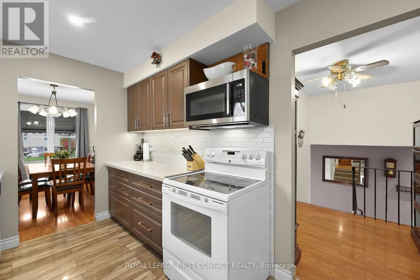
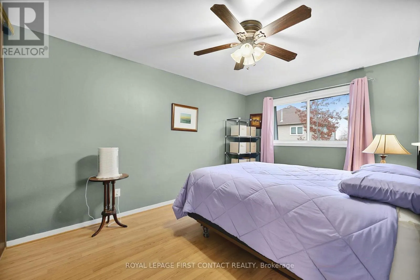
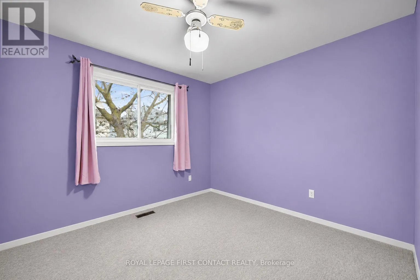
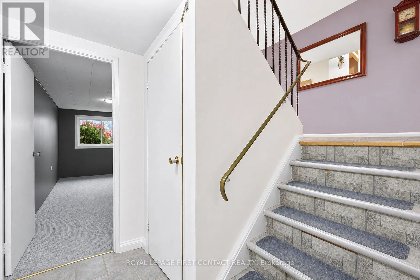
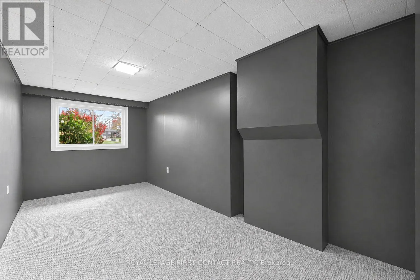
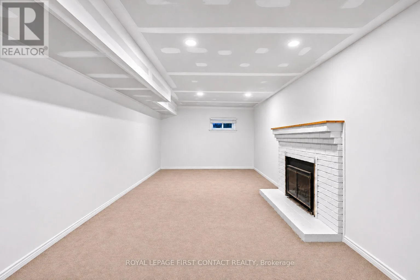
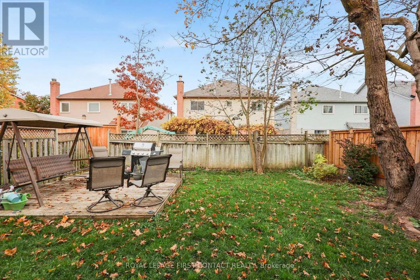
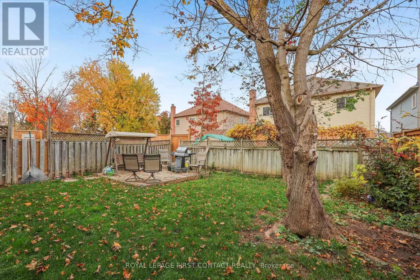
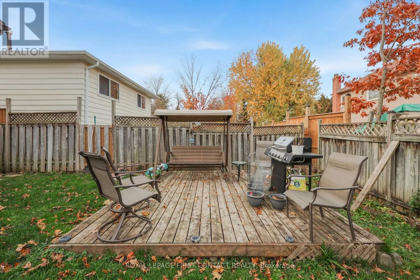
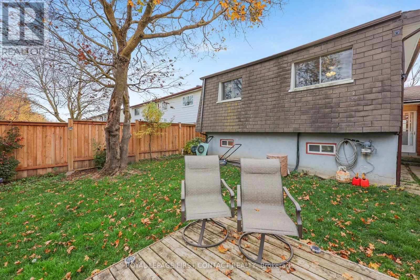
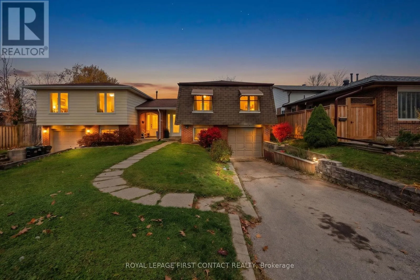
Cundles & Springdale Welcome to 61 Maplehurst Crescent, nestled in an established Barrie neighbourhood where comfort, convenience and everyday amenities come together! Enjoy a fantastic location close to schools, neighbourhood parks, shopping, public transit, Royal Victoria Regional Health Centre and easy access to Highway 400. With Cundles Heights Public School, Robin Court Park and the many shops and services along Bayfield Street nearby, everything you need is within easy reach. Inside, you'll find a welcoming home with thoughtful updates, including a beautifully renovated kitchen completed approximately 2.5 years ago and a cozy eat-in dining area, perfect for everyday meals and gathering with loved ones. The lower level offers wonderful additional living space, featuring a recently renovated recreation room, an additional bedroom and a second bathroom. The decommissioned fireplace offers the possibility of adding an insert in the future, while the convenient direct access from the basement to the garage adds everyday practicality. Outside, the fully fenced backyard provides a lovely setting for relaxing, entertaining or enjoying the outdoors. With two bathrooms, one on each level, versatile living space and a location surrounded by everyday conveniences, this home offers a wonderful opportunity to enjoy all that Barrie has to offer. A place to settle in, make memories and truly feel at home! (id:27476)

Property Highlights

MLS® Number
S14150058
Type
Single Family
Community Name
Cundles East
Ownership Type
Freehold
Land Size
31.7 x 120 FT
Parking Space Total
5

Building

Building Type
House
Storeys
1.00
Square Footage
1100 - 1500 sqft
Bathrooms Total
2
Bedrooms Above Ground
3
Bedrooms Total
4
Amenities
Golf Nearby, Hospital, Park, Schools, Public Transit
Exterior Finish
Brick, Shingles
Fireplace Present
No
Basement Type
N/A (Partially finished), N/A
Basement Features
Separate entrance
Building Heating Type
Forced air
Heating Fuel
Natural gas
Building Cooling Type
Central air conditioning

Utilities

Water
Municipal water
Utility Sewer
Sanitary sewer

Room Layout

Recreational, Games room
Basement
3.72 m x 8.76 m
Bedroom 4
Basement
2.43 m x 4.98 m
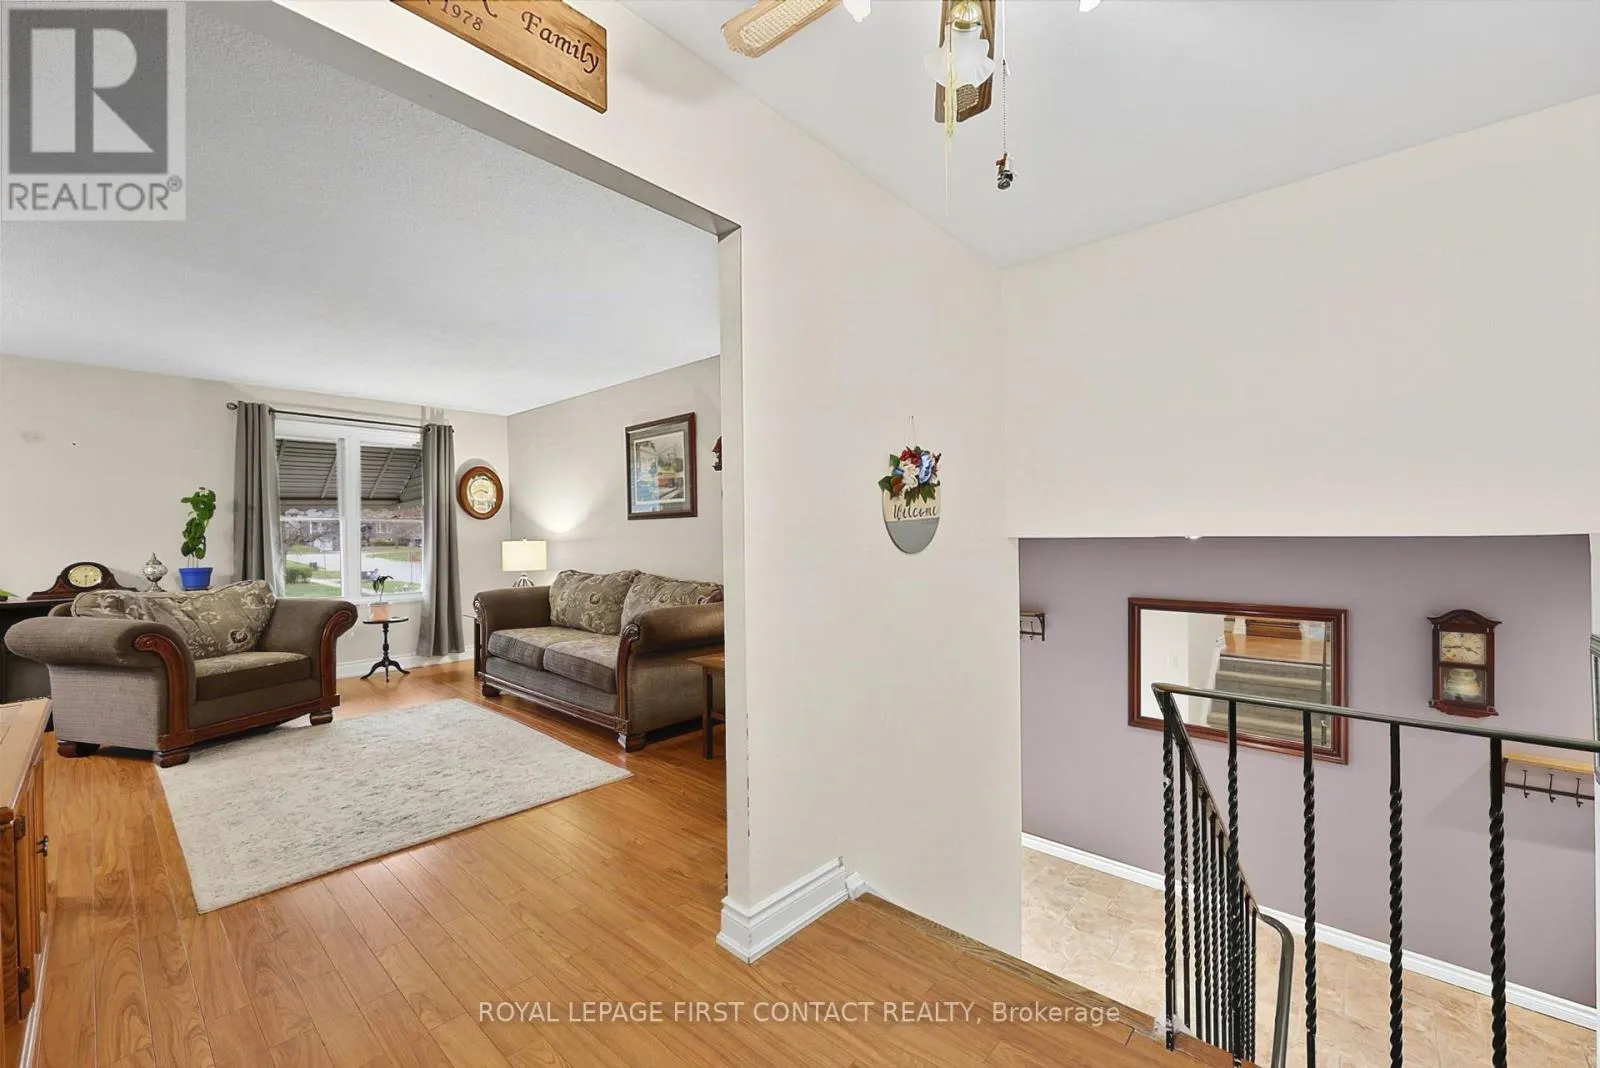
Living room
Main level
3.38 m x 5.22 m
Dining room
Main level
2.43 m x 3.19 m
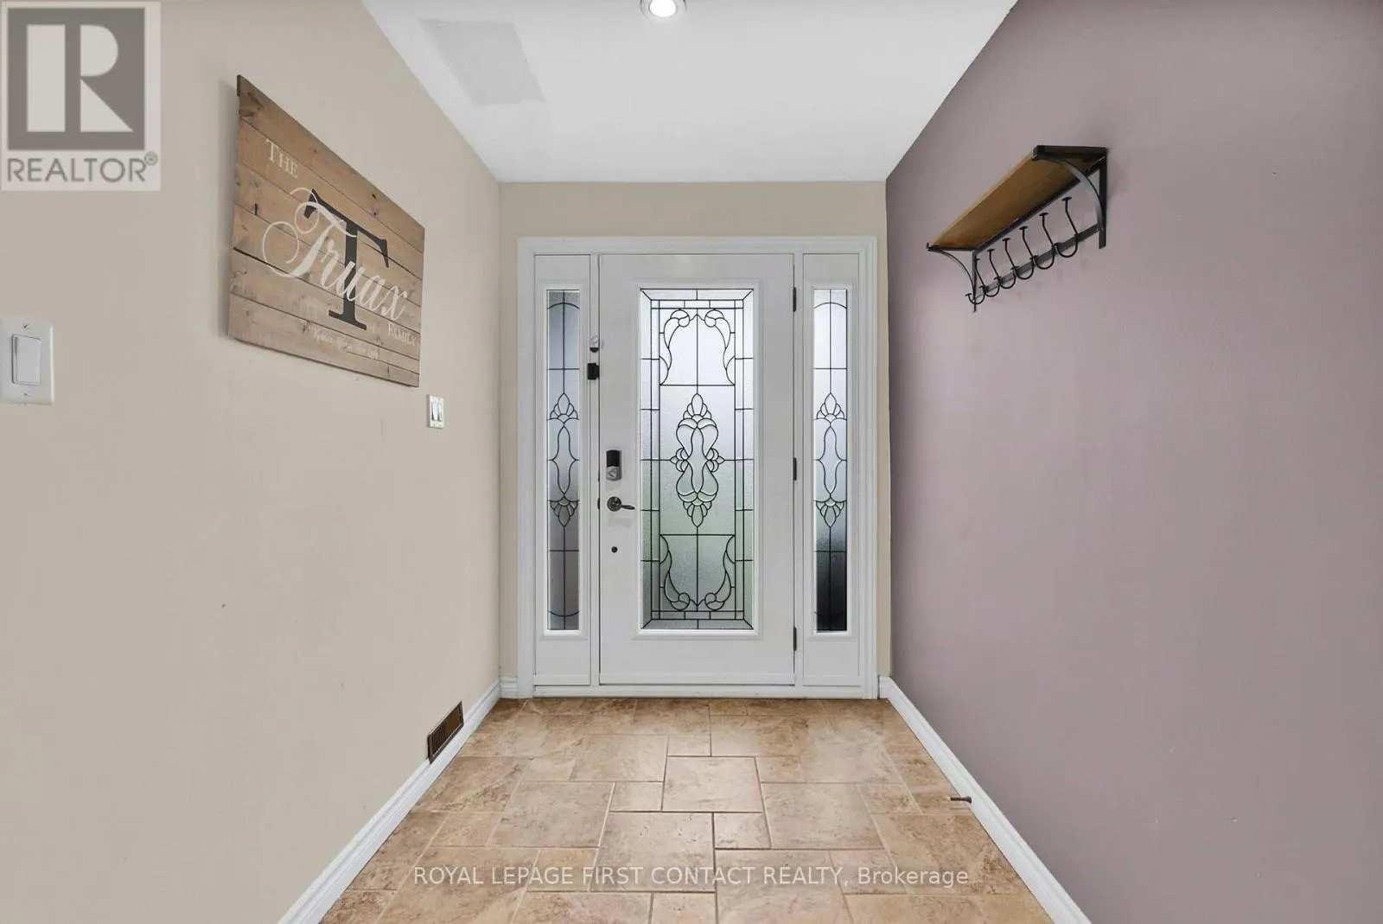
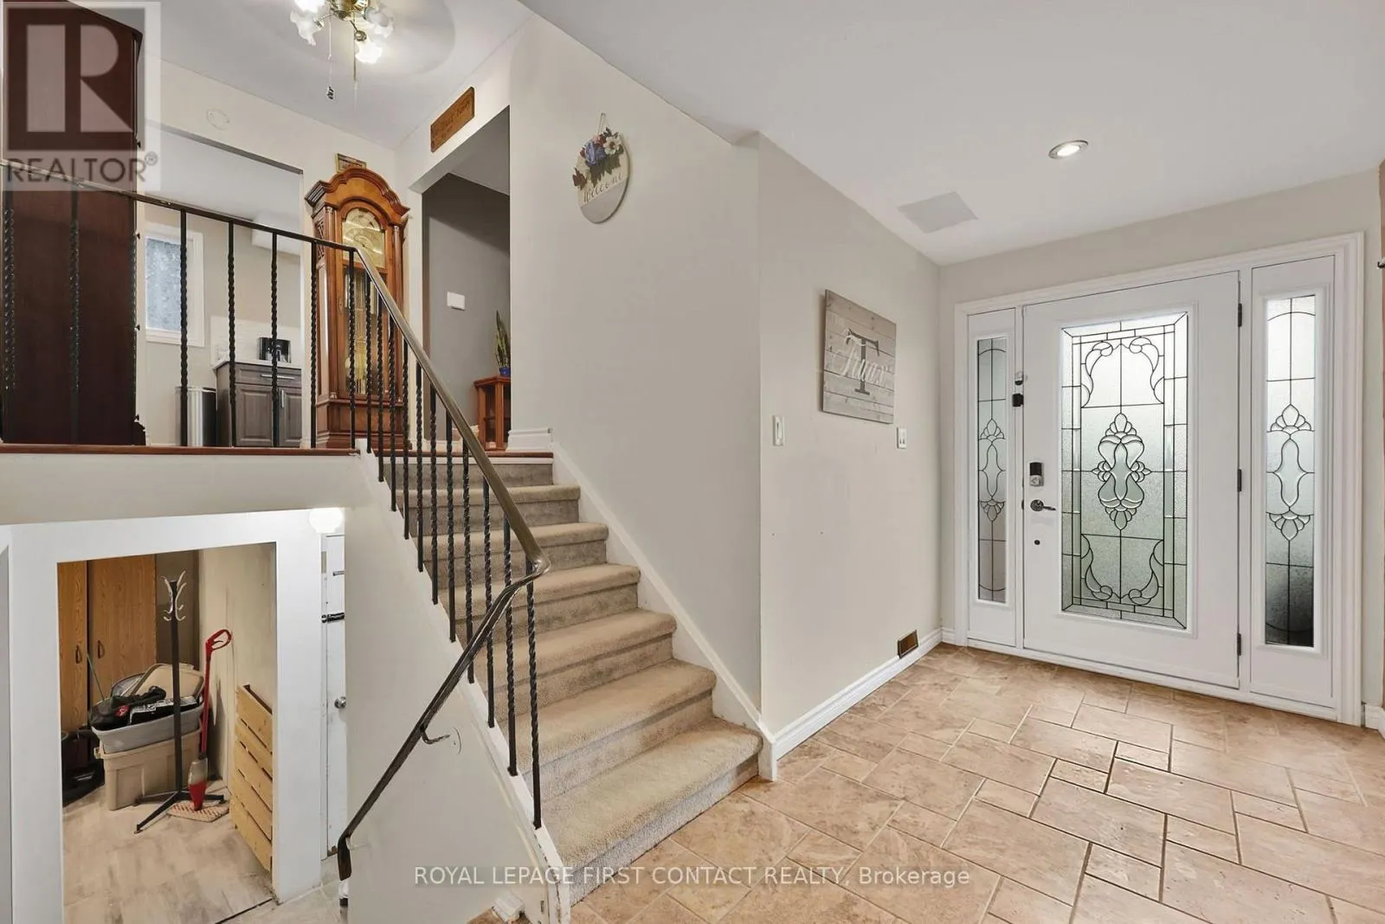
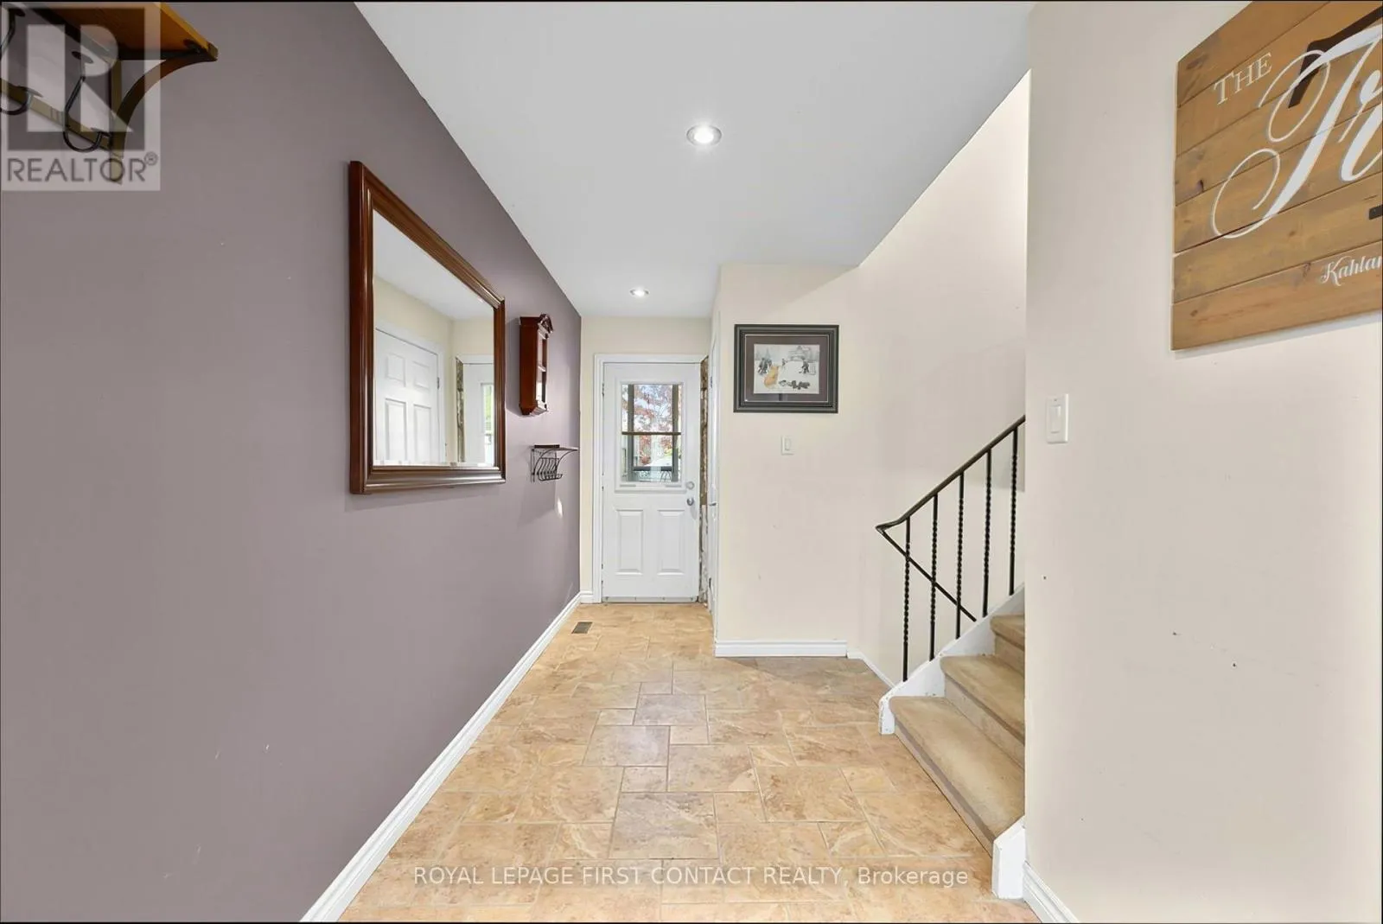
Foyer
Main level
1.91 m x 5.3 m
Kitchen
Main level
2.33 m x 4.84 m
Primary Bedroom
Main level
2.98 m x 4.2 m
Bedroom 2
Main level
3.51 m x 3.63 m
Bedroom 3
Main level
2.42 m x 3.75 m

Location

Learn more about this property
More info:
Sutton Group Innovative Realty Inc.
MLS® number:
S14150058
Agent:
Darya Strilyana
Phone:
*Indicates required field
Name is required
Email is required
Please enter a valid phone number (e.g., 416-111-1111).

Community Spotlight: Homes For sale in Your Neighborhood