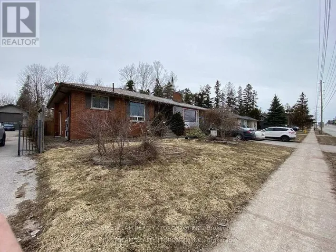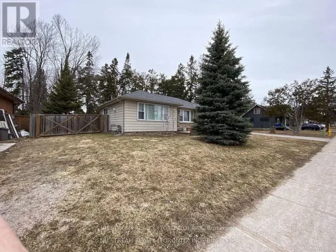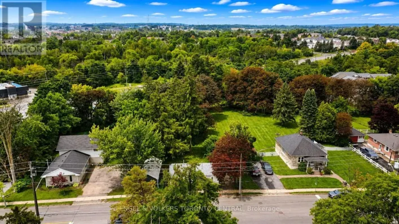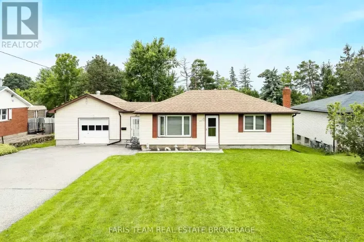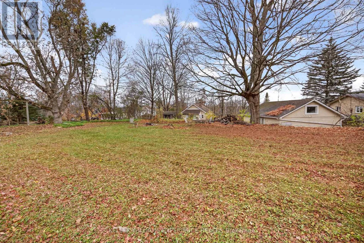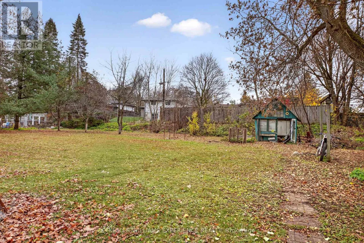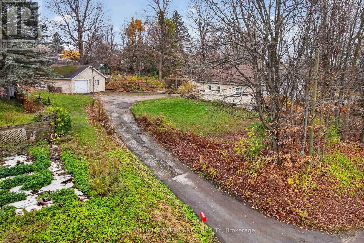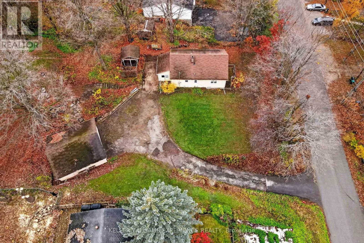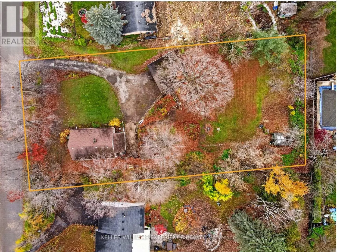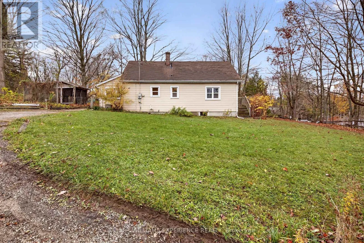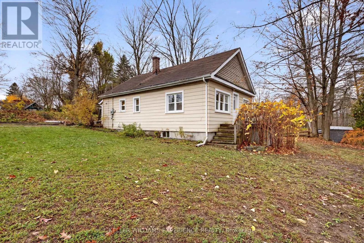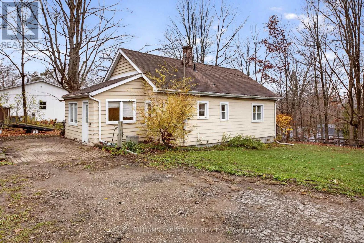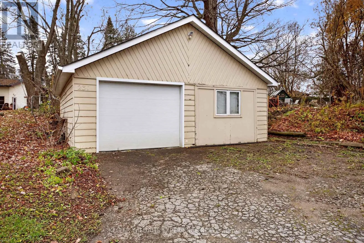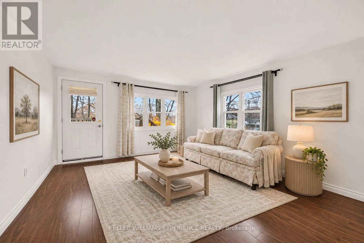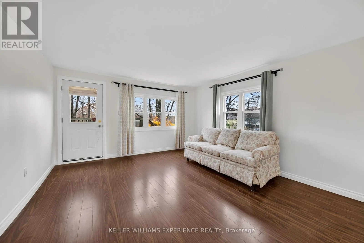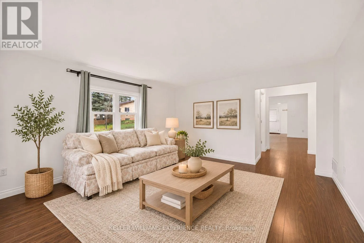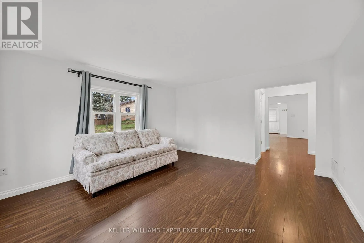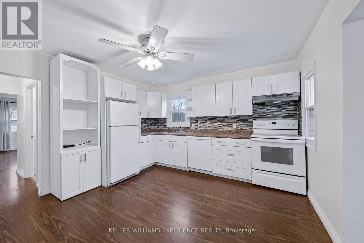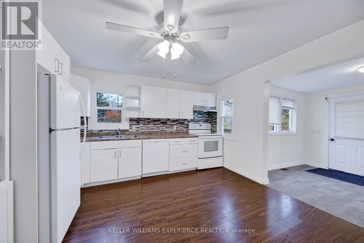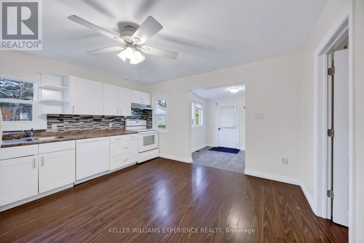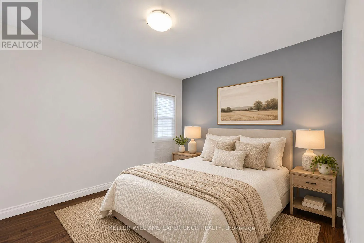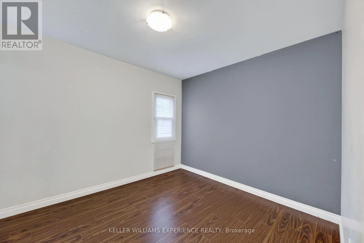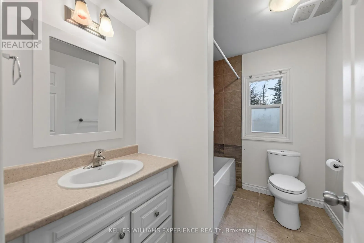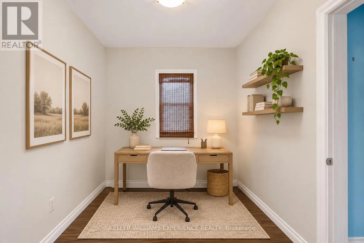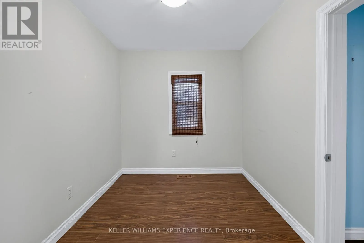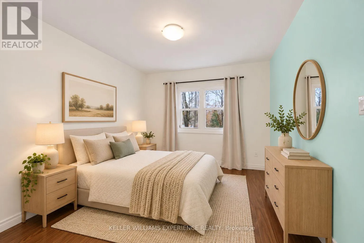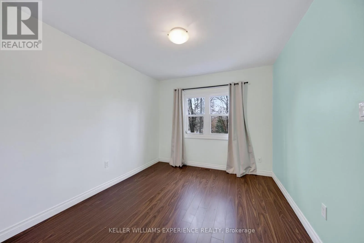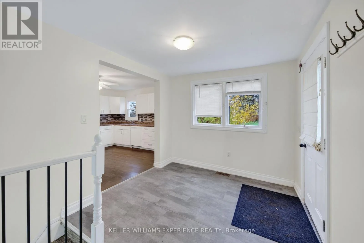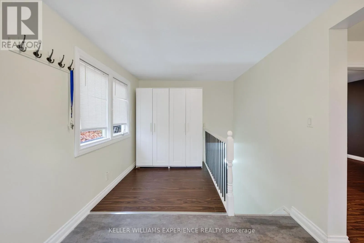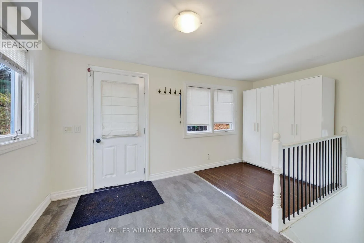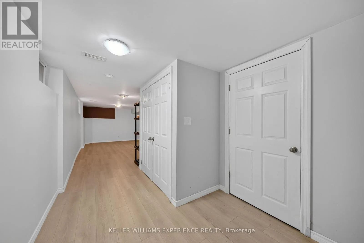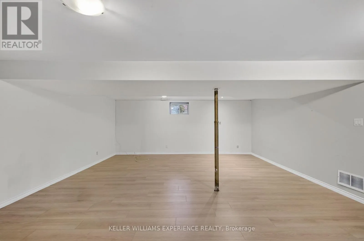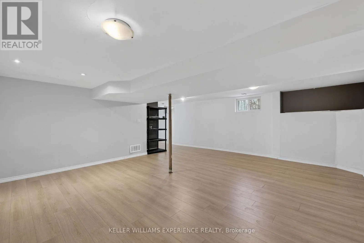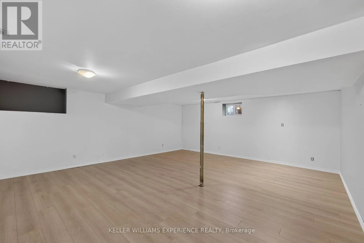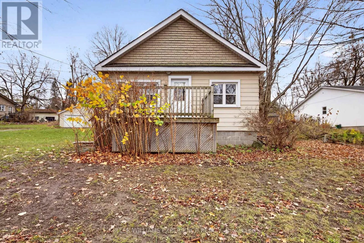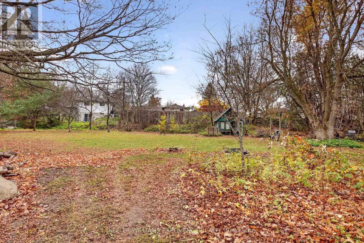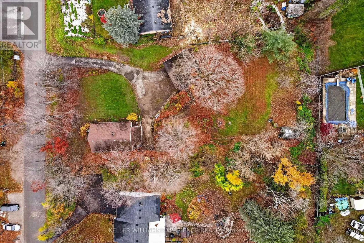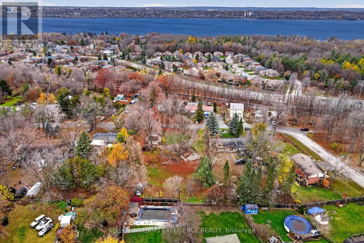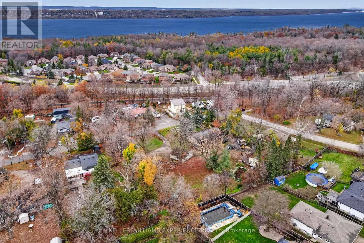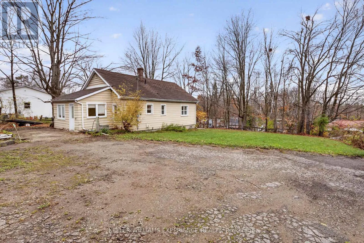
Cross Streets: Yonge St. ** Directions: Yonge St to Foster Dr. An exceptional opportunity to enjoy the space and privacy of a 0.623-acre property, all within walking distance of Barrie's beautiful waterfront. Surrounded by mature trees and offering an expansive outdoor setting, this property delivers a wonderful balance of space, versatility and everyday convenience.Inside, the home features bright, inviting living spaces with fresh paint, neutral finishes, warm-toned flooring and an abundance of natural light. The spacious living room is filled with sunlight from windows on multiple sides, while the eat-in kitchen offers classic white cabinetry, generous counter space and a decorative tile backsplash. The versatile main-floor layout provides flexibility for bedrooms, a home office or additional living areas to accommodate your needs.The finished lower level offers even more room to enjoy, featuring a spacious recreation area with brand new light-toned flooring, laundry facilities and additional storage.Step outside and discover what truly sets this property apart. The generous lot is framed by mature trees and features established garden areas, a detached garage and expansive outdoor space with plenty of room to enjoy. Whether your interests include gardening, outdoor entertaining or simply having more space and privacy, the possibilities are yours to explore.Conveniently situated near shopping, public transit, everyday amenities and Barrie's waterfront, 321 Foster Drive offers the opportunity to enjoy the benefits of a spacious property without sacrificing the conveniences of city living. A unique offering for buyers who appreciate space, flexibility and location. (id:27476)