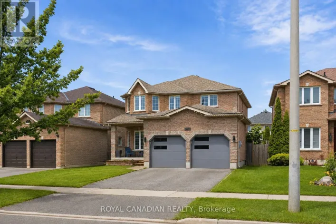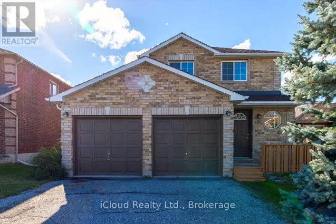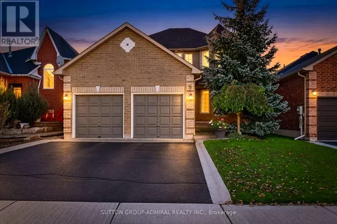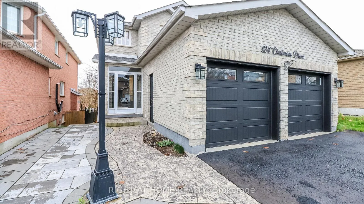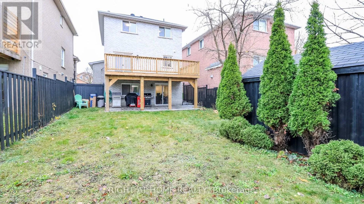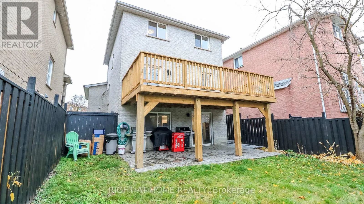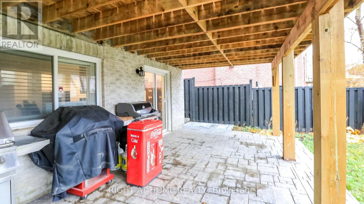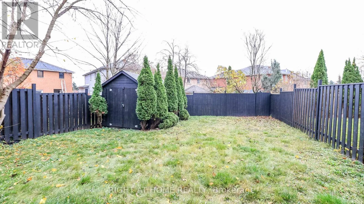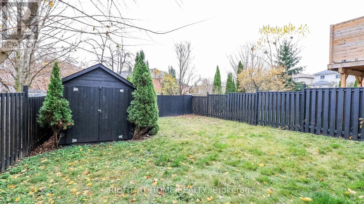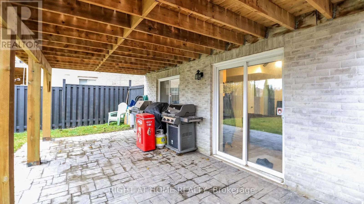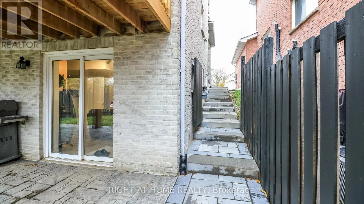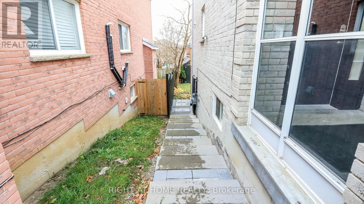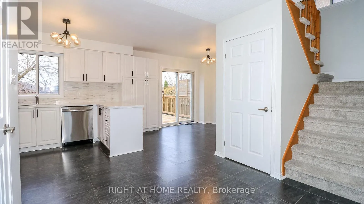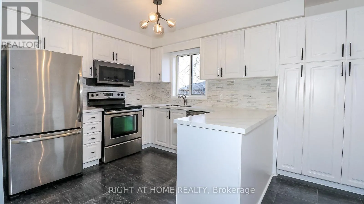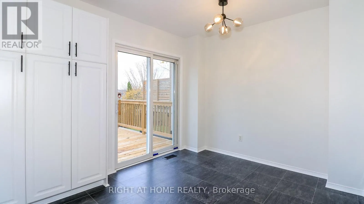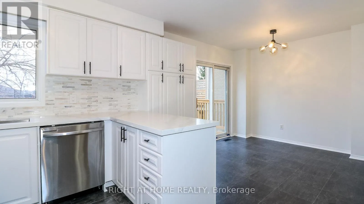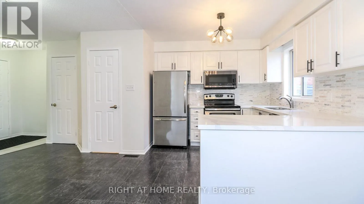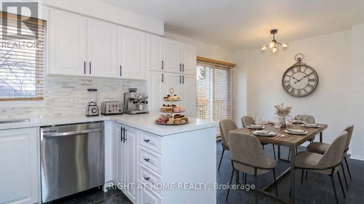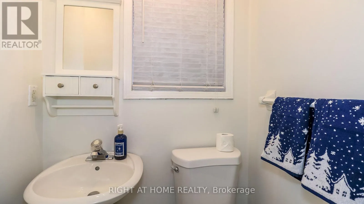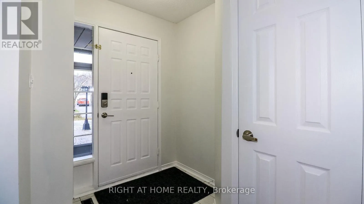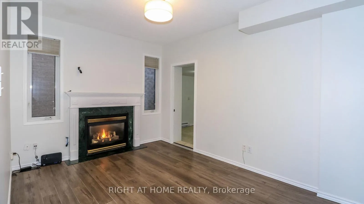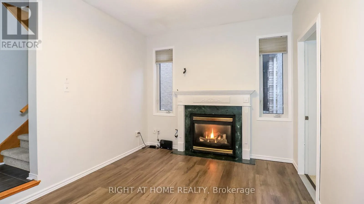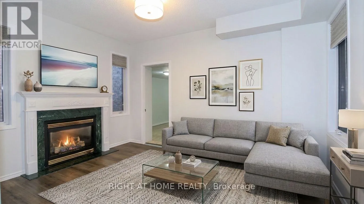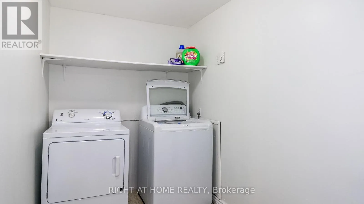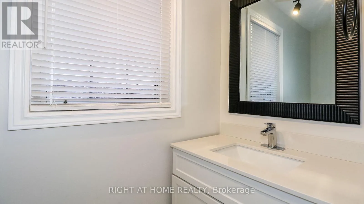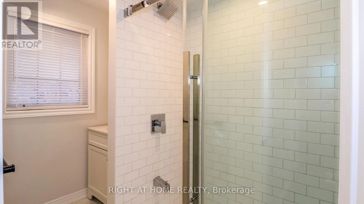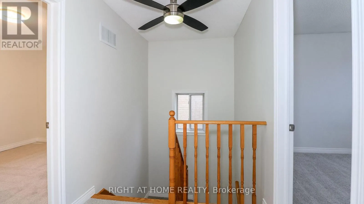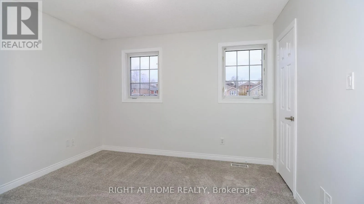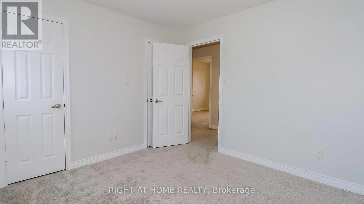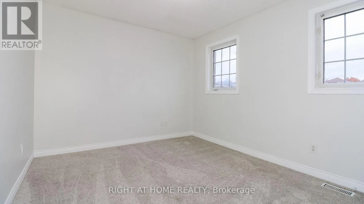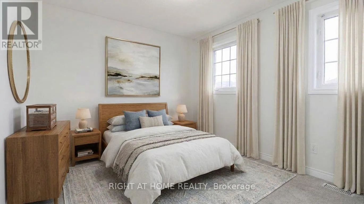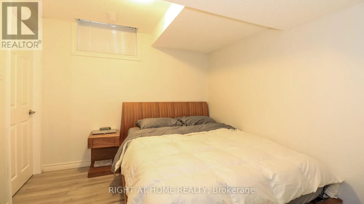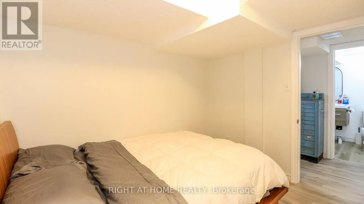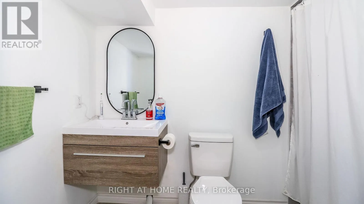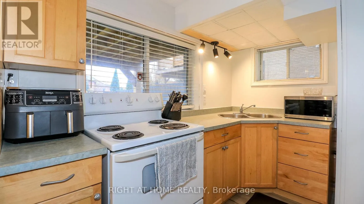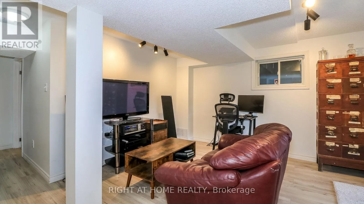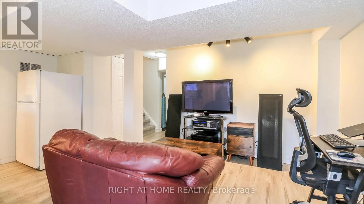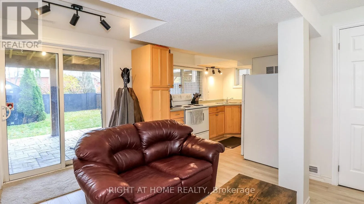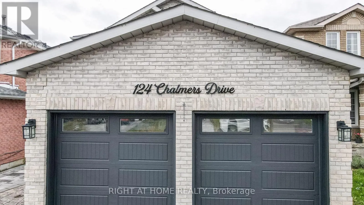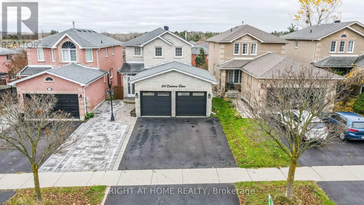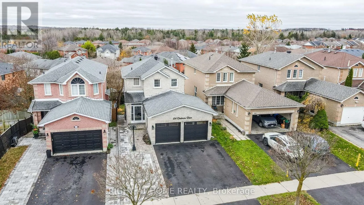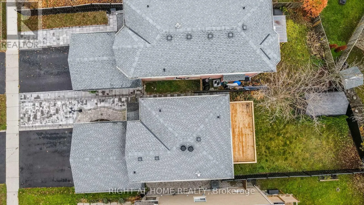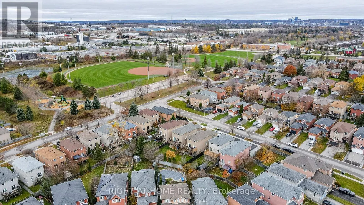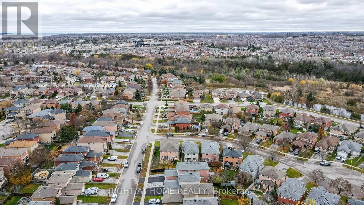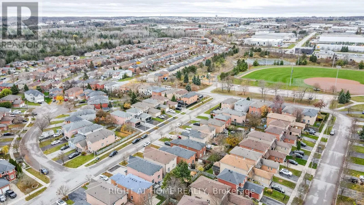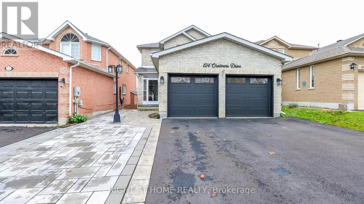
Cross Streets: Big Bay Pt & Loon Ave. ** Directions: Big Bay Pt to Loon to Chalmers. Newly updated and move in ready. This lovely all brick home has great curb appeal with a low maintenance front yard and a walk out basement. The main level boosts a beautiful bright eat-in kitchen which walks out to a large deck overlooking the fully fenced yard. New stainless steel appliance's, quartz counter top and ceramic backsplash. Lots of counter space and a large panty for extra storage. The entire home has been freshly painted with mostly all new flooring. The upper floor has 3 bedrooms with new carpeting and a newly renovated bathroom with a tall toilet and tall vanity. Newly installed full size shower with a light. The garage has been partially converted into a main floor office/work area with a separate entrance to the front walkway and to the garage. It can be converted back to the double garage easily. It has separate heating from the rest of the home. Perfect set up for a home business. This is also where the main floor laundry is located. The basement is set up for separate living with it's own entrance with a side walkway to the backyard. It includes a kitchen, Family Room, Bedroom and a updated bathroom, and another laundry room. Perfect for the extended family. The yard is fully fenced and has shed for extra storage and gates on both sides of the home! Roof was done 4 years ago with 25 year shingles and the windows were also replaced 3 years ago. There is an enclosed front porch that was done professionally. Great location close to parks, baseball diamonds and walking distance to schools and stores. (id:27476)