8114 Sandytown Road, Bayham, Ontario N0J 1Y0

Listed for:
$599,900
3 beds
1 baths
Listed 28 days ago
House for rent: 8114 Sandytown Road, Bayham, Ontario N0J 1Y0

View all 50 photos

About

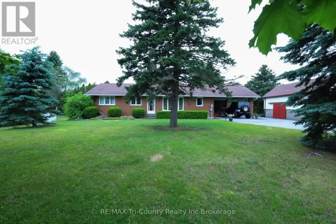
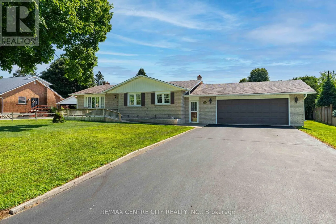
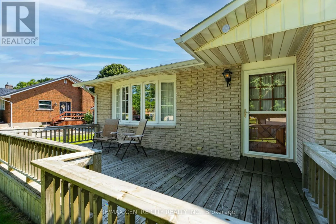
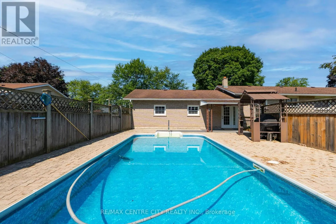
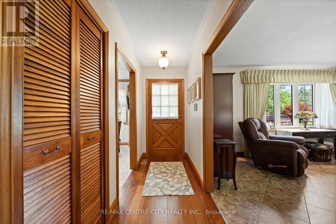
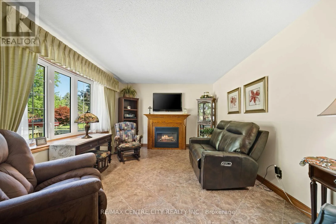
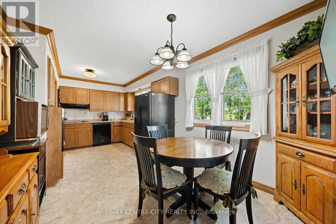
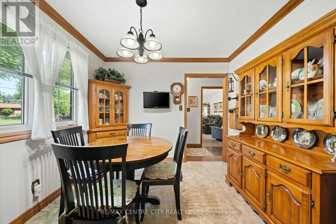
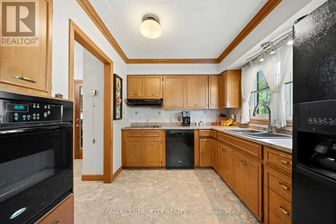
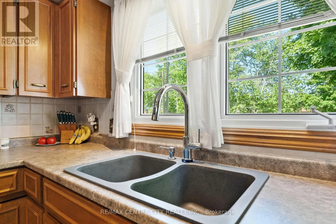
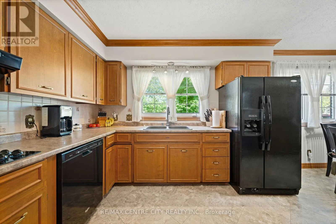
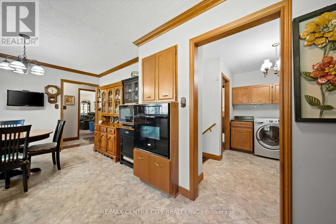
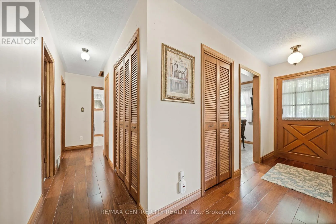
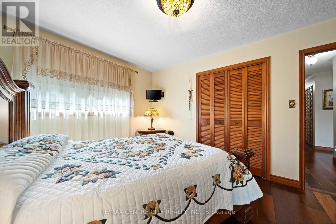
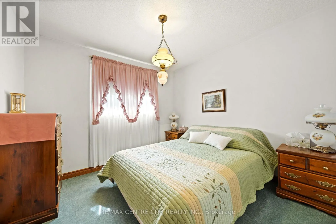
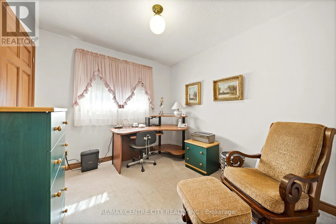
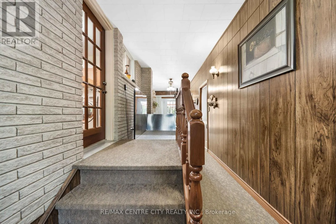
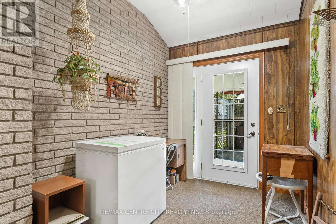
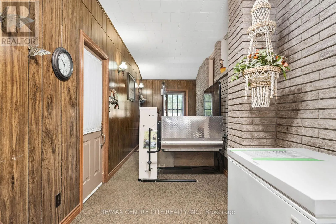
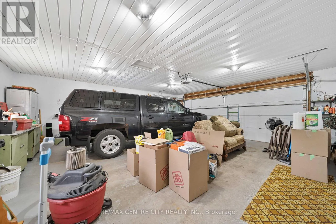
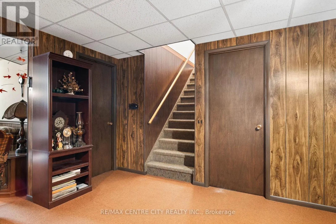
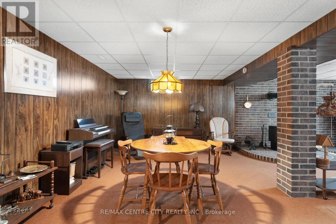
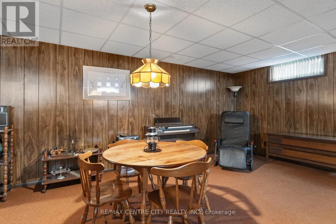
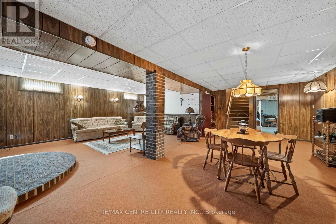
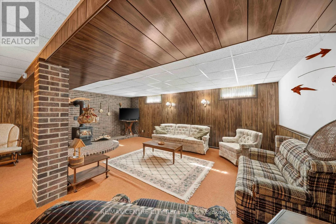
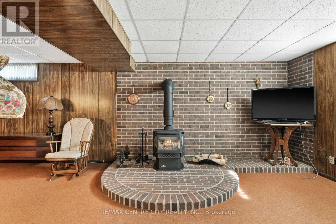
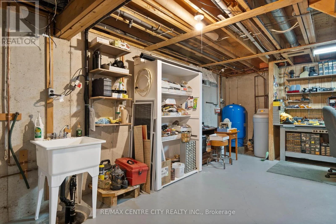
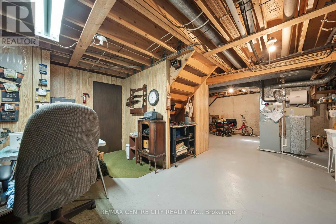
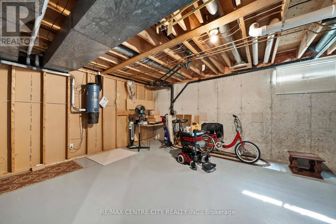
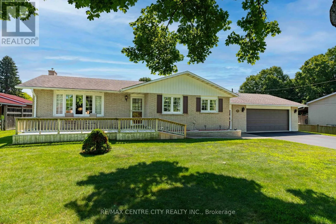
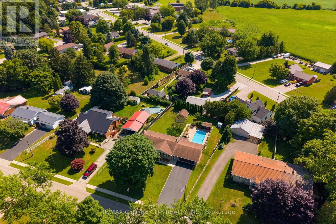
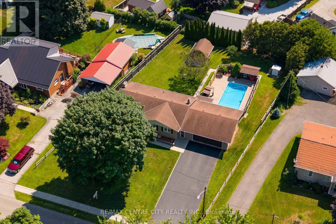
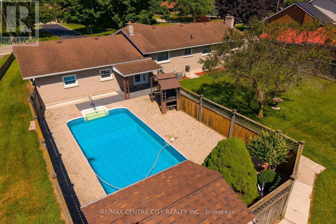
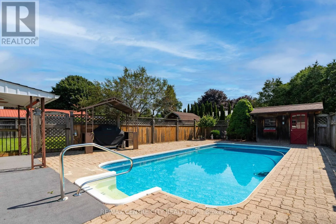
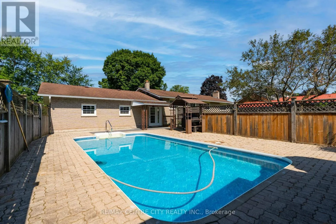
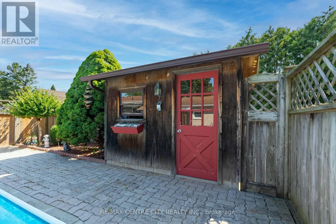
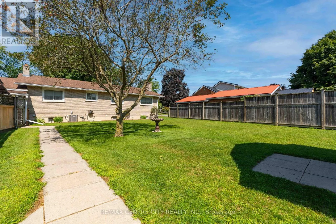
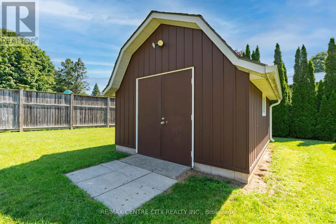
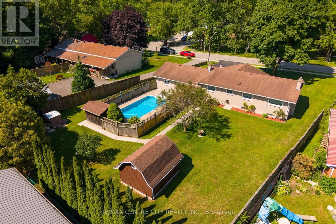
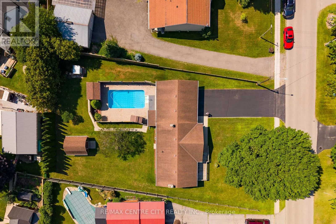
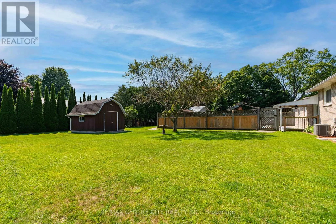
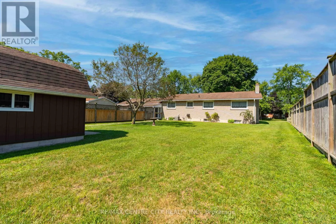
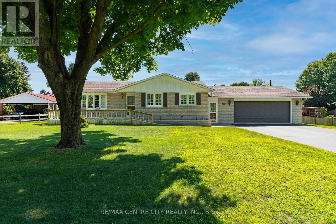
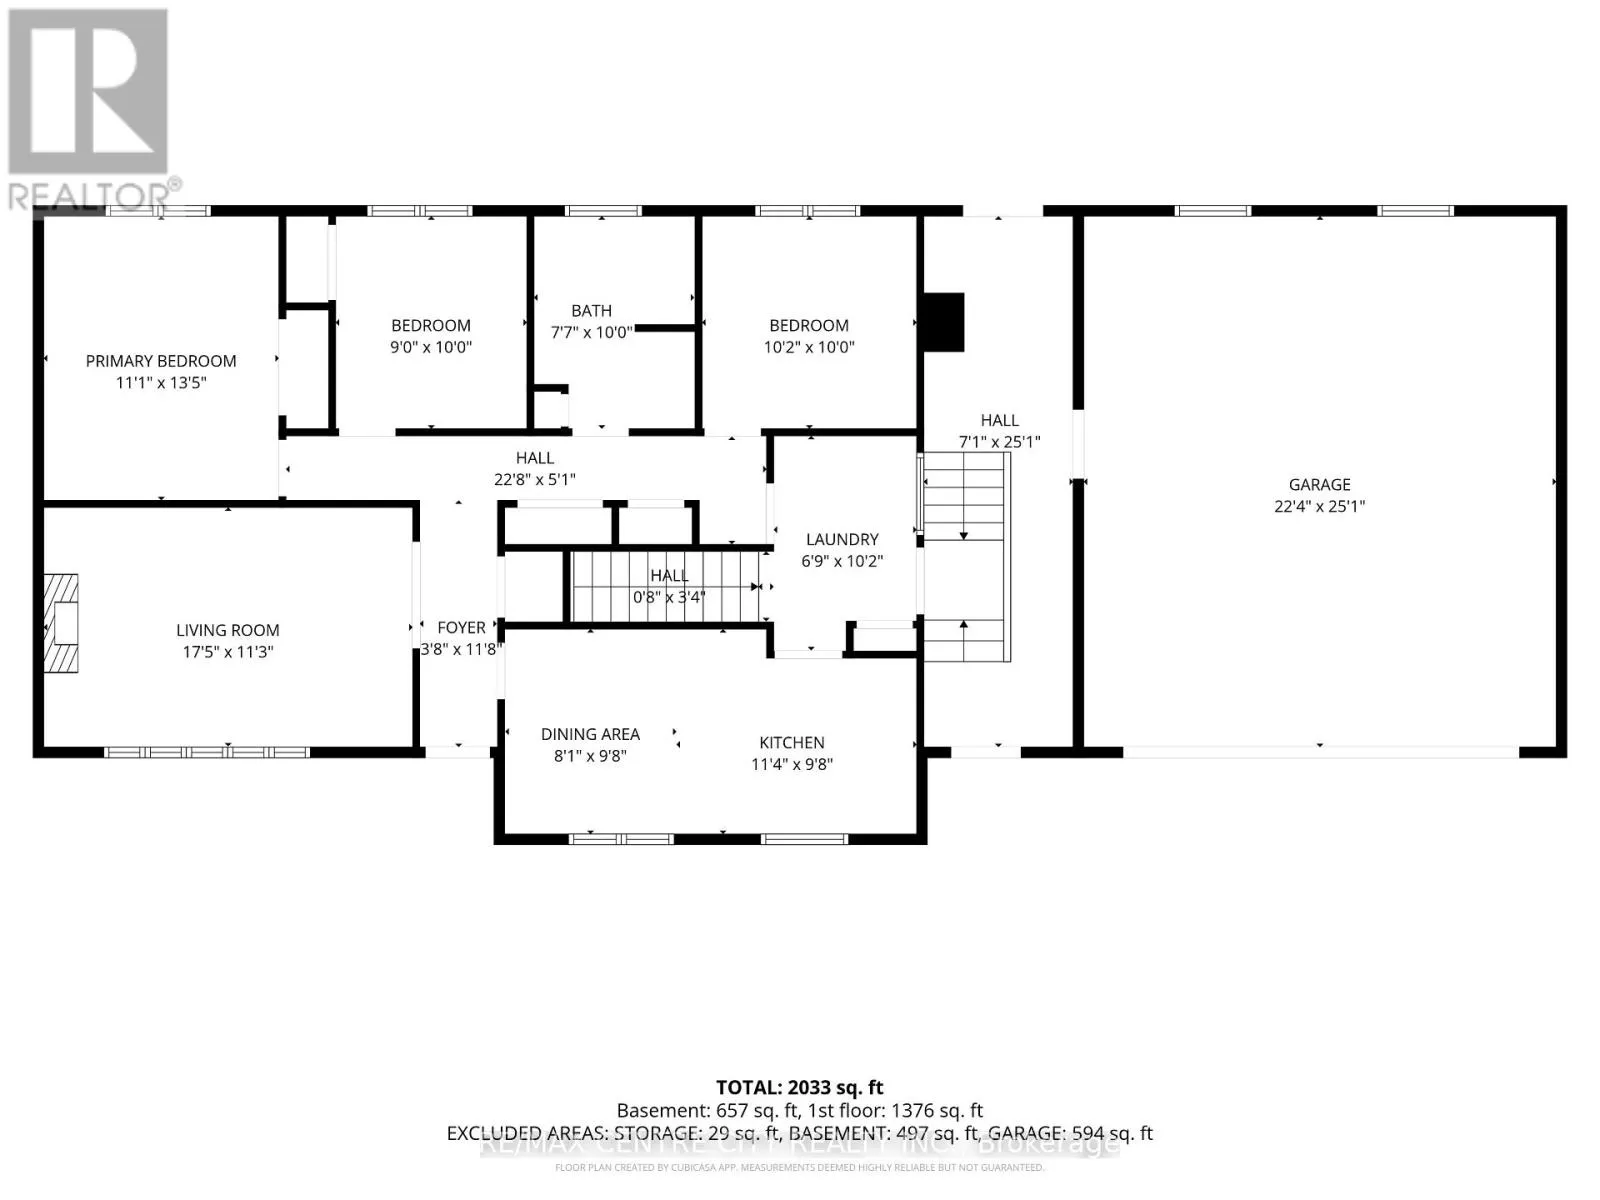
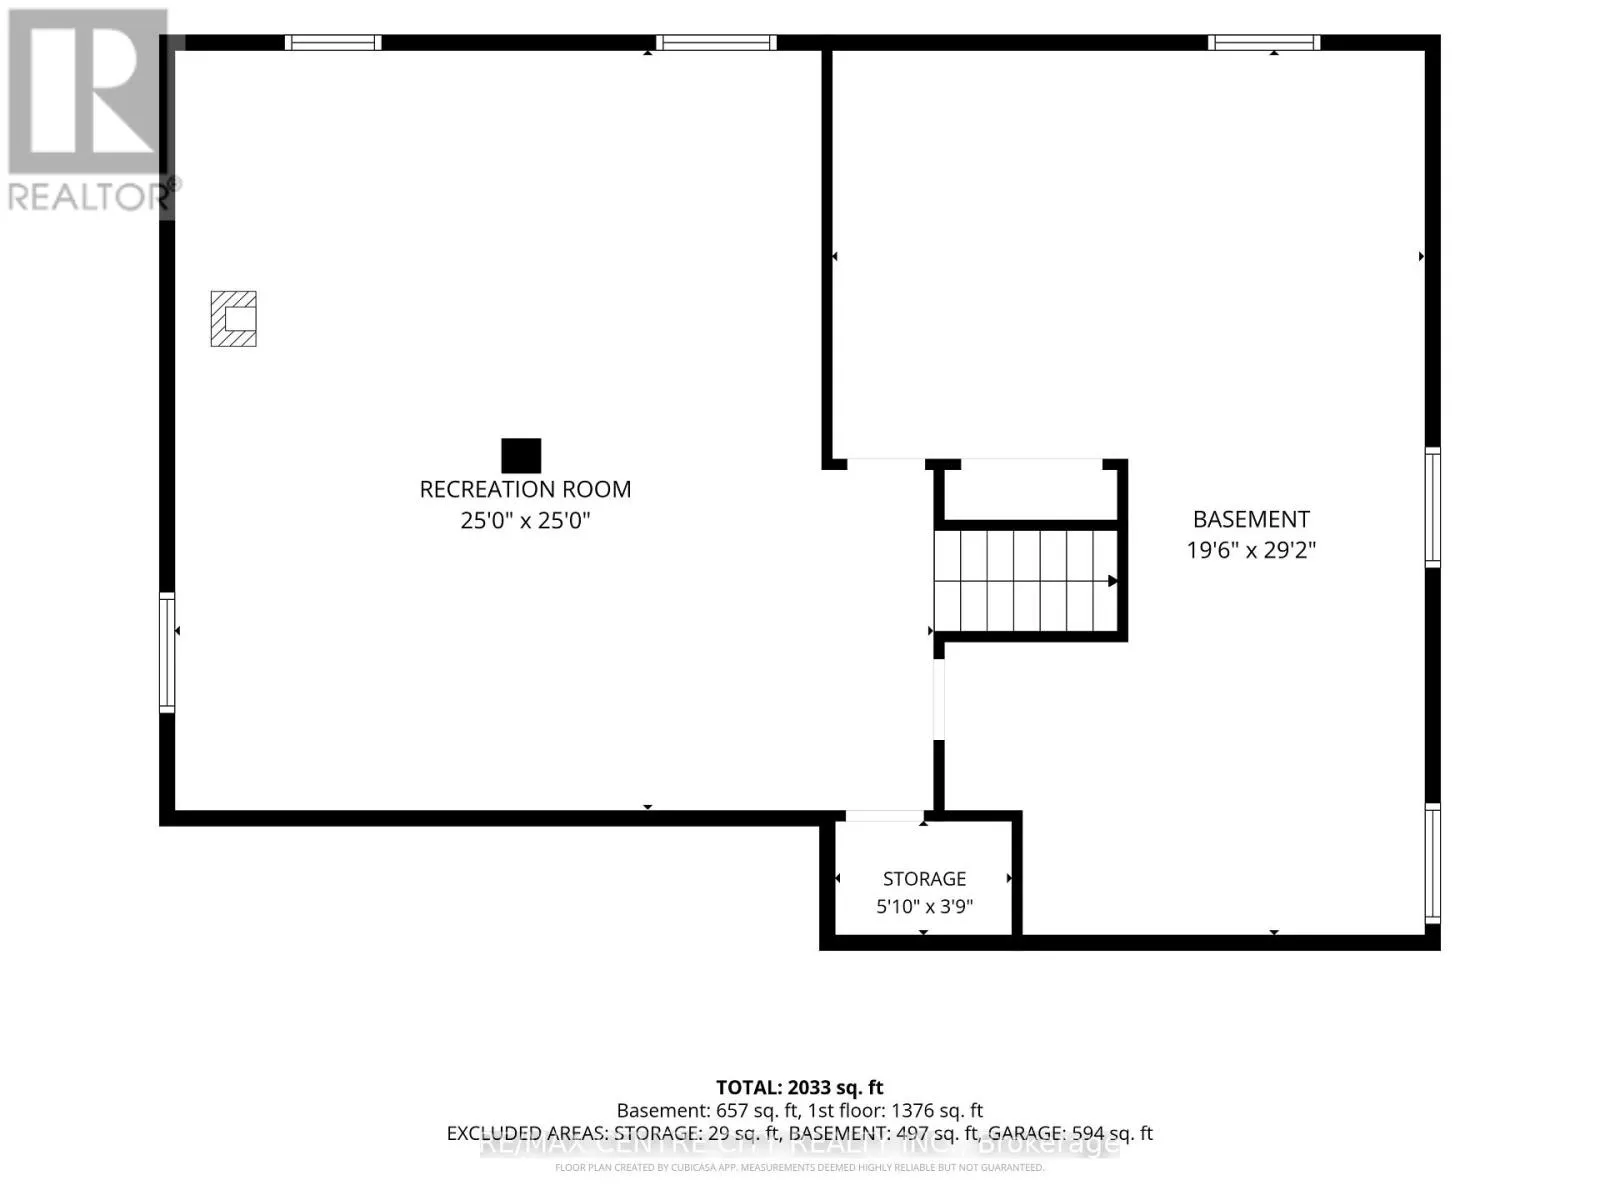
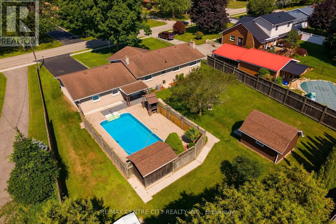
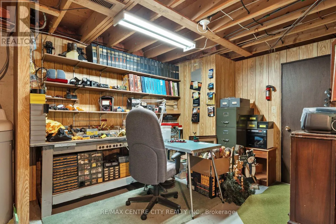
Cross Streets: Plank Rd. ** Directions: From Heritage Line turn south on Sandytown Rd. Destination is on the east/right. Welcome to a property designed for relaxed living, where privacy, comfort and outdoor enjoyment come together. Set on a large, beautifully treed lot in a welcoming, family-friendly community, this well-maintained brick bungalow offers convenient one-level living for families and retirees alike. Spend summer days around the inground pool, complete with equipment, solar cover and pool house. The fully fenced backyard provides plenty of private space for children and pets to play, as well as room to entertain or simply unwind. Just down the road, a large community park features a playground, pavilion, baseball diamonds and expansive green space. A practical breezeway connects the backyard and home to the oversized, insulated garage, offering plenty of room for vehicles, hobbies and projects. Inside, the comfortable layout flows naturally through the kitchen, dining room and living room with a cozy gas fireplace. Three bedrooms complete the main level, while the finished basement extends the living space with a generous recreation room, second gas fireplace and workshop. This is a wonderful place to slow down, spread out and enjoy life both inside and out. Book your private showing today or reach out for a booklet about the property! (id:27476)

Property Highlights

MLS® Number
X13824312
Type
Single Family
Community Name
Straffordville
Ownership Type
Freehold
Land Size
100 x 165 FT
Parking Space Total
8

Building

Building Type
House
Storeys
1.00
Square Footage
1100 - 1500 sqft
Bathrooms Total
1
Bedrooms Above Ground
3
Bedrooms Total
3
Amenities
Fireplace(s) Park, Place of Worship, Schools
Exterior Finish
Brick
Fireplace Present
Yes
Basement Type
Full (Finished)
Basement Features
Building Heating Type
Forced air
Heating Fuel
Natural gas
Building Cooling Type
Central air conditioning

Utilities

Water
Drilled Well
Utility Sewer
Sanitary sewer

Room Layout

Other
Basement
1.78 m x 1.14 m
Recreational, Games room
Basement
7.62 m x 7.62 m
Workshop
Basement
5.94 m x 8.89 m
Living room
Main level
5.31 m x 3.43 m
Dining room
Main level
2.46 m x 2.95 m
Kitchen
Main level
3.45 m x 2.95 m
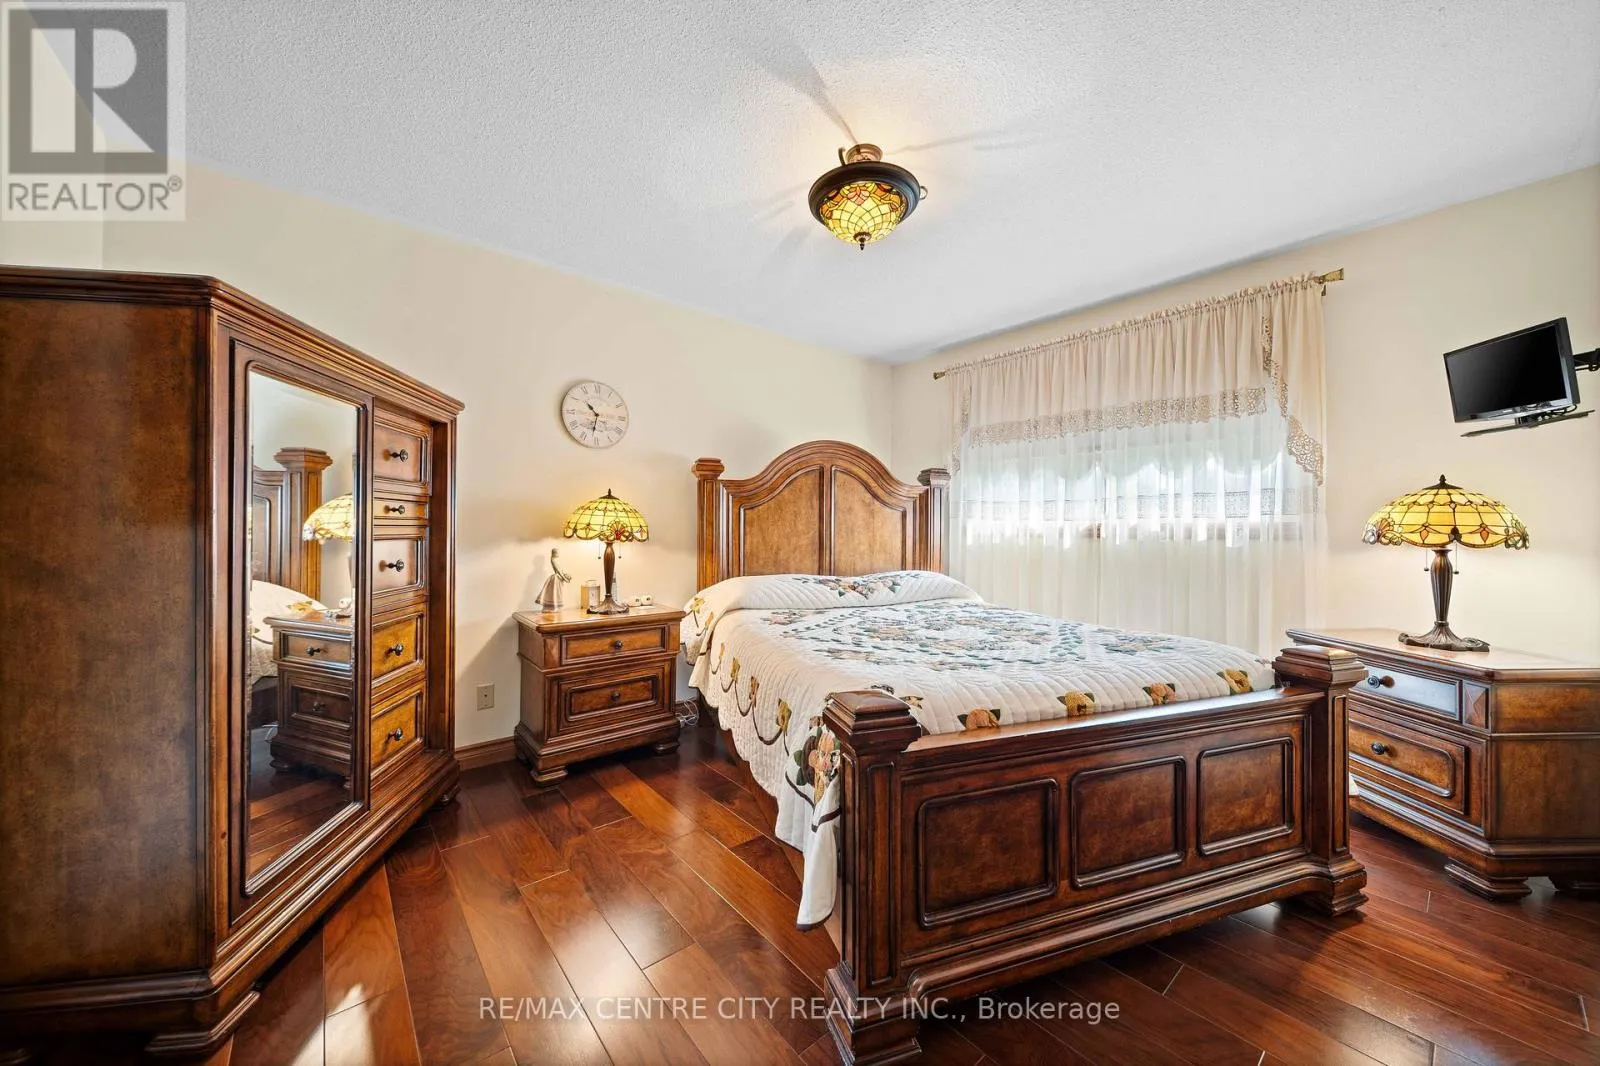
Primary Bedroom
Main level
3.38 m x 4.09 m
Bedroom 2
Main level
2.74 m x 3.05 m
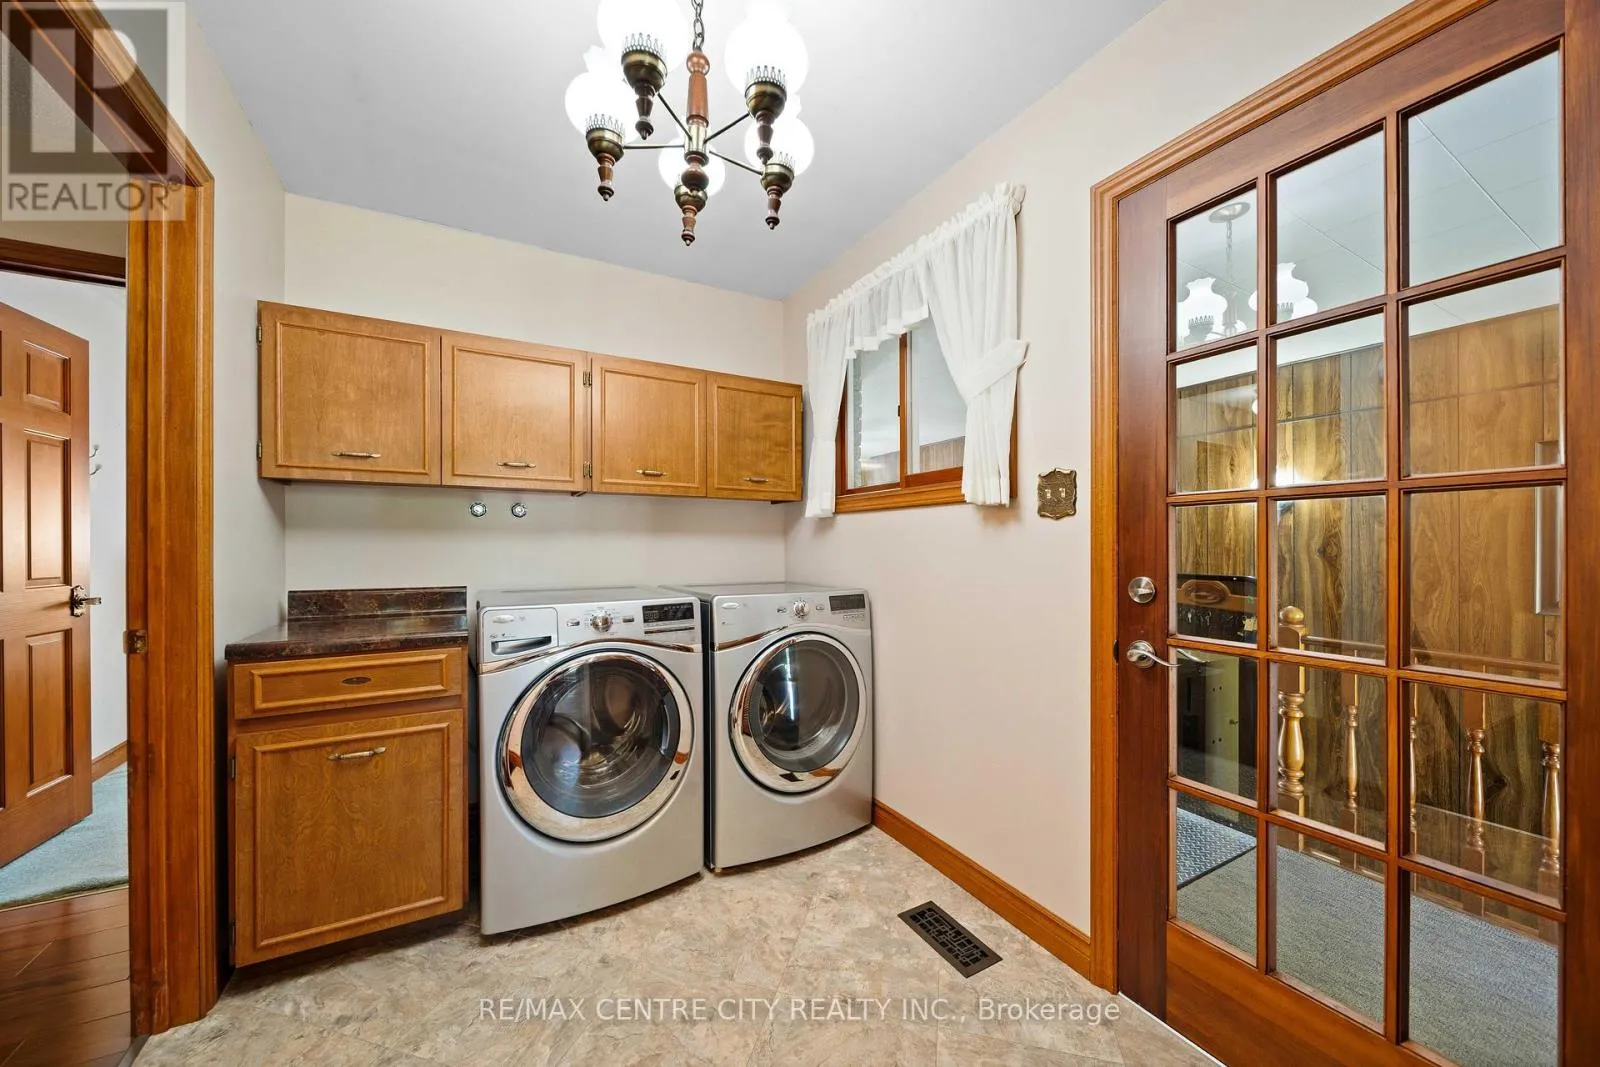
Laundry room
Main level
2.06 m x 3.1 m
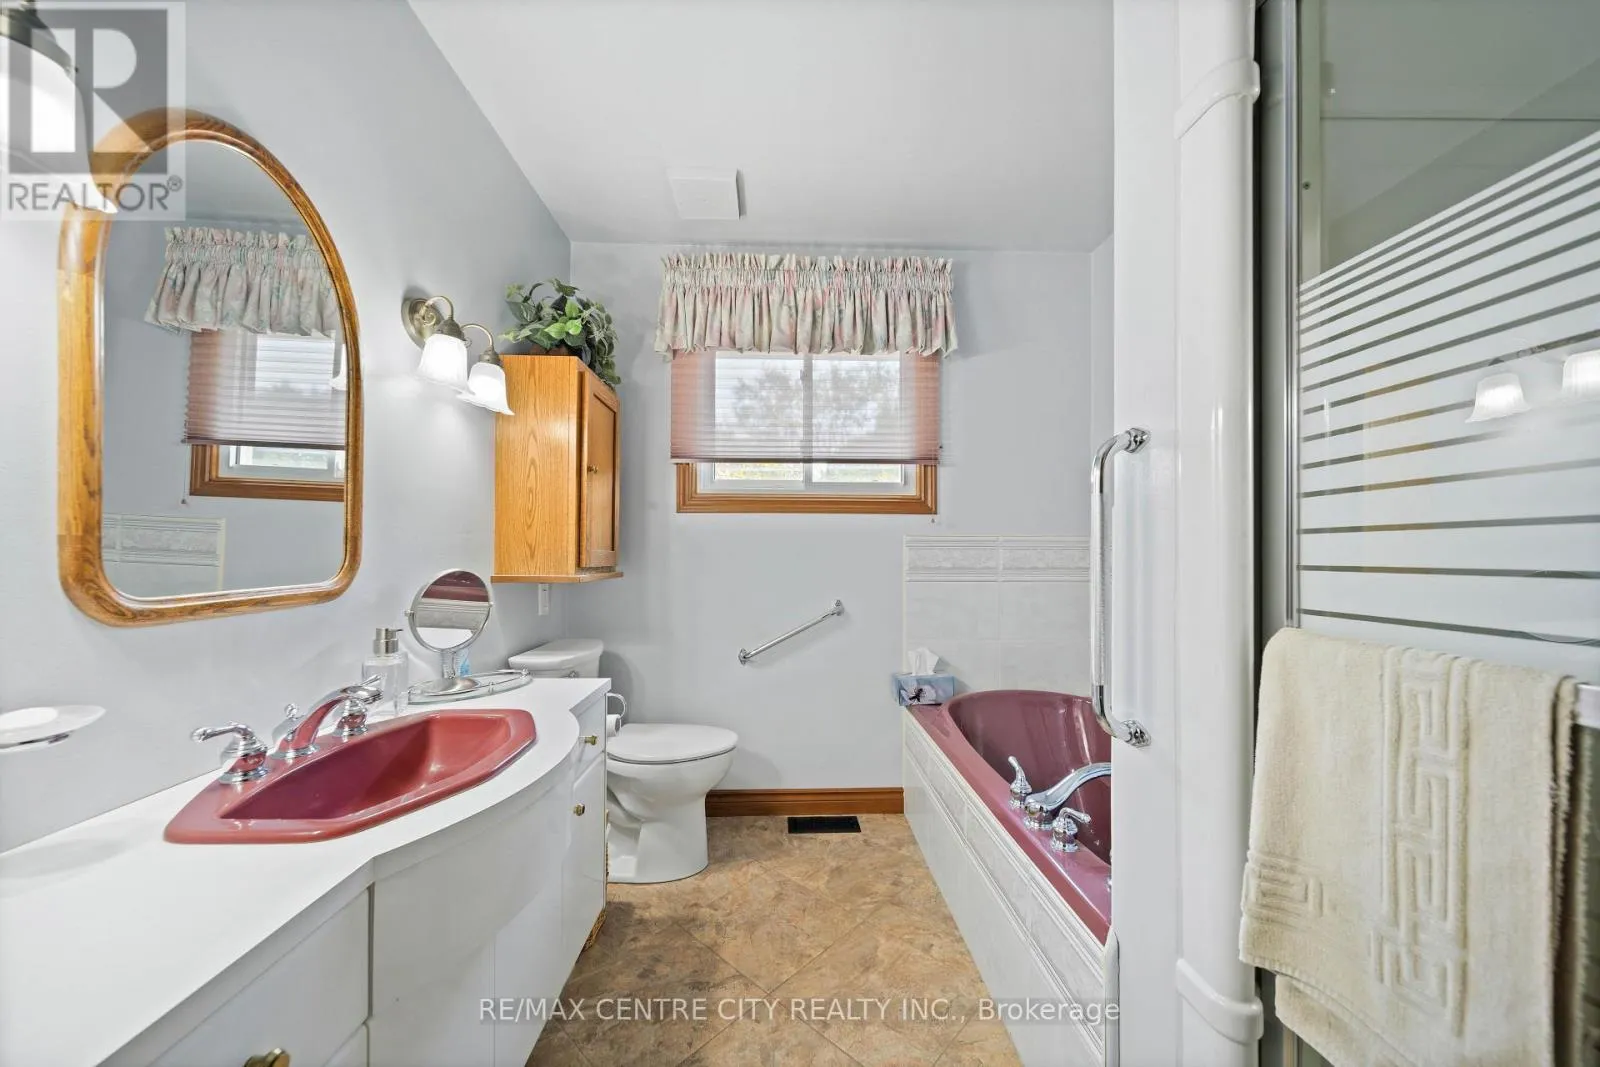
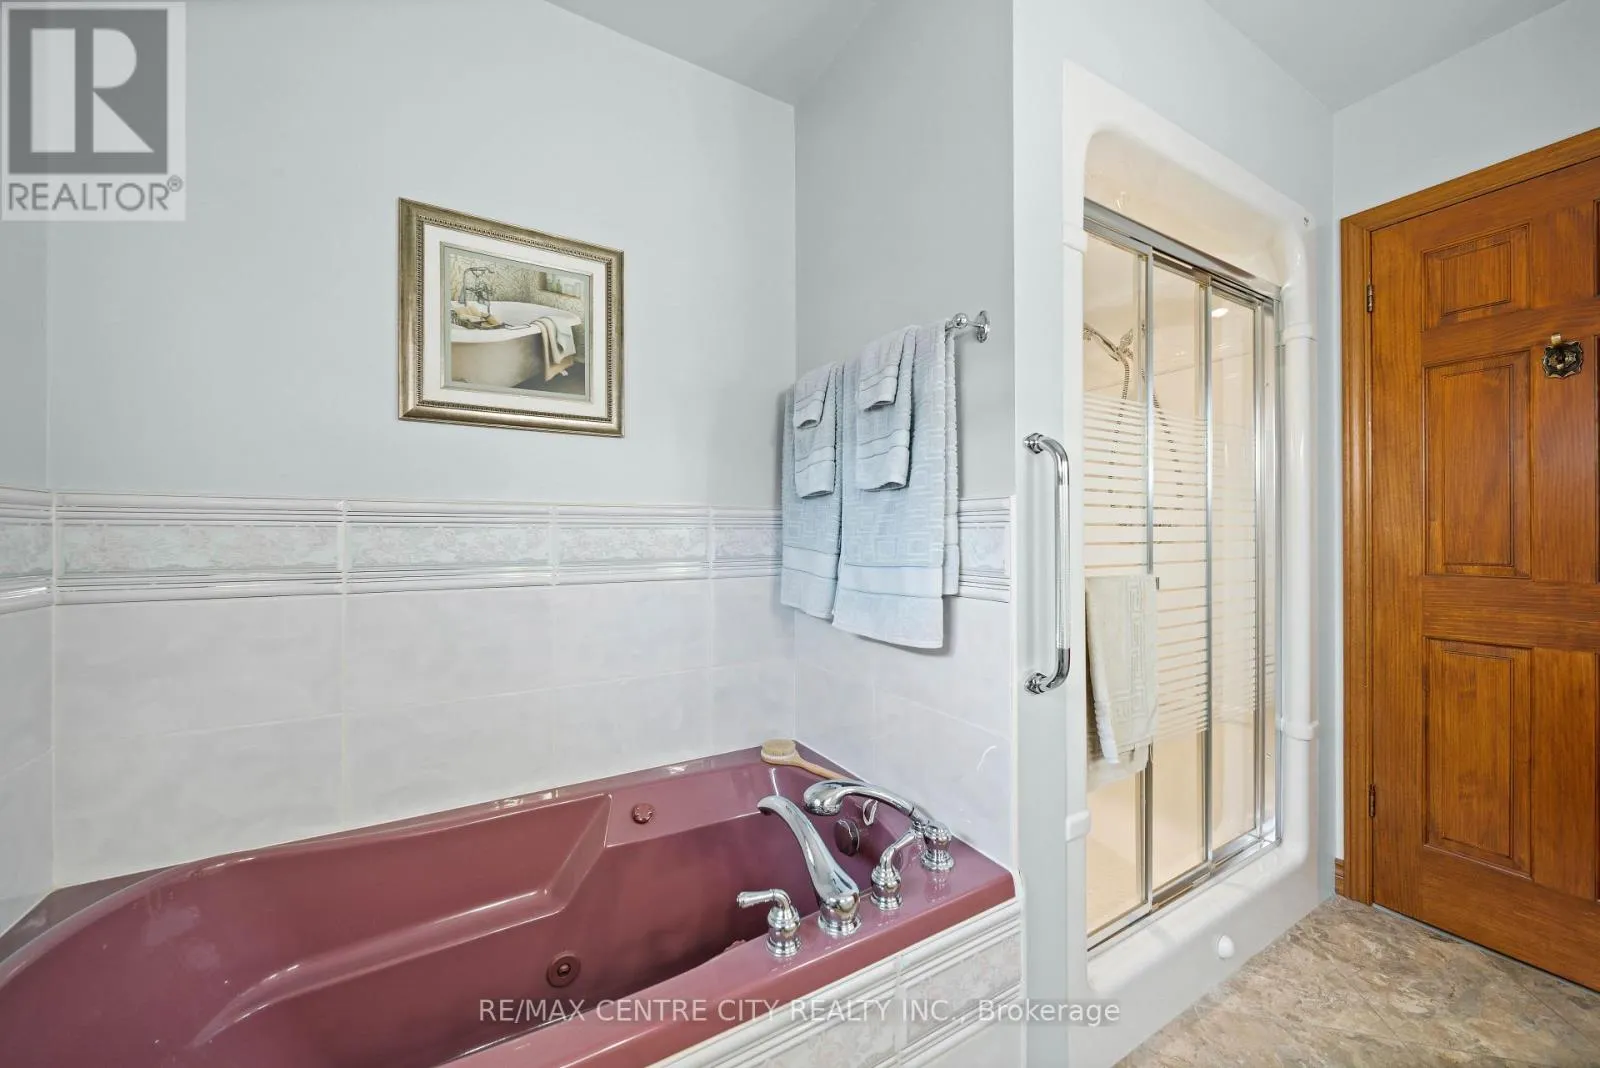
Bathroom
Main level
2.31 m x 3.05 m
Bedroom 3
Main level
3.1 m x 3.05 m

Location

Learn more about this property
Listing provided by:
RE/MAX CENTRE CITY REALTY INC.
MLS® number:
X13824312
Agent:
Linda Milmine
*Indicates required field
Name is required
Email is required
Please enter a valid phone number (e.g., 416-111-1111).

Community Spotlight: Homes For sale in Your Neighborhood