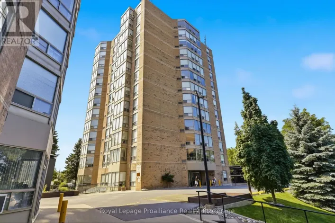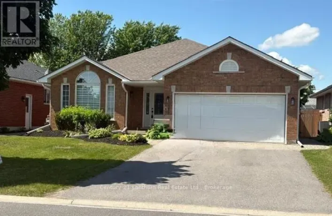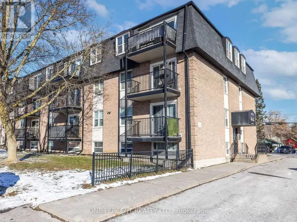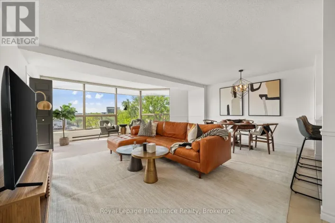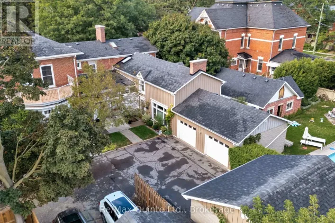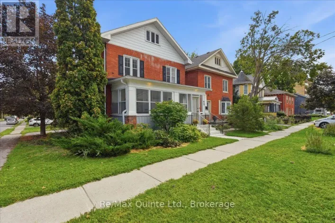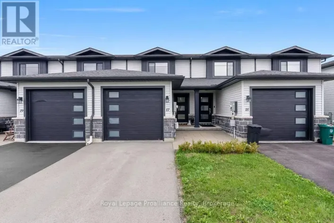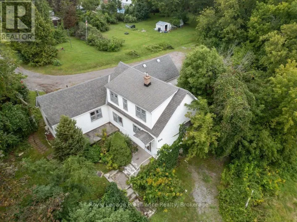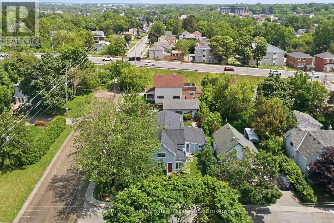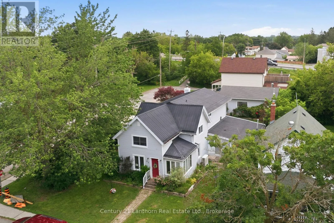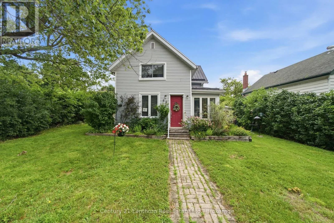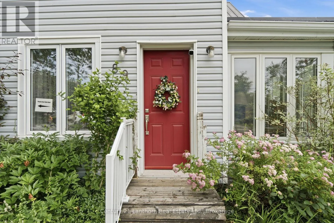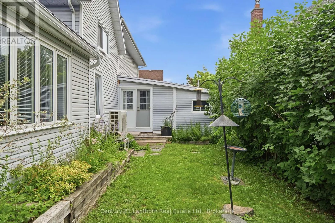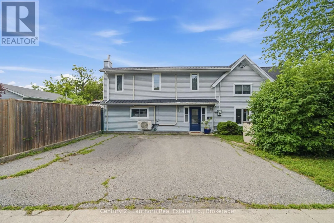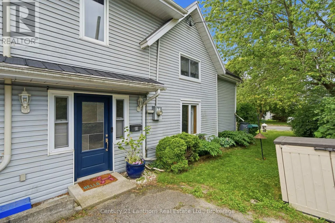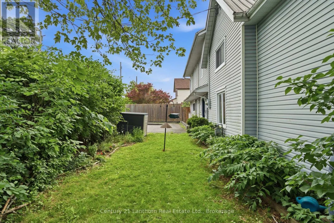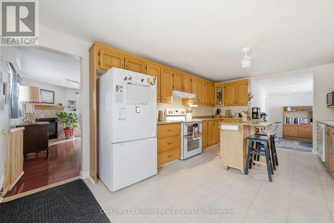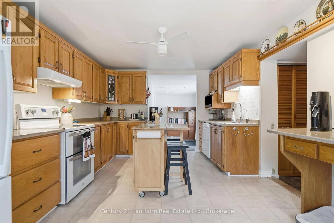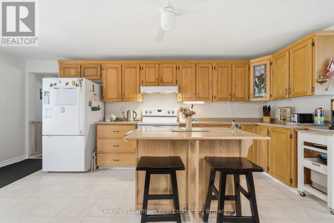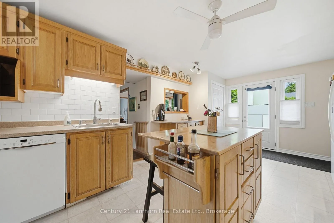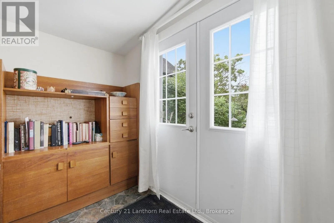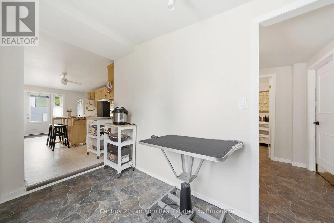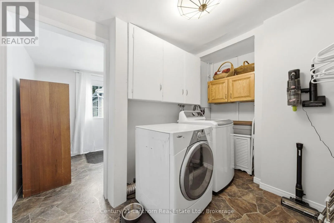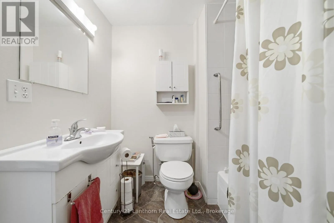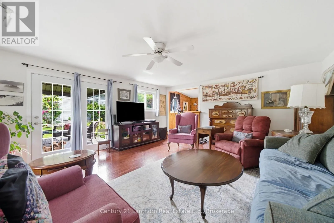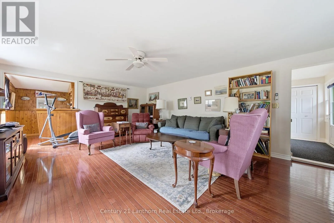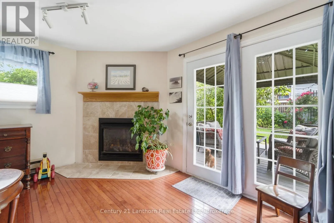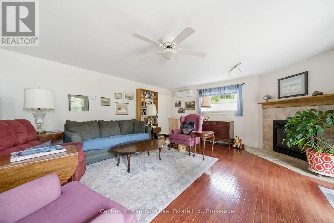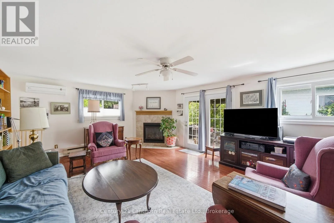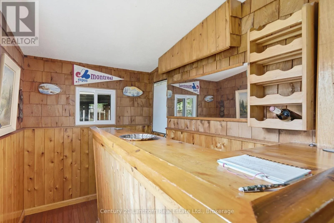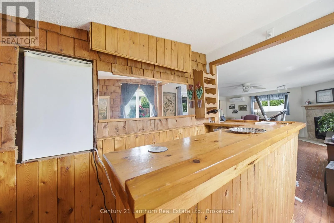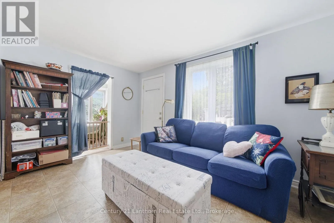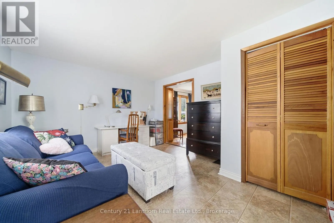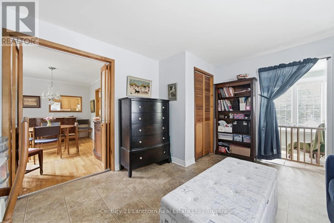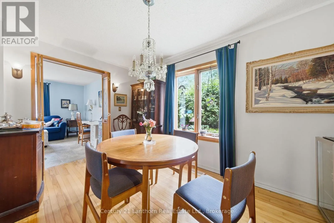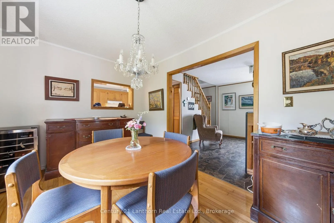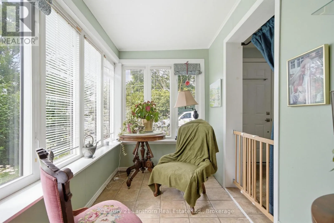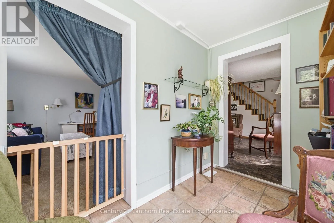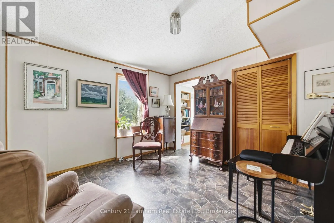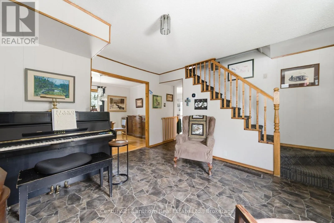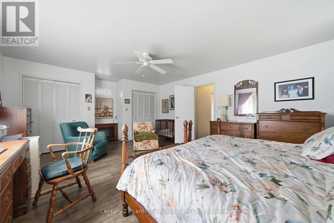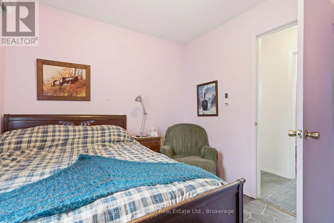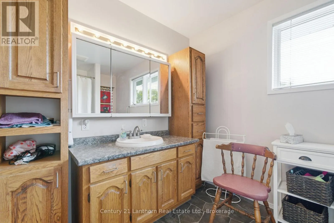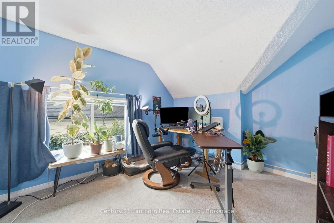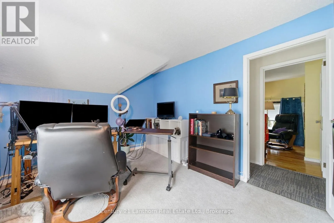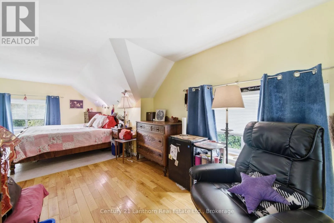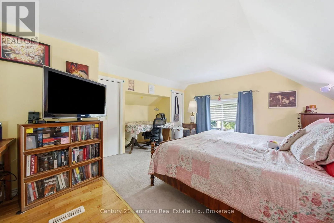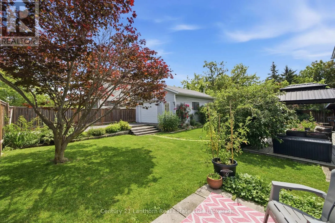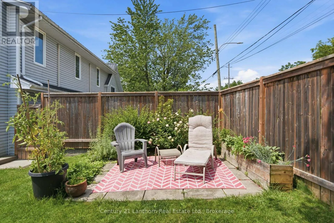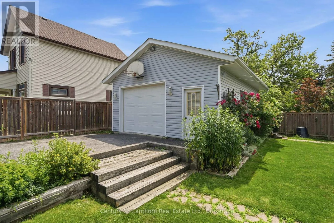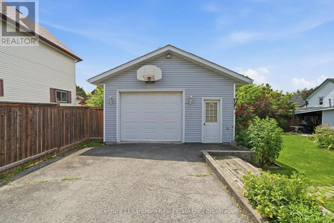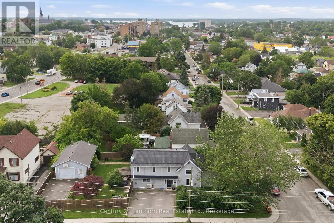
Cross Streets: Ridley (not a thru street). ** Directions: North front st. to Earl St turn right onto Gordon. 89 Gordon Street, Belleville - Endless Possibilities Await! Welcome to 89 Gordon Street, where versatility meets opportunity. Whether you're searching for a spacious family home, an income-generating investment, or a property with incredible future potential, this property checks all the boxes. Boasting dual frontage, including one on a quiet cul-de-sac street, this unique property offers exceptional access and flexibility. The main home features over 2700 square feet of living space, with four large bedrooms and two full bathrooms (one on the main and second floor, providing generous room for a growing family or the potential to re-imagine the layout to suit your goals. The property offers separate outdoor garden areas on the south & west sides providing privacy & enjoyment. Composite decking off the garden doors. A detached garage, 29ft depth x 19ft wide and 9.5ft ceilings, with its own private driveway adds even more value. With R2 zoning allowing for the potential of up to four residential units (subject to municipal approvals), the possibilities are exciting. Consider converting the garage into a standalone dwelling with private parking, or explore the opportunity to create multiple units within this oversized home. Conveniently located just steps from Metro, Tim Horton's, McDonald's, many other restaurants, pharmacies, and everyday amenities, you'll enjoy having everything you need right at your fingertips while investing in a property with exceptional long-term potential. Whether you're looking to move in, invest, or develop, 89 Gordon Street is a rare opportunity for you to consider. We look forward to your visit , it truly is a JOY to show! (id:27476)