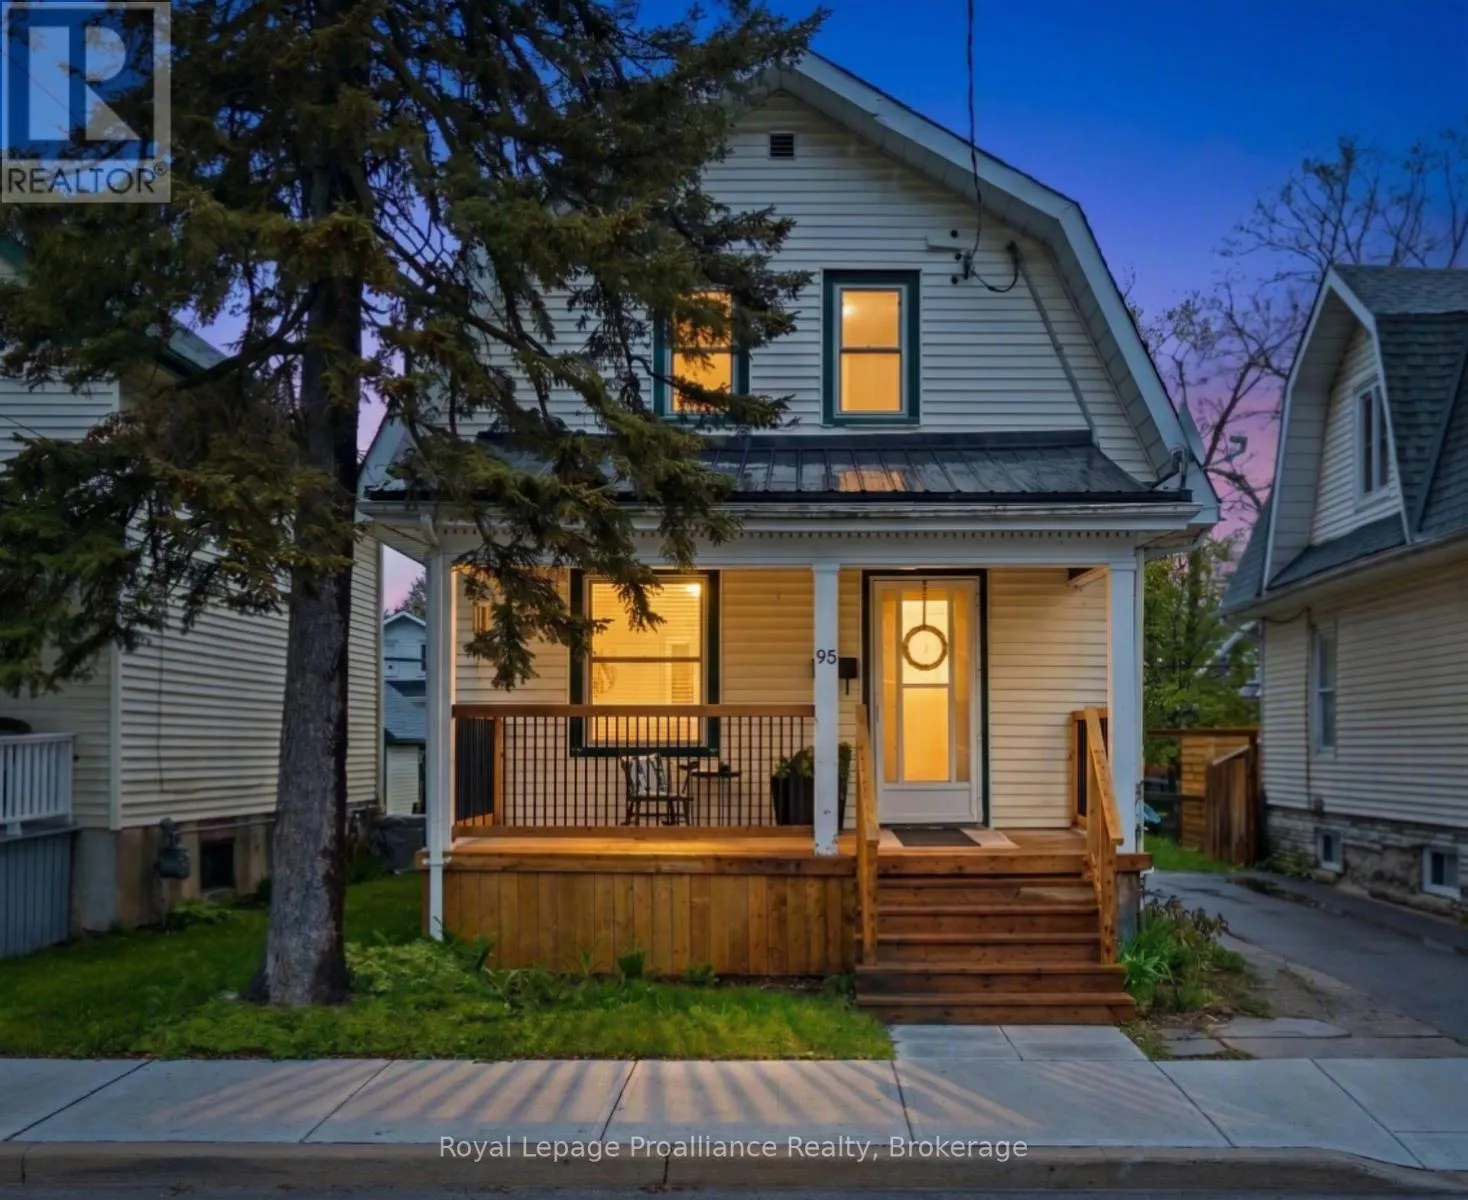
95 Chatham Street, Belleville, Ontario K8N 3S7

Listed for:
$440,000
3 beds
2 baths
Listed 25 days ago
House for rent: 95 Chatham Street, Belleville, Ontario K8N 3S7

View all 40 photos

About

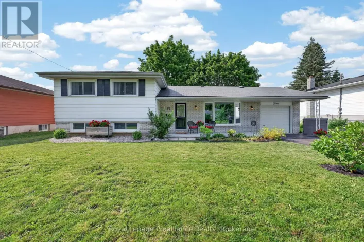
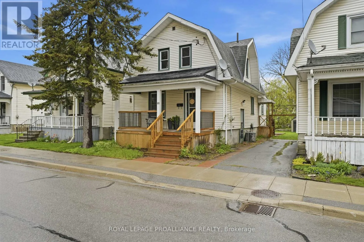
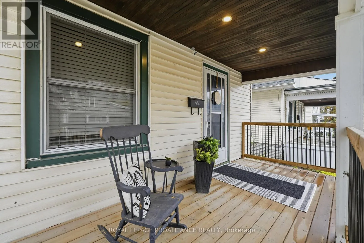
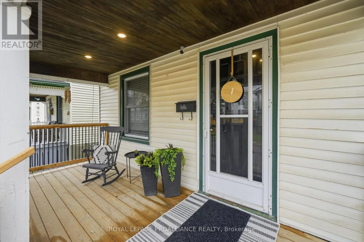
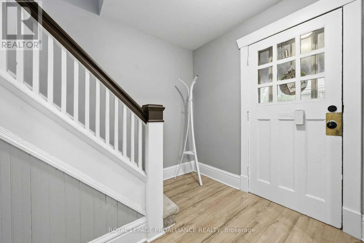
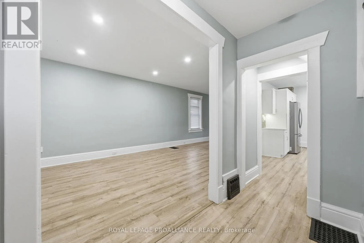
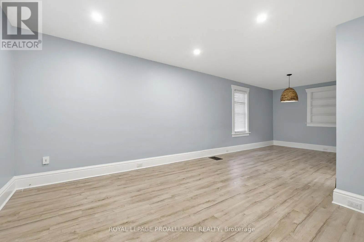
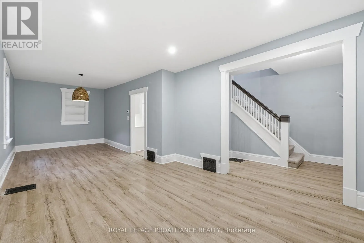
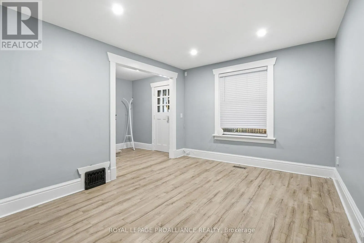
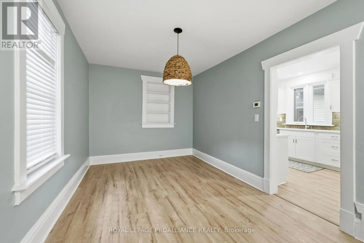
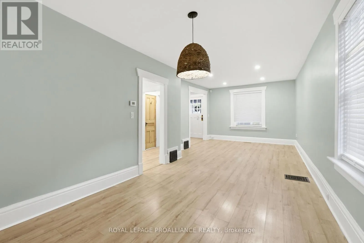
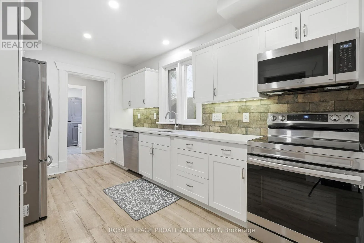
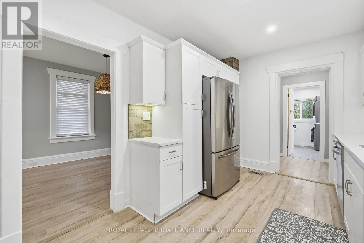
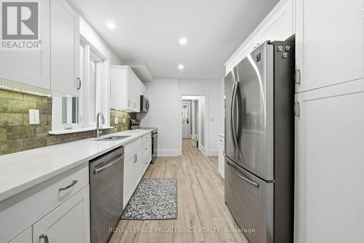
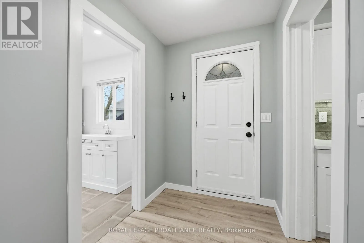
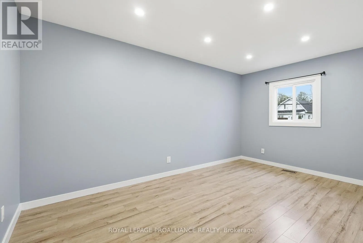
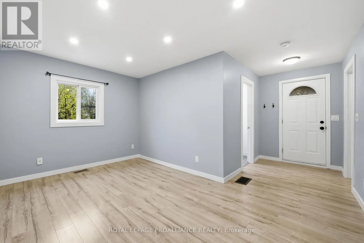
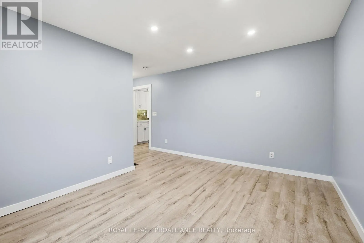
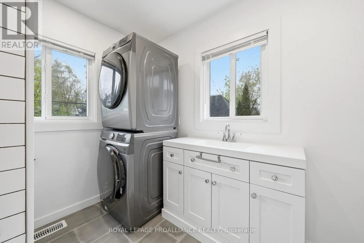
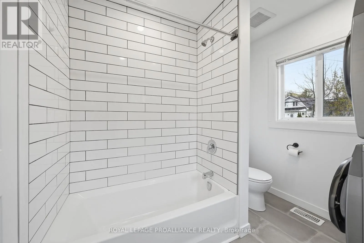
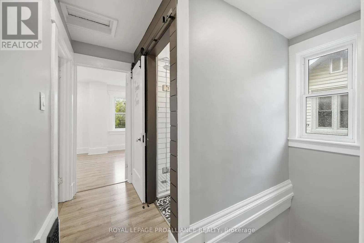
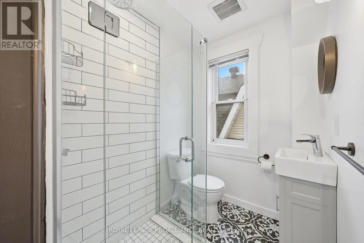
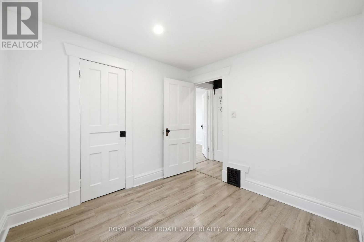
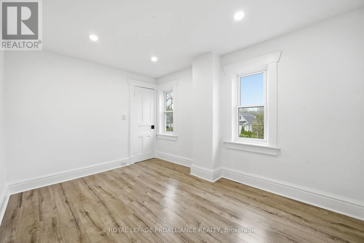
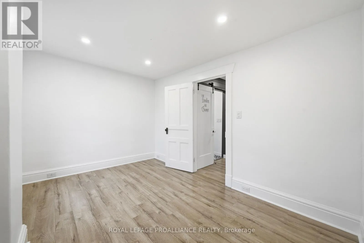
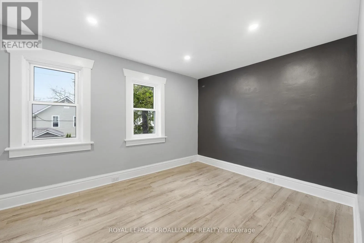
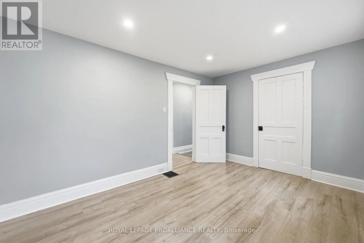
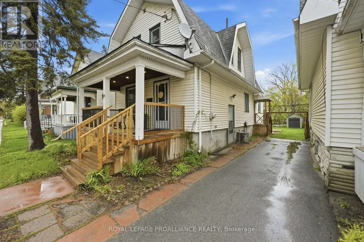
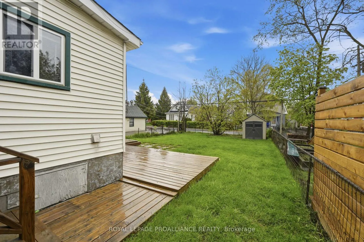
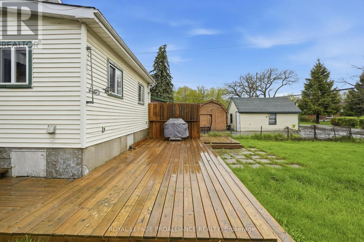
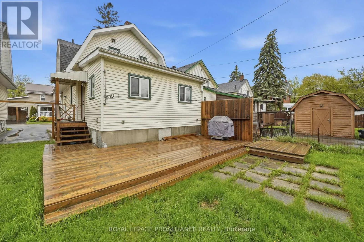
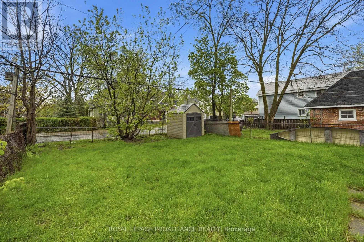
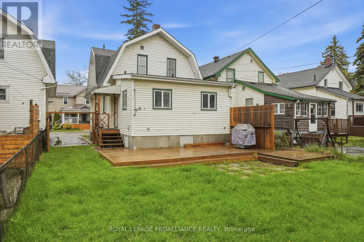
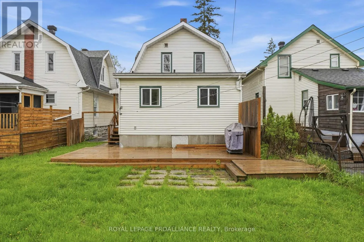
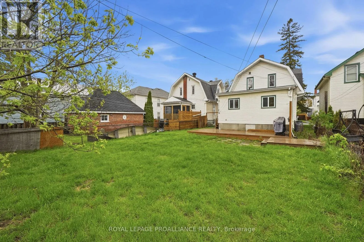
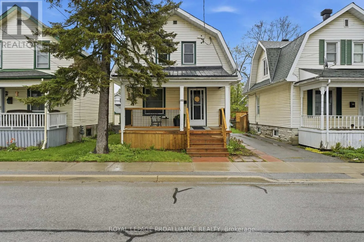
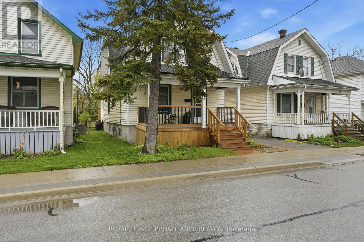
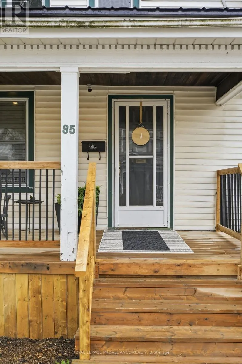
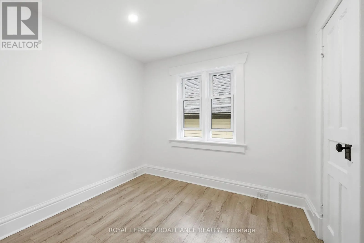
Cross Streets: Victoria Avenue. ** Directions: East on Victoria Ave, North on Chatham. Nothing says "home" like a classic front porch. At 95 Chatham, the lovely covered porch is ready for your morning coffee and friendly nods to passing neighbours in desirable Old East Hill. Inside, the entire home shines with fresh paint and timeless charm, anchored by a sleek, updated kitchen featuring quartz countertops, shaker cabinets, an apron sink, pot lighting, under-cabinet lighting, and newer appliances. The main level offers exceptional versatility with an extra family room and a full bath/laundry combo-a space that effortlessly adapts as a main-floor primary bedroom or an in-law/bachelor suite. Upstairs, find three bright bedrooms and a second renovated 3-piece bath showcasing stylish floor tile and a walk-in shower. Step out the side door to the back deck and fully fenced yard (add a gate for direct access to Lingham Street!). Complete with thick original trim, vinyl windows, and updated wiring/plumbing (2021), this property is a standout for families and investors alike. (id:27476)

Property Highlights

MLS® Number
X13588342
Type
Single Family
Community Name
Belleville Ward
Ownership Type
Freehold
Land Size
33 x 101 FT
Parking Space Total
2

Building

Building Type
House
Storeys
2.00
Square Footage
1100 - 1500 sqft
Bathrooms Total
2
Bedrooms Above Ground
3
Bedrooms Total
3
Amenities
Place of Worship, Public Transit, Schools
Exterior Finish
Vinyl siding
Fireplace Present
No
Basement Type
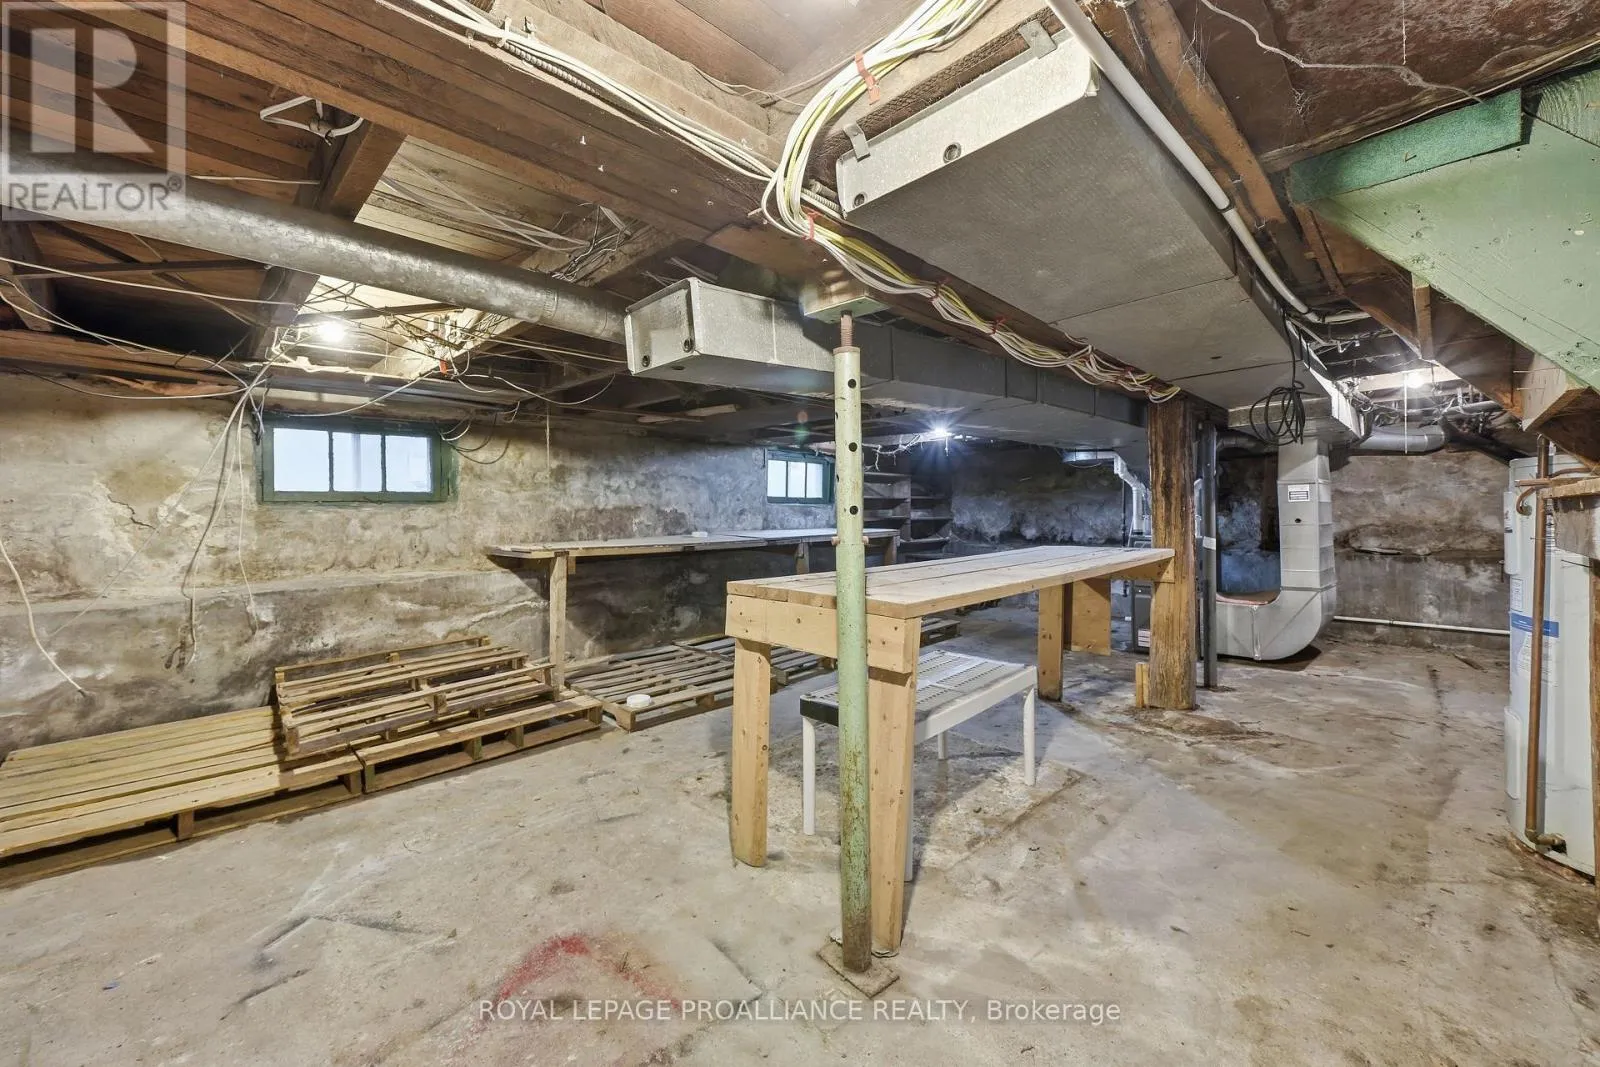
N/A (Unfinished)
Basement Features
Building Heating Type
Forced air
Heating Fuel
Natural gas
Building Cooling Type
Central air conditioning

Utilities

Water
Municipal water
Utility Sewer
Sanitary sewer

Room Layout

Bathroom
Second level
1.5 m x 1.85 m
Primary Bedroom
Second level
2.78 m x 3.99 m
Bedroom 2
Second level
2.56 m x 2.75 m
Bedroom 3
Second level
2.76 m x 3.77 m
Other
Basement
7.88 m x 5.24 m
Foyer
Main level
2.81 m x 2.29 m
Living room
Main level
3.8 m x 3.35 m
Dining room
Main level
4.51 m x 2.88 m
Kitchen
Main level
4.34 m x 2.75 m
Family room
Main level
4.27 m x 3.13 m
Bathroom
Main level
2.56 m x 2.28 m

Location

Learn more about this property
Listing provided by:
Royal Lepage Proalliance Realty
MLS® number:
X13588342
Agent:
Patricia Guernsey
*Indicates required field
Name is required
Email is required
Please enter a valid phone number (e.g., 416-111-1111).

Community Spotlight: Homes For sale in Your Neighborhood