95 Grier Street, Belleville, Ontario K8P 3A2

Listed for:
$2,500
3 beds
1 baths
Listed 12 days ago
House for rent: 95 Grier Street, Belleville, Ontario K8P 3A2

View all 30 photos

About

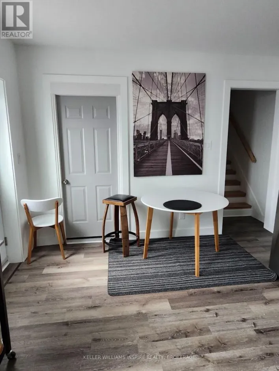
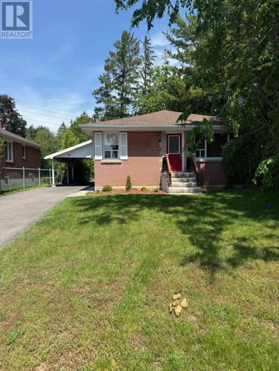
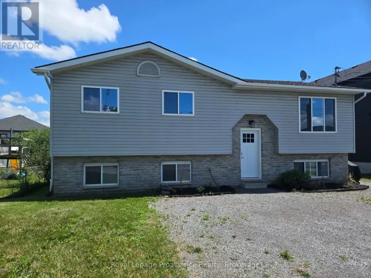
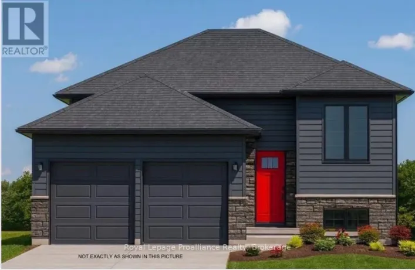
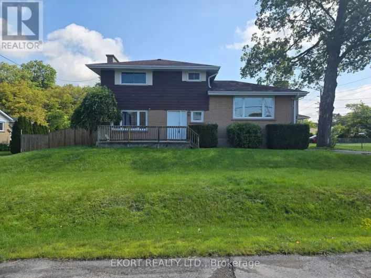
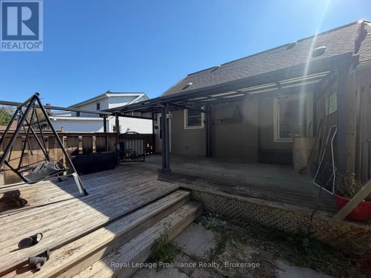
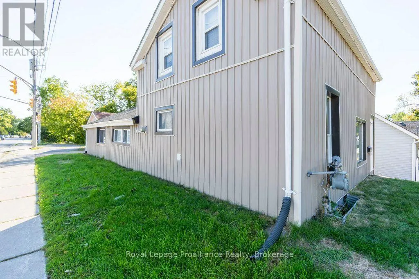
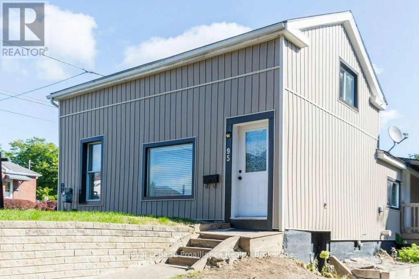
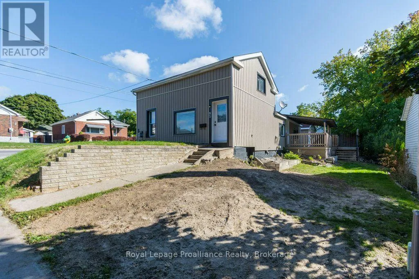
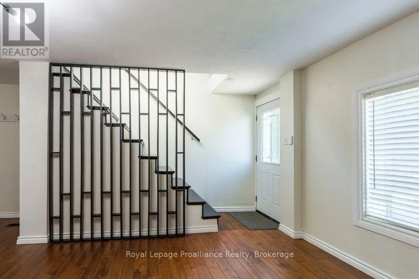
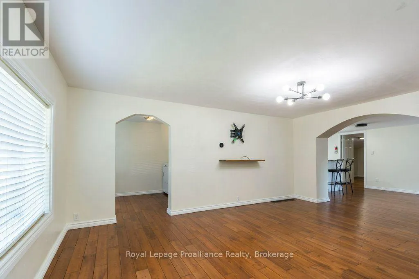
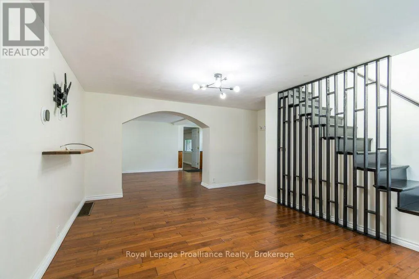
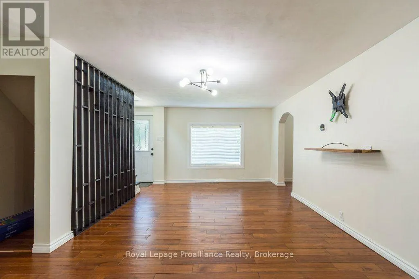
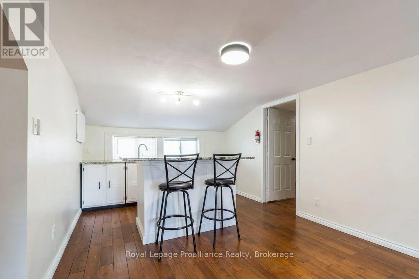
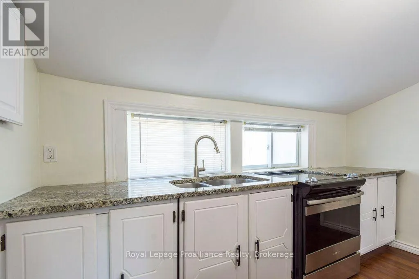
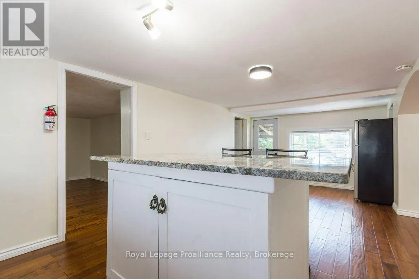
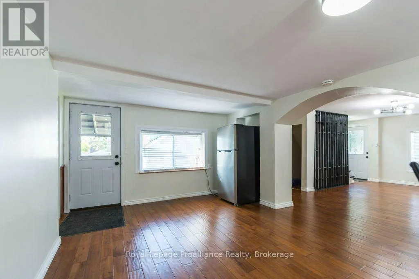
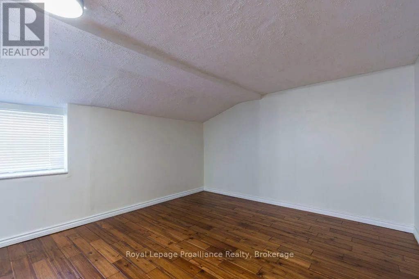
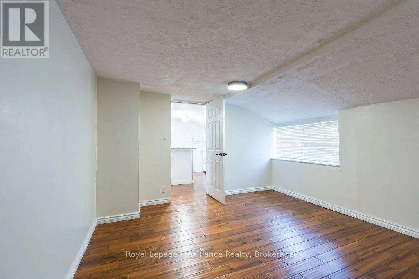
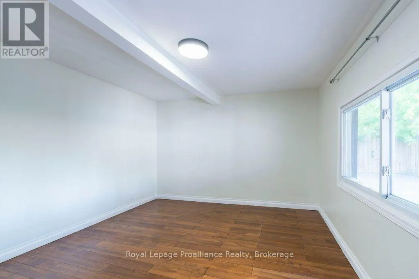
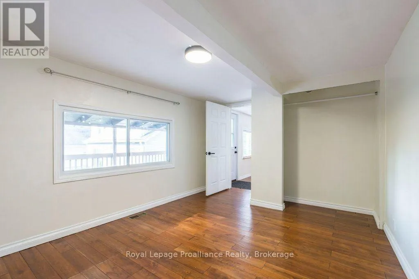
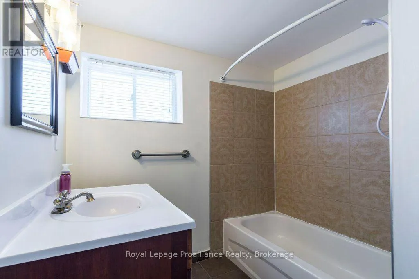
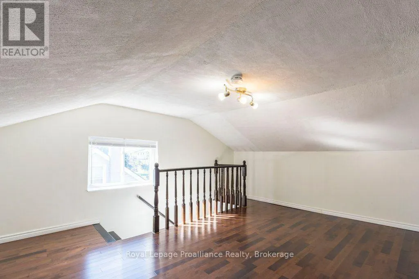
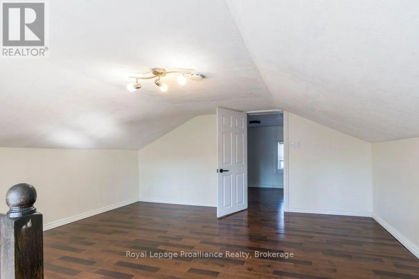
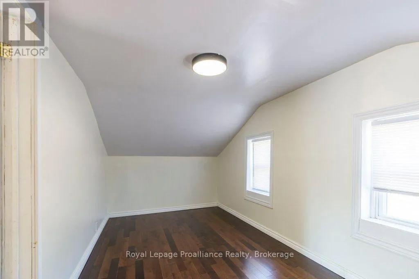
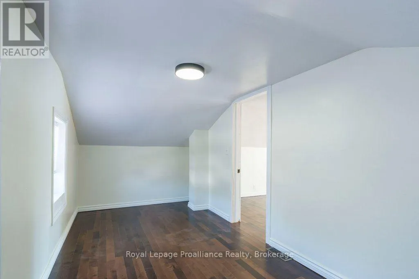
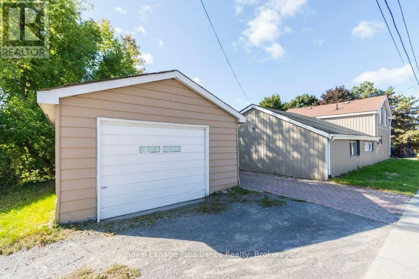
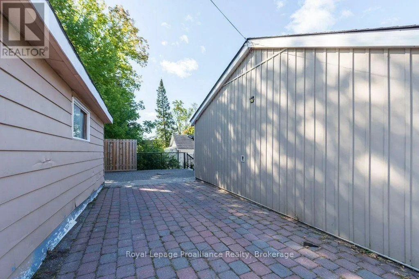
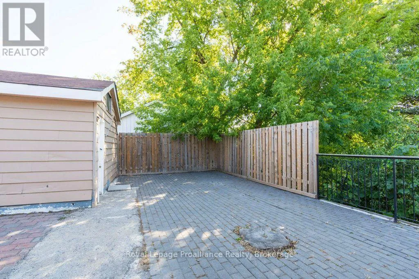
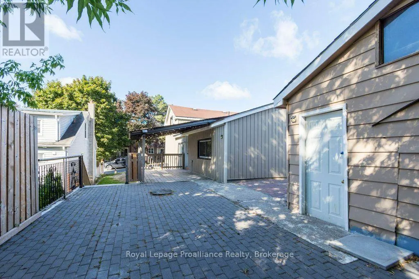
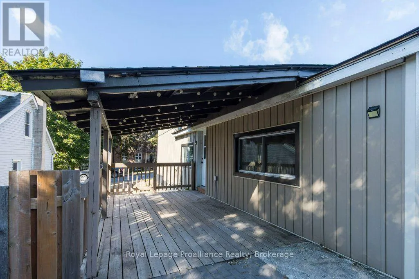
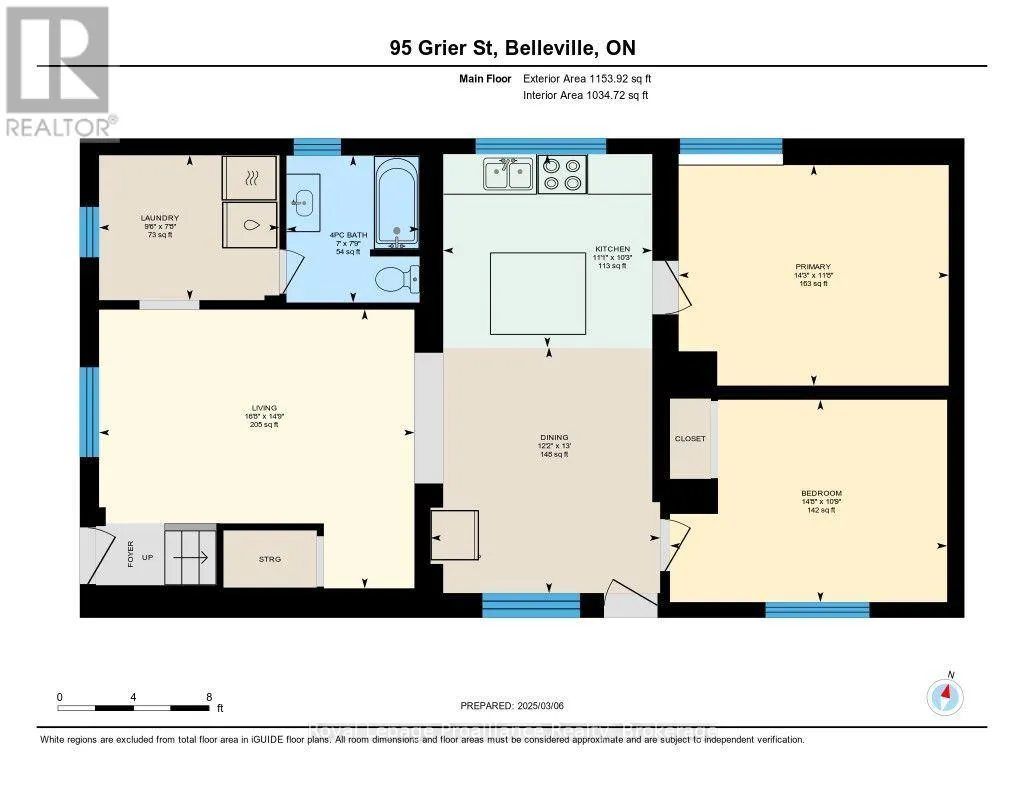
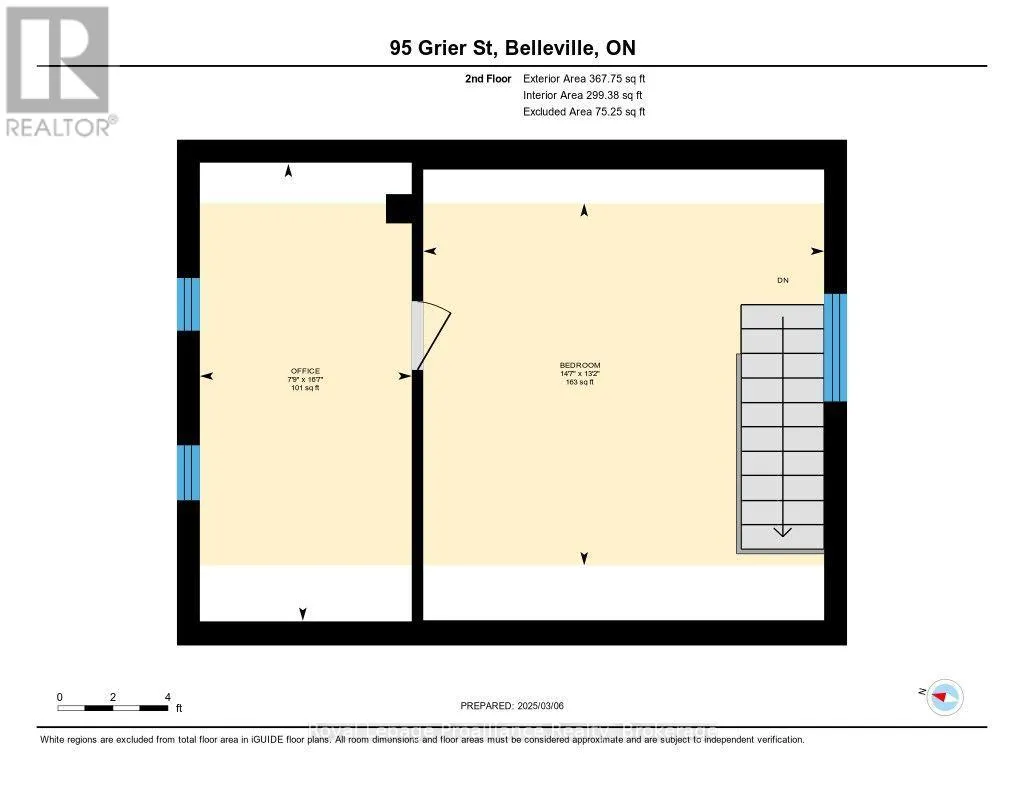
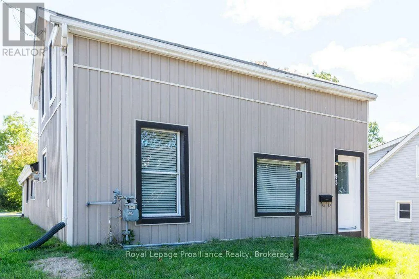
Cross Streets: College. ** Directions: Corner of College & Grier. Available for lease, 95 Grier Street offers a beautifully updated 3-bedroom home in the heart of Belleville, combining modern finishes, a functional layout, and a convenient central location close to shopping, schools, parks, public transit and other everyday amenities. The bright, open concept main floor seamlessly connects the living, dining, and kitchen areas, creating a welcoming space for both everyday living and entertaining. The kitchen features granite countertops, stainless steel appliances, and direct access to a spacious rear deck, perfect for outdoor dining or relaxing. The main floor includes two comfortable bedrooms, while the upper level offers a third bedroom plus a versatile bonus room that can easily function as a home office, playroom or additional living space to suit your needs. If you're looking for a well-maintained, move-in ready home in a convenient Belleville neighbourhood, 95 Grier Street is an excellent leasing opportunity. Available for occupancy immediately. Tenant to pay rent plus utilities. Rental application, credit check, proof of income, and references required. (id:27476)

Property Highlights

MLS® Number
X13635434
Type
Single Family
Community Name
Belleville Ward
Ownership Type
Freehold
Land Size
86.5 x 52 FT
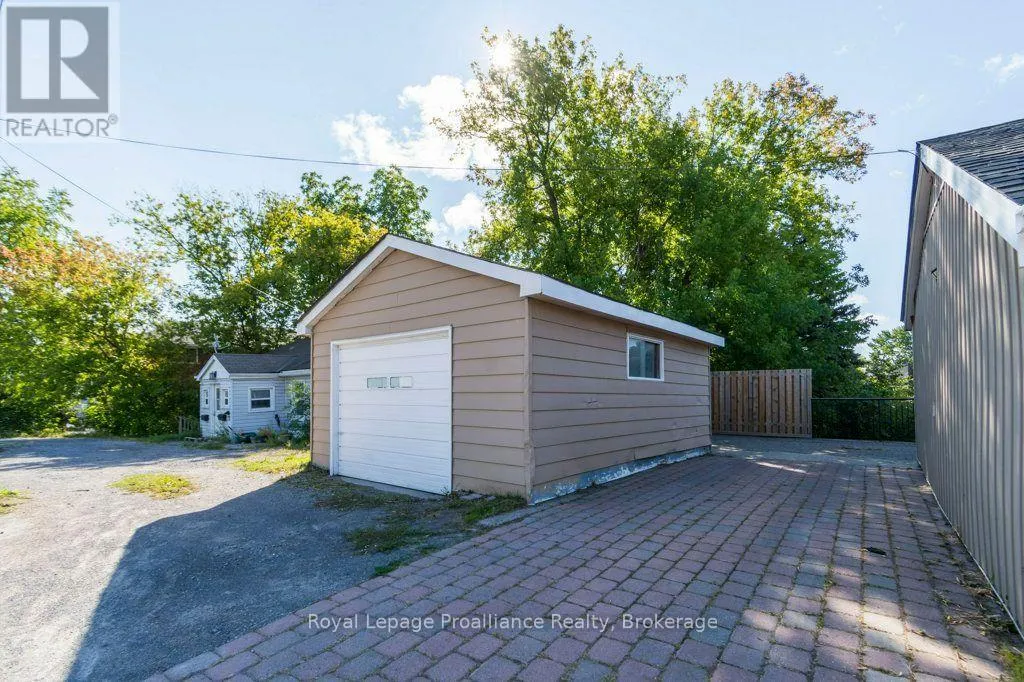
Parking Space Total
2

Building

Building Type
House
Storeys
1.50
Square Footage
1500 - 2000 sqft
Bathrooms Total
1
Bedrooms Above Ground
3
Bedrooms Total
3
Amenities
Public Transit
Exterior Finish
Vinyl siding
Fireplace Present
No
Basement Type
N/A (Unfinished)
Basement Features
Building Heating Type
Forced air
Heating Fuel
Natural gas
Building Cooling Type
None

Utilities

Water
Municipal water
Utility Sewer
Sanitary sewer

Room Layout

Bedroom
Second level
2.3 m x 5.18 m
Other
Second level
5 m x 4.44 m
Living room
Main level
6.1 m x 3.35 m
Living room
Main level
3.56 m x 5.03 m
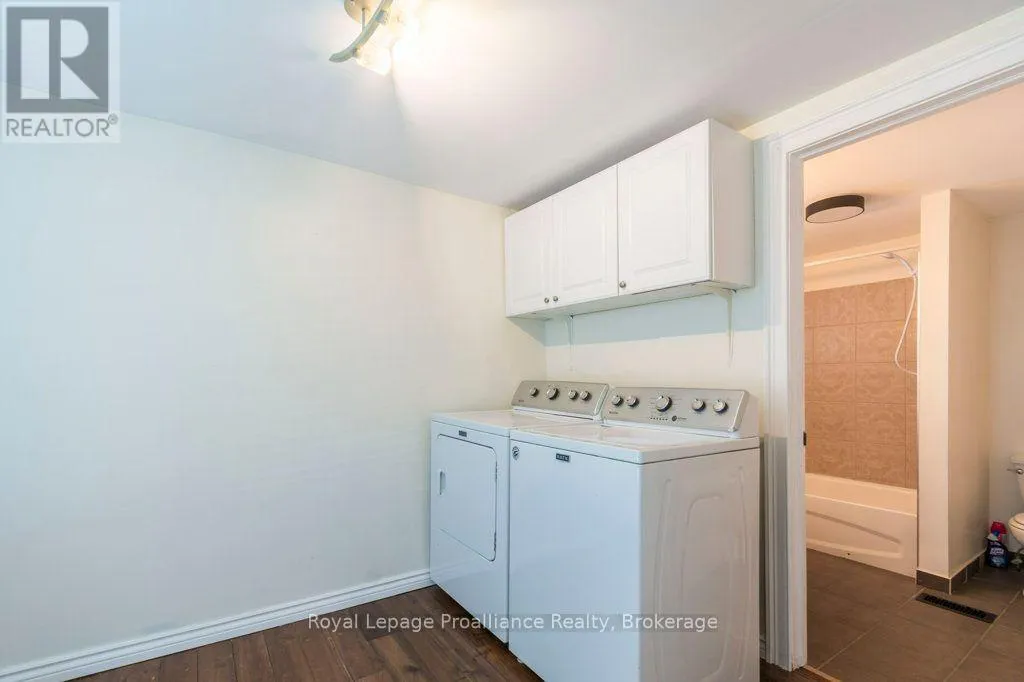
Laundry room
Main level
2.92 m x 2.39 m
Primary Bedroom
Main level
3.25 m x 4.57 m
Bedroom
Main level
3.66 m x 4.57 m

Location

Learn more about this property
Listing provided by:
Royal Lepage Proalliance Realty
MLS® number:
X13635434
Agent:
Matthew Cooke
*Indicates required field
Name is required
Email is required
Please enter a valid phone number (e.g., 416-111-1111).

Community Spotlight: Homes For rent in Your Neighborhood