270 Colonial Road, Belleville, Ontario K8R 1B9

Listed for:
$569,900
5 beds
2 baths
Listed 10 days ago
House for rent: 270 Colonial Road, Belleville, Ontario K8R 1B9

View all 30 photos

About

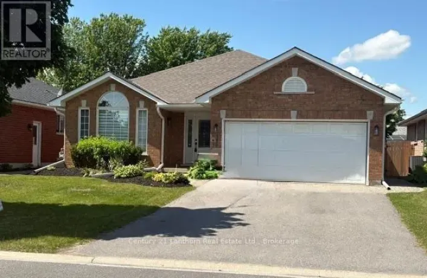
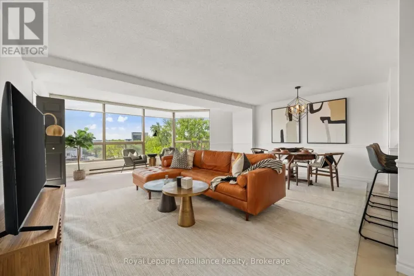
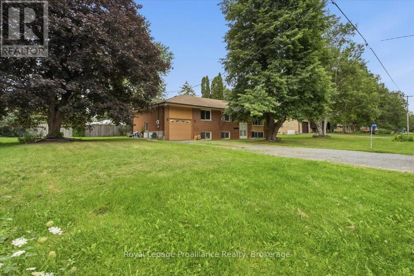
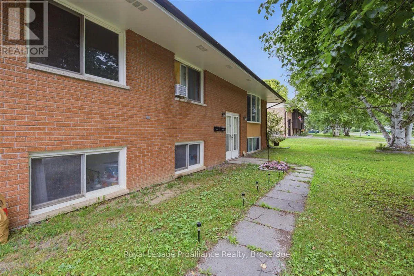
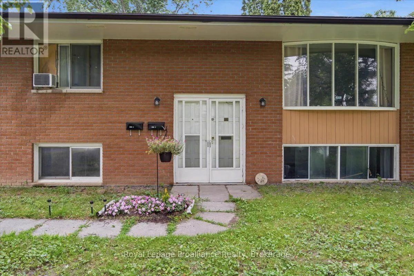
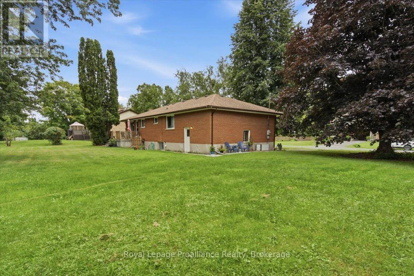
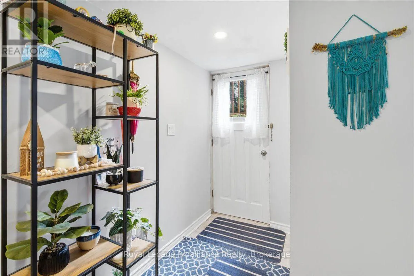
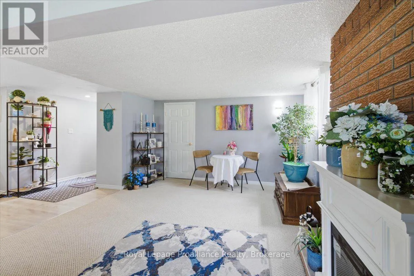
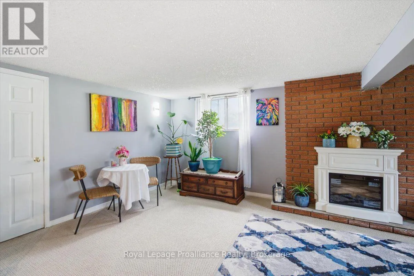
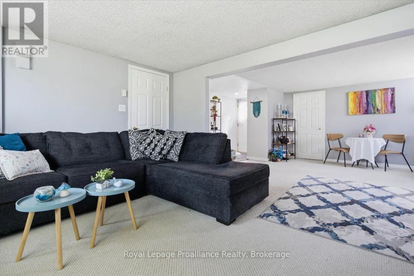
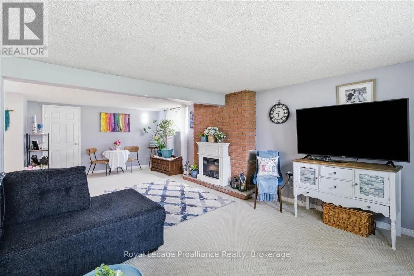
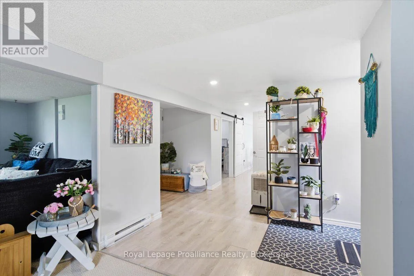
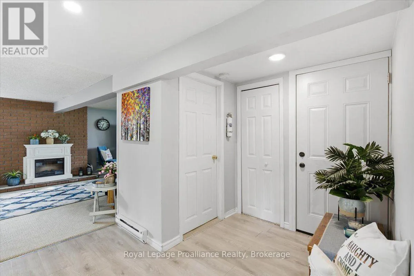
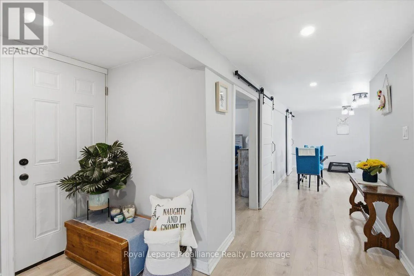
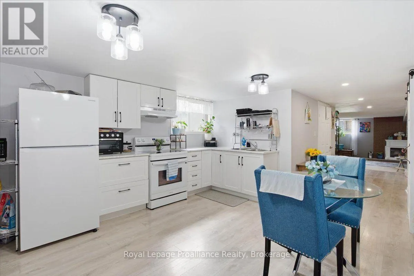
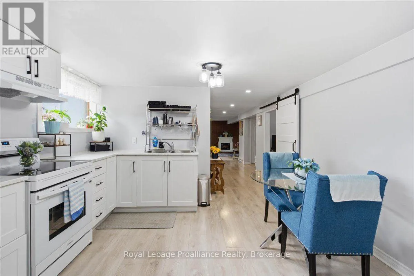
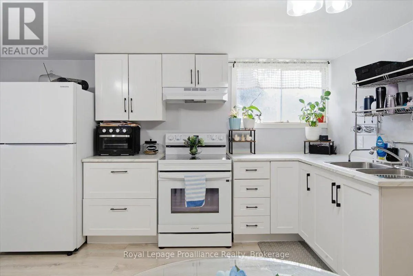
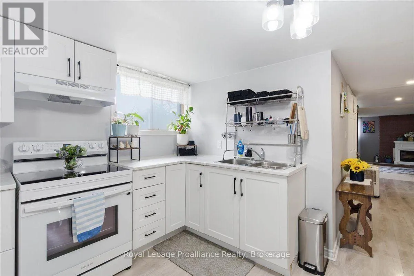
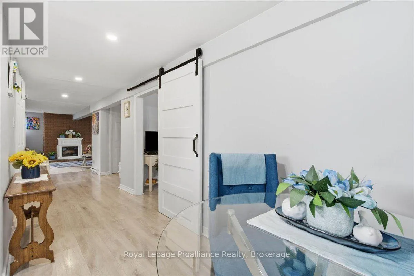
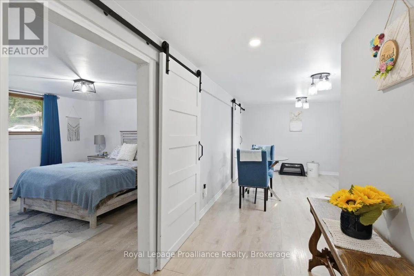
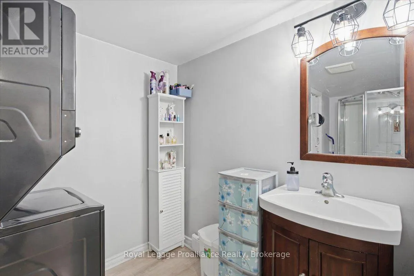
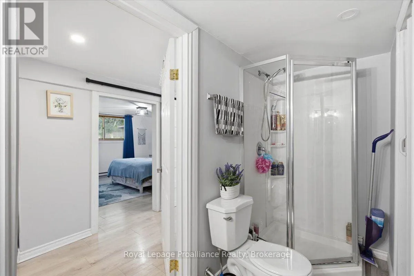
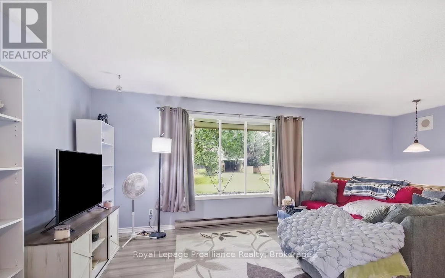
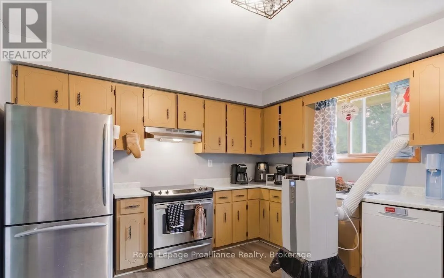
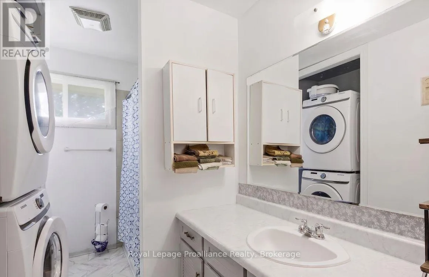
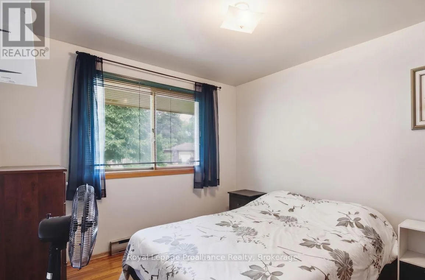
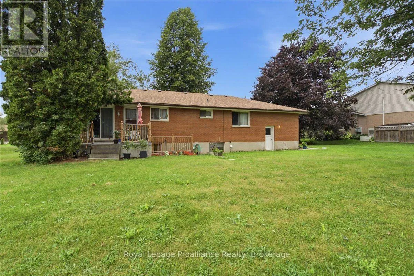
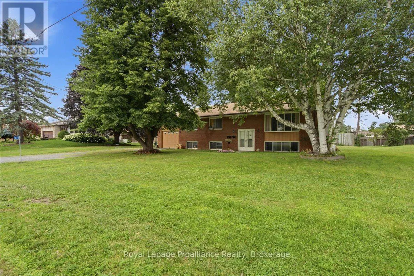
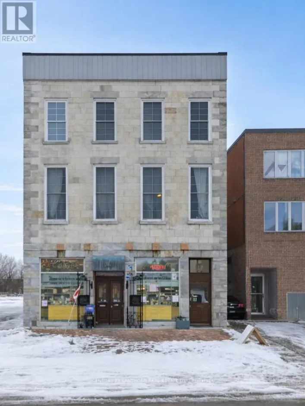
Moira St W to Colonial Rd This raised bungalow has two separate units and is fully tenanted with great tenants, making it a turnkey investment opportunity. The main level features a spacious 3-bedroom, 1 four-piece bathroom unit currently generating $2,200/month. While the bright and updated lower-level unit offers 2 bedrooms, 1 bathroom, and brings in $1,900/month. Both rents are all-inclusive of utilities. Each unit enjoys the convenience of its own private entrance and separate laundry, providing privacy and functionality for tenants. The lower unit has been thoughtfully updated and offers a spacious, bright layout. Outside, the property features a generous yard with plenty of outdoor space to enjoy.Whether you're looking to expand your investment portfolio or own a property with strong, reliable rental income, this fully occupied property offers immediate cash flow and exceptional value. (id:27476)

Property Highlights

MLS® Number
X13644612
Type
Single Family
Community Name
Belleville Ward
Ownership Type
Freehold
Land Size
120.1 x 153.8 FT
Parking Space Total
5

Building

Building Type
House
Storeys
1.00
Square Footage
700 - 1100 sqft
Bathrooms Total
2
Bedrooms Above Ground
3
Bedrooms Total
5
Amenities
Golf Nearby, Hospital, Place of Worship
Exterior Finish
Brick
Fireplace Present
No
Basement Type
Full, N/A (Finished), N/A, N/A, N/A
Basement Features
Walk-up, Apartment in basement, Separate entrance
Building Heating Type
Baseboard heaters
Heating Fuel
Electric
Building Cooling Type
None

Utilities

Water
Municipal water
Utility Sewer
Septic System

Room Layout

Kitchen
Lower level
4.31 m x 3.68 m
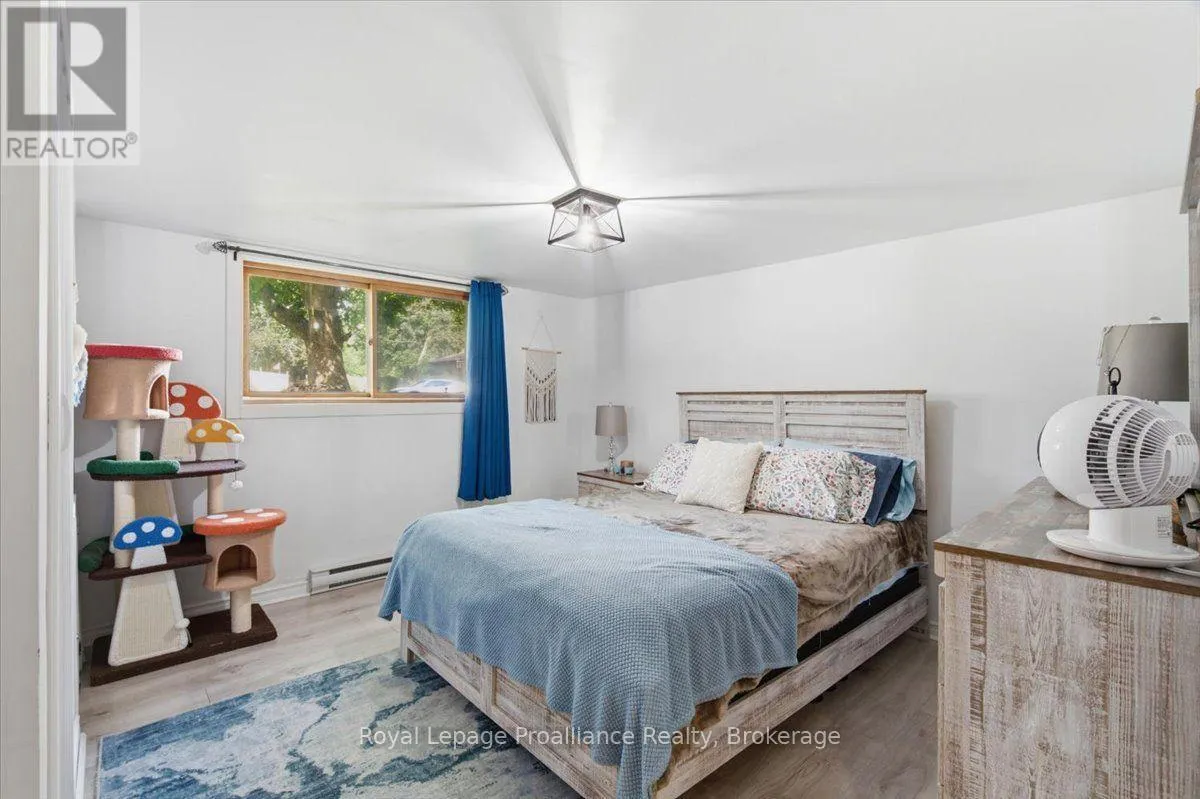
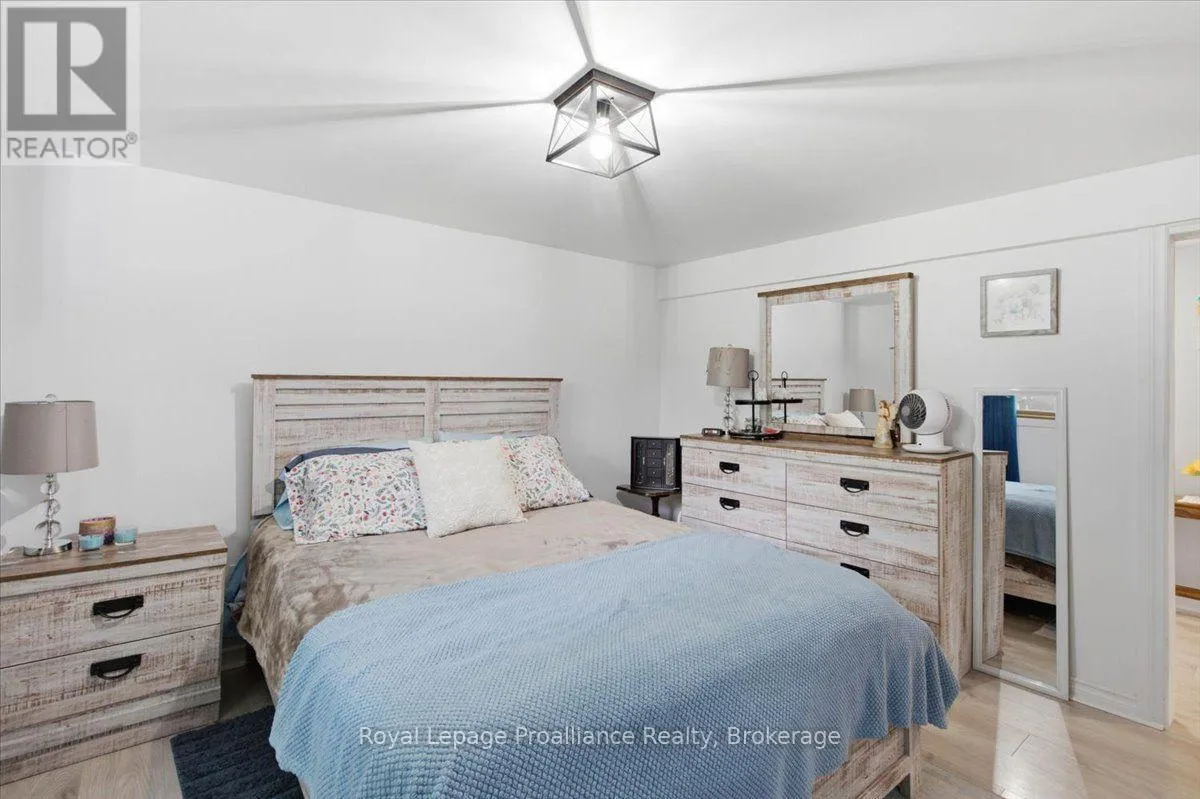
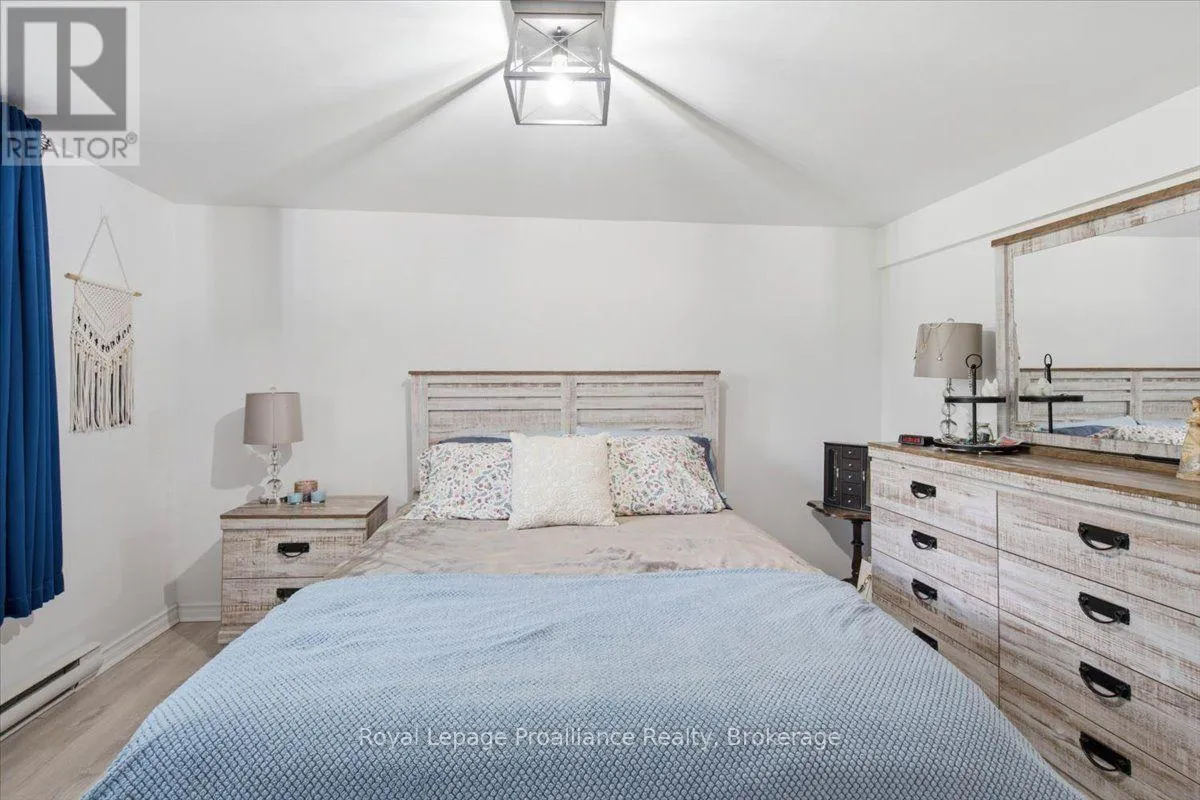
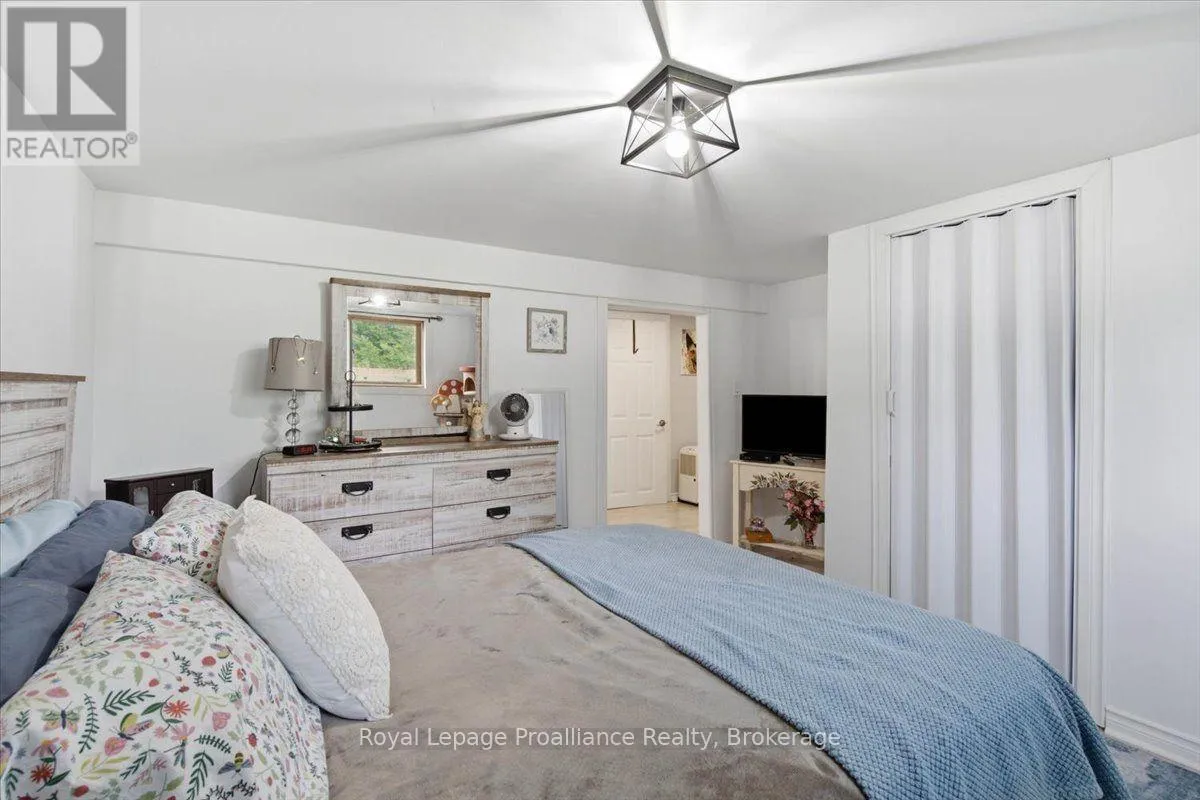
Bedroom
Lower level
4.17 m x 3.79 m
Bedroom 2
Lower level
2.37 m x 3.79 m
Living room
Lower level
4.7 m x 5.36 m
Dining room
Lower level
3.75 m x 2.2 m
Bathroom
Lower level
3.3 m x 1.95 m
Living room
Main level
4.59 m x 3.99 m
Dining room
Main level
2.9 m x 3 m
Kitchen
Main level
4 m x 3.28 m
Bathroom
Main level
2.15 m x 3.28 m
Bedroom
Main level
3.72 m x 3.28 m
Bedroom 2
Main level
2.91 m x 3.31 m
Bedroom 3
Main level
2.81 m x 2.97 m

Location

Learn more about this property
Listing provided by:
Royal Lepage Proalliance Realty
MLS® number:
X13644612
Agent:
Tara Lyons
*Indicates required field
Name is required
Email is required
Please enter a valid phone number (e.g., 416-111-1111).

Community Spotlight: Homes For sale in Your Neighborhood