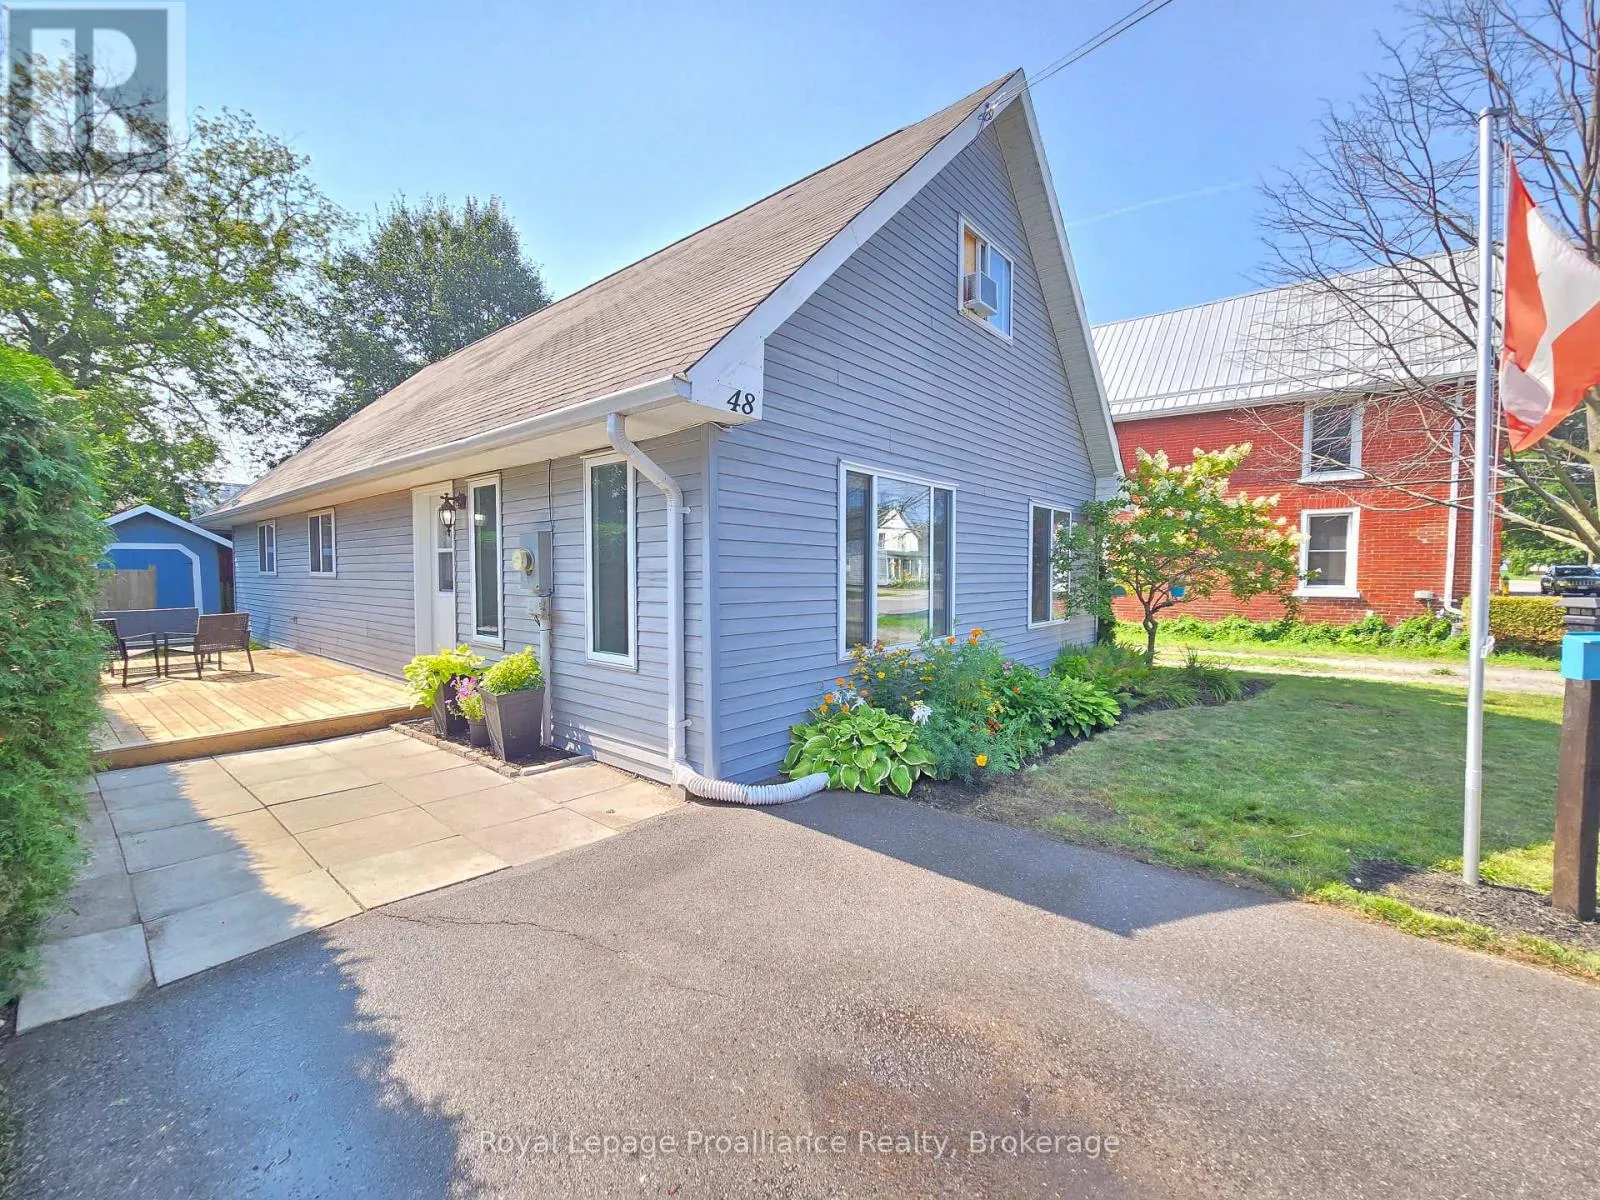
48 South George Street, Belleville, Ontario K8N 3G6

Listed for:
$464,900
4 beds
2 baths
Listed 7 days ago
House for rent: 48 South George Street, Belleville, Ontario K8N 3G6

View all 29 photos

About

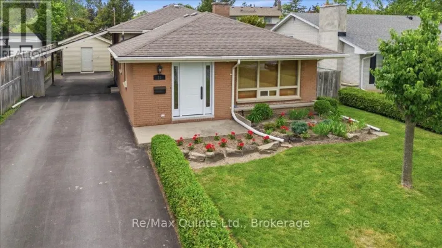
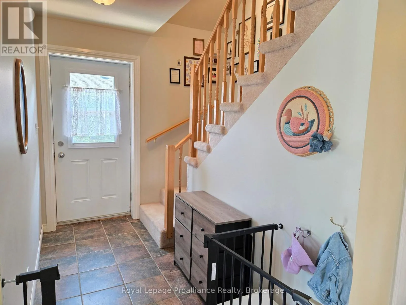
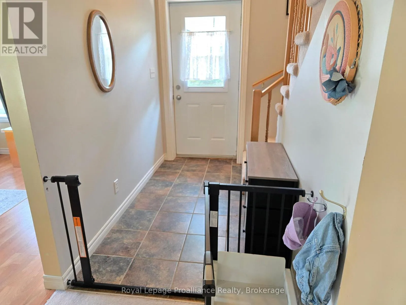
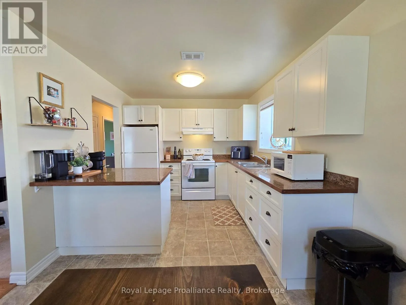
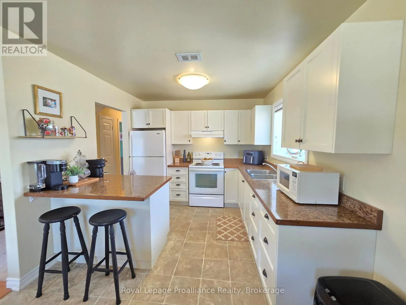
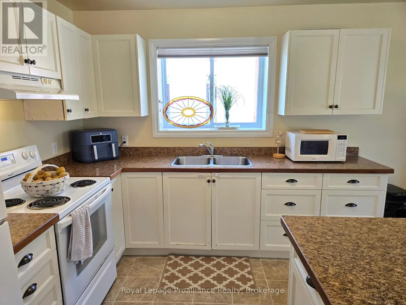
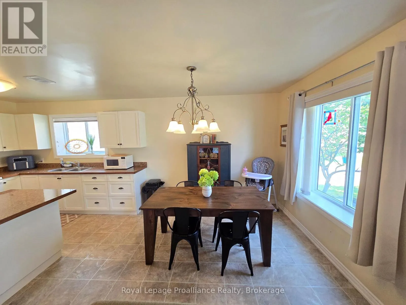
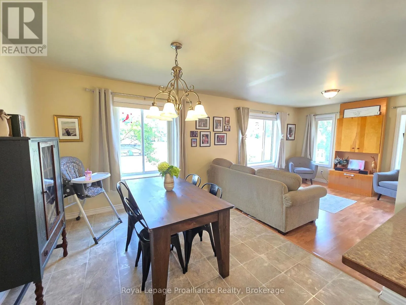
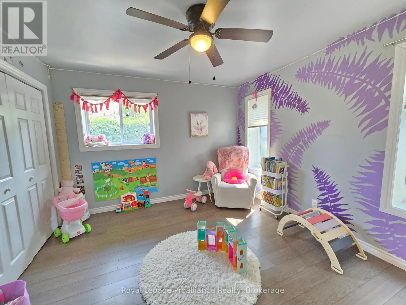
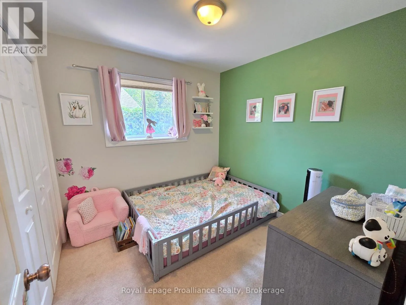
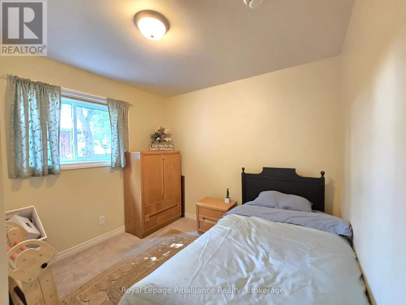
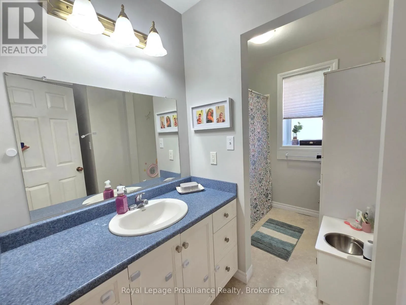
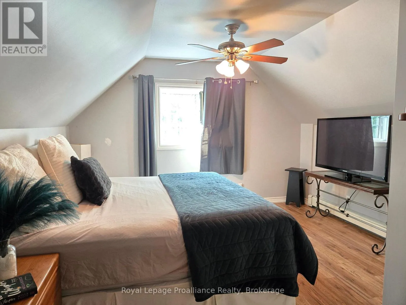
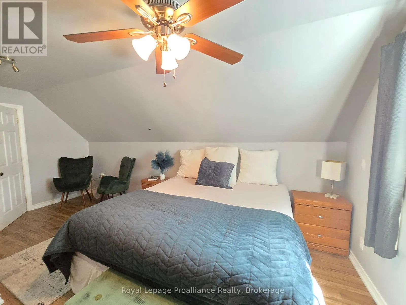
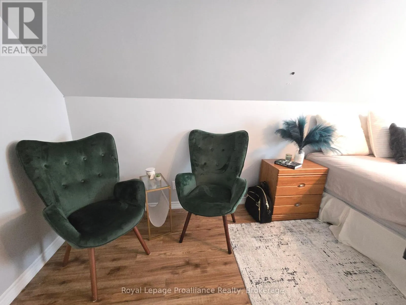
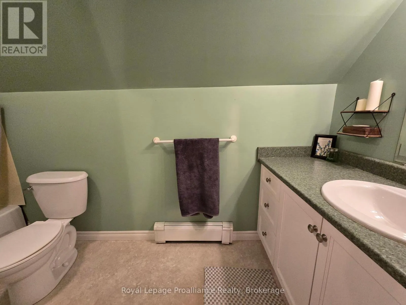
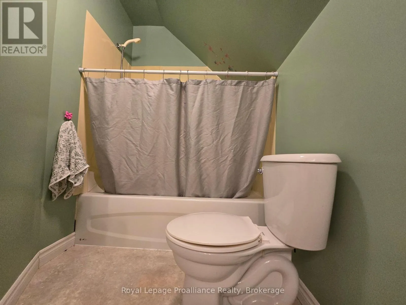
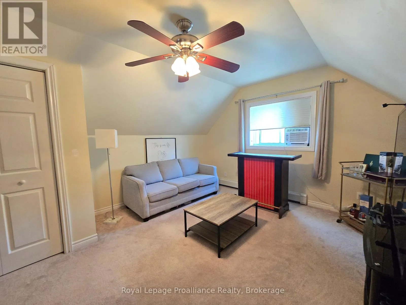
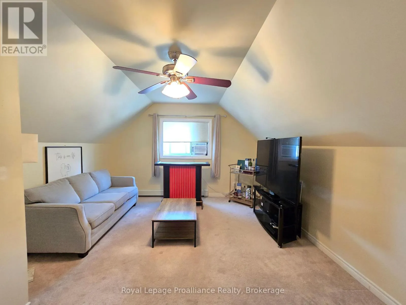
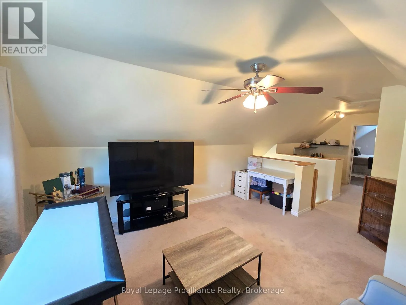
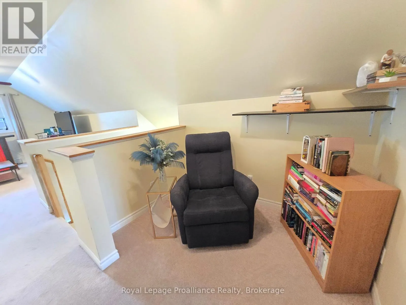
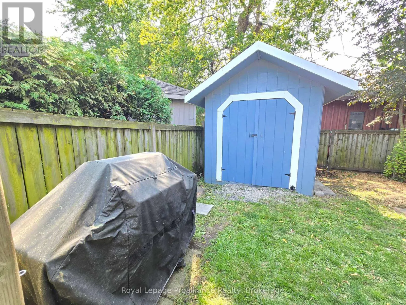
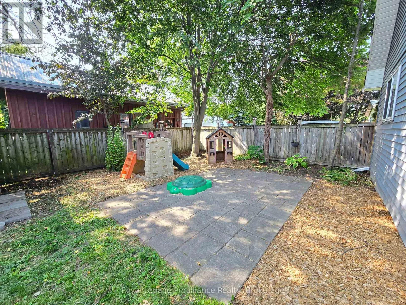
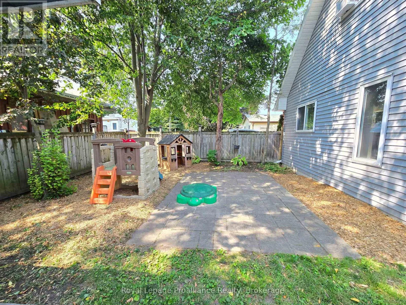
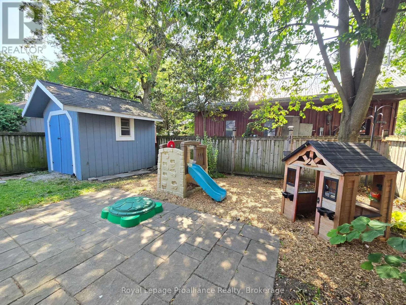
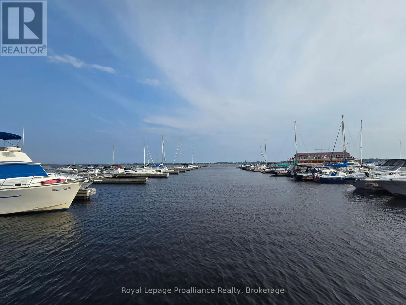
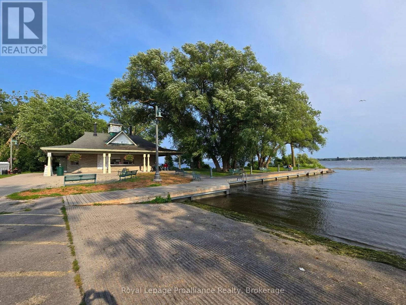
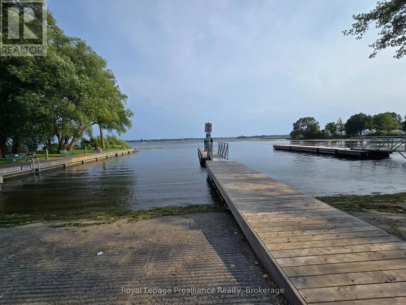
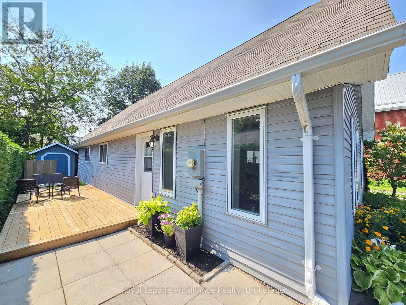
Cross Streets: Dundas Street east and South George Street. ** Directions: Dundas St east to South George St, go south just before the Bay Waterfront. Are you looking for a Great Energy Efficient 4 bedroom and 2 bath home, with a bonus of being close to the Waterfront??? Well, here it is! This Newer Home (Built in 2009) is an Energy Efficient ICF Constructed Home, (which helps you keep your monthly heating bills LOW)! It has GREAT In-floor Heating to keep you Comfortable and your Feet Toasty Warm all winter long! The main level consists of a nice open kitchen, dining area, a living room with lots of natural light, 3 nice sized bedrooms with a 4 piece bathroom, and a convenient main floor laundry. The upper level has a nice primary suite with 1 large bedroom, walk-in closet, another 4 piece bathroom, reading nook, and a 2nd living room or family room area, that could be made into a 5th bedroom if required. The backyard is fenced for privacy and helps keep your kids and pets safe. Do you have a boat or looking to get one??? The marina and boat launch are literally 30 seconds down the street!!! Like to walk, and would like to be close to walking trails??? It's just down the street as well, just at the water's edge. This is a great price for a larger than it looks home, and I think you will be pleasantly surprised! (id:27476)

Property Highlights

MLS® Number
X13658982
Type
Single Family
Community Name
Belleville Ward
Ownership Type
Freehold
Land Size
35 x 89 FT|under 1/2 acre
Parking Space Total
2

Building

Building Type
House
Storeys
1.50
Square Footage
1500 - 2000 sqft
Bathrooms Total
2
Bedrooms Above Ground
4
Bedrooms Total
4
Amenities
Marina
Exterior Finish
Vinyl siding
Fireplace Present
No
Basement Type
None
Basement Features
Building Heating Type
Radiant heat
Heating Fuel
Natural gas
Building Cooling Type
Window air conditioner, Air exchanger

Utilities

Water
Municipal water
Utility Sewer
Sanitary sewer

Room Layout

Family room
Second level
4.57 m x 3.89 m
Bedroom 4
Second level
5.45 m x 3.86 m
Bathroom
Second level
3.56 m x 1.55 m
Kitchen
Main level
2.95 m x 2.83 m
Dining room
Main level
3.18 m x 2.95 m
Living room
Main level
3.9 m x 3.19 m
Bathroom
Main level
2.9 m x 2.9 m
Primary Bedroom
Main level
3.68 m x 3.46 m
Bedroom 2
Main level
3.27 m x 2.88 m
Bedroom 3
Main level
2.7 m x 2.7 m
Laundry room
Main level
2.97 m x 2.35 m

Location

Learn more about this property
Listing provided by:
Royal Lepage Proalliance Realty
MLS® number:
X13658982
Agent:
Scott Reynolds
*Indicates required field
Name is required
Email is required
Please enter a valid phone number (e.g., 416-111-1111).

Community Spotlight: Homes For sale in Your Neighborhood