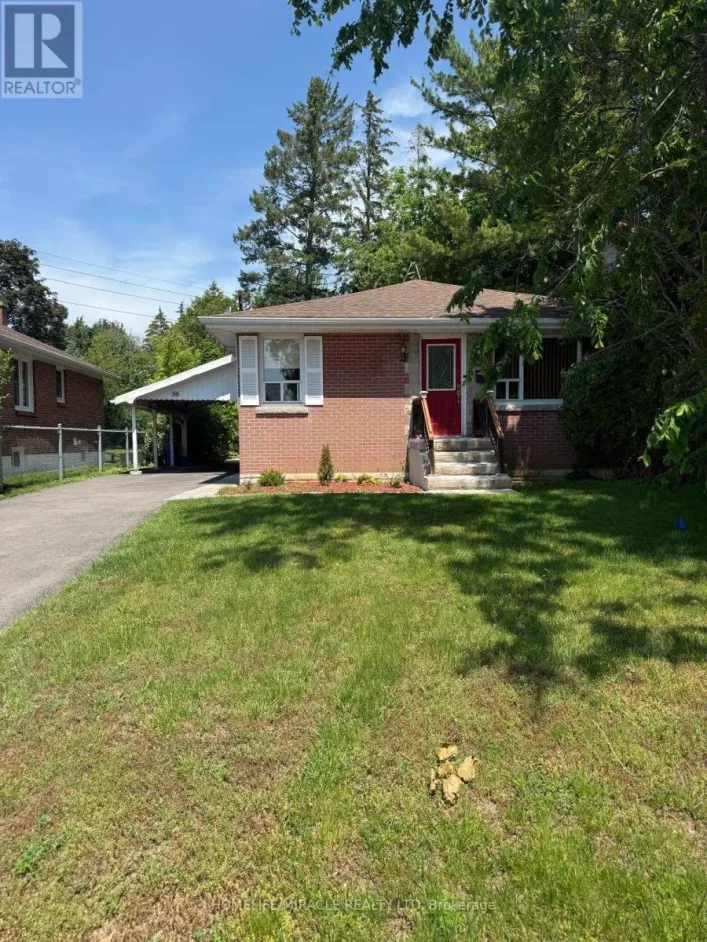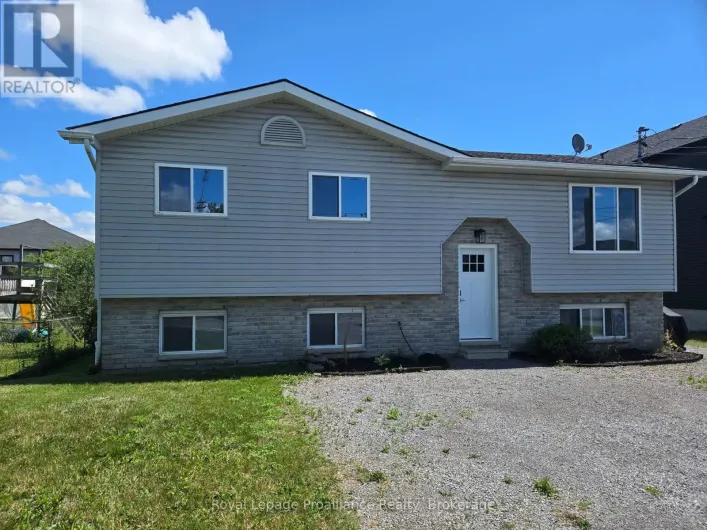
48 Melrose Crescent, Belleville, Ontario K8N 1X9

Listed for:
$2,700
4 beds
2 baths
Listed 4 days ago
House for rent: 48 Melrose Crescent, Belleville, Ontario K8N 1X9

View all 42 photos

About

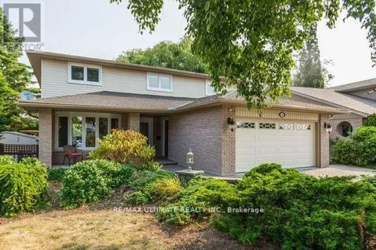
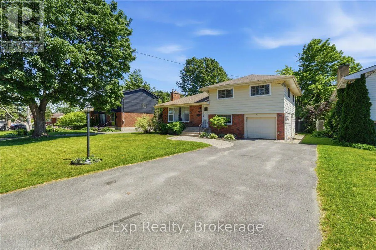
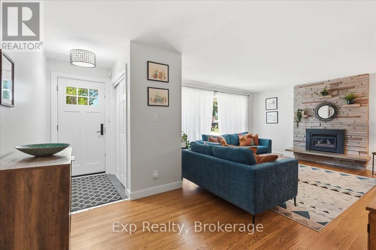
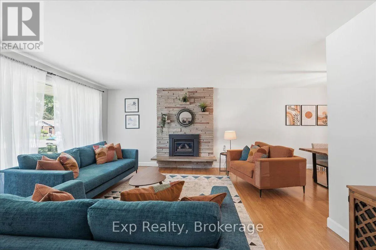
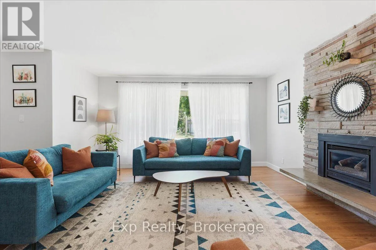
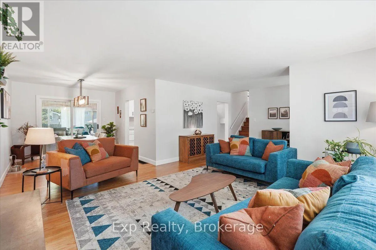
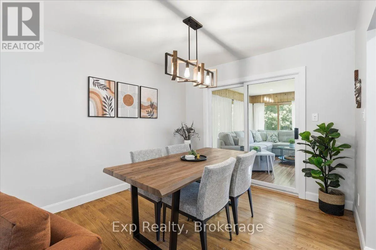
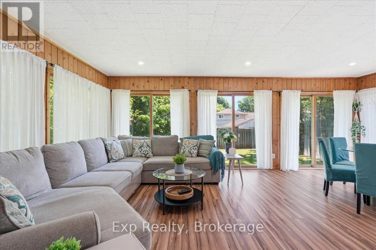
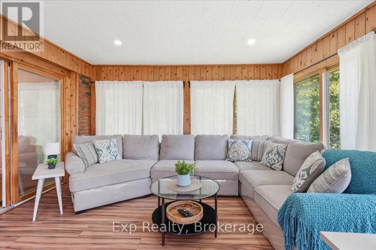
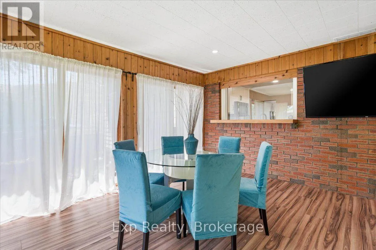
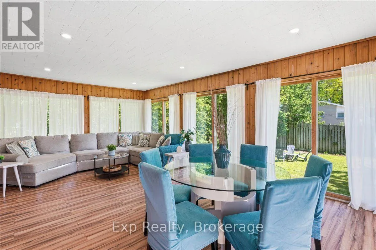
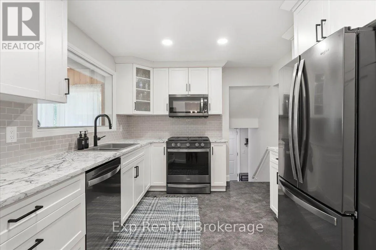
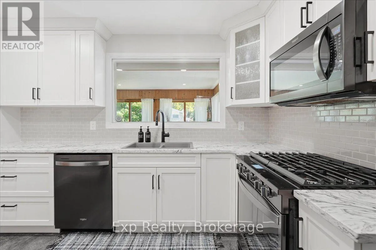
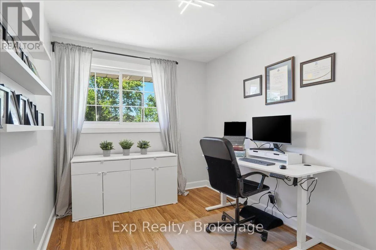
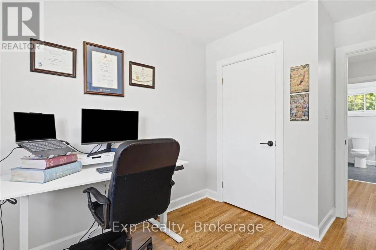
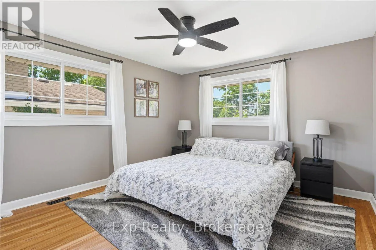
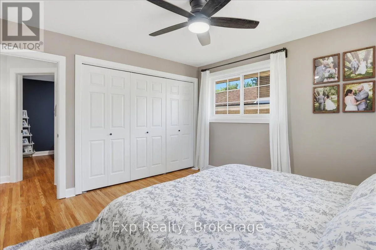
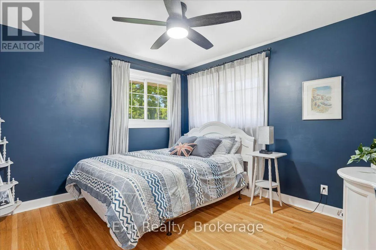
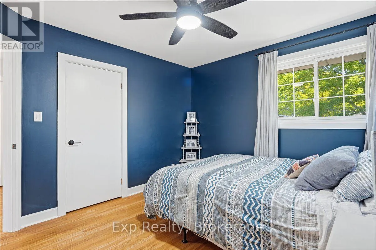
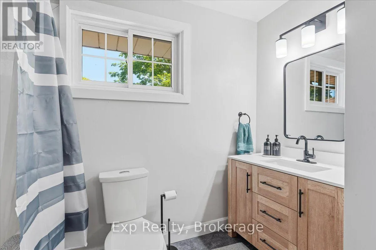
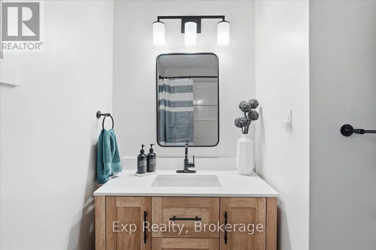
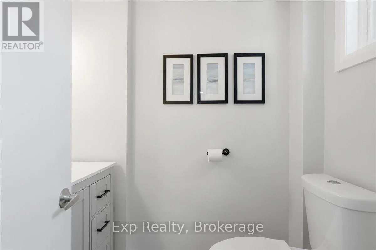
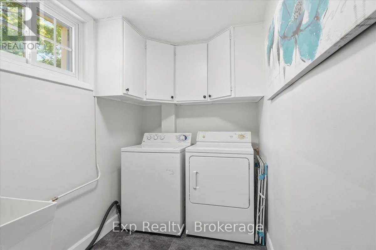
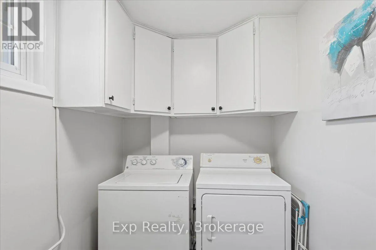
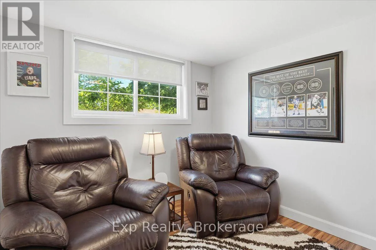
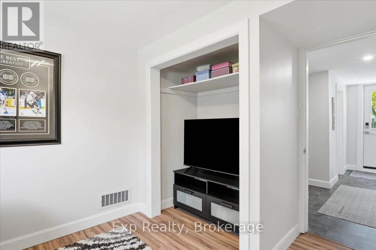
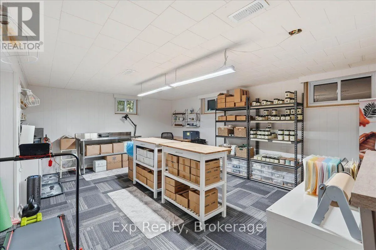
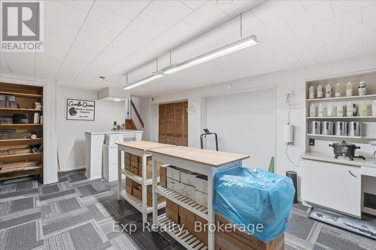
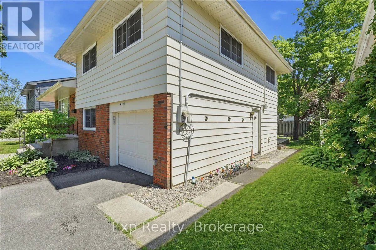
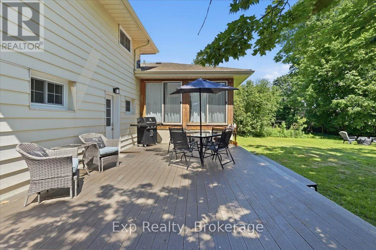
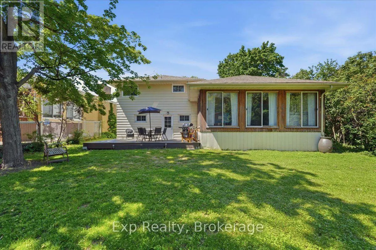
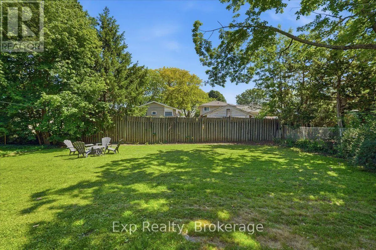
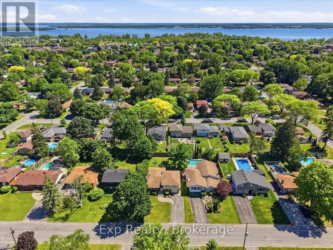
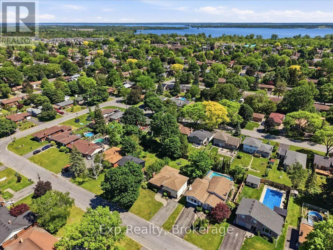
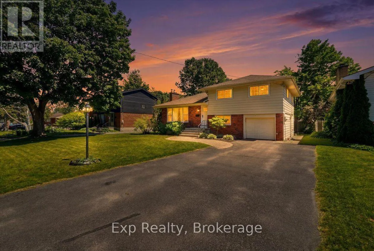
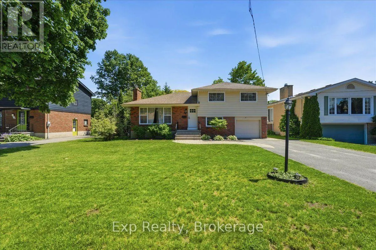
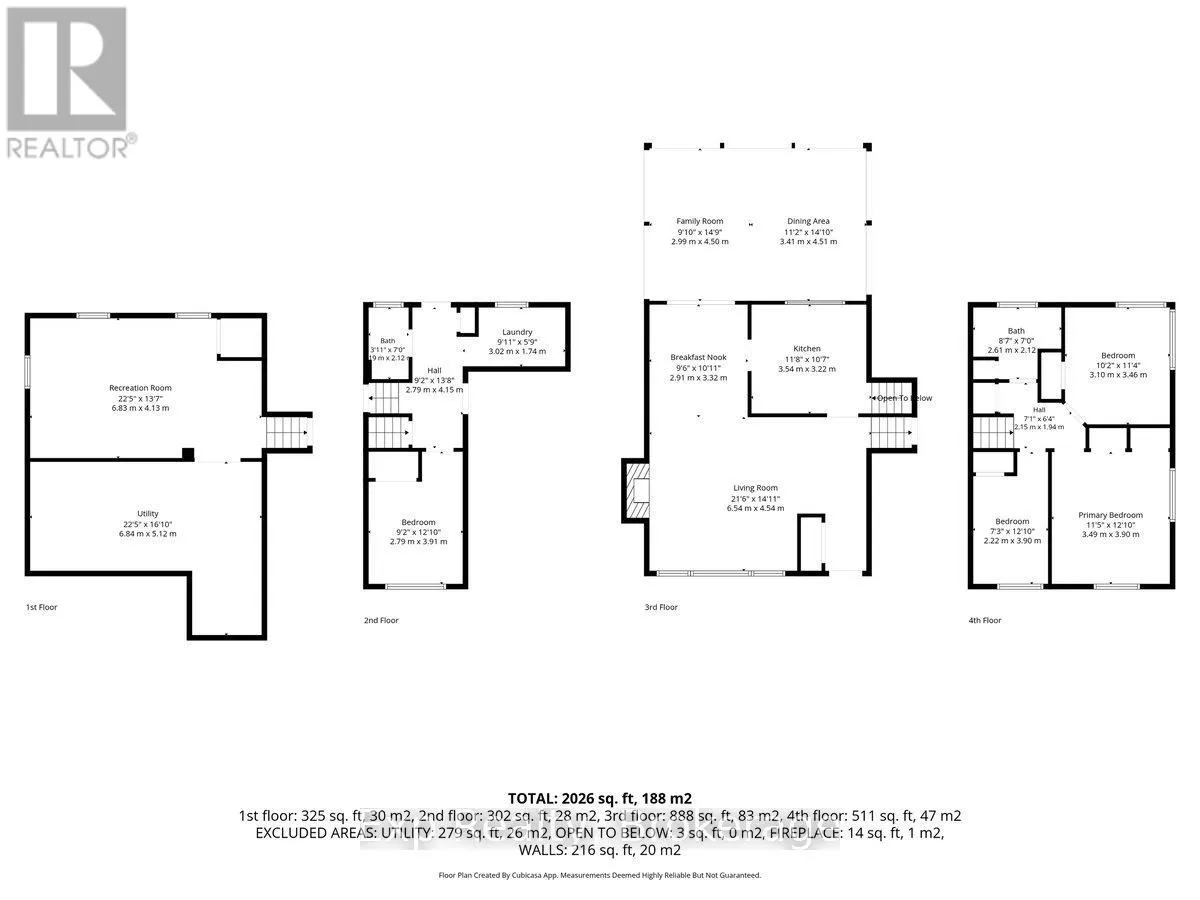
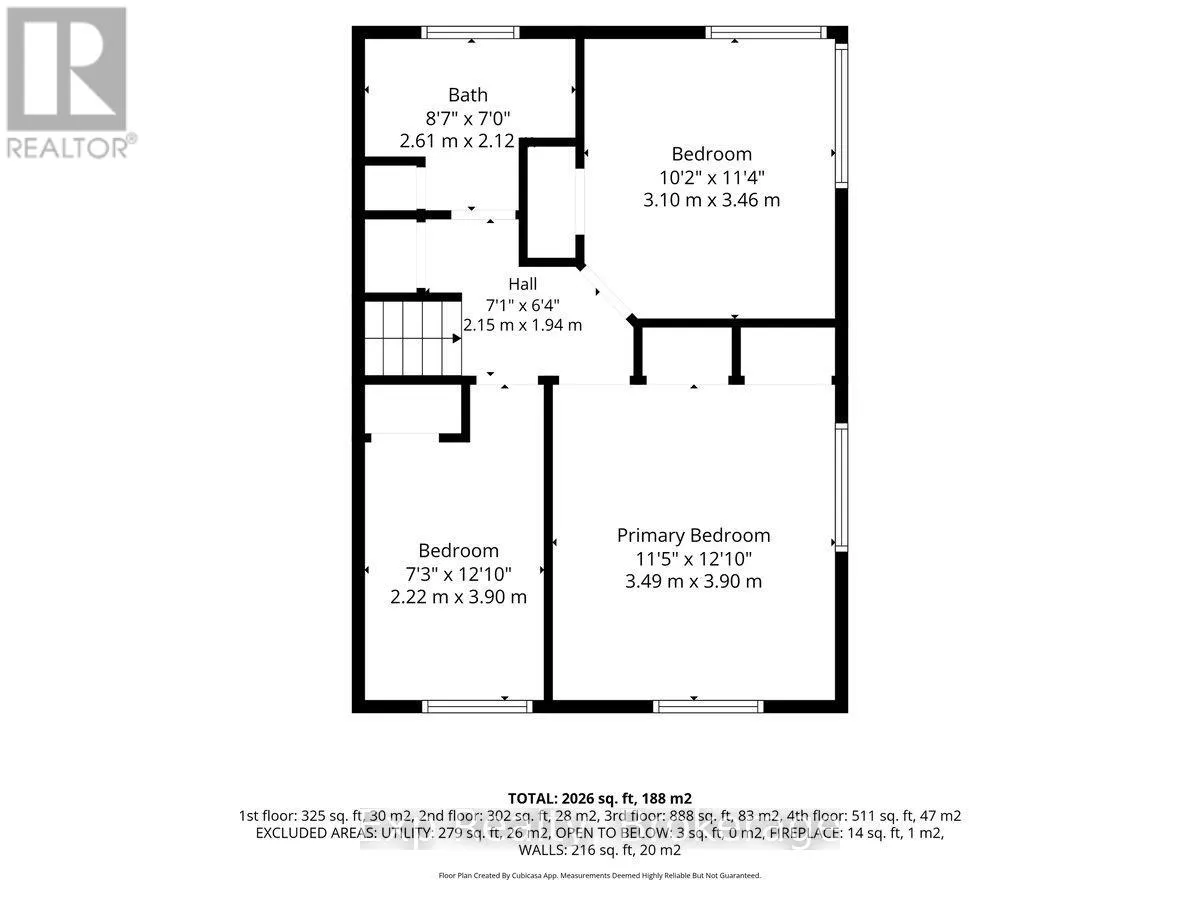
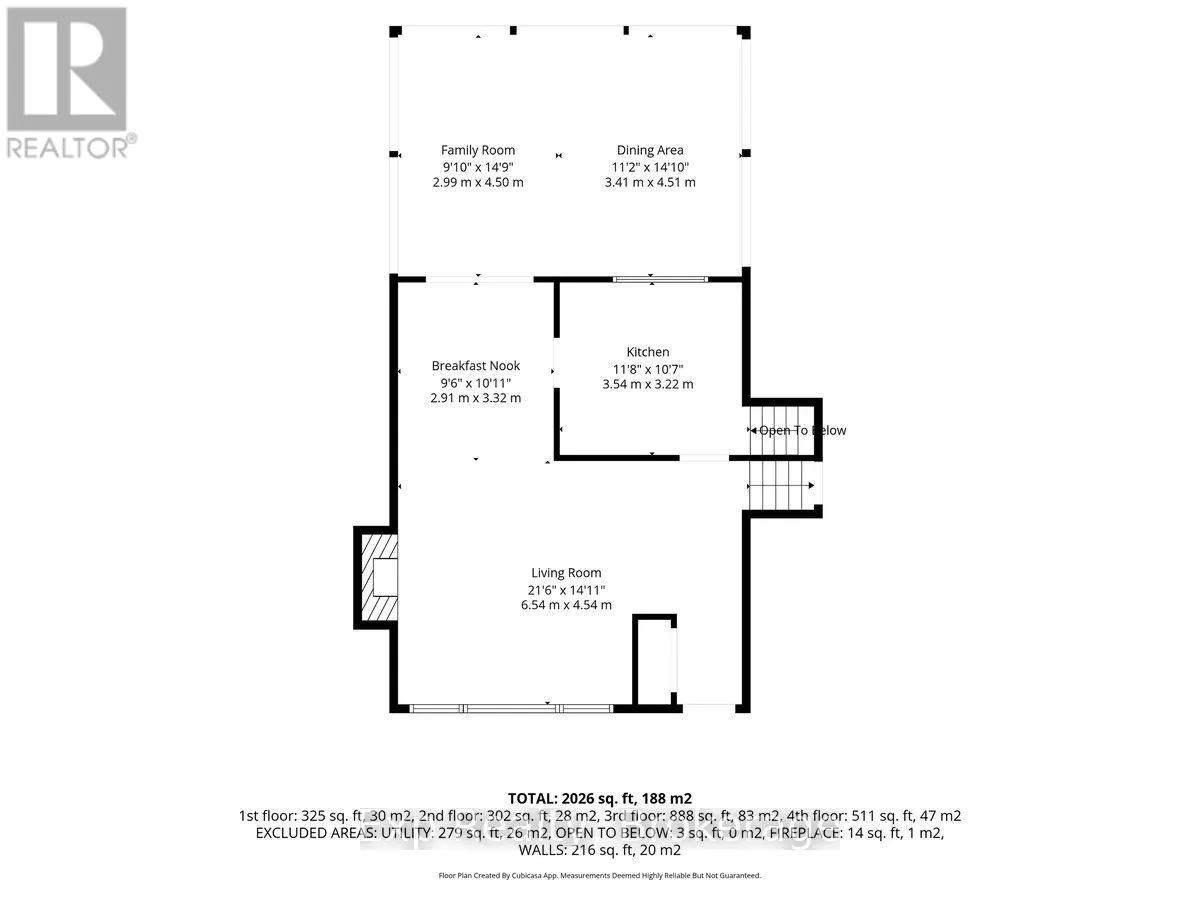
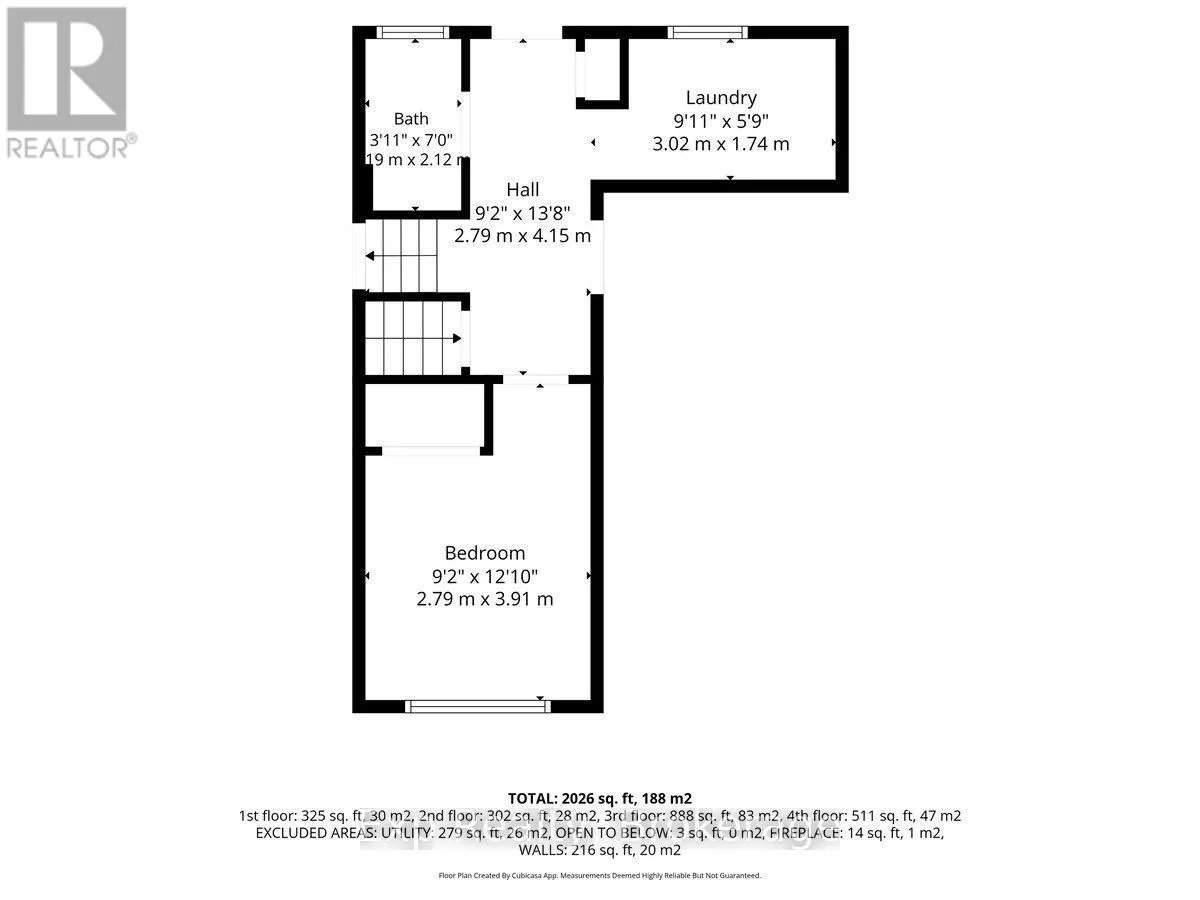
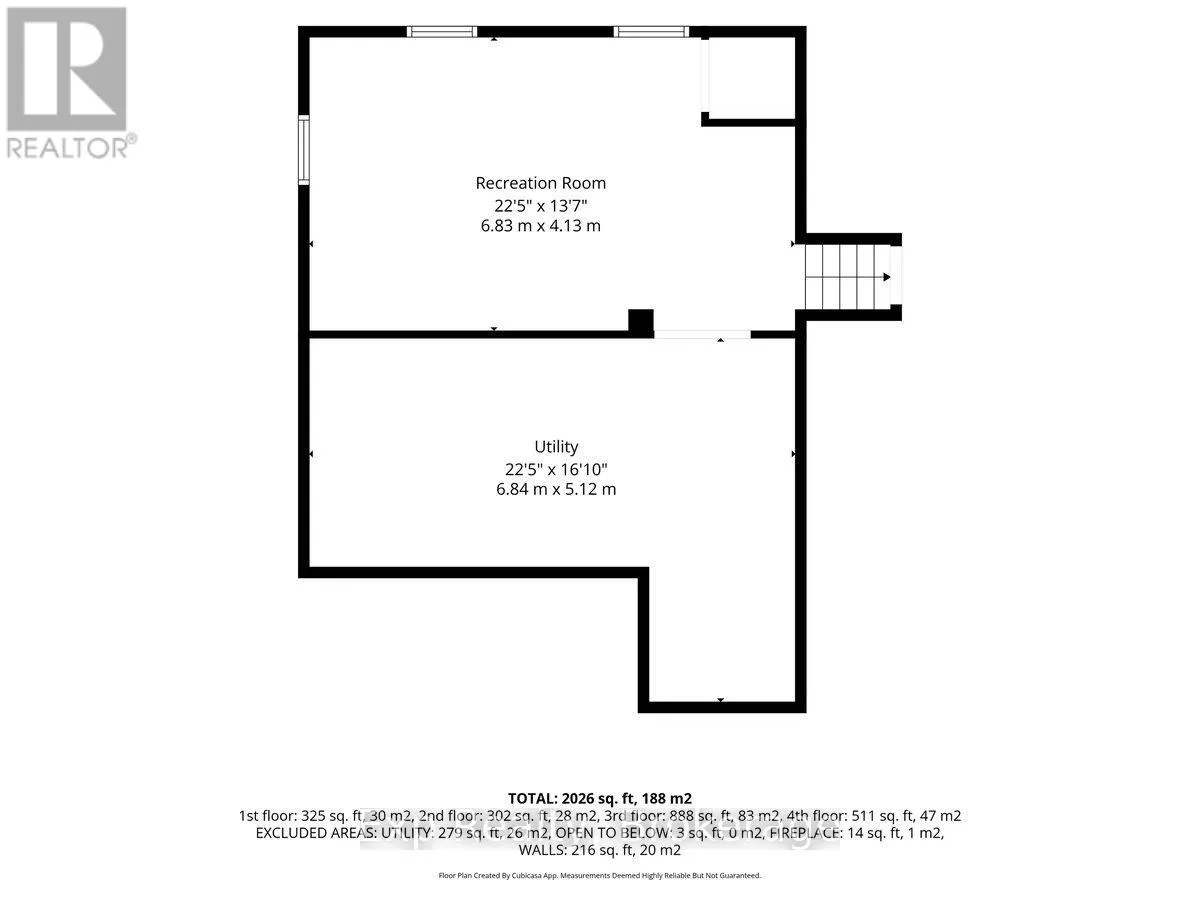
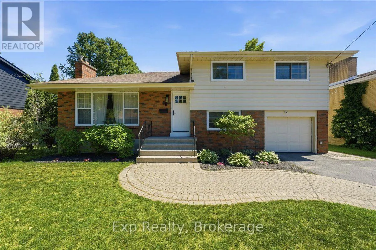
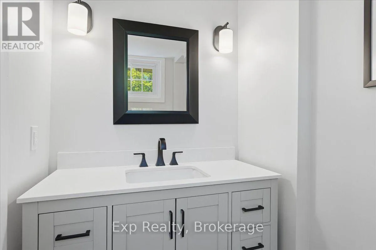
Cross Streets: Victoria/Stanley Park Dr. ** Directions: From Victoria or Bridge, turn onto Stanley Park Drive and then east onto Melrose Crescent. Welcome to easy living in Belleville's premier East End! This pristine 4-bed, 2-bath side-split offers incredible value in a top-tier neighbourhood. Enjoy 3 spacious living areas (living, family & rec room), a bright 4-season sunroom and attached garage. Modern kitchen with quartz & Whirlpool appliances, refinished hardwoods, new windows/doors (2022), furnace (2020), and roof (2016). Generous room sizes throughout-see floorplan for exact dimensions. Steps to Stanley Parkette, top schools, and quiet tree-lined streets. Turnkey rental in an unbeatable location! $2700 + tenants pay utilities - all tenants will be responsible for their own lawn care and snow removal. Any potential tenant will be require to submit Letter of Employment, credit check, full rental application for anyone over 18. (id:27476)

Property Highlights

MLS® Number
X13663614
Type
Single Family
Community Name
Belleville Ward
Ownership Type
Freehold
Parking Space Total
6

Building

Building Type
House
Square Footage
1500 - 2000 sqft
Bathrooms Total
2
Bedrooms Above Ground
4
Bedrooms Total
4
Amenities
Fireplace(s) Park, Place of Worship, Schools
Exterior Finish
Brick, Vinyl siding
Fireplace Present
Yes
Basement Type
N/A (Finished)
Basement Features
Building Heating Type
Forced air
Heating Fuel
Natural gas
Building Cooling Type
Central air conditioning

Utilities

Water
Municipal water
Utility Sewer
Sanitary sewer

Location

Learn more about this property
Listing provided by:
Exp Realty
MLS® number:
X13663614
Agent:
Brad Warner
*Indicates required field
Name is required
Email is required
Please enter a valid phone number (e.g., 416-111-1111).

Community Spotlight: Homes For rent in Your Neighborhood