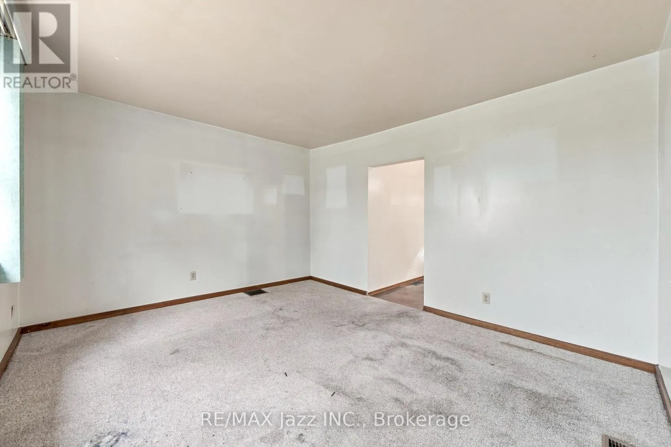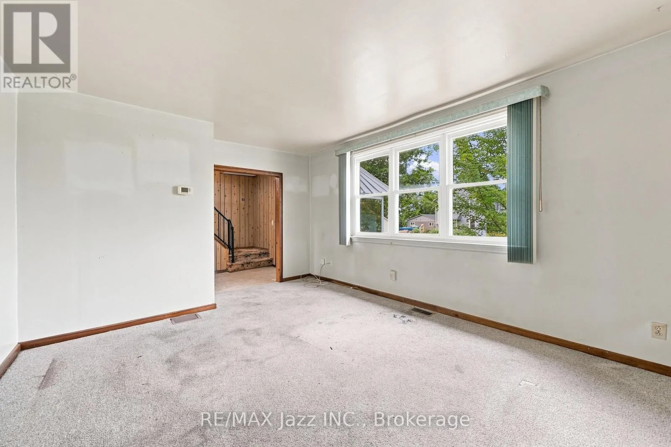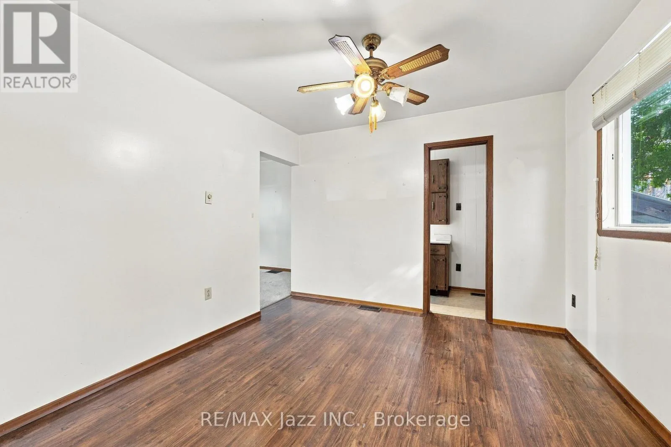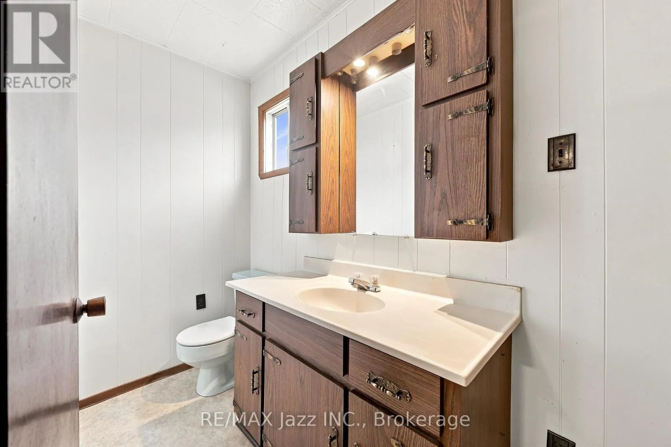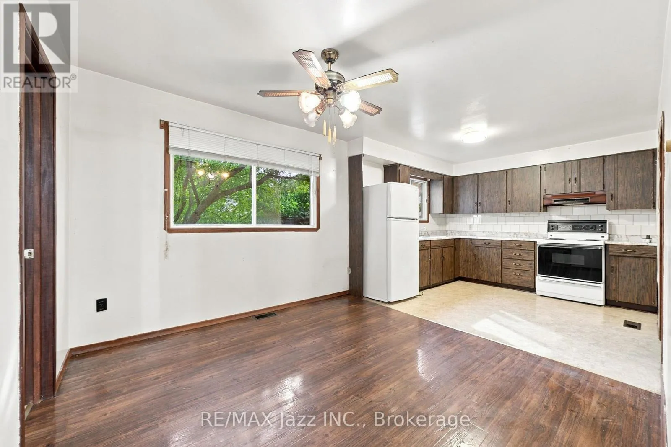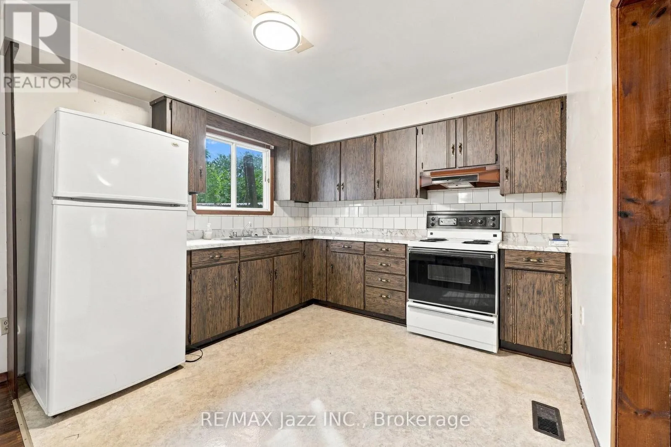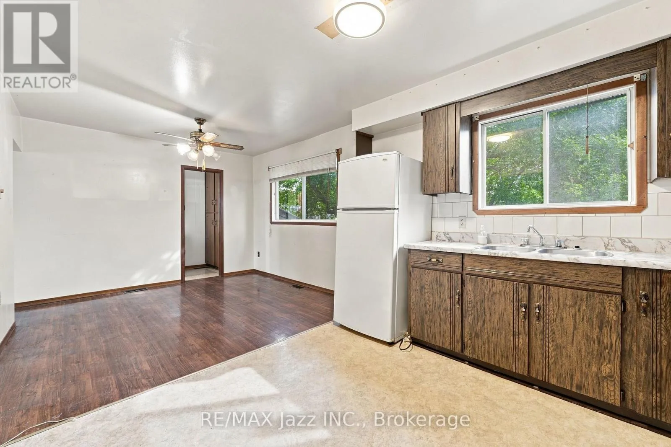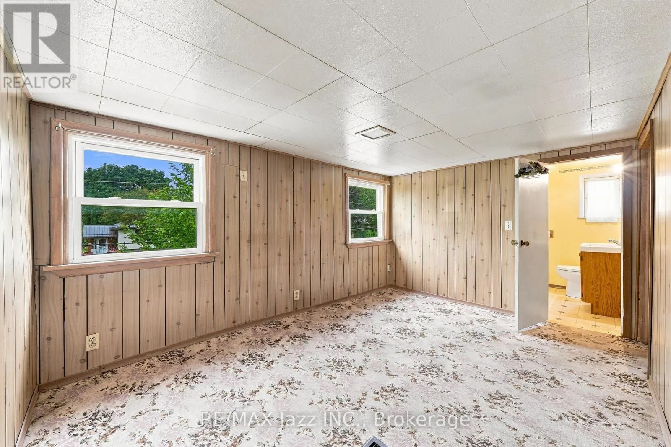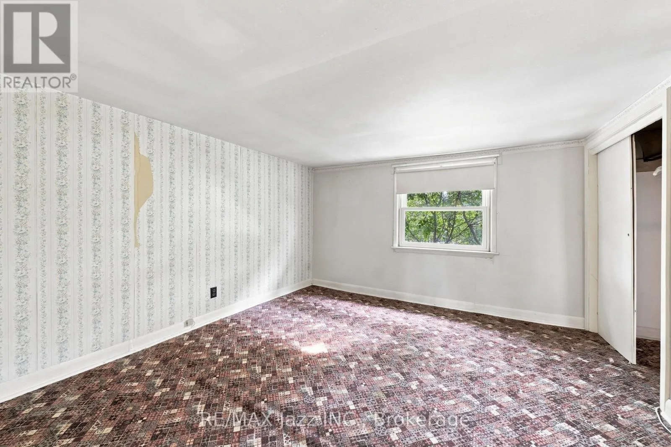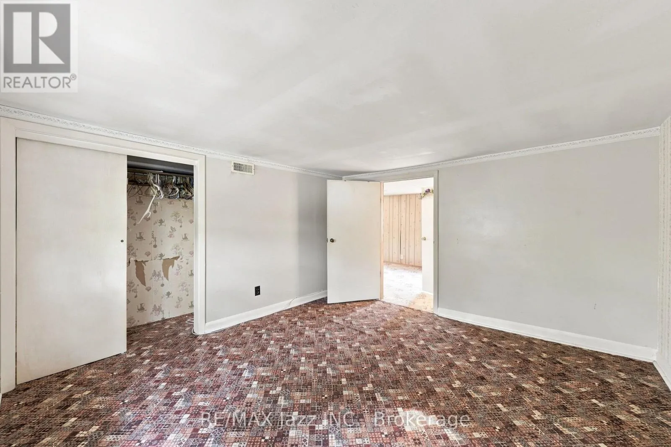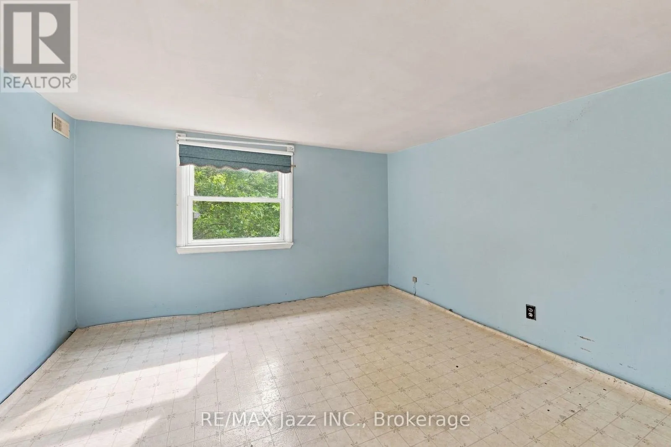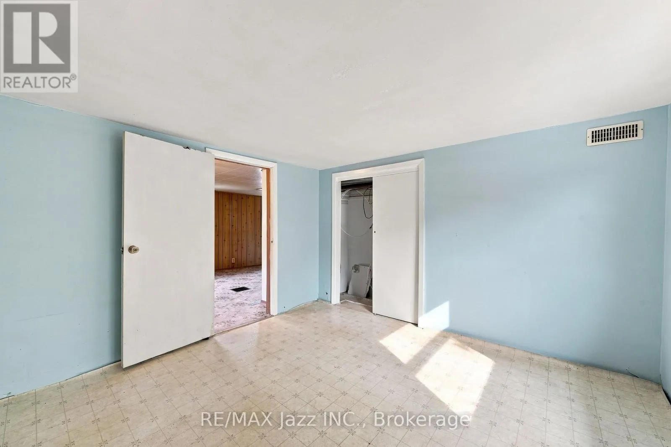
119 West Street W, Belleville, Ontario K8N 4X8

Listed for:
$325,000
2 beds
2 baths
Listed 5 days ago
House for rent: 119 West Street W, Belleville, Ontario K8N 4X8

View all 33 photos

About

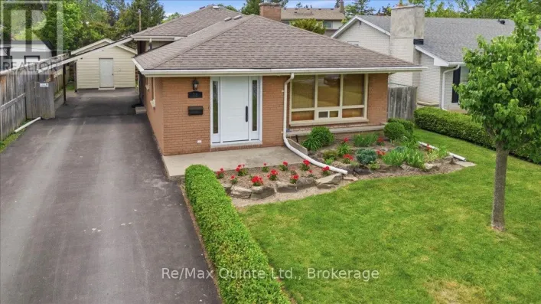
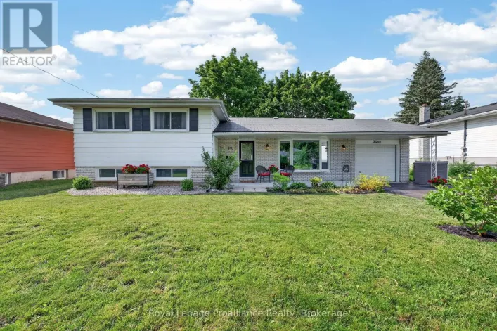
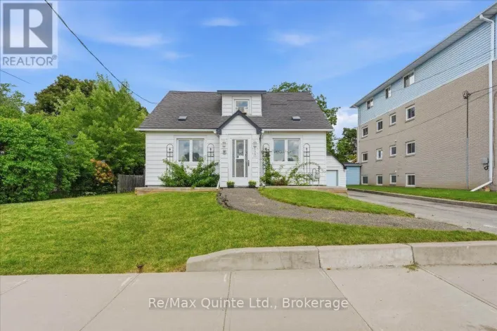
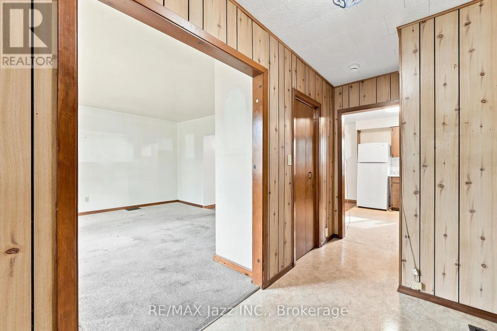
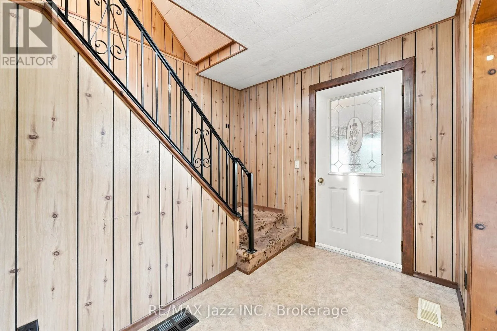
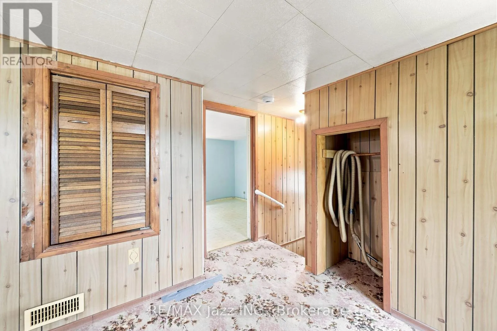
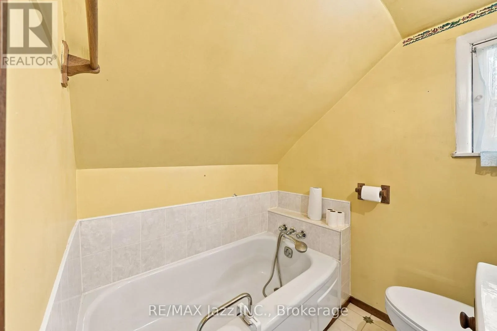
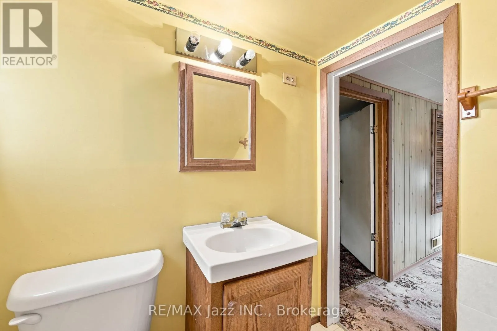
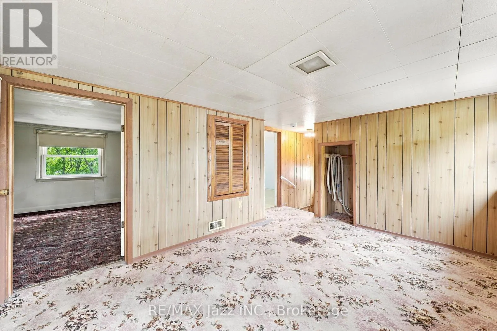
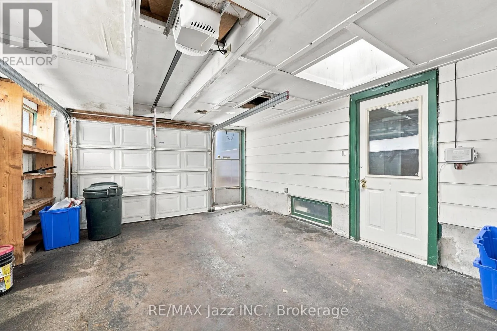
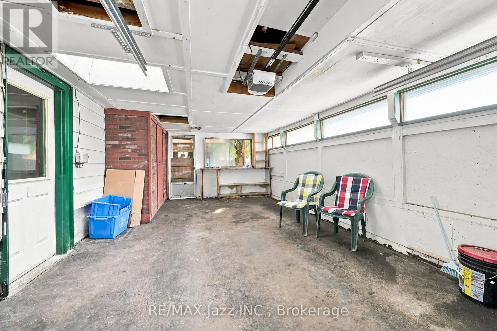
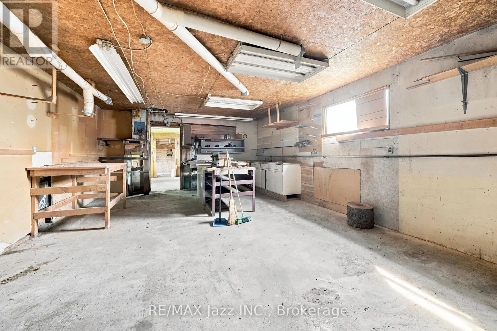
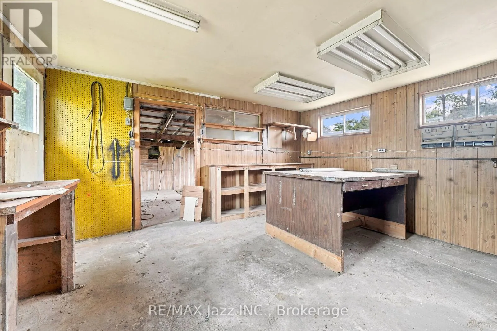
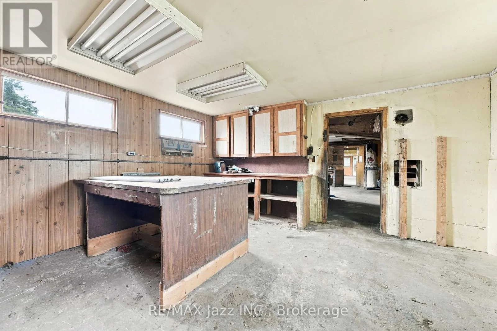
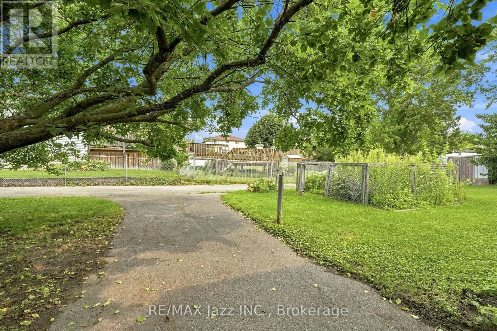
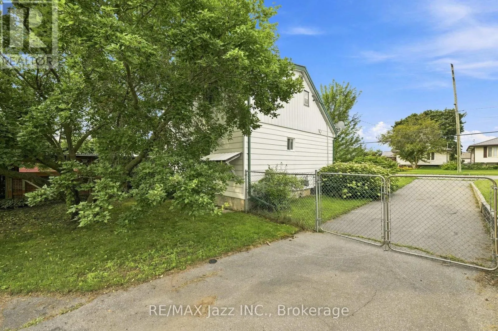
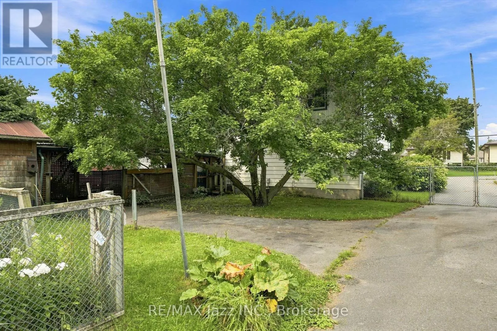
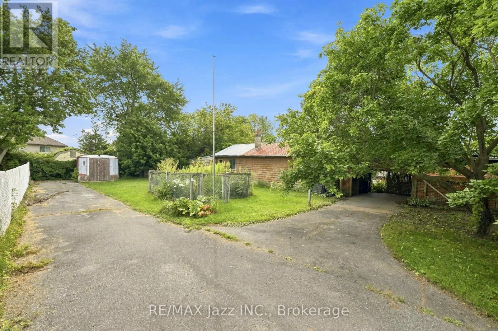
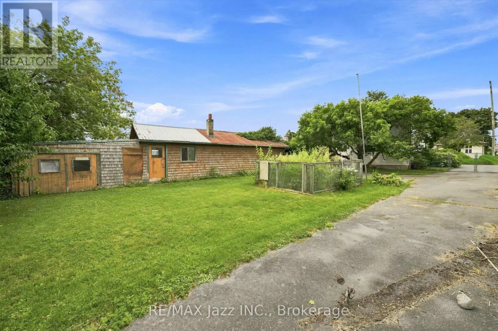
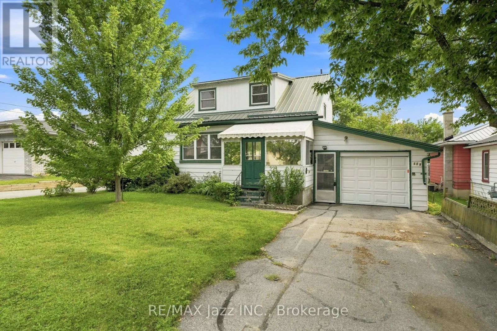
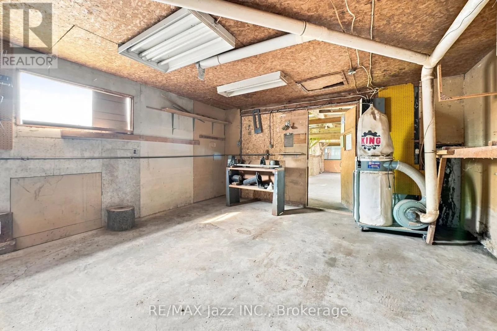
Cross Streets: University Avenue and McFarland. ** Directions: East on McFarland to West St then North. For the first time since it was built in 1951, this cherished one-owner home is ready to begin a new chapter. Held by the same family for 75 years, the property offers a rare opportunity for first-time buyers, renovators or investors to transform a well-loved home and build equity along the way.The home features two bedrooms (could easily convert upstairs family room to a third bedroom) , two bathrooms and more than 1,100 sq. ft. of above-grade living space. A durable metal roof, attached garage and large attached workshop provide valuable space for vehicles, hobbies, storage and future projects.Set on an impressive 60 x 156 ft. lot in Belleville's established west end, the property is surrounded by mature trees and long-standing homes. Schools, parks, shopping, public transit and downtown amenities are all nearby, with convenient access to major routes throughout the city.Largely original and filled with possibilities, this is an exciting opportunity to renovate, reimagine and make the property your own-whether you're a first-time buyer searching for a home with potential or an investor looking for your next project.Immediate possession is available. (id:27476)

Property Highlights

MLS® Number
X13665304
Type
Single Family
Community Name
Belleville Ward
Ownership Type
Freehold
Land Size
60.6 x 156.3 FT
Parking Space Total
3

Building

Building Type
House
Storeys
1.50
Square Footage
1100 - 1500 sqft
Bathrooms Total
2
Bedrooms Above Ground
2
Bedrooms Total
2
Exterior Finish
Aluminum siding
Fireplace Present
No
Basement Type
N/A (Partially finished)
Basement Features
Building Heating Type
Forced air
Heating Fuel
Natural gas
Building Cooling Type
Central air conditioning

Utilities

Water
Municipal water
Utility Sewer
Sanitary sewer

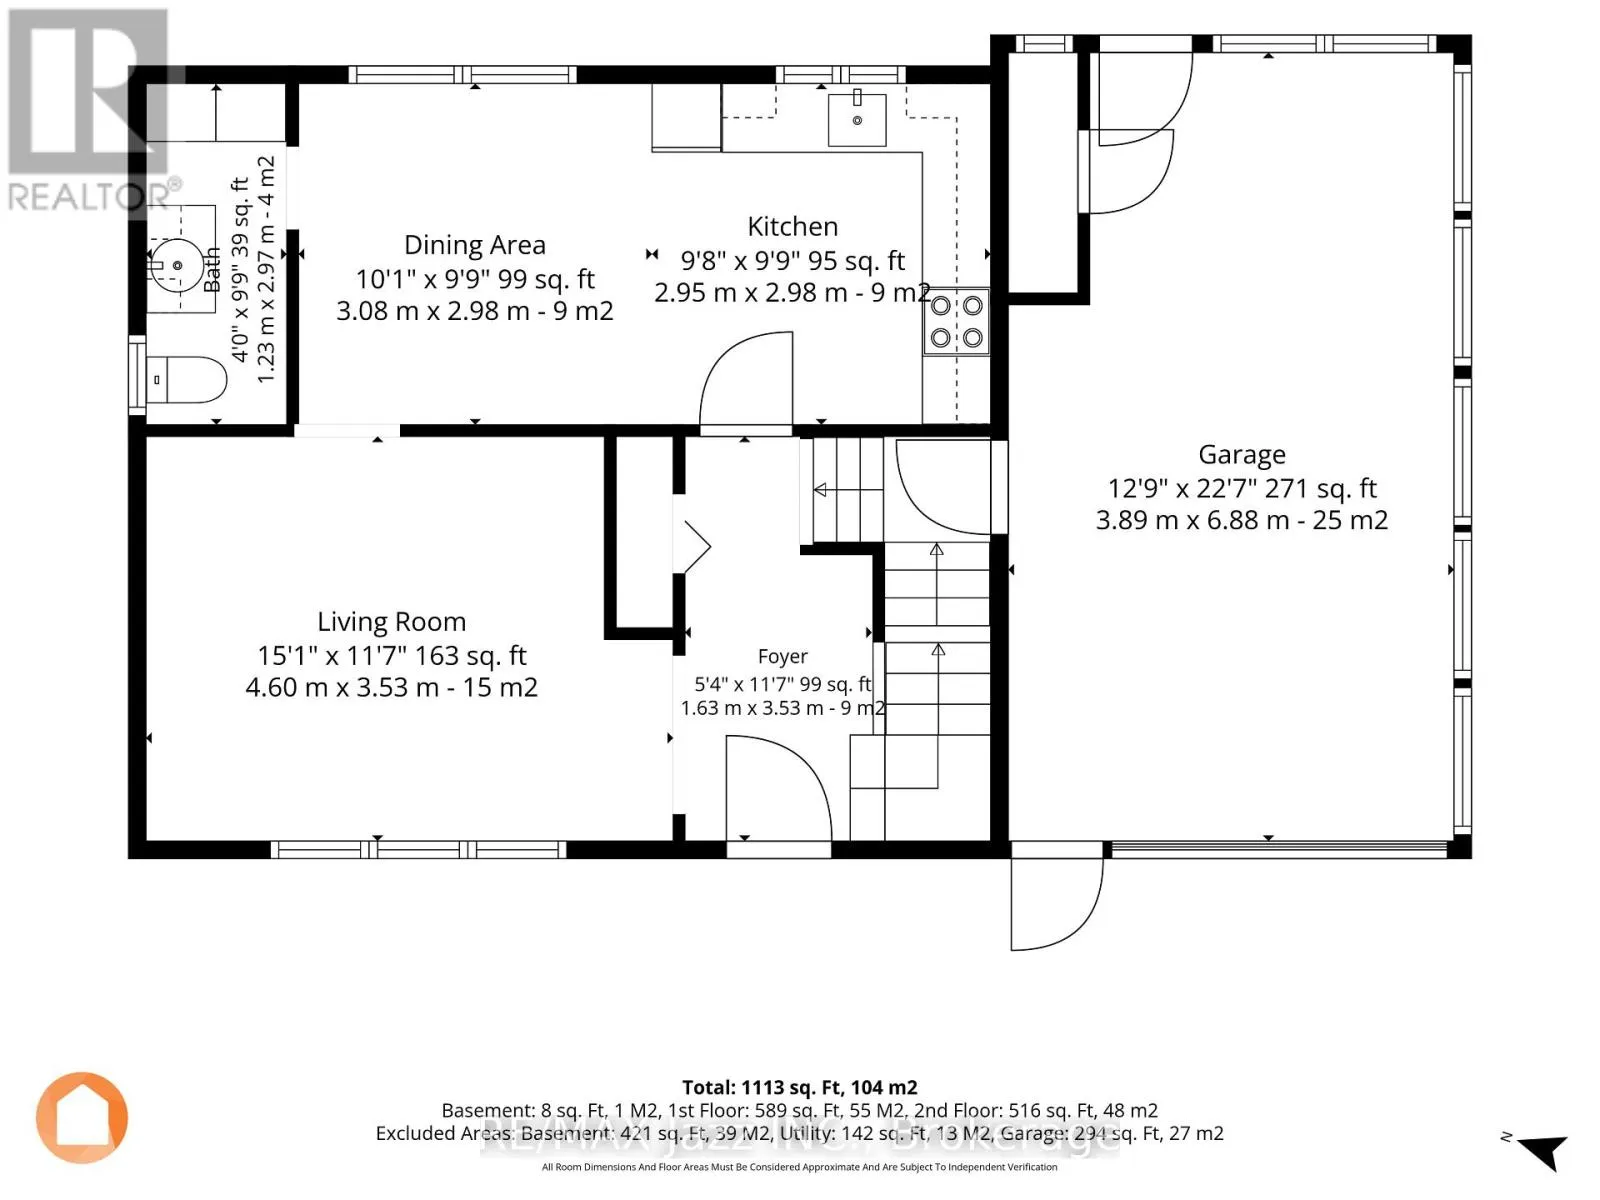
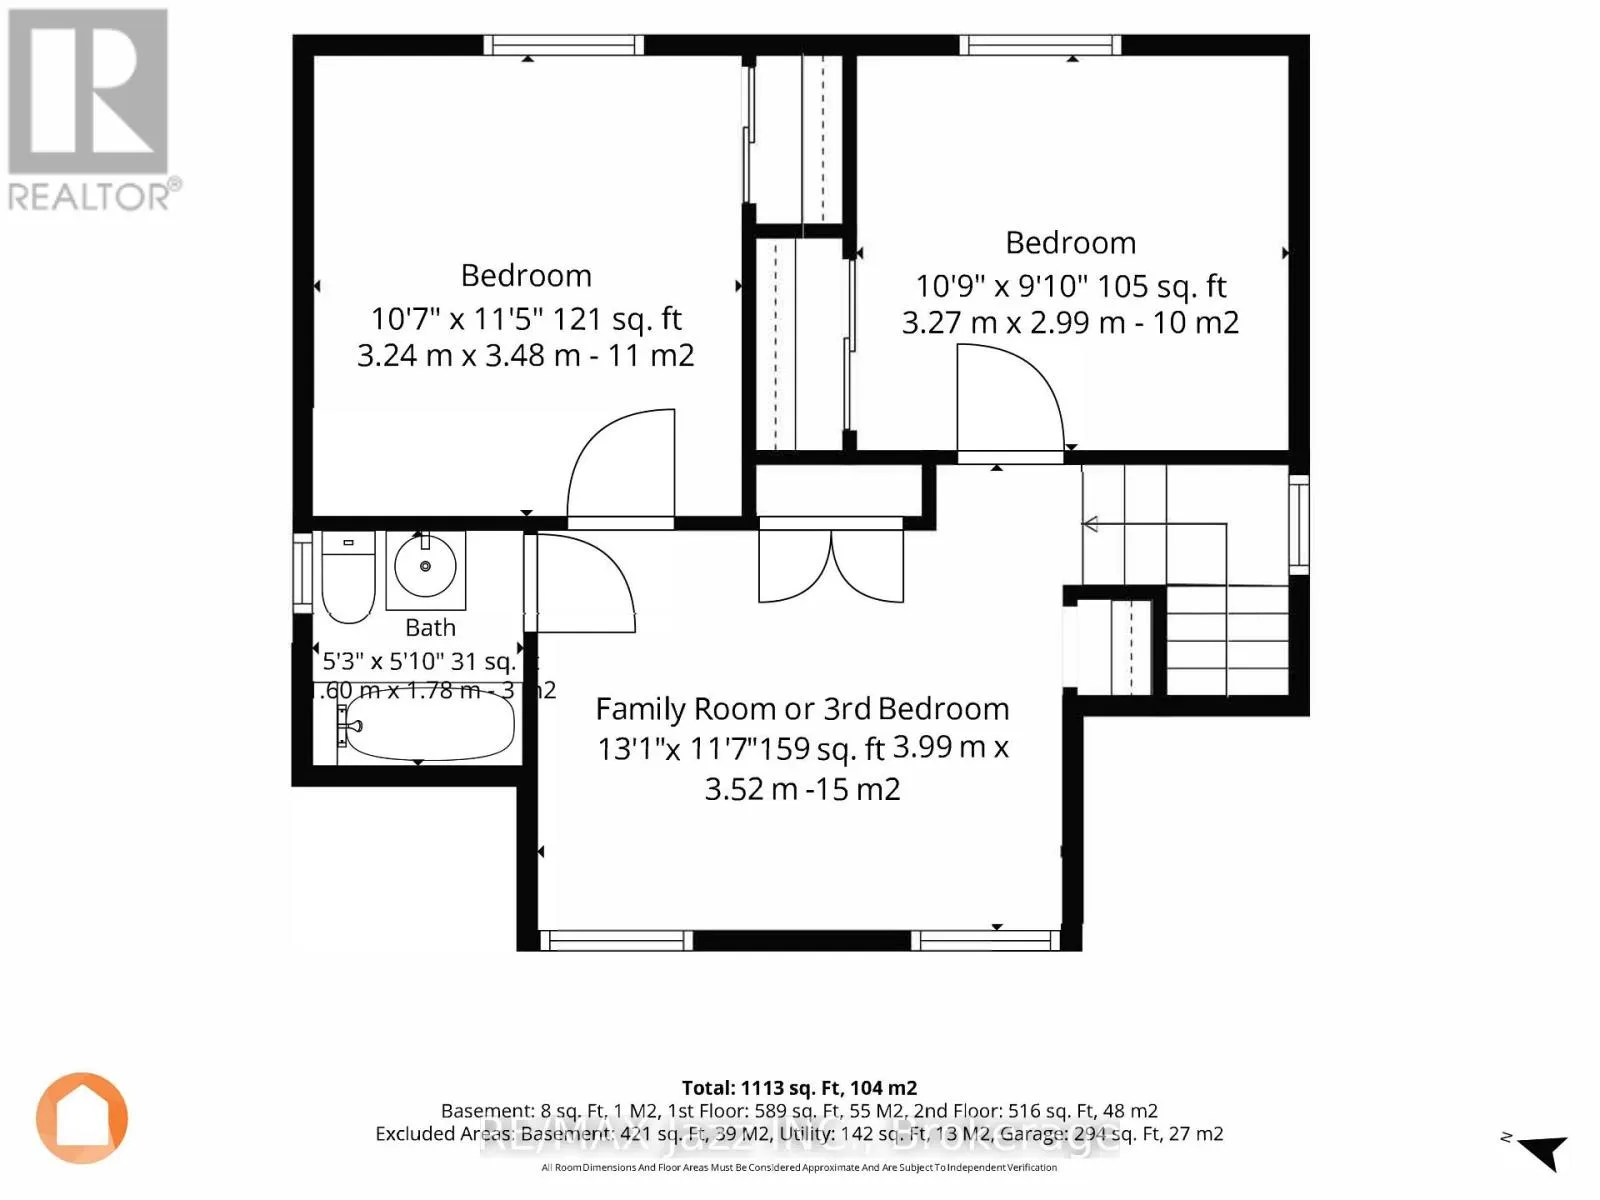
Room Layout

Bedroom
Second level
3.24 m x 3.48 m
Bedroom
Second level
3.27 m x 2.99 m
Family room
Second level
3.99 m x 3.52 m
Bathroom
Second level
1.6 m x 1.78 m
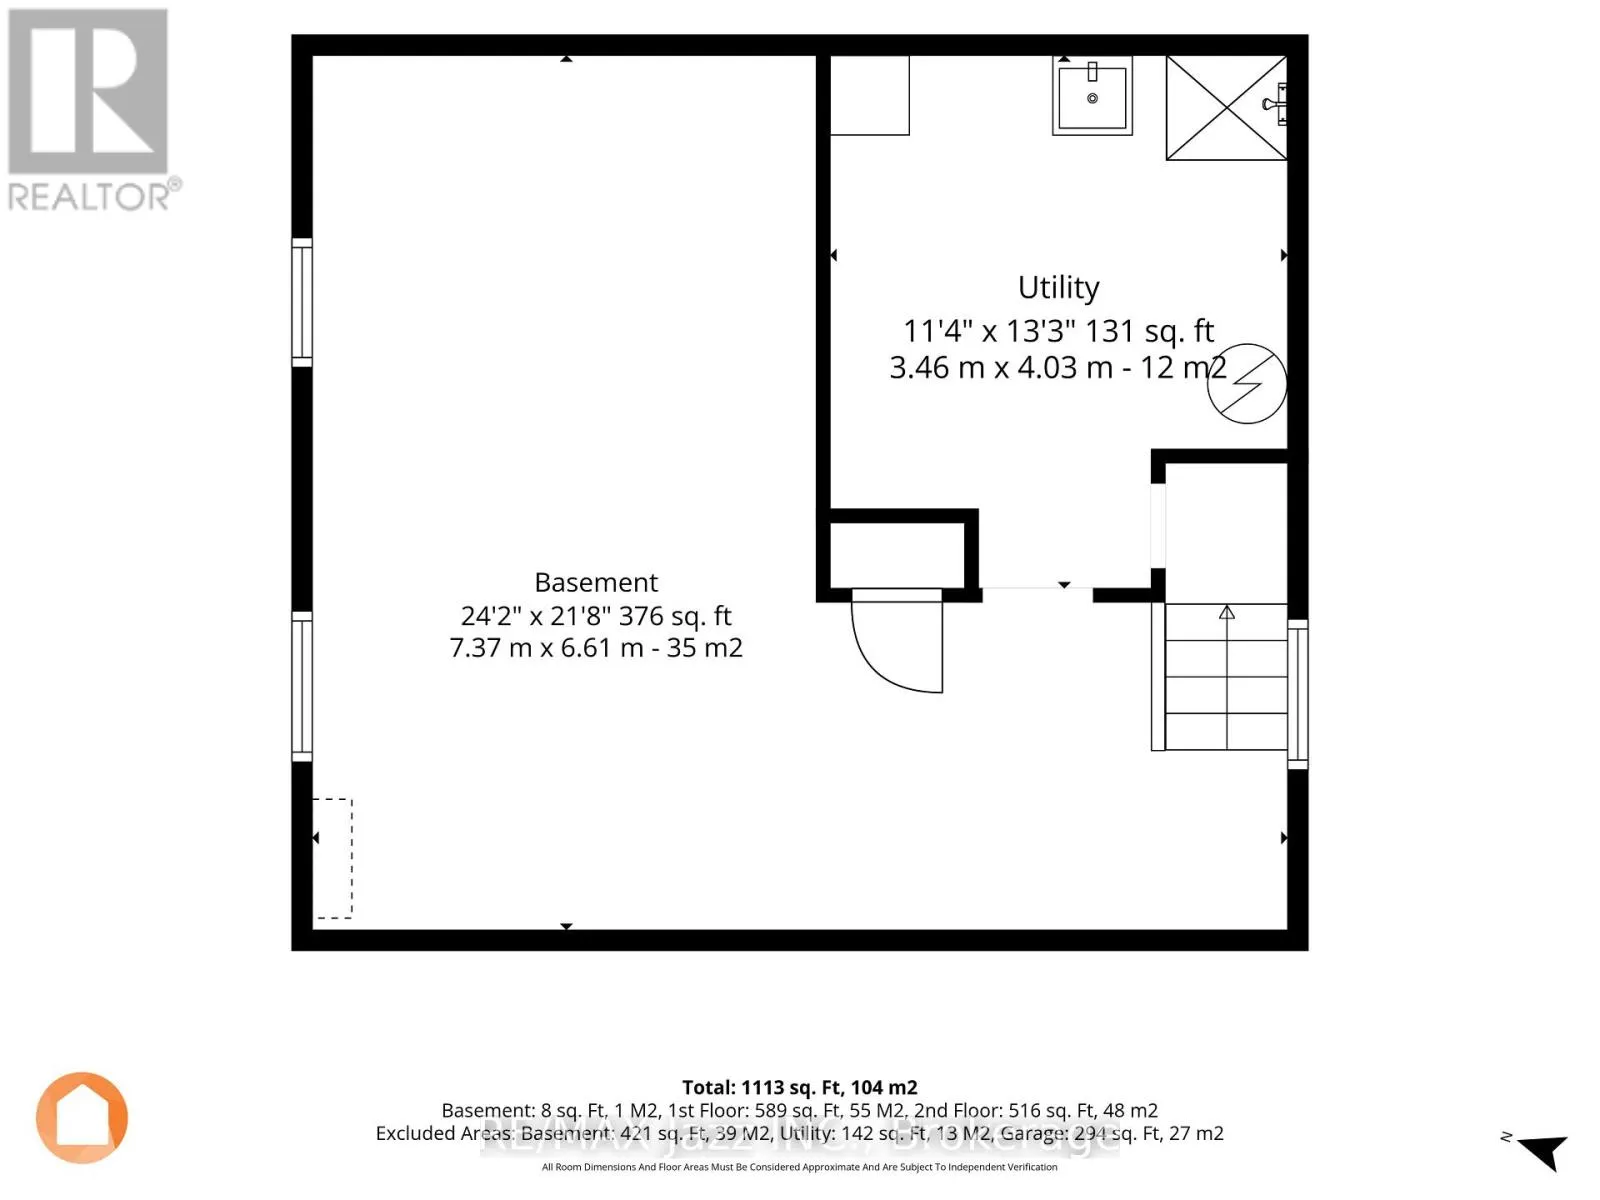
Utility room
Basement
3.46 m x 4.03 m
Family room
Basement
7.37 m x 6.61 m
Foyer
Main level
4.6 m x 3.53 m
Living room
Main level
4.6 m x 3.53 m
Dining room
Main level
3.08 m x 2.98 m
Kitchen
Main level
2.95 m x 2.98 m
Bathroom
Main level
1 m x 2.97 m

Location

Learn more about this property
Listing provided by:
RE/MAX Jazz INC.
MLS® number:
X13665304
Agent:
Gus Burneau
*Indicates required field
Name is required
Email is required
Please enter a valid phone number (e.g., 416-111-1111).

Community Spotlight: Homes For sale in Your Neighborhood