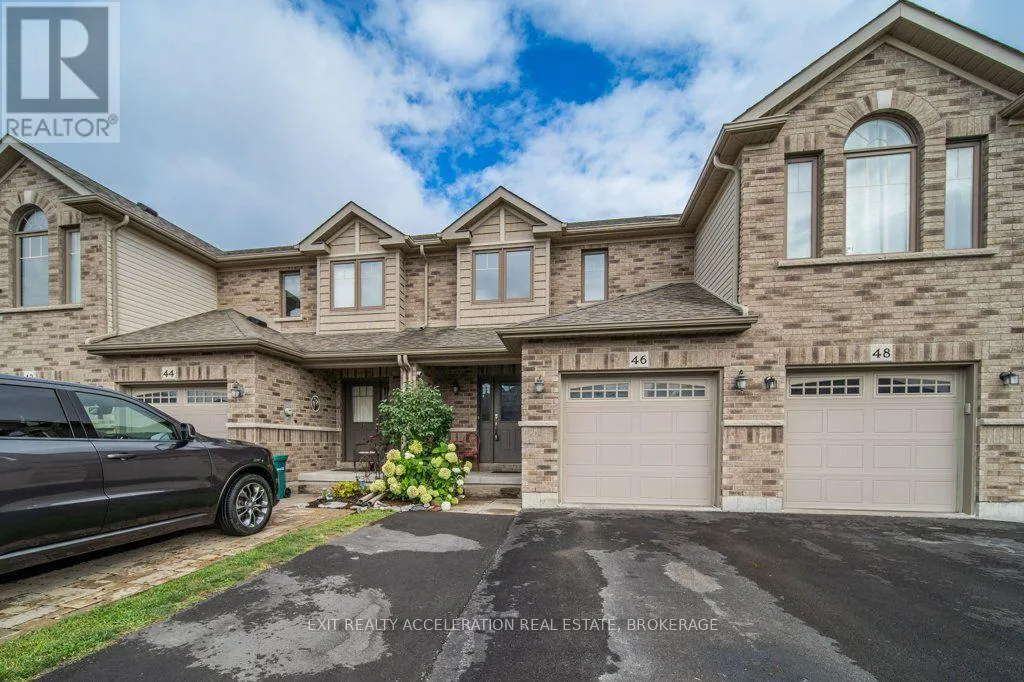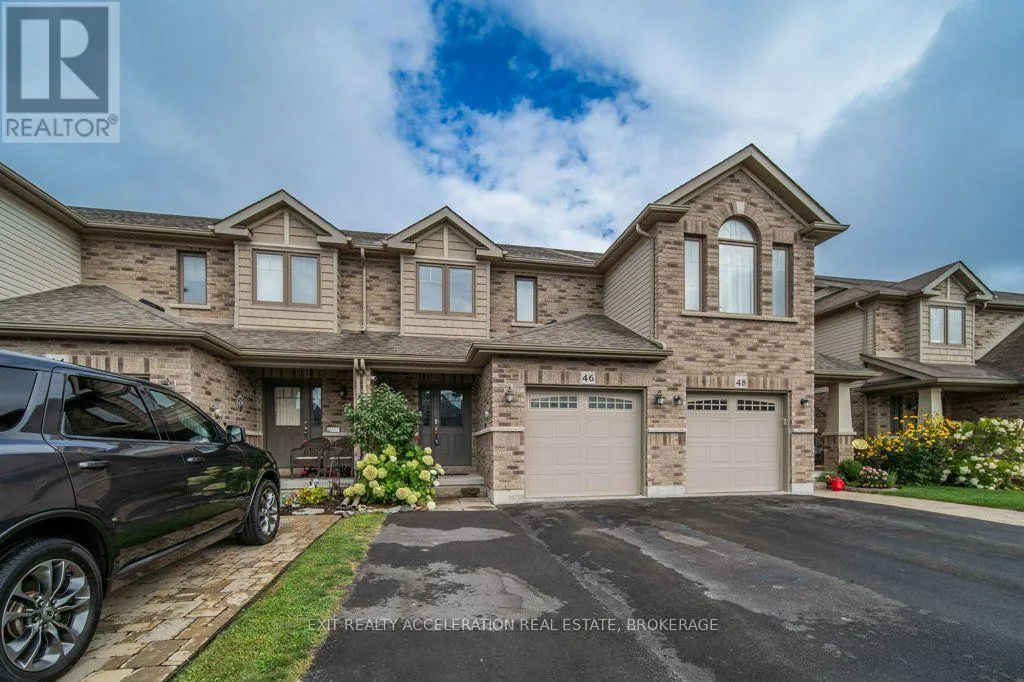
46 Princeton Place, Belleville, Ontario K8N 4Z5

Listed for:
$510,000
3 beds
4 baths
Listed 19 days ago
Row / Townhouse for rent: 46 Princeton Place, Belleville, Ontario K8N 4Z5

View all 44 photos

About

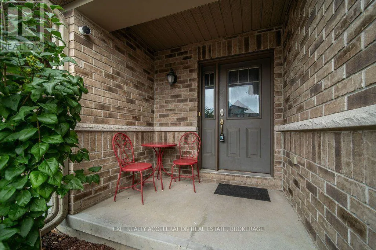
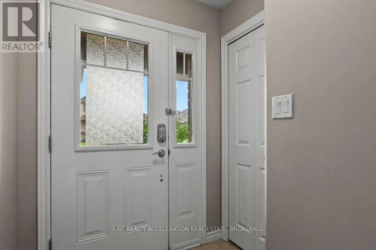
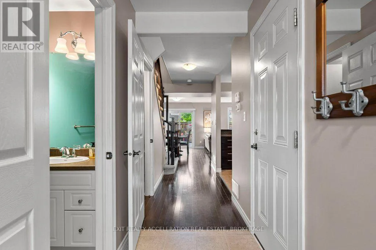
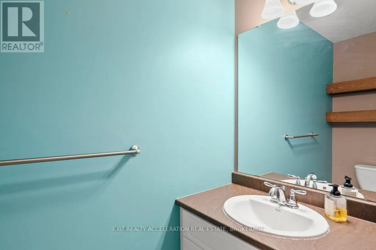
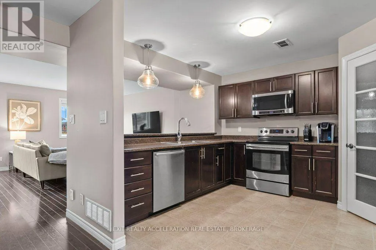
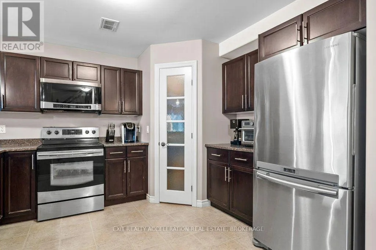
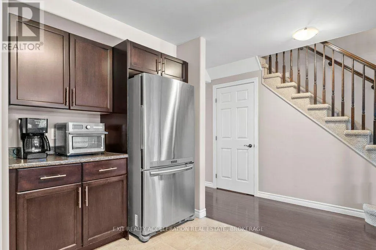
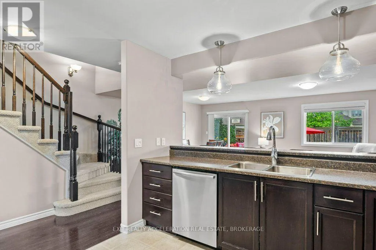
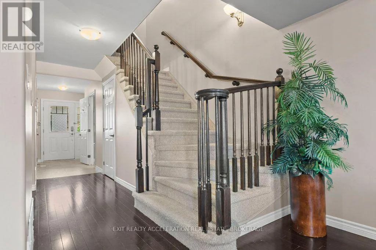
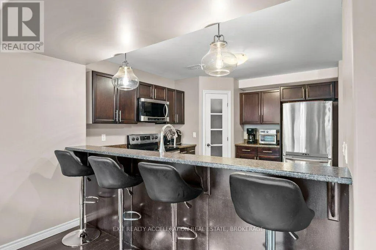
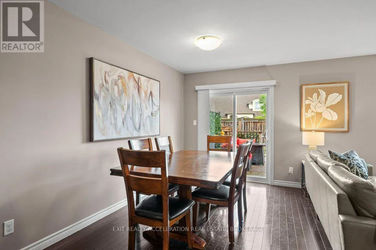
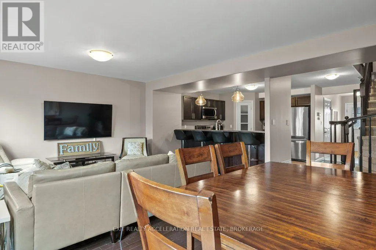
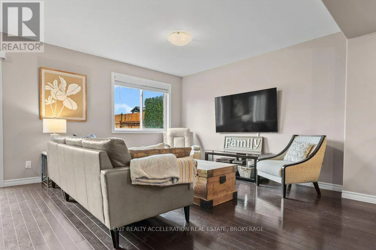
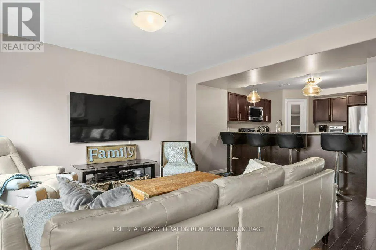
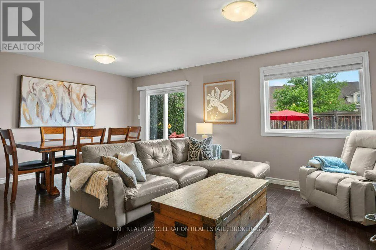
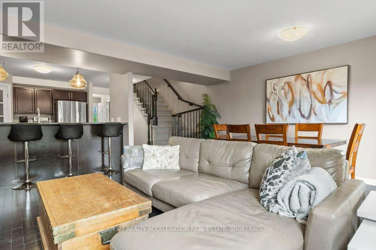
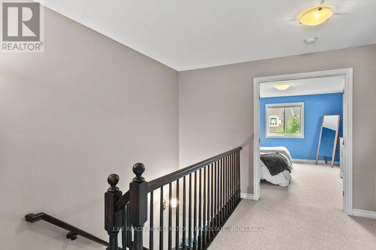
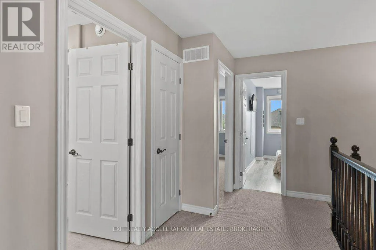
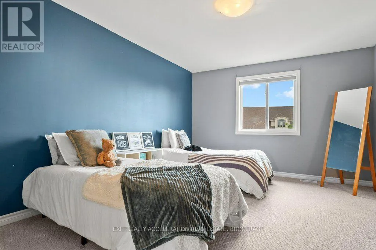
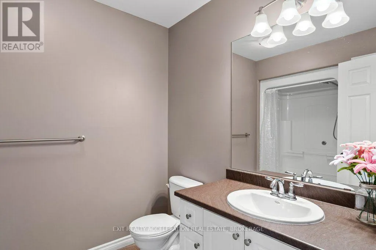
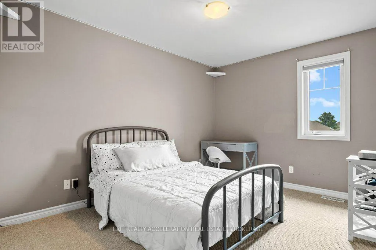
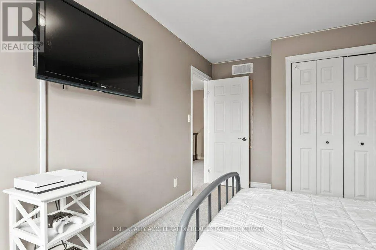
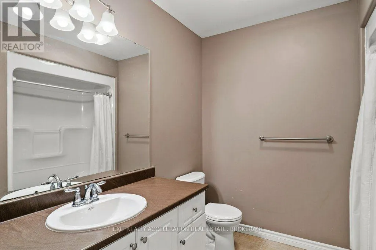
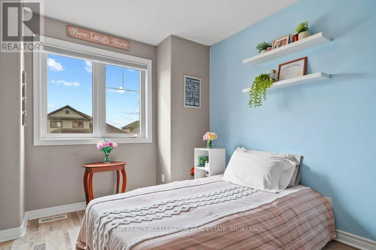
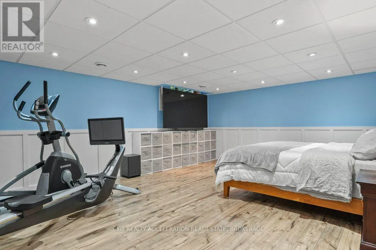
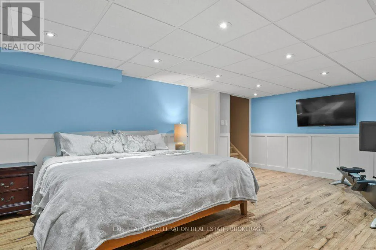
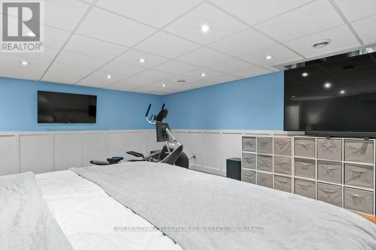
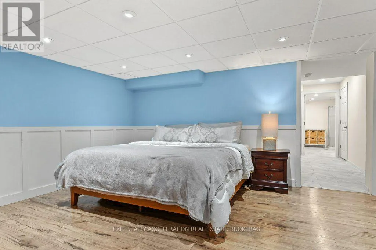
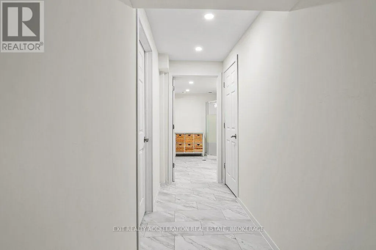
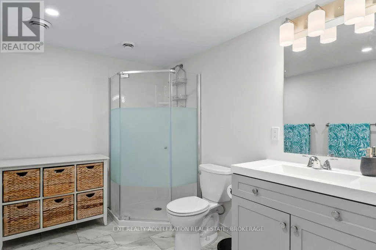
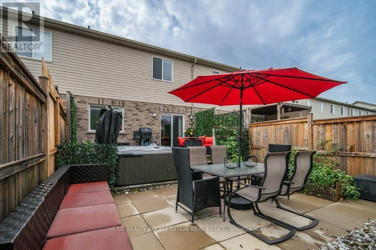
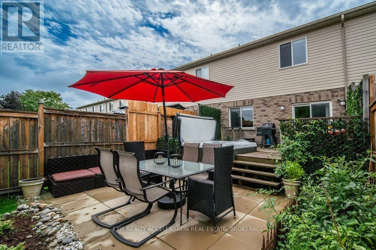
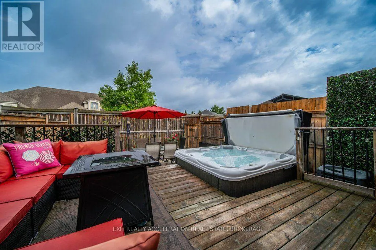
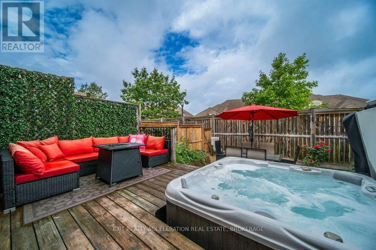
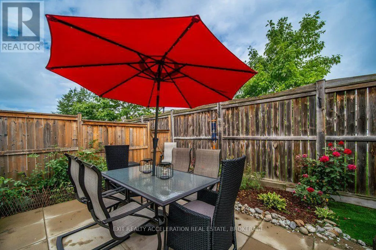
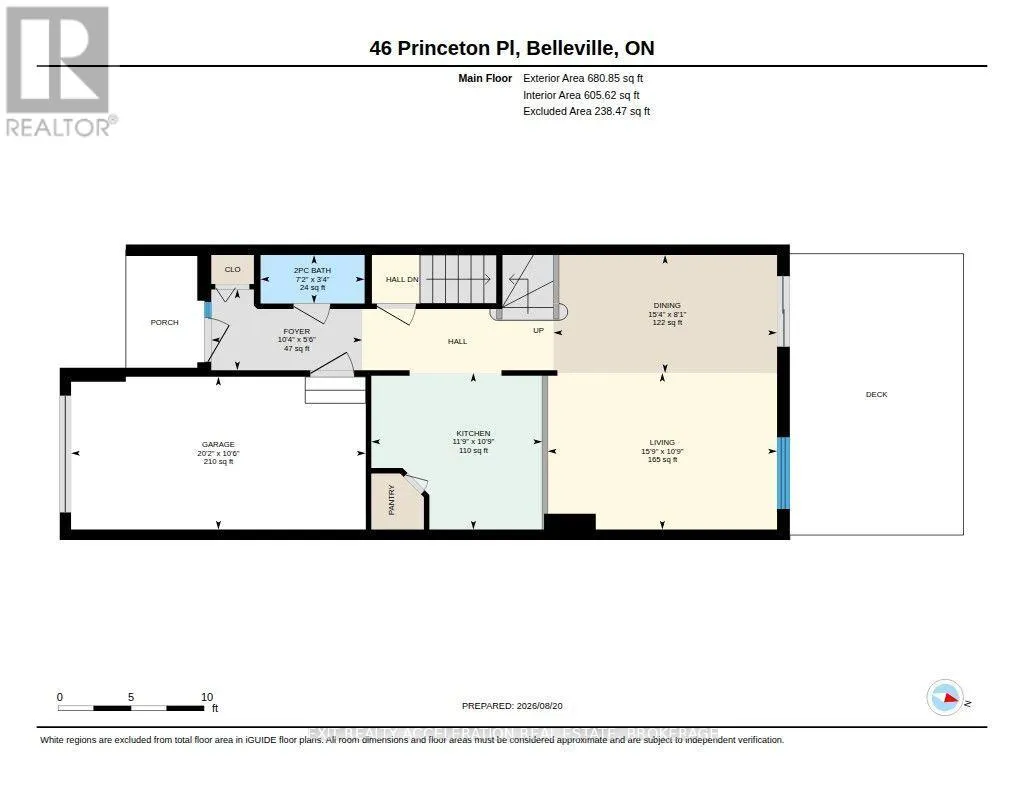
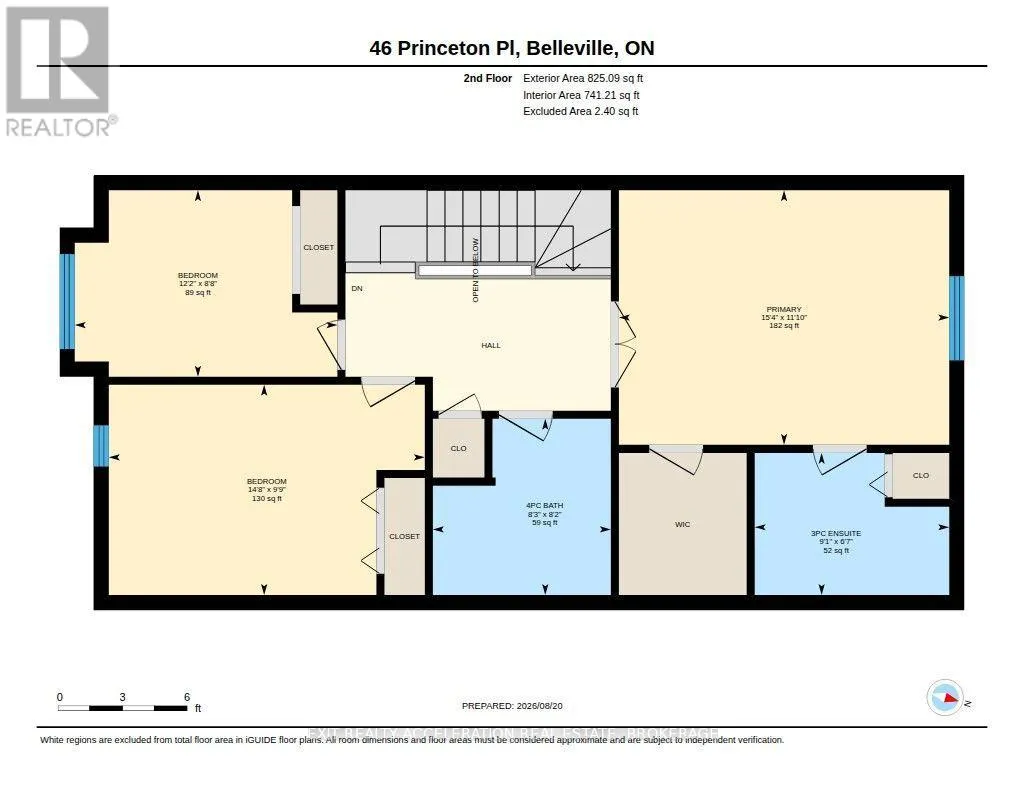
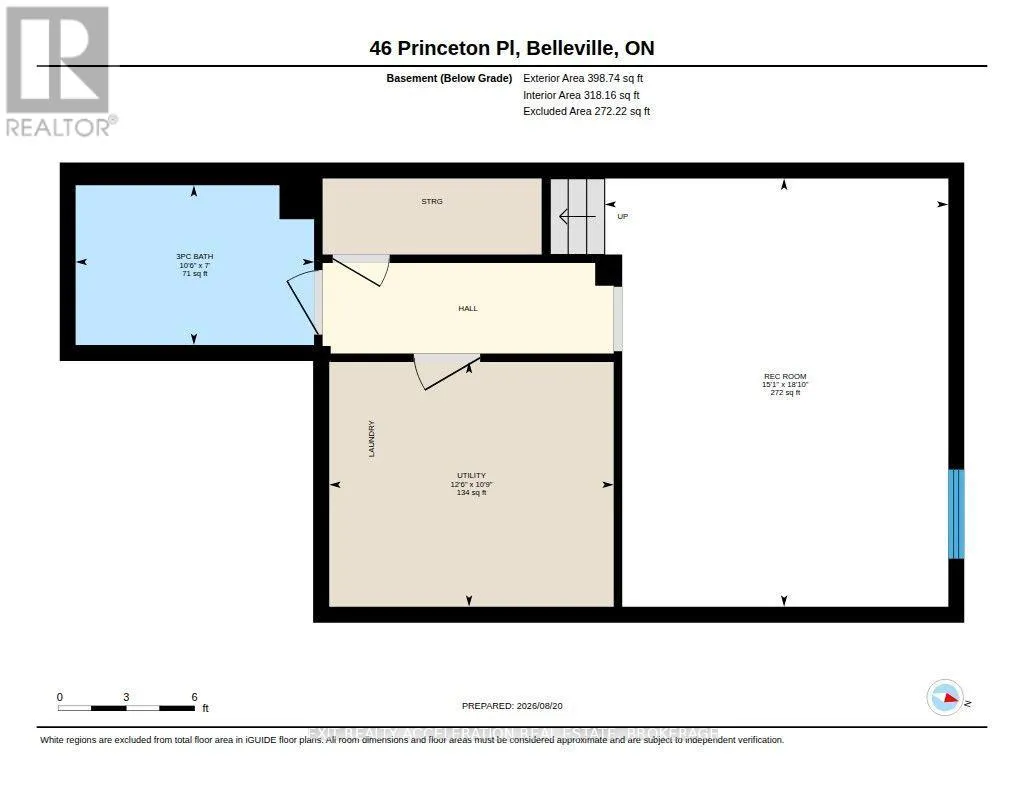
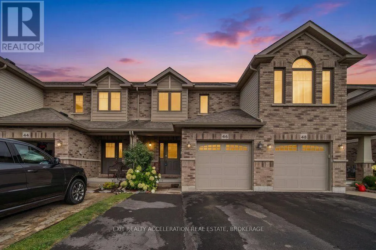
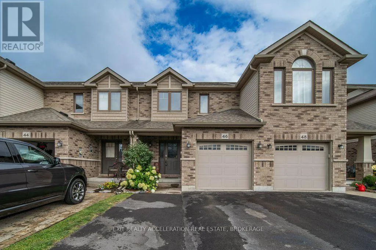
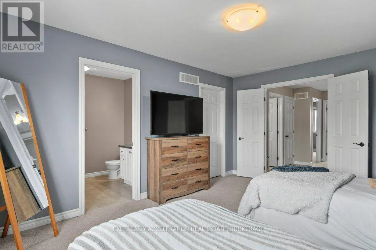
Cross Streets: Hampton Ridge. ** Directions: North Front St to Maitland Dr to Hampton Ridge Dr to Princeton Place. Located in the sought-after Settlers Ridge subdivision, this freehold townhome offers comfortable living with plenty of space inside and out. The open-concept main level features hardwood floors, a large kitchen with a raised eating bar, pantry, 2 piece powder room and ample room for everyday living and entertaining. Upstairs, you'll find three bedrooms and 2 full bathrooms, including a primary suite with a walk-in closet and ensuite bath. The fully finished lower level adds even more living space with pot lighting, a large rec room, and an additional bathroom. Convenient attached garage with entry to house. Outside, the fully fenced yard provides privacy and is ready for entertaining with a deck featuring a natural gas BBQ hookup, patio area, and hot tub-perfect for relaxing under the stars. A new roof was installed in 2025. Enjoy the convenience of a neighbourhood park at the end of the road and plenty of shopping nearby. (id:27476)

Property Highlights

MLS® Number
X13696690
Type
Single Family
Community Name
Belleville Ward
Ownership Type
Freehold
Land Size
19.7 x 99.7 FT
Parking Space Total
2

Building

Building Type
Row / Townhouse
Storeys
2.00
Square Footage
1100 - 1500 sqft
Bathrooms Total
4
Bedrooms Above Ground
3
Bedrooms Total
3
Amenities
Hospital, Park, Place of Worship
Exterior Finish
Brick
Fireplace Present
No
Basement Type
Full (Finished)
Basement Features
Building Heating Type
Forced air
Heating Fuel
Natural gas
Building Cooling Type
Central air conditioning

Utilities

Water
Municipal water
Utility Sewer
Sanitary sewer

Room Layout

Bathroom
Second level
2.01 m x 2.76 m
Bathroom
Second level
2.5 m x 2.52 m
Bedroom 2
Second level
2.64 m x 3.72 m
Bedroom 3
Second level
2.98 m x 4.48 m
Primary Bedroom
Second level
3.61 m x 4.68 m
Bathroom
Basement
2.14 m x 3.19 m
Recreational, Games room
Basement
5.73 m x 4.6 m
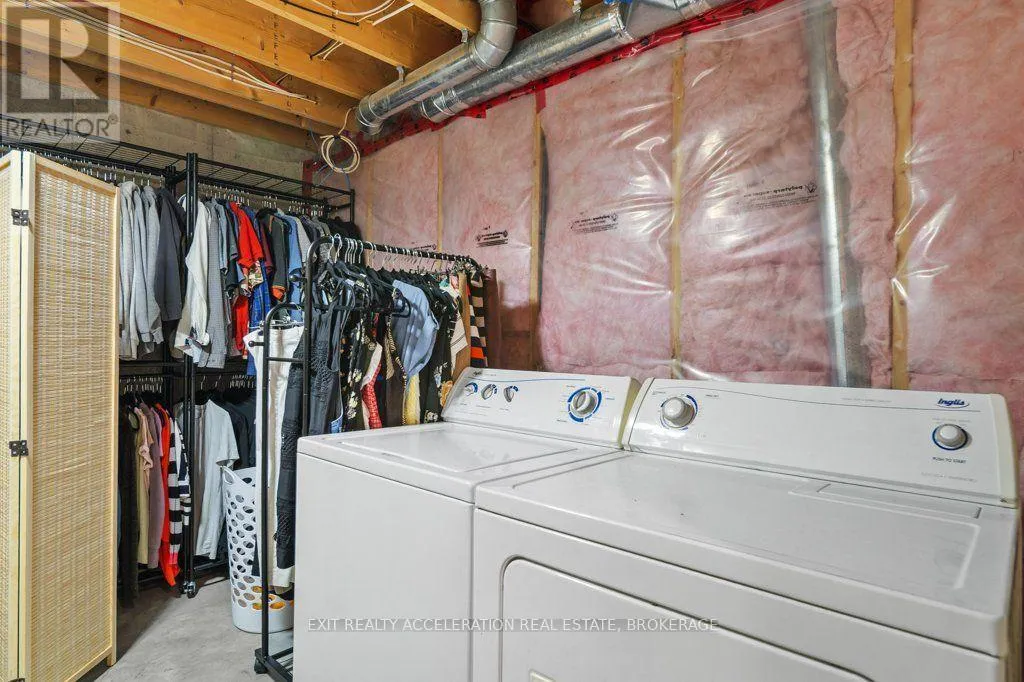
Utility room
Basement
3.28 m x 3.81 m
Bathroom
Main level
1.02 m x 2.17 m
Dining room
Main level
2.46 m x 4.67 m
Foyer
Main level
1.68 m x 3.15 m
Kitchen
Main level
3.27 m x 3.57 m
Living room
Main level
3.27 m x 4.79 m

Location

Learn more about this property
Listing provided by:
EXIT REALTY ACCELERATION REAL ESTATE, BROKERAGE
MLS® number:
X13696690
Agent:
Kelly Percival
*Indicates required field
Name is required
Email is required
Please enter a valid phone number (e.g., 416-111-1111).

Community Spotlight: Homes For sale in Your Neighborhood