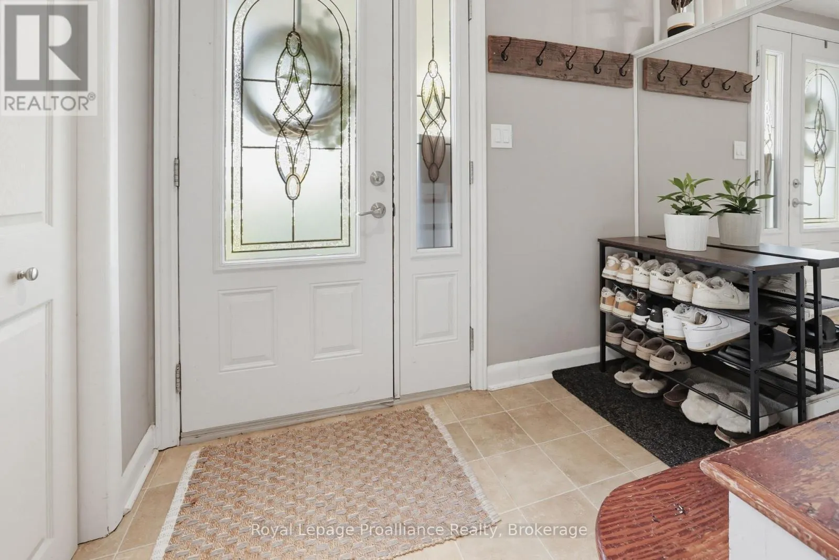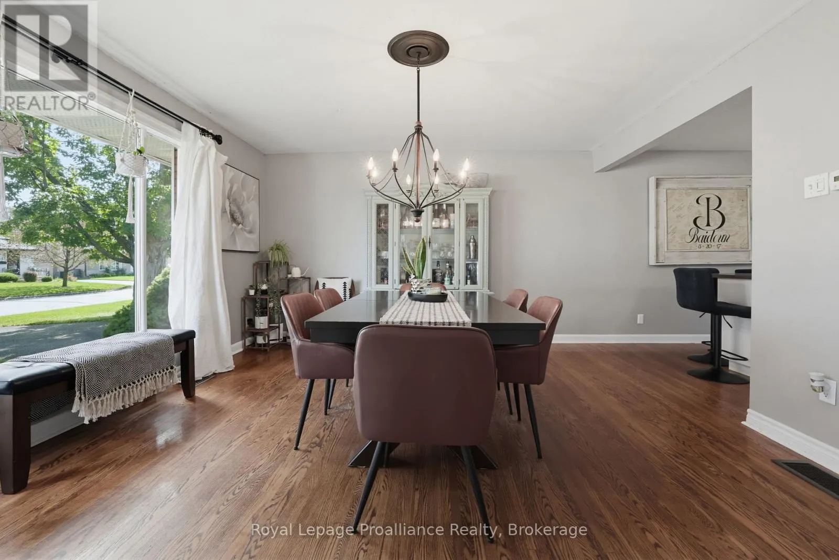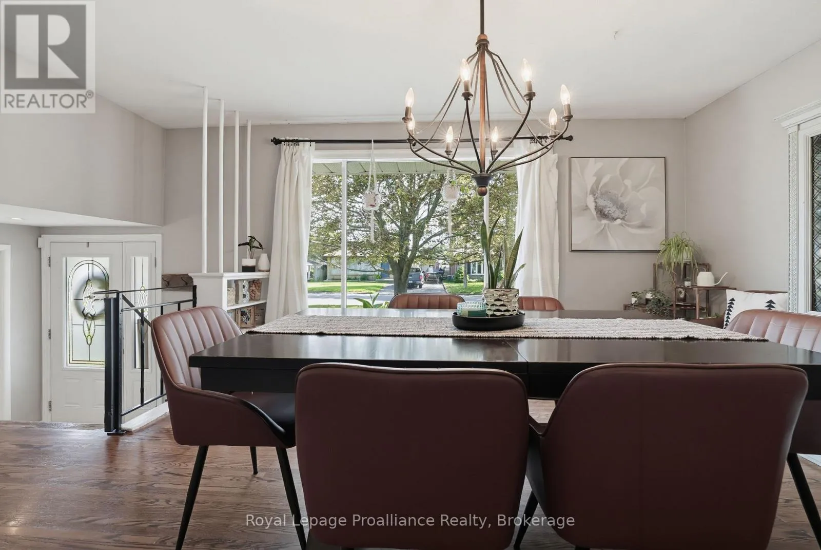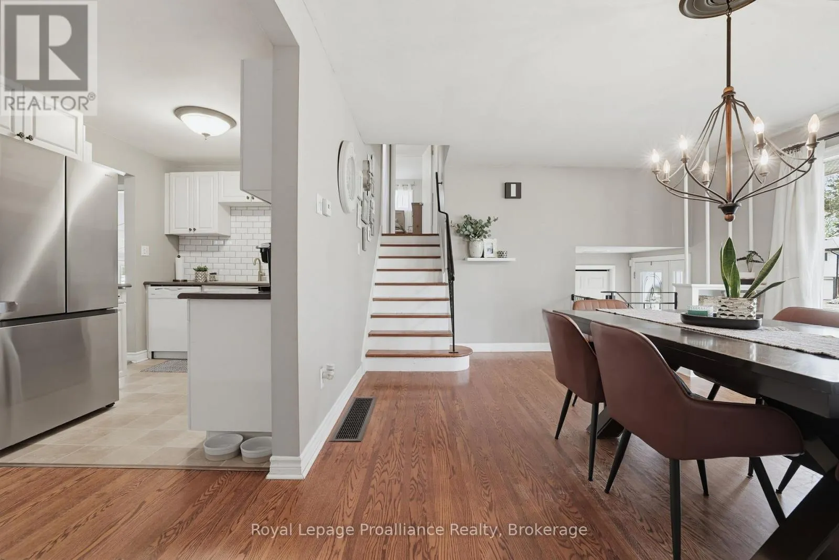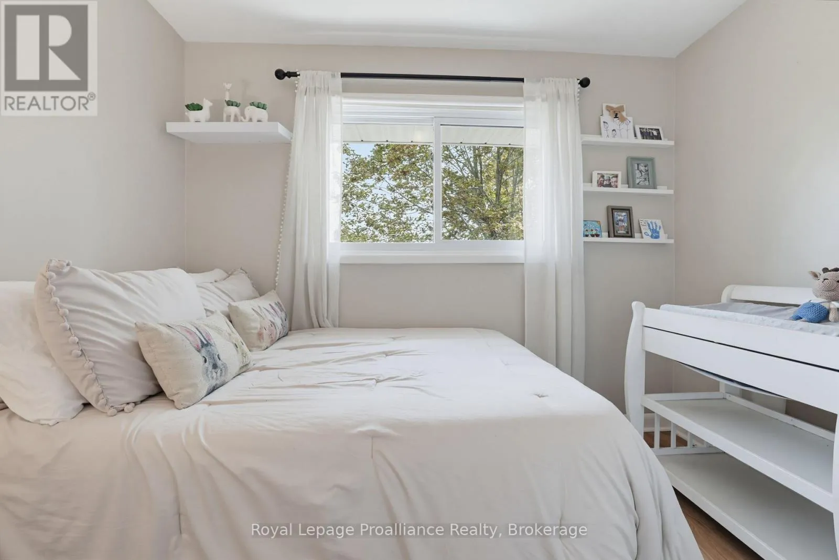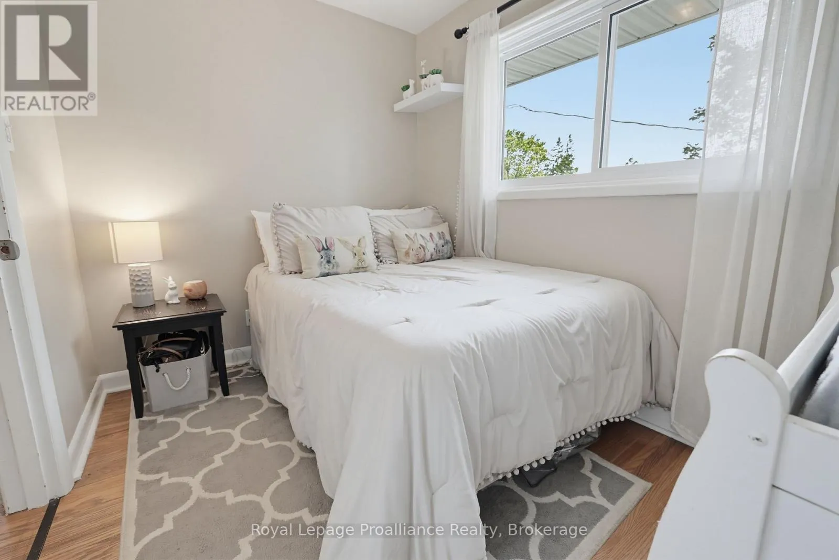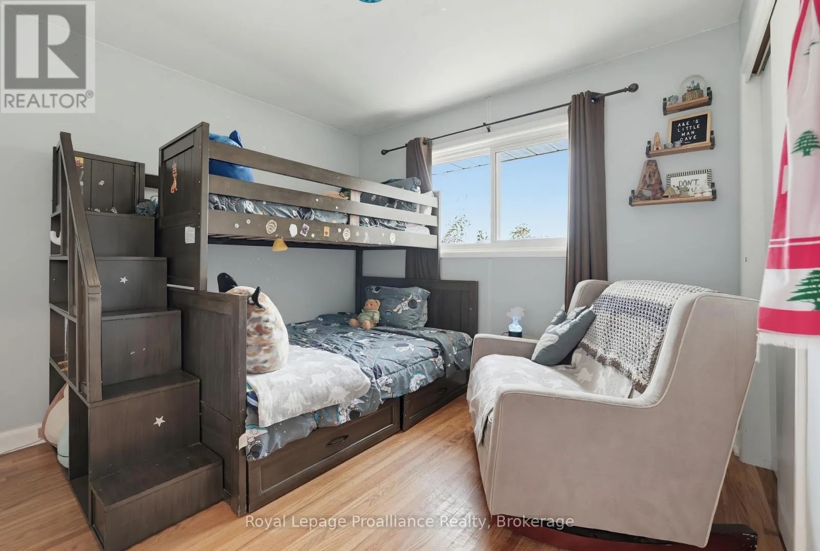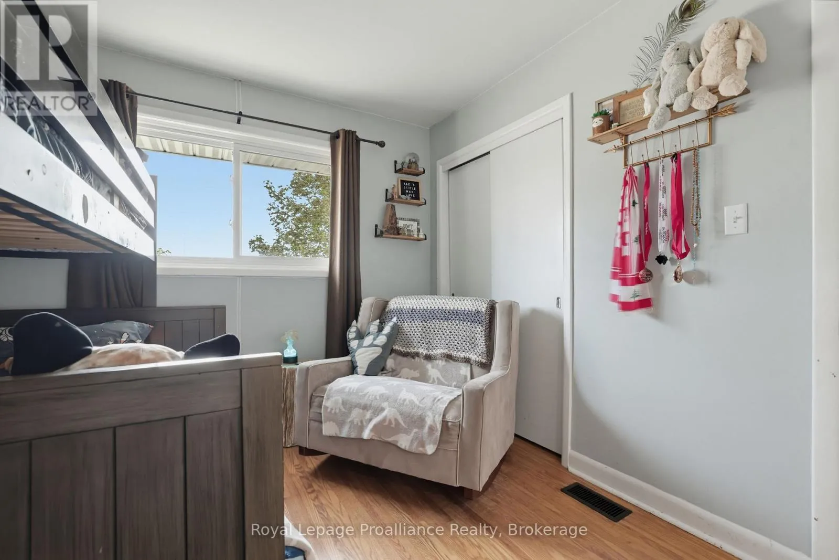
28 Linton Park Road, Belleville, Ontario K8N 4K9

Listed for:
$529,900
3 beds
2 baths
Listed 21 days ago
House for rent: 28 Linton Park Road, Belleville, Ontario K8N 4K9

View all 49 photos

About

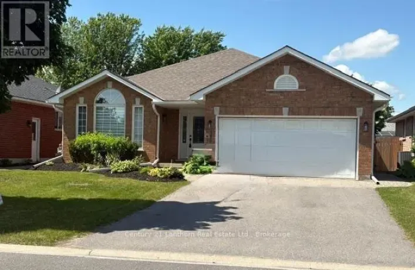
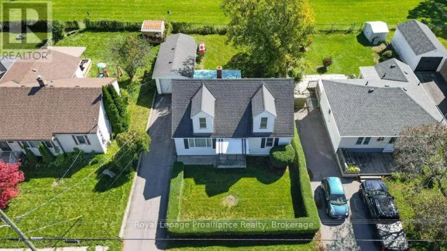
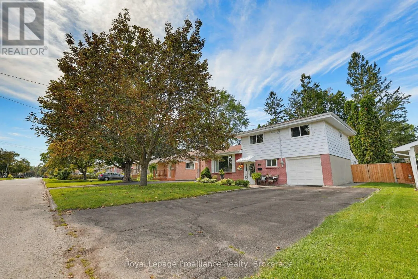
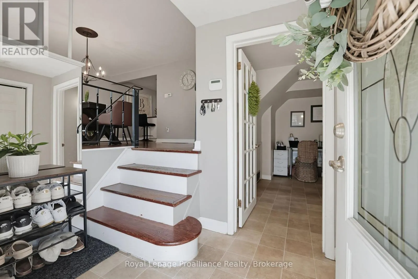
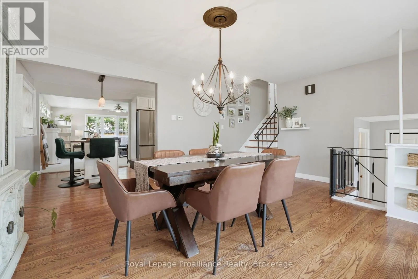
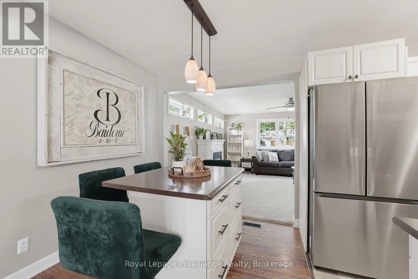
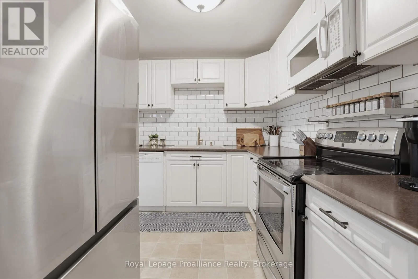
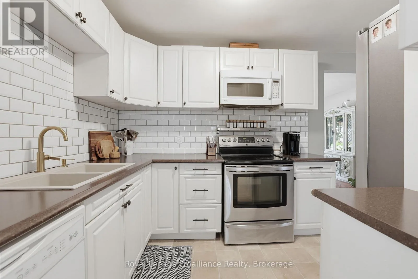
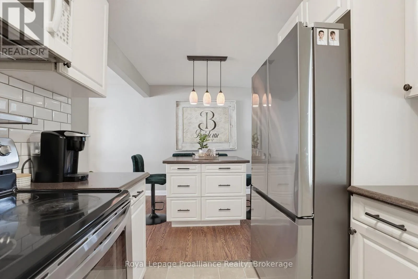
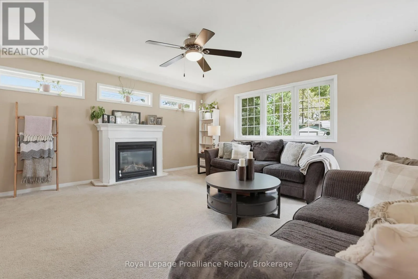
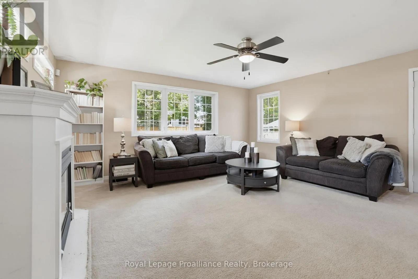
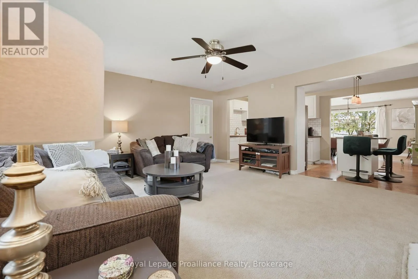
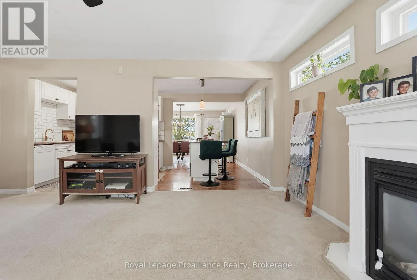
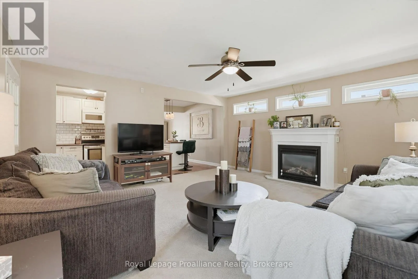
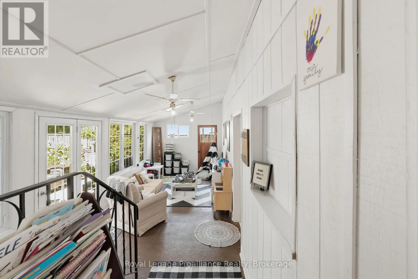
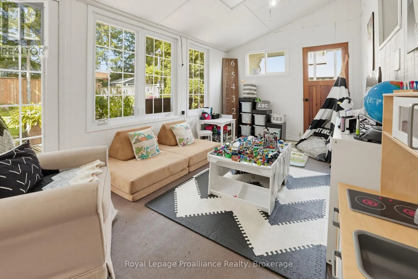
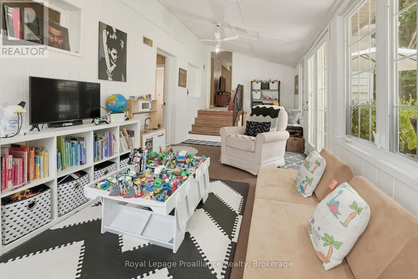
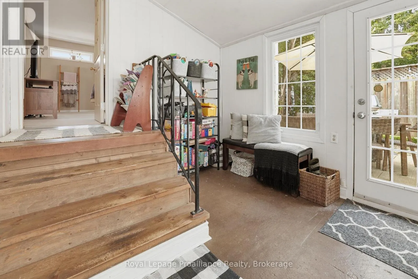
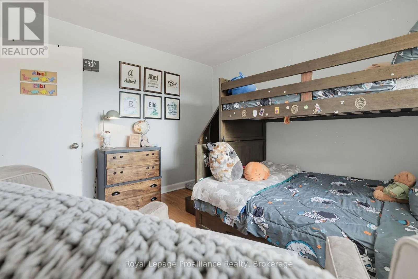
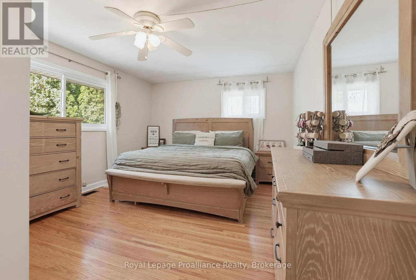
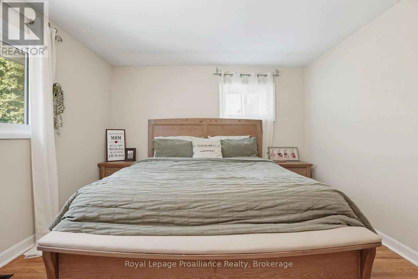
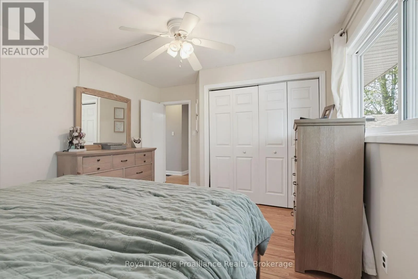
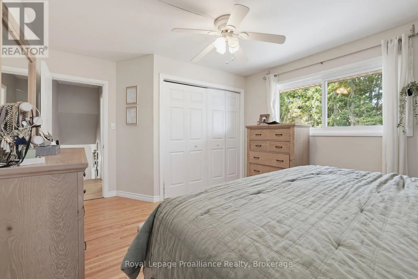
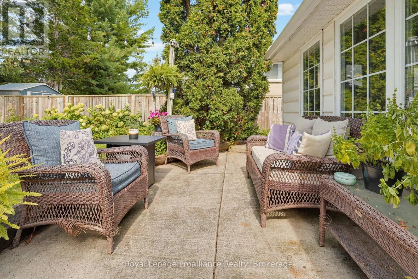
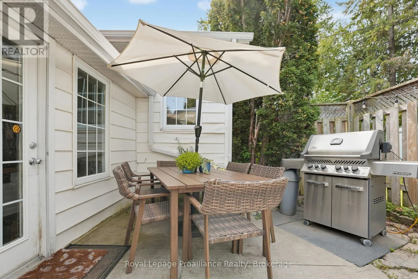
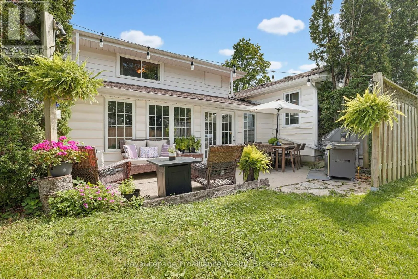
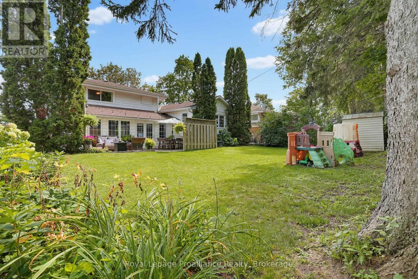
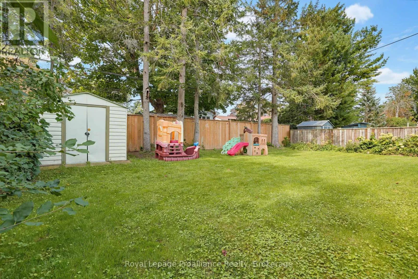
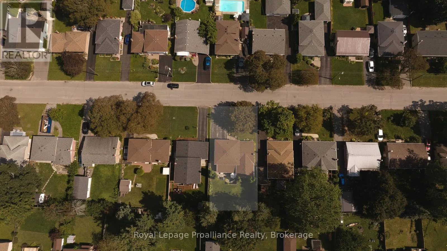
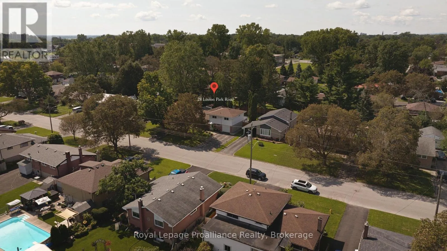
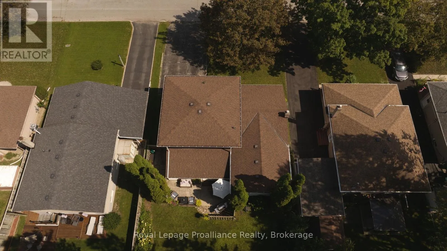
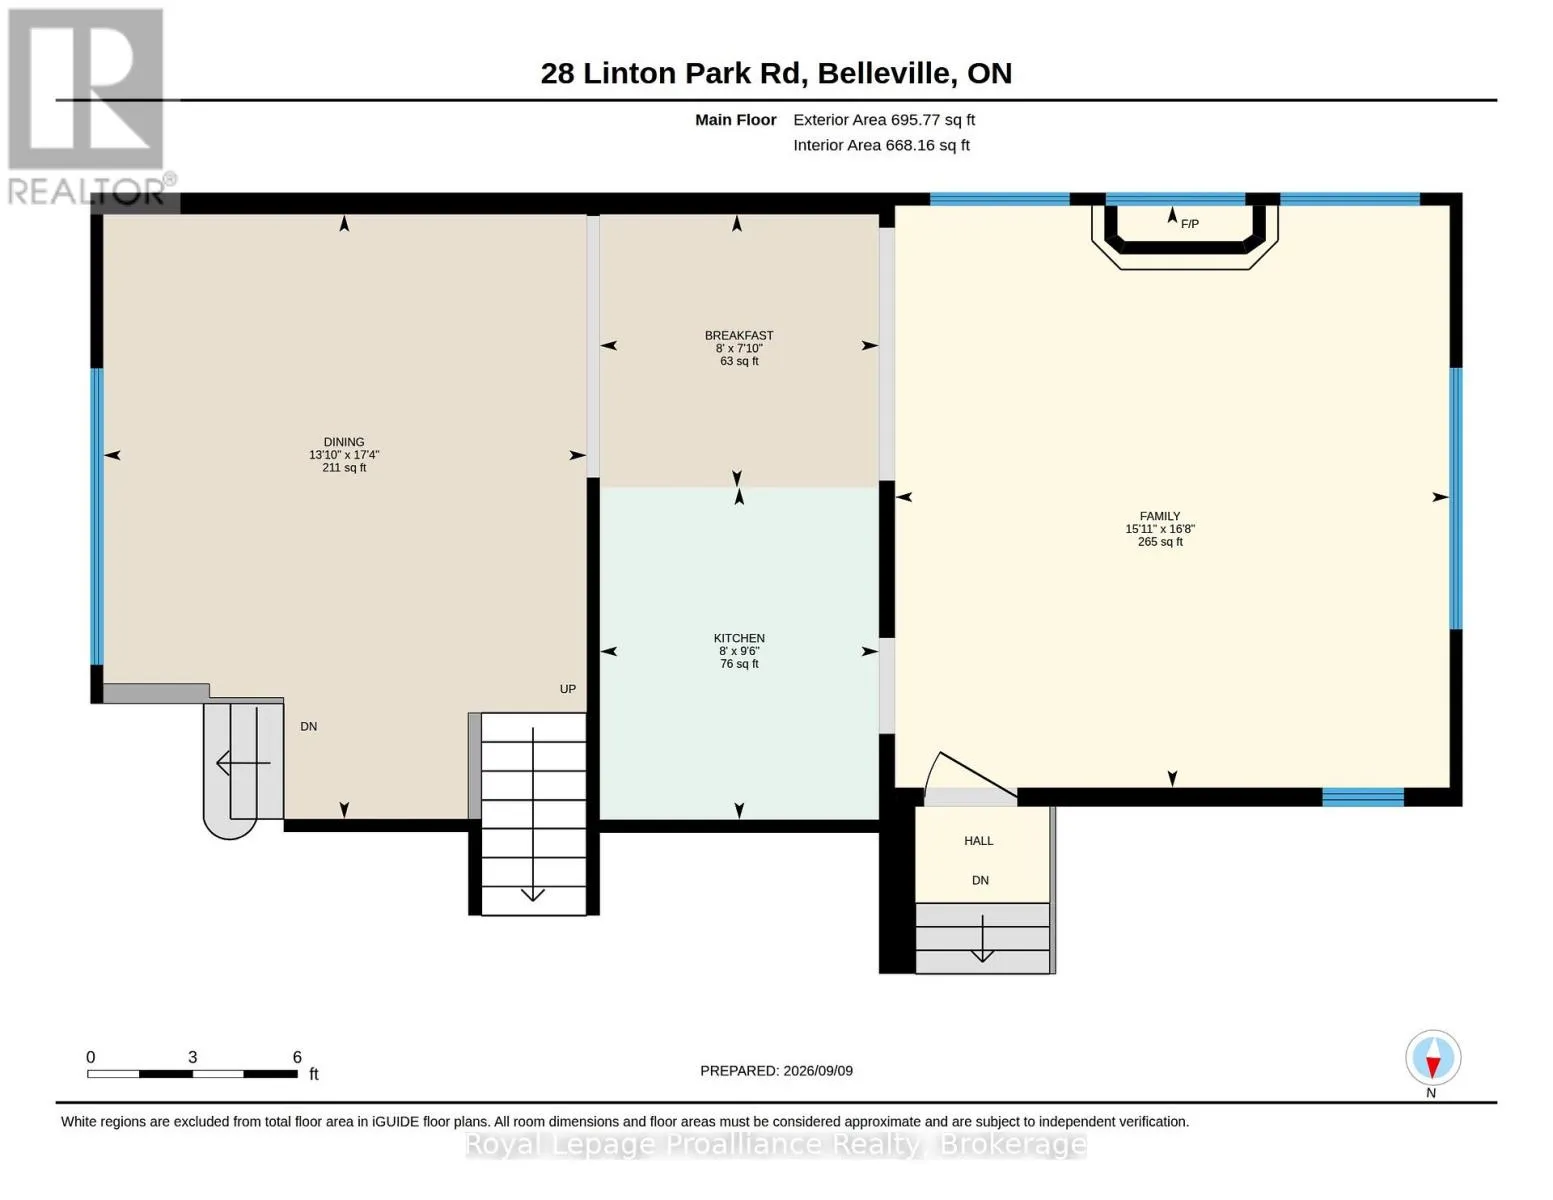
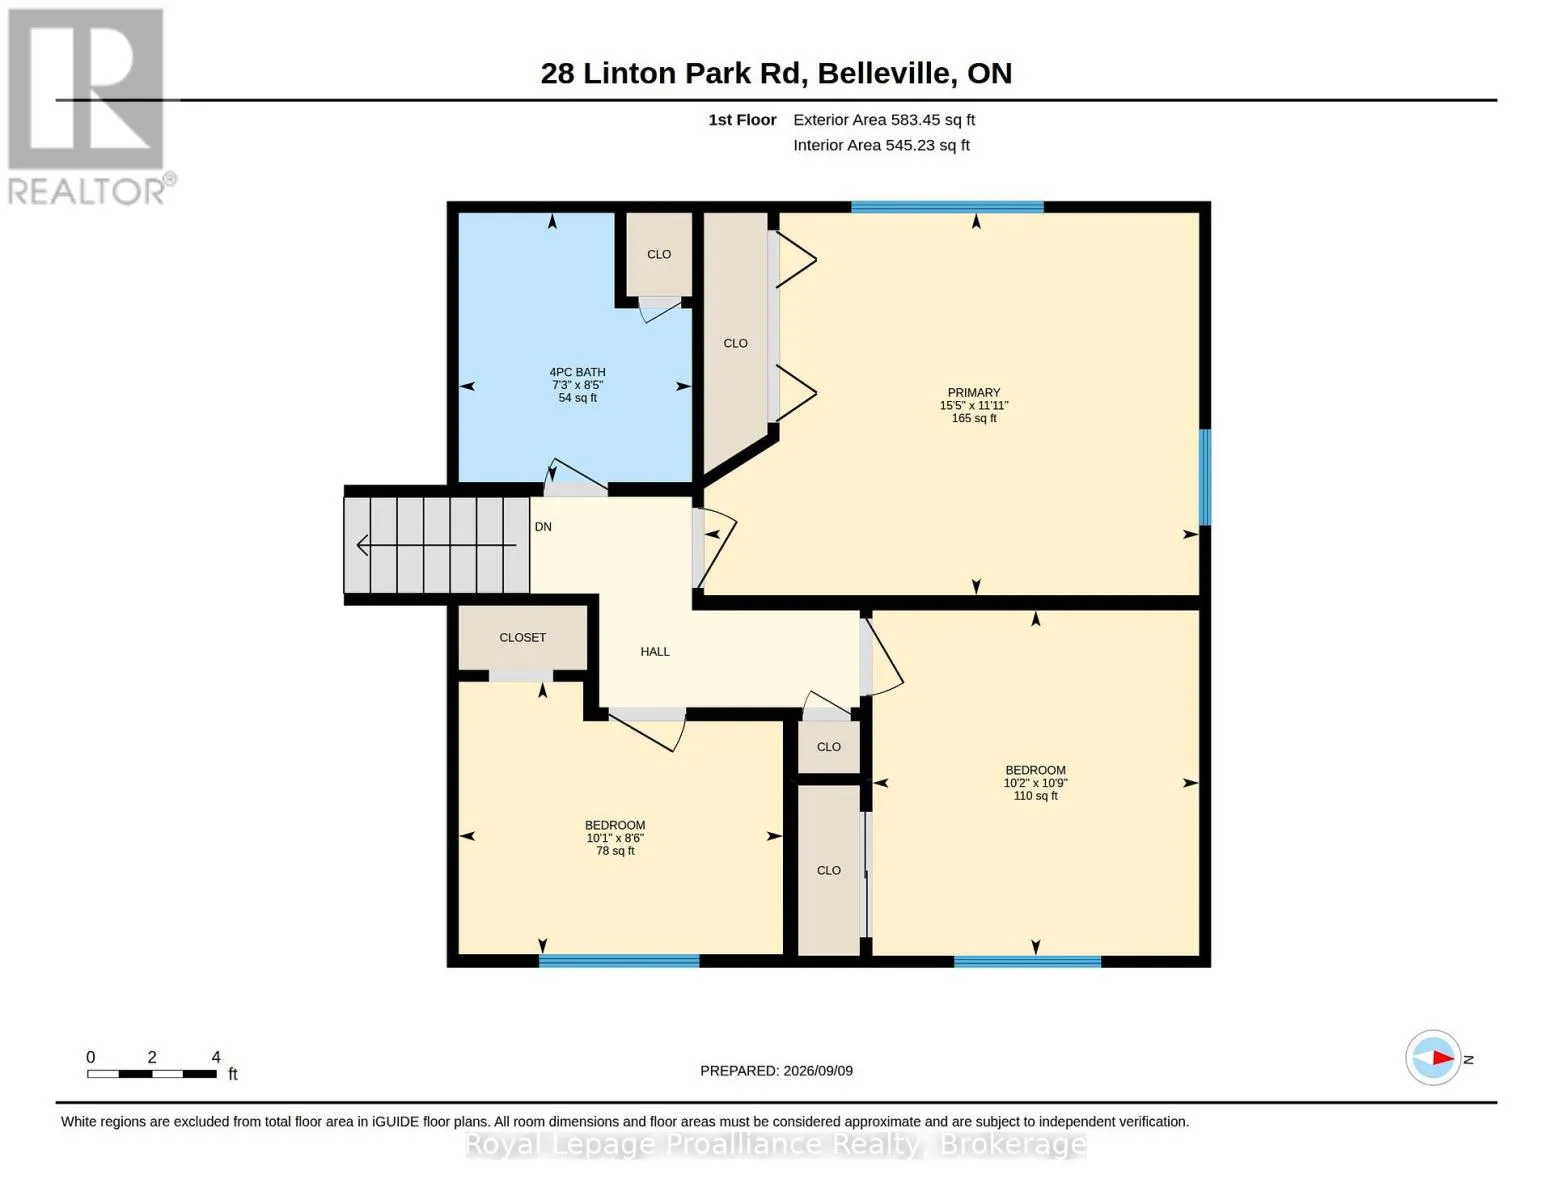
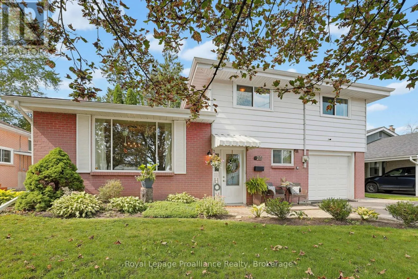
Cross Streets: Victoria Avenue. ** Directions: Victoria Avenue to Linton Park Road. Welcome to 28 Linton Park Road - a wonderful family home nestled on a quiet street in an amazing, established neighbourhood! Offering over 1,800 sq ft. of comfortable living space, this spacious home features a generous primary bedroom, two additional bedrooms, 1.5 bathrooms, and plenty of room for the whole family to enjoy. The large dining room provides an inviting space for family meals and entertaining, while the cozy gas fireplace creates a warm and welcoming atmosphere. Outside, you'll love the beautifully landscaped, fully fenced yard - perfect for children, pets, gardening, or relaxing with family and friends. The single-car garage and generous driveway provide parking for up to five vehicles. Ideally located close to schools, shopping, parks and everyday amenities, this home combines the comfort and space a growing family needs with the convenience of a fantastic neighbourhood. A great opportunity to put down roots and make 28 Linton Park Road your new home! (id:27476)

Property Highlights

MLS® Number
X13762760
Type
Single Family
Community Name
Belleville Ward
Ownership Type
Freehold
Land Size
54.2 x 104.9 FT
Parking Space Total
5

Building

Building Type
House
Square Footage
1500 - 2000 sqft
Bathrooms Total
2
Bedrooms Above Ground
3
Bedrooms Total
3
Amenities
Fireplace(s) Public Transit, Schools
Exterior Finish
Brick, Vinyl siding
Fireplace Present
Yes
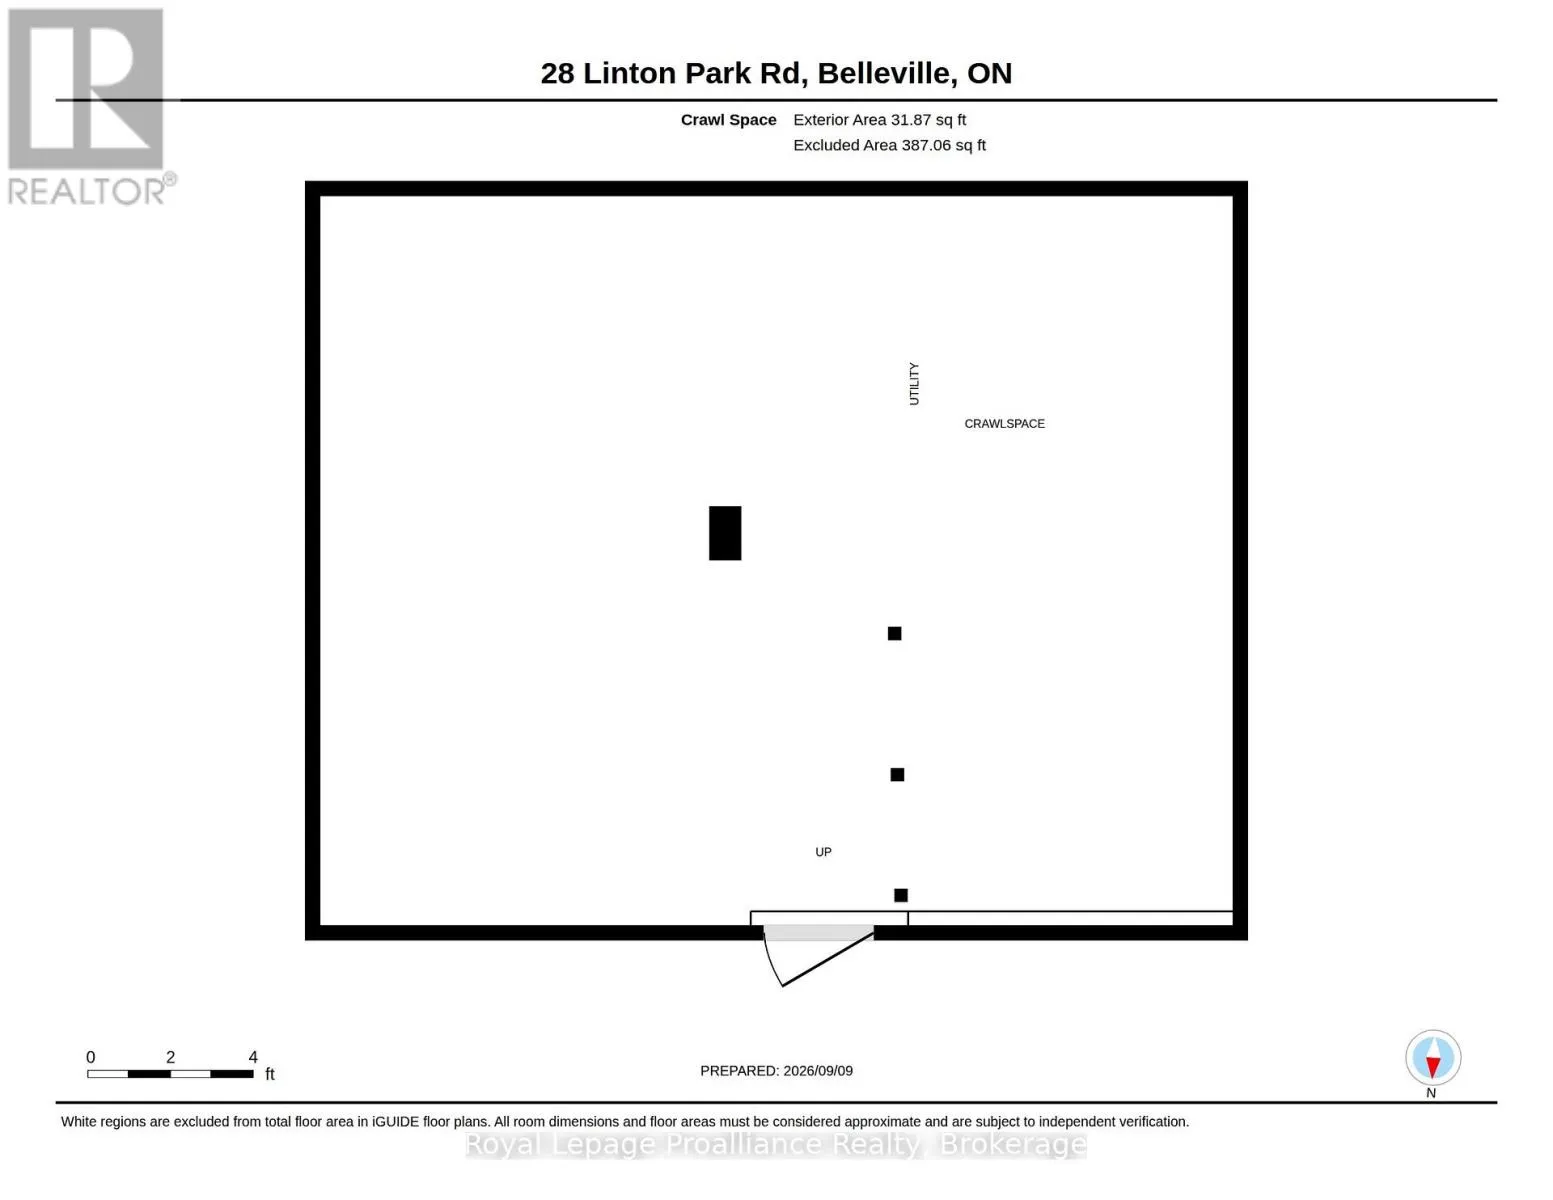
Basement Type
Crawl space
Basement Features
Building Heating Type
Forced air
Heating Fuel
Natural gas
Building Cooling Type
Central air conditioning

Utilities

Water
Municipal water
Utility Sewer
Sanitary sewer

Room Layout

Bathroom
Second level
2.22 m x 2.56 m
Bedroom
Second level
3.08 m x 2.59 m
Bedroom
Second level
3.11 m x 3.28 m
Primary Bedroom
Second level
4.71 m x 3.63 m
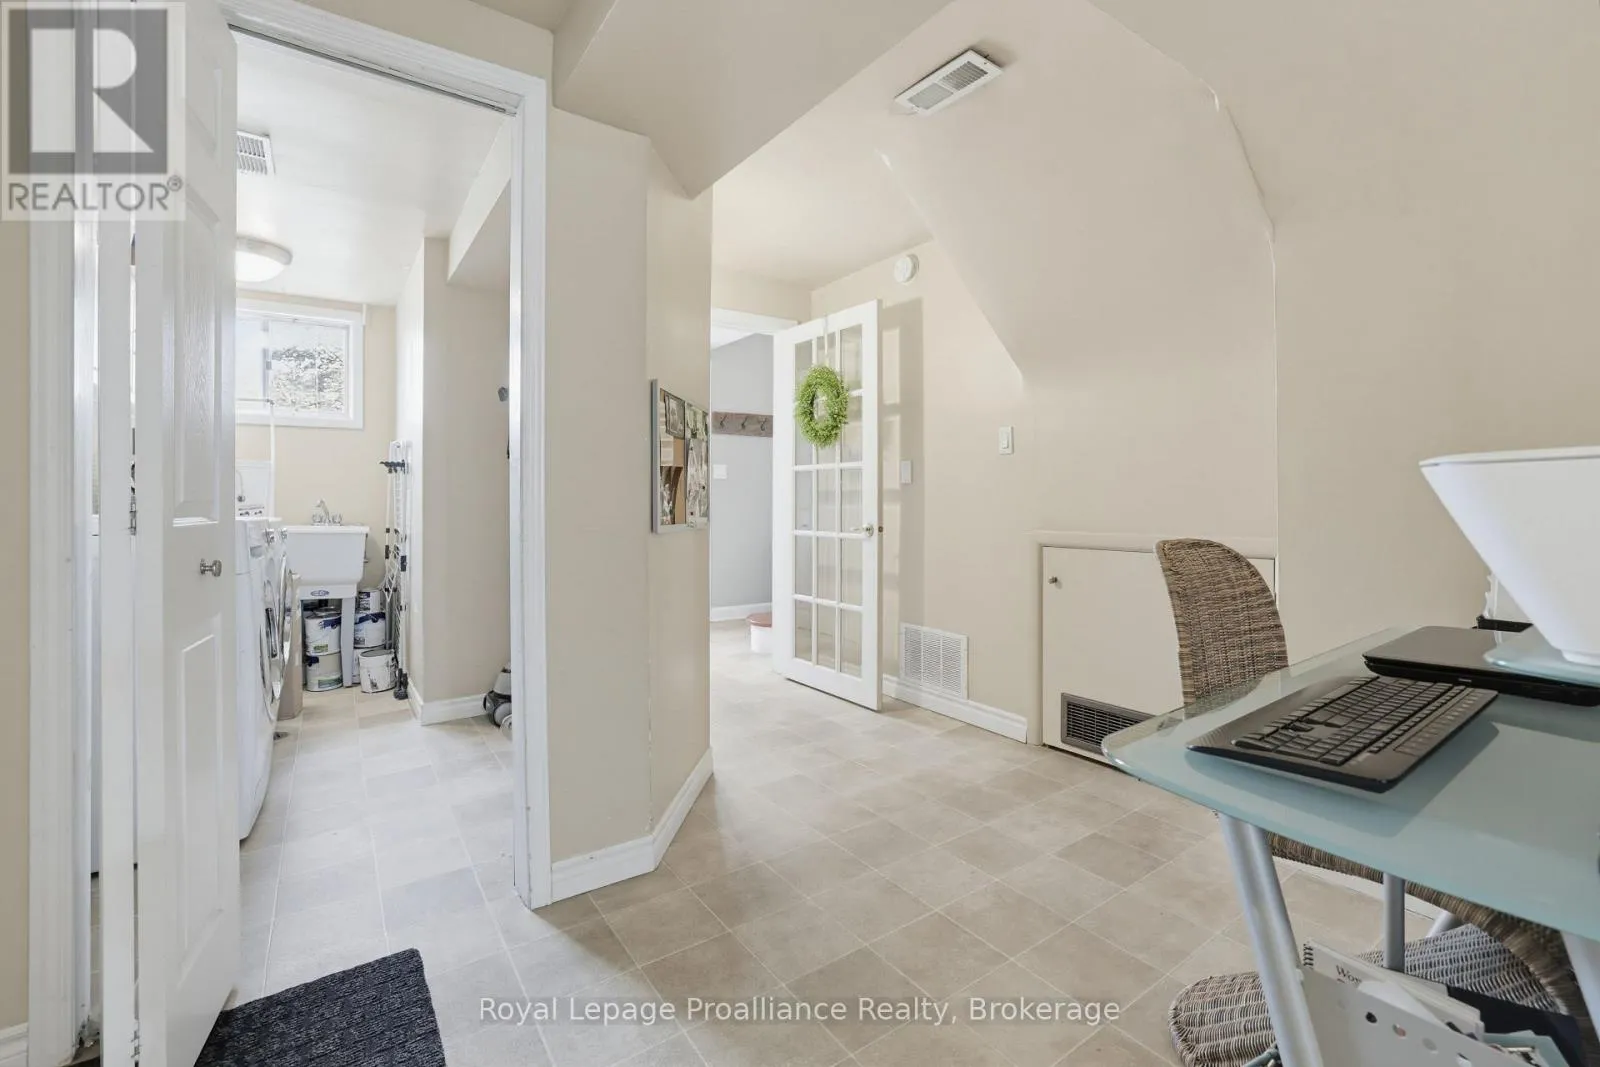
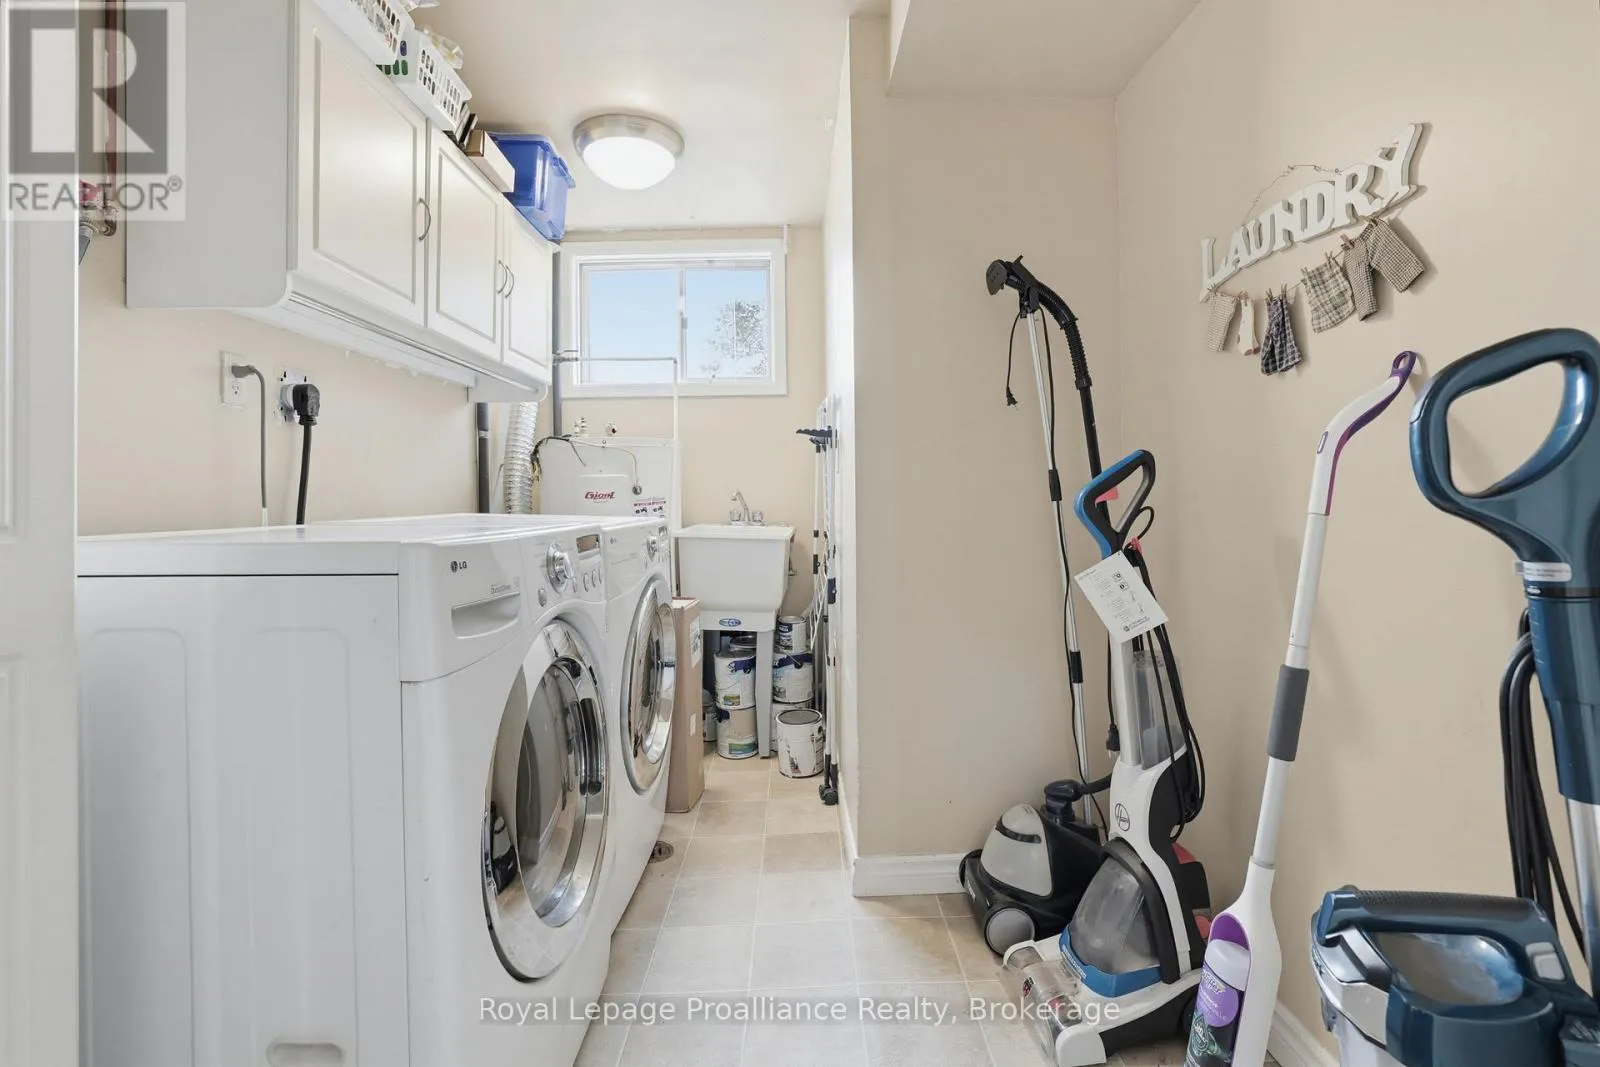
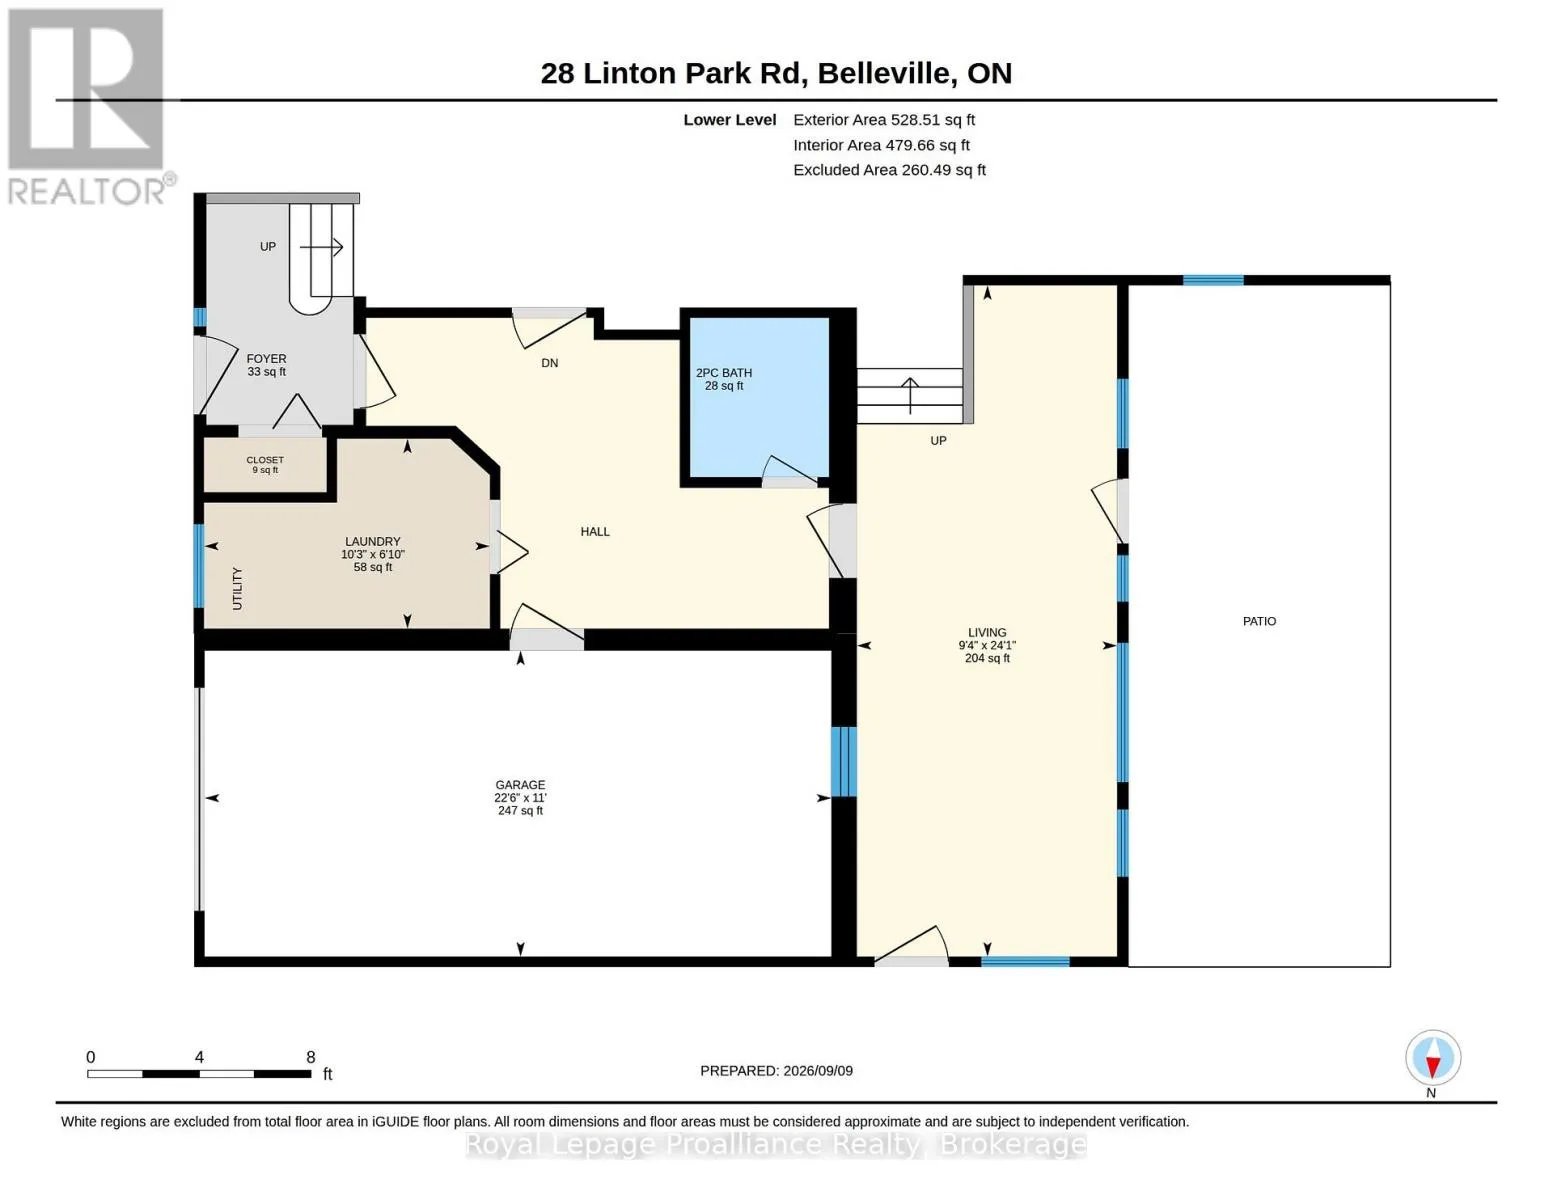
Laundry room
Lower level
2.08 m x 3.12 m
Living room
Lower level
7.34 m x 2.85 m
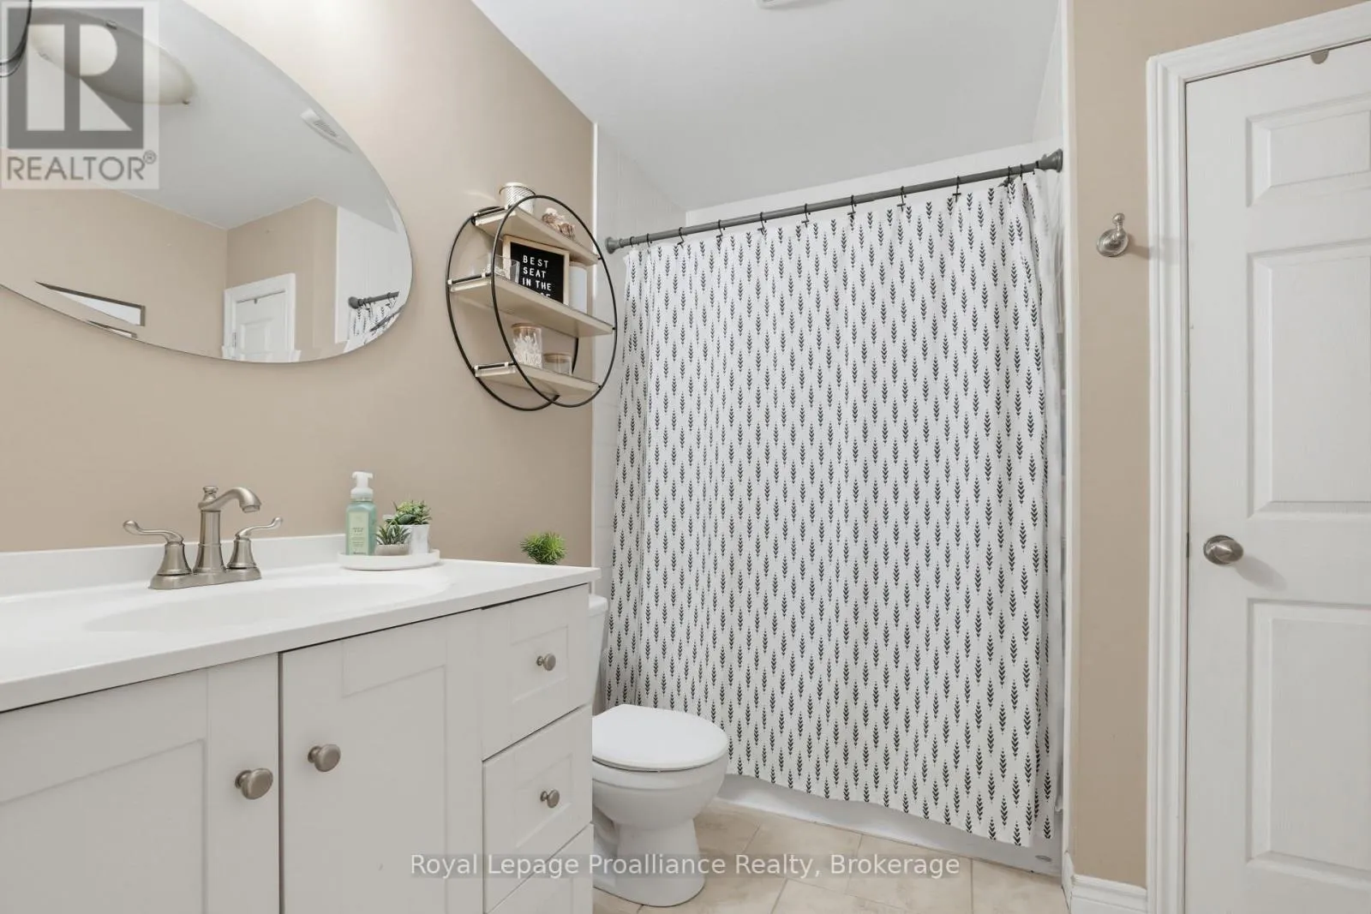
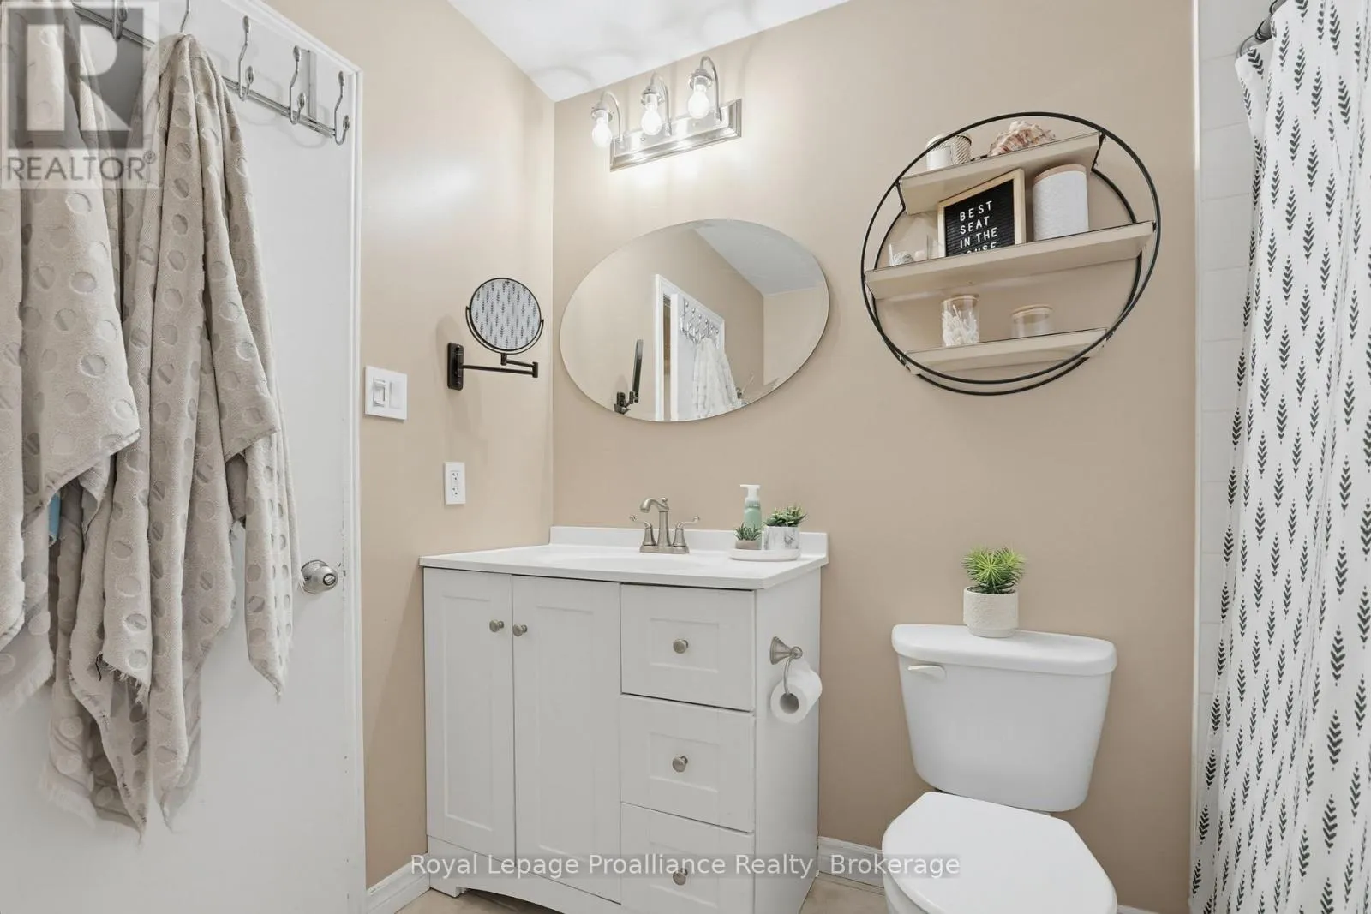
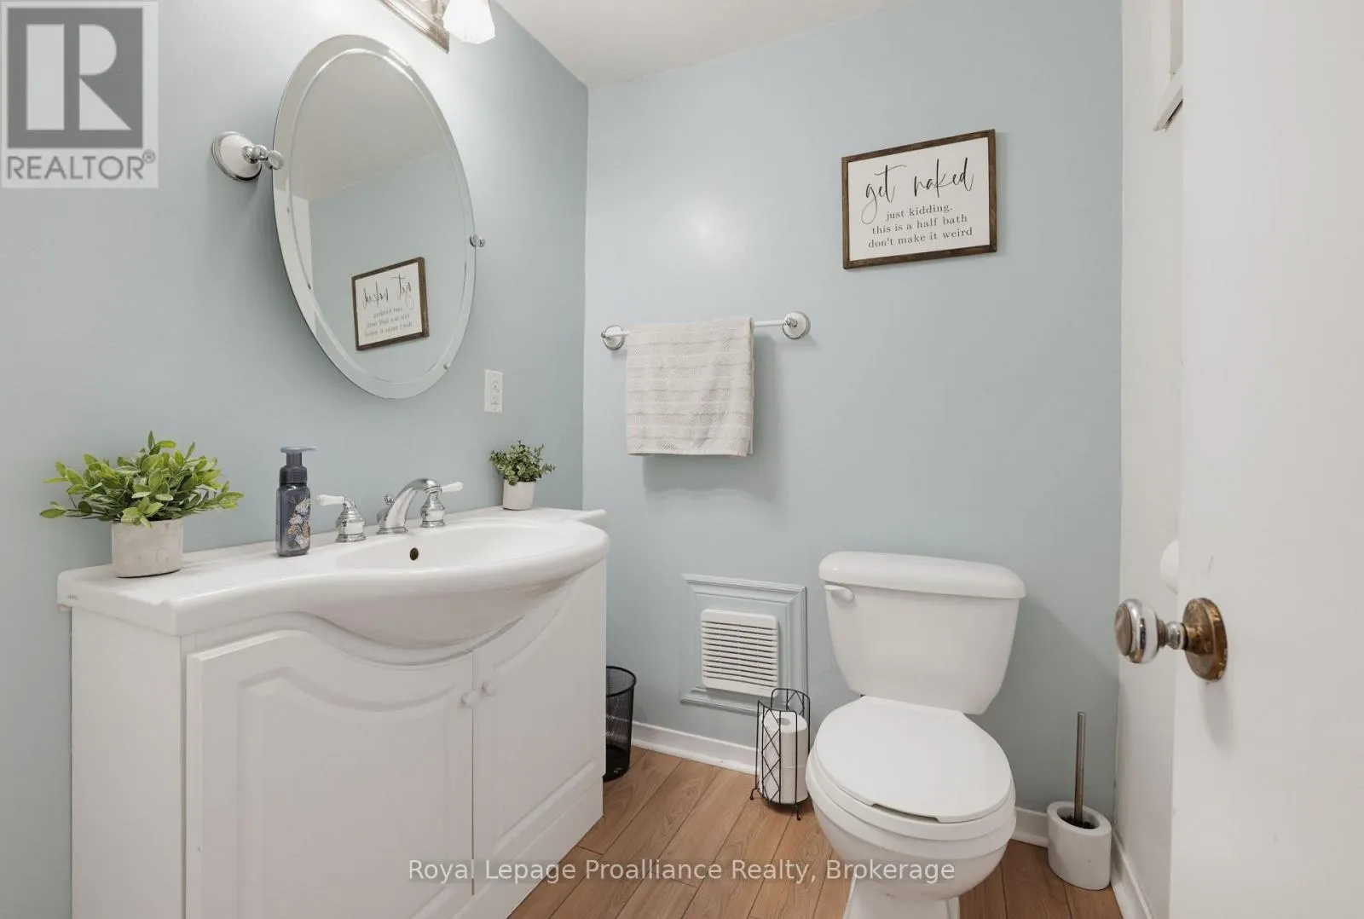
Bathroom
Lower level
1.74 m x 1.52 m
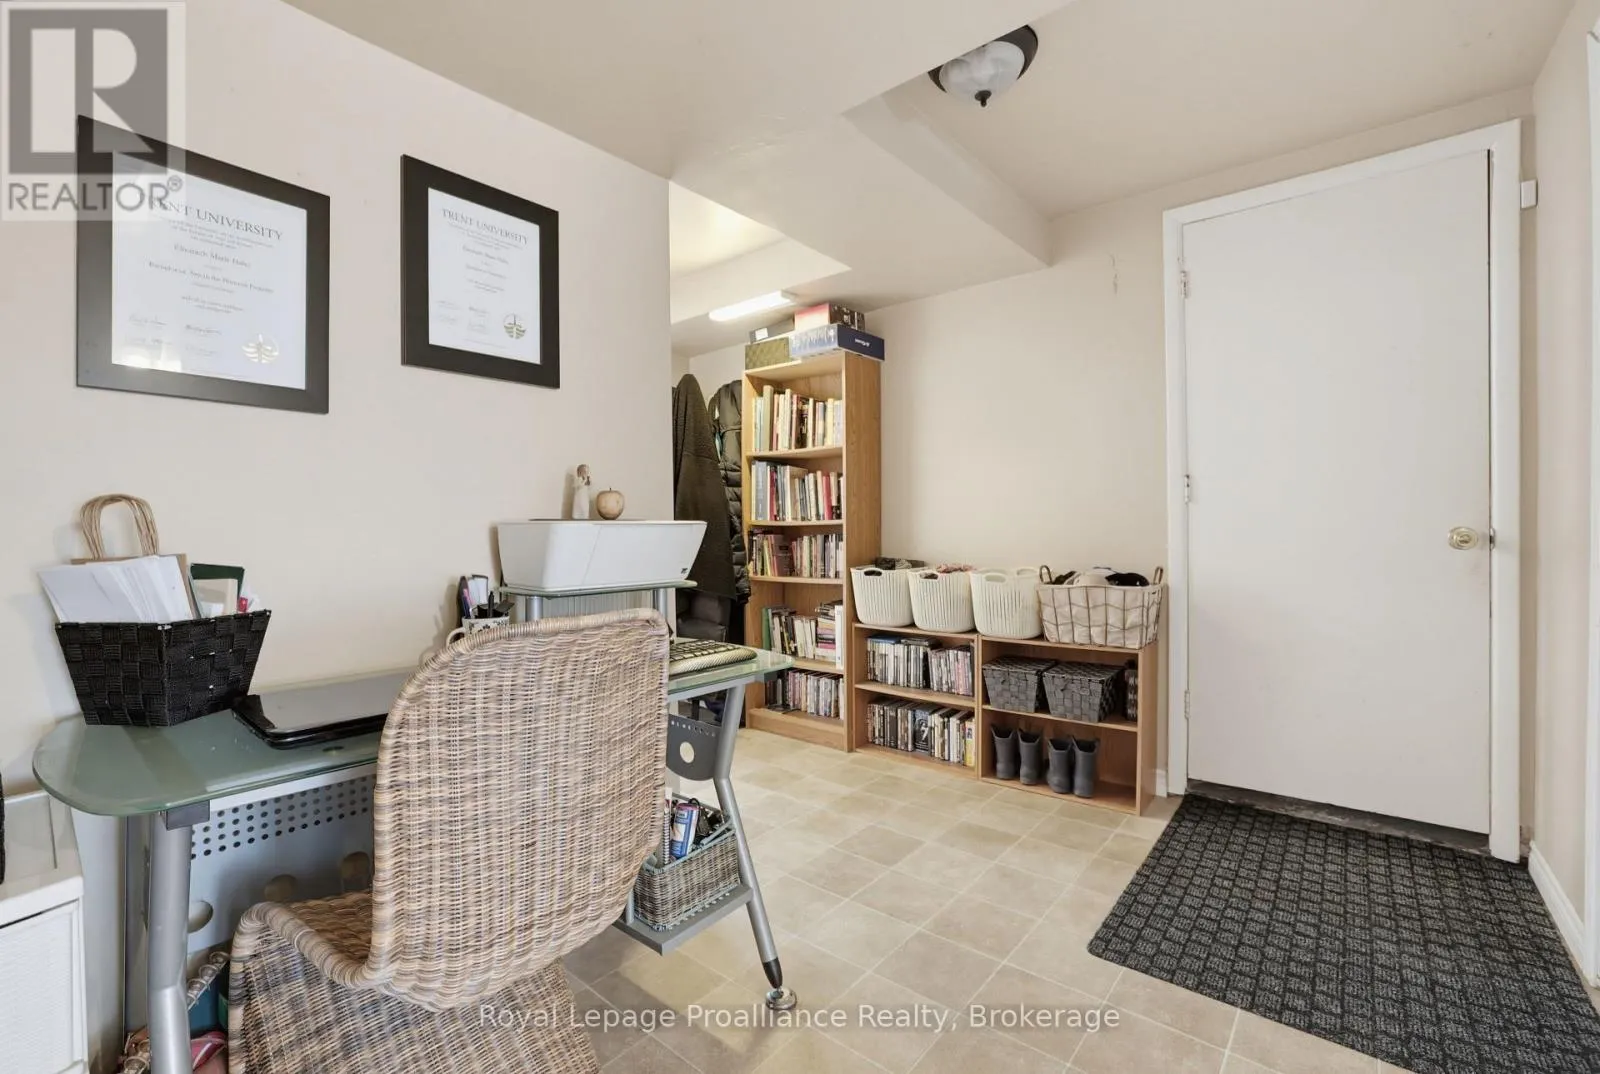
Foyer
Lower level
3.1 m x 3.1 m
Eating area
Main level
2.39 m x 2.44 m
Dining room
Main level
5.28 m x 4.22 m
Family room
Main level
5.09 m x 4.85 m
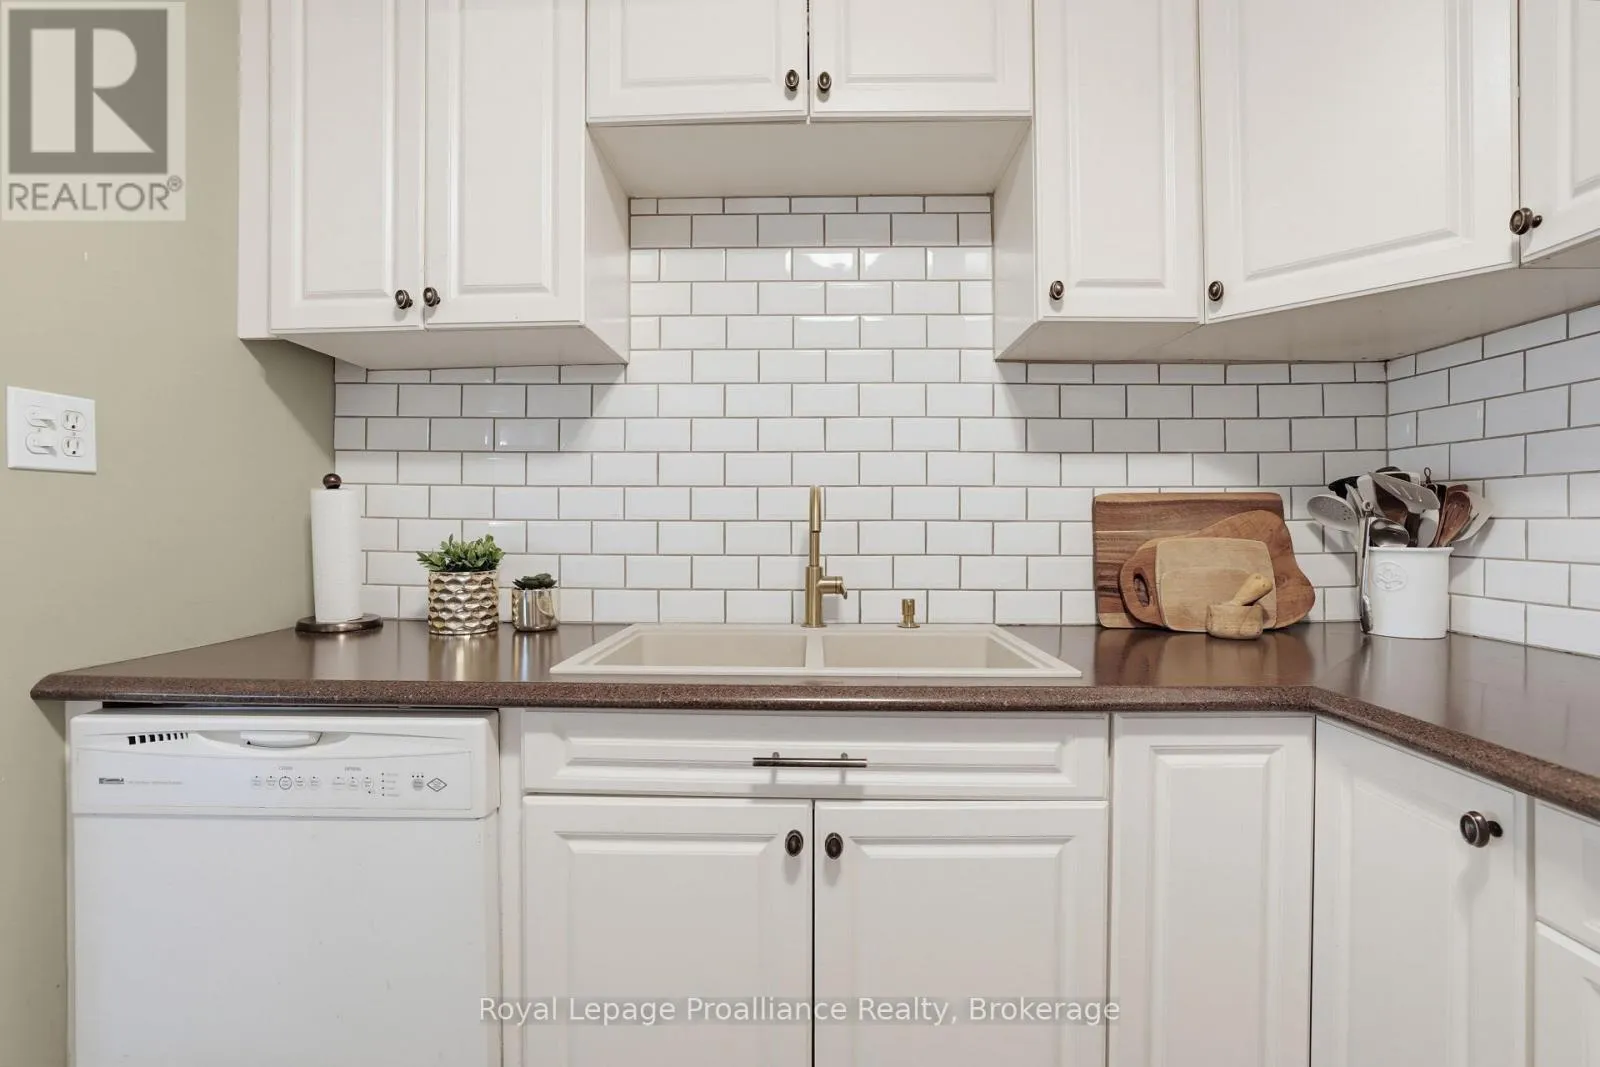
Kitchen
Main level
2.9 m x 2.44 m

Location

Learn more about this property
Listing provided by:
Royal Lepage Proalliance Realty
MLS® number:
X13762760
Agent:
Matthew Cooke
*Indicates required field
Name is required
Email is required
Please enter a valid phone number (e.g., 416-111-1111).

Community Spotlight: Homes For sale in Your Neighborhood