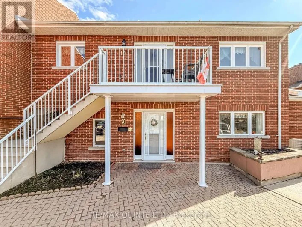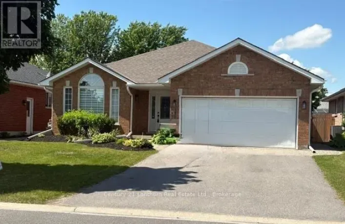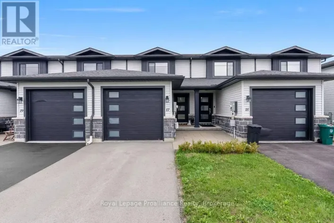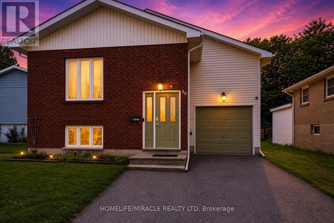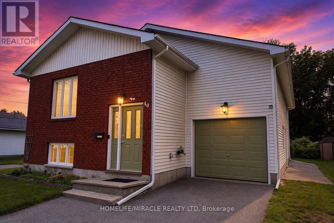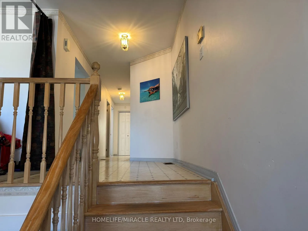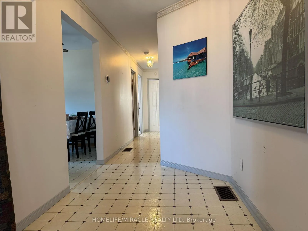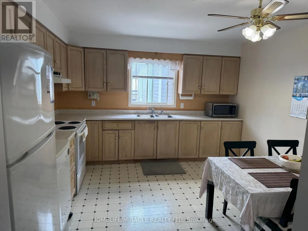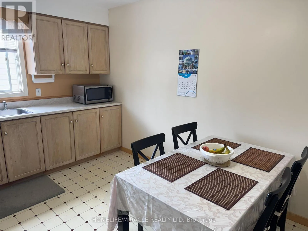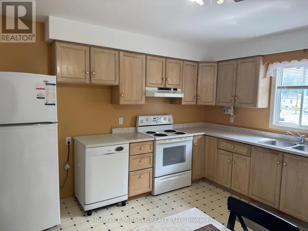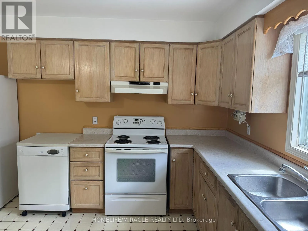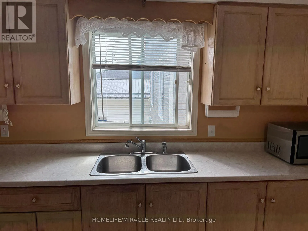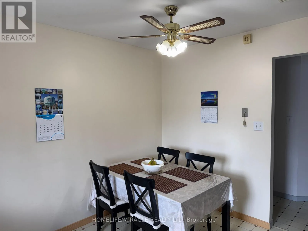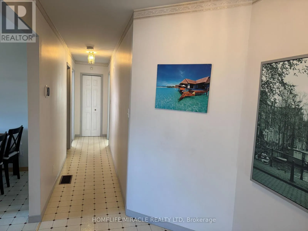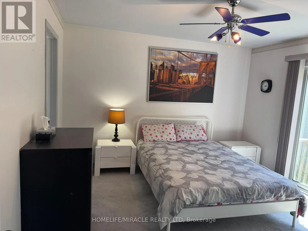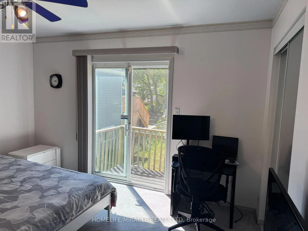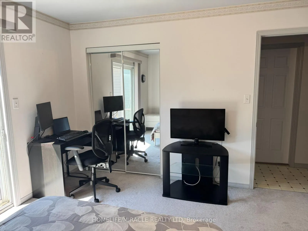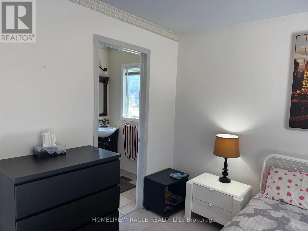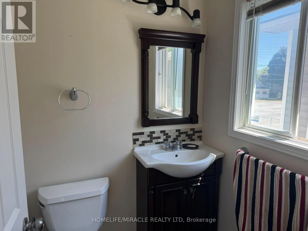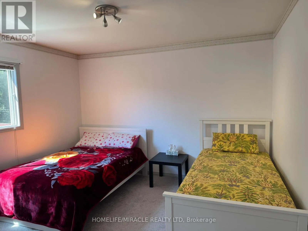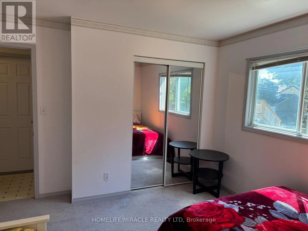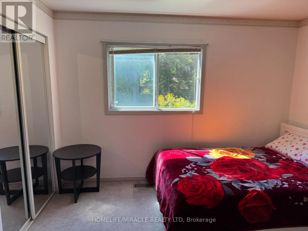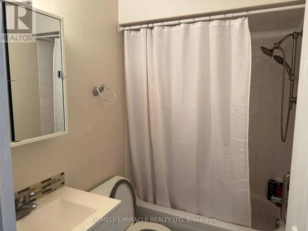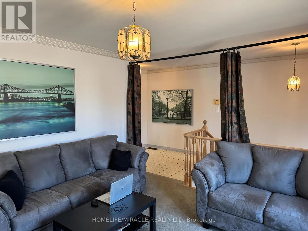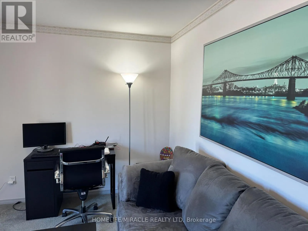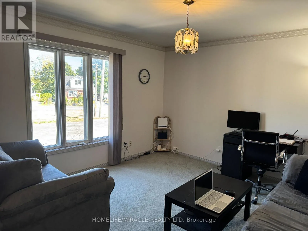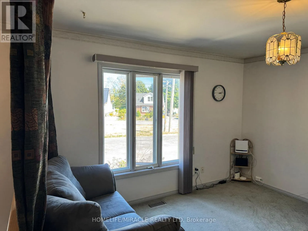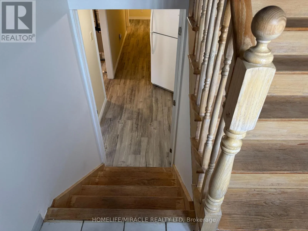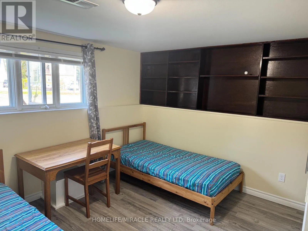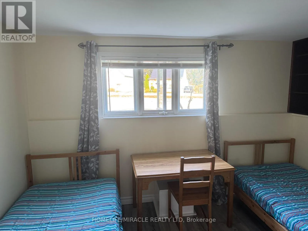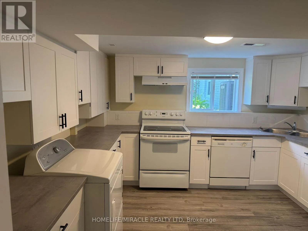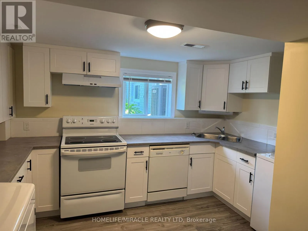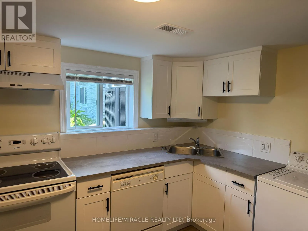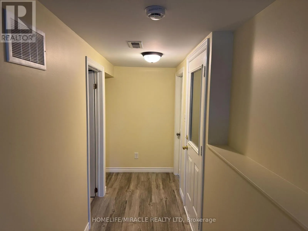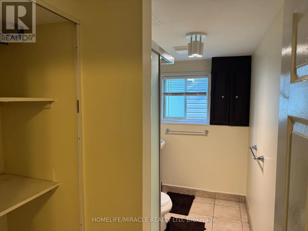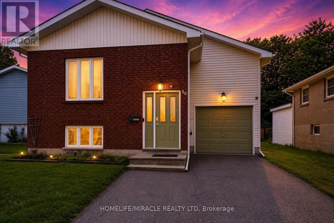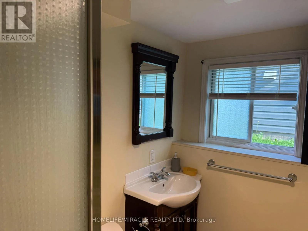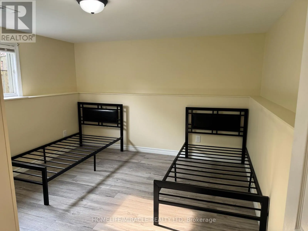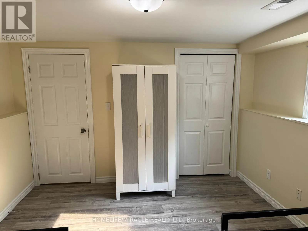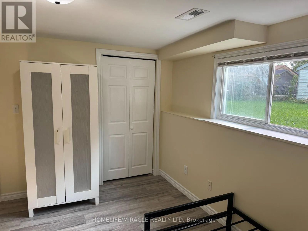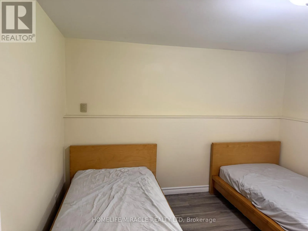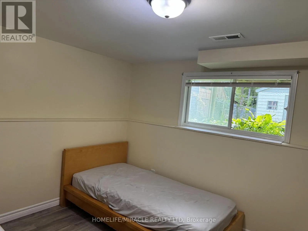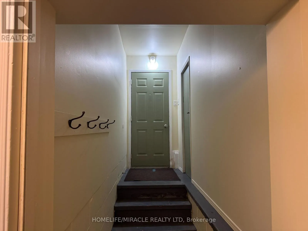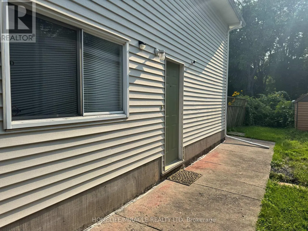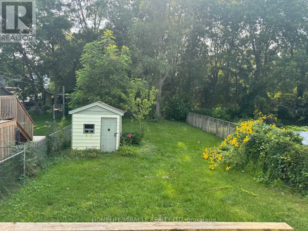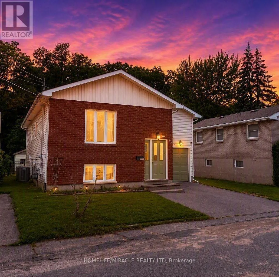
North Front St., East On Moira Exceptional opportunity to own a spacious raised bungalow on a quiet, family-friendly street. Conveniently located close to schools, shopping, amenities, and Hwy 401, this versatile property offers the perfect blend of comfortable family living and investment appeal.The bright and inviting main level features spacious principal rooms, an updated bathroom, and a generously sized primary bedroom complete with a private 2-piece ensuite. Large windows fill the home with natural light, creating a warm and welcoming atmosphere throughout. Step outside to a deck overlooking the expansive fully fenced backyard, providing plenty of space for children, pets, gardening, and outdoor entertaining.The lower level significantly expands the living space and has been enhanced with fresh paint and new flooring throughout. Featuring three bedrooms, a newly renovated kitchen, a full bathroom, and a separate entrance, this flexible layout offers excellent potential for multi-generational living, an in-law suite, or additional rental income.Additional highlights include an attached garage, ample driveway parking, and important updates such as a new furnace (2025) and hot water tank (2023). Whether you're a homeowner seeking extra living space or an investor looking for a property with strong income potential, this home presents exceptional value. Quick closing available. (id:27476)