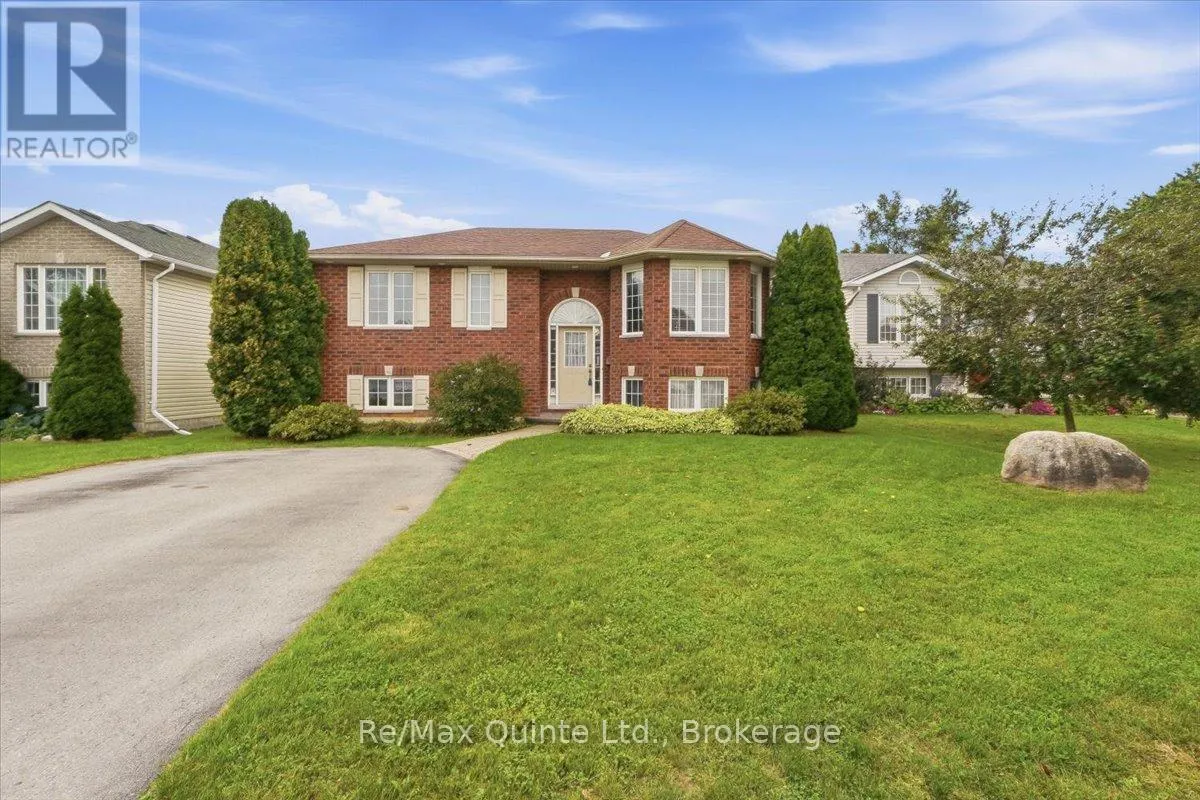
6 Chisholm Square, Belleville, Ontario K8N 5Z4

Listed for:
$545,500
5 beds
2 baths
Listed 9 days ago
House for rent: 6 Chisholm Square, Belleville, Ontario K8N 5Z4

View all 32 photos

About

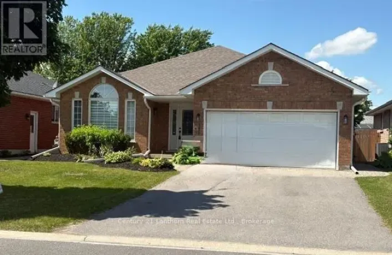
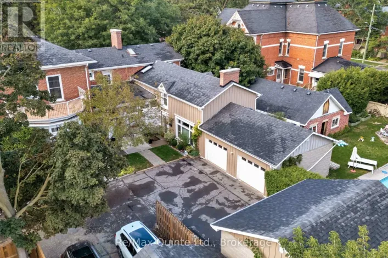
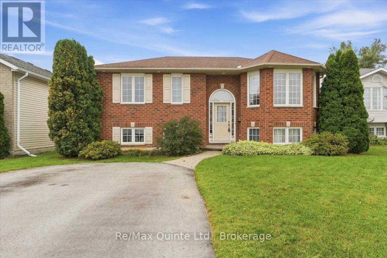
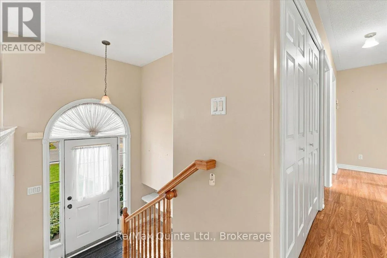
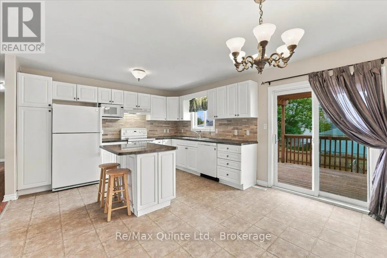
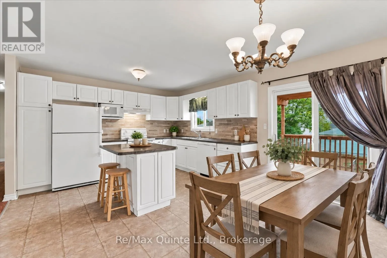
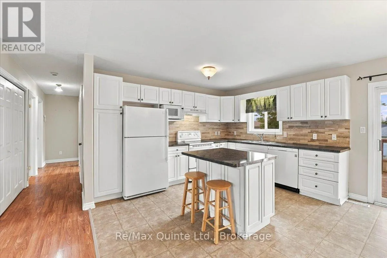
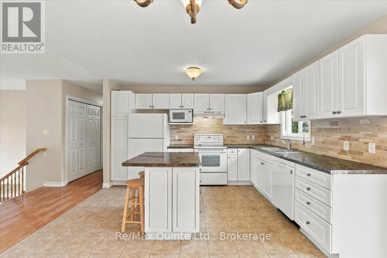
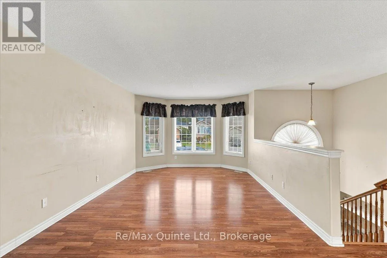
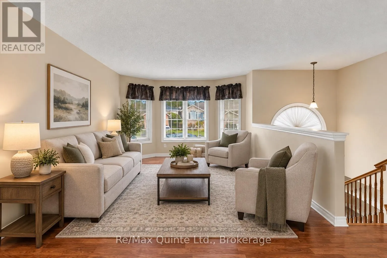
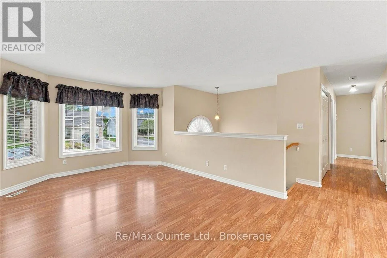
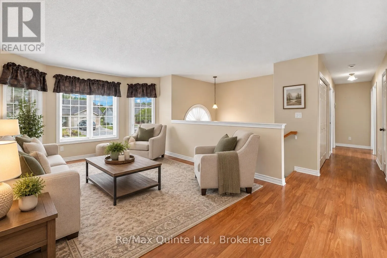
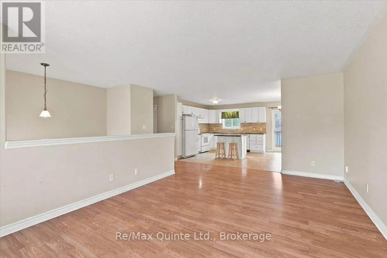
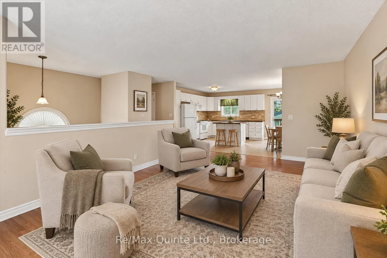
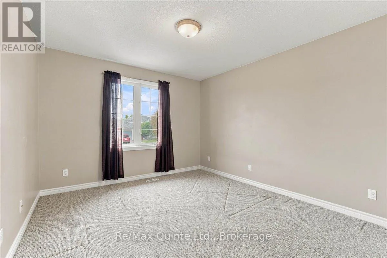
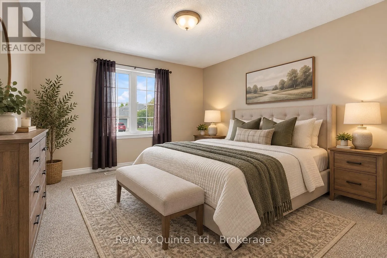
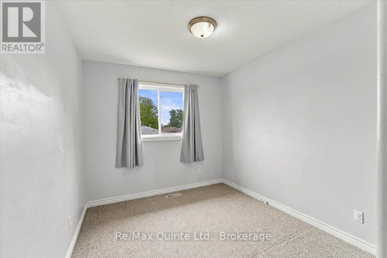
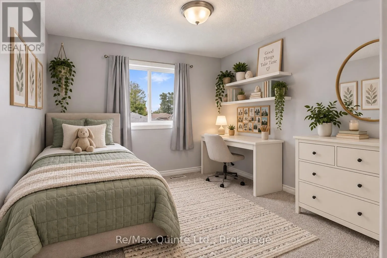
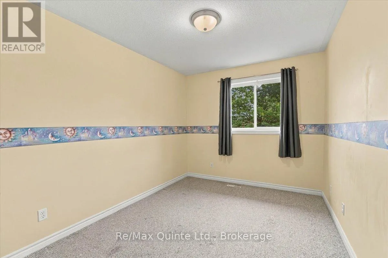
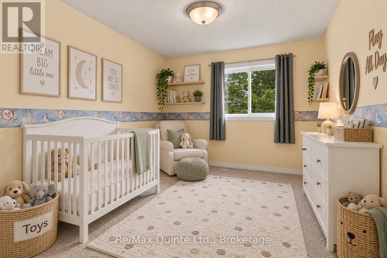
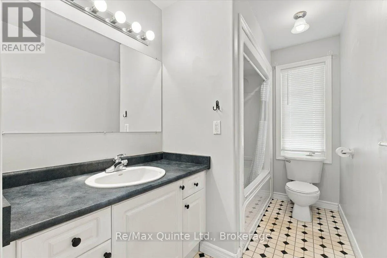
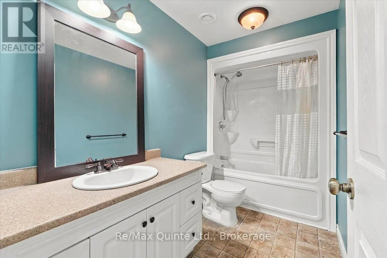
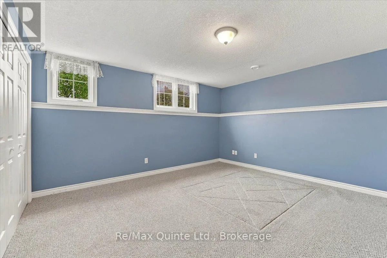
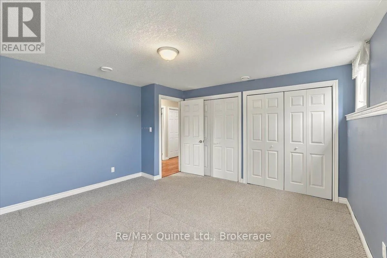
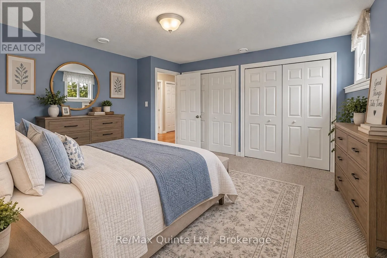
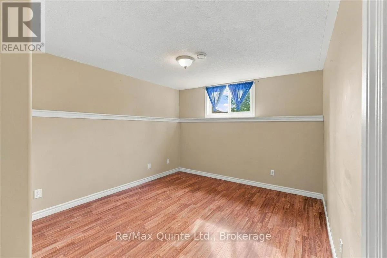
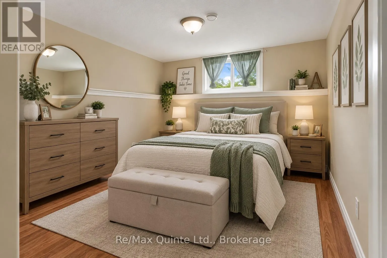
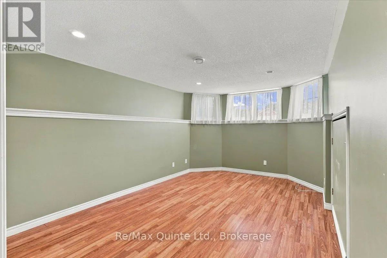
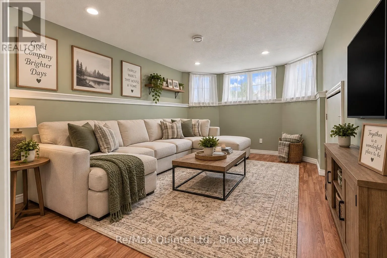
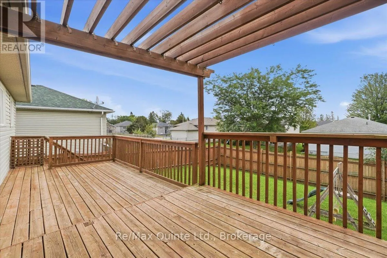
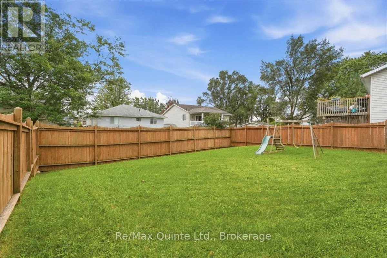
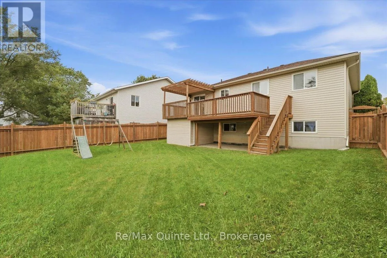
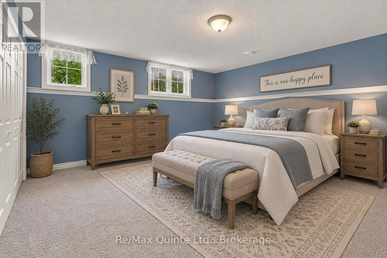
Cross Streets: Liddle Lane/Chisholm. ** Directions: Centre St to Liddle Lane to Chisholm. Welcome to this spacious 5-bedroom, 2-bathroom raised bungalow, tucked away on a quiet cul-de-sac in a great family-friendly neighbourhood. The main level offers three bedrooms and a full bathroom, along with a bright, spacious eat-in kitchen featuring sliding doors that lead to a large deck overlooking the fully fenced backyard. The living room opens to the kitchen, creating a comfortable and inviting space filled with plenty of natural light. The finished lower level provides even more living space with a large family room, two additional bedrooms and a second full bathroom. With plenty of room to spread out, the lower level is perfect for growing families, overnight guests or creating additional space for everyone to enjoy. Conveniently located close to parks, schools, the wellness centre, shopping and easy access to Highway 401, this home offers the perfect combination of space, comfort and a quiet neighbourhood setting. (id:27476)

Property Highlights

MLS® Number
X13815448
Type
Single Family
Community Name
Belleville Ward
Ownership Type
Freehold
Land Size
50 x 98.2 FT|under 1/2 acre
Parking Space Total
4

Building

Building Type
House
Storeys
1.00
Square Footage
700 - 1100 sqft
Bathrooms Total
2
Bedrooms Above Ground
3
Bedrooms Total
5
Amenities
Park, Public Transit, Schools
Exterior Finish
Brick, Vinyl siding
Fireplace Present
No
Basement Type
Full (Finished)
Basement Features
Building Heating Type
Forced air
Heating Fuel
Natural gas
Building Cooling Type
Central air conditioning

Utilities

Water
Municipal water
Utility Sewer
Sanitary sewer

Room Layout

Utility room
Basement
3.1 m x 5.4 m
Family room
Basement
4.6 m x 3.3 m
Bedroom 4
Basement
4.1 m x 4.2 m
Bedroom 5
Basement
3.2 m x 3.5 m
Bathroom
Basement
3.1 m x 1.57 m
Kitchen
Main level
3.8 m x 5.3 m
Living room
Main level
5.6 m x 3.5 m
Bathroom
Main level
3.7 m x 1.69 m
Primary Bedroom
Main level
3.8 m x 3.3 m
Bedroom 2
Main level
4 m x 2.7 m
Bedroom 3
Main level
4 m x 2.7 m

Location

Learn more about this property
Listing provided by:
Re/Max Quinte Ltd.
MLS® number:
X13815448
Agent:
Amanda Dunlop
*Indicates required field
Name is required
Email is required
Please enter a valid phone number (e.g., 416-111-1111).

Community Spotlight: Homes For sale in Your Neighborhood