99 Bertram Boulevard, Belleville, Ontario K8N 4C5

Listed for:
$499,900
5 beds
2 baths
Listed 8 days ago
House for rent: 99 Bertram Boulevard, Belleville, Ontario K8N 4C5

View all 50 photos

About

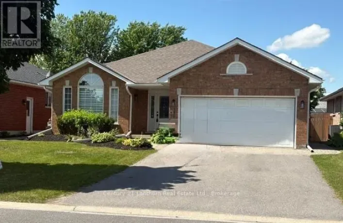
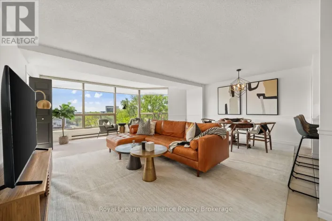
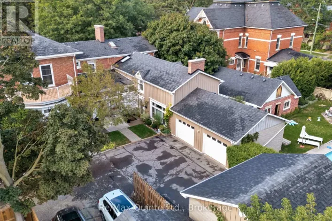
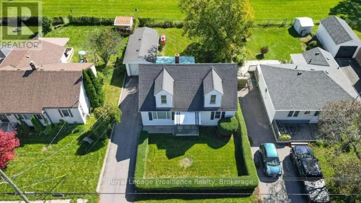
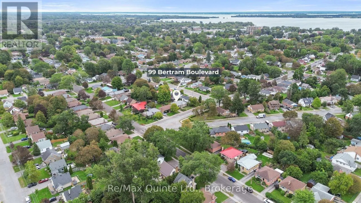
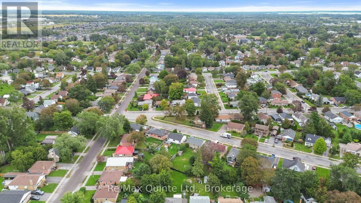
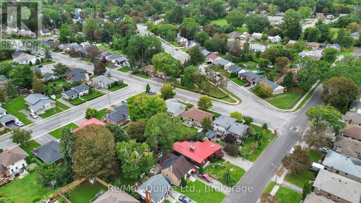
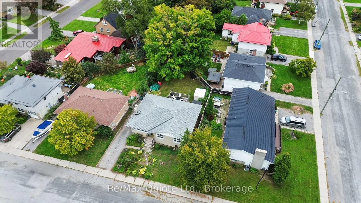
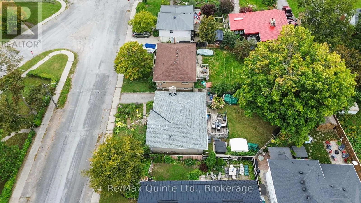
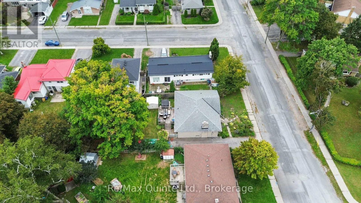
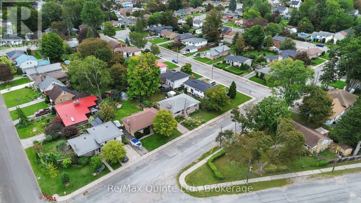
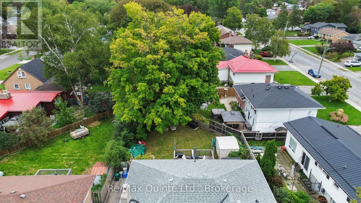
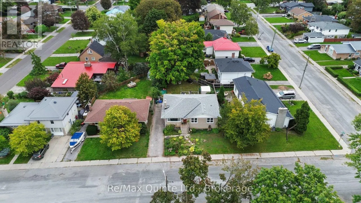
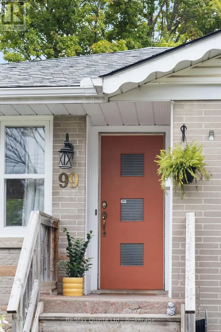
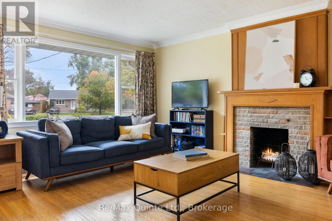
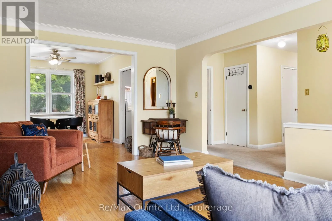
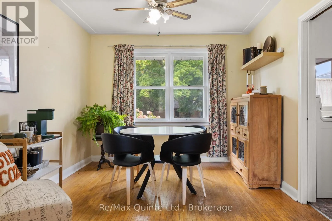
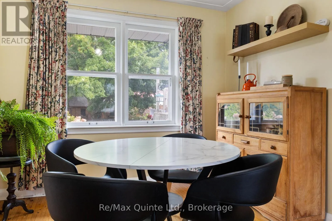
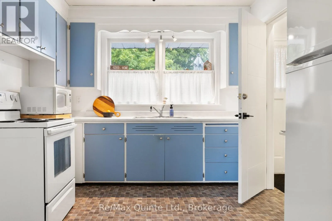
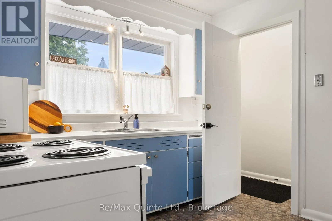
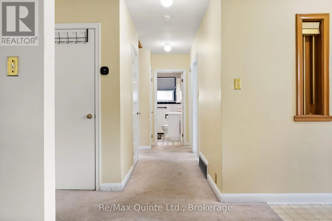
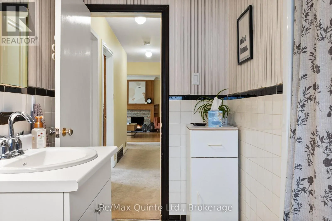
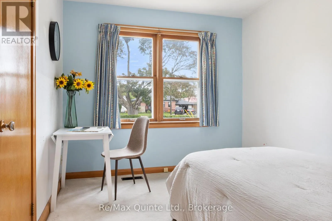
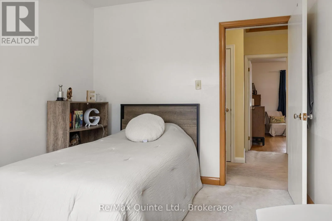
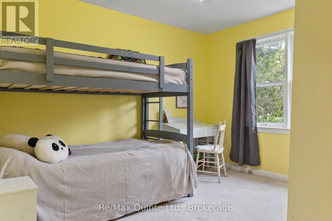
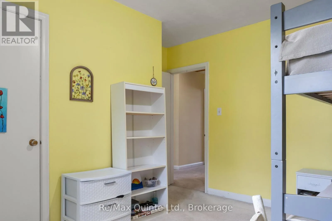
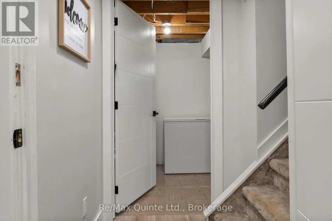
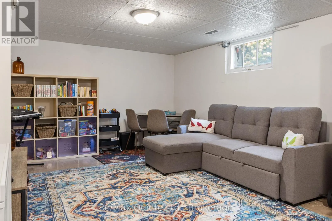
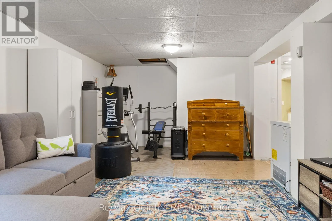
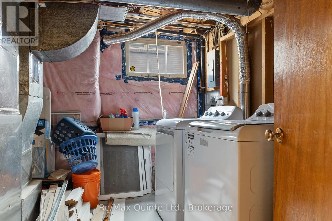
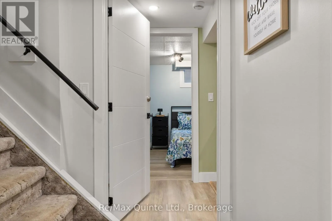
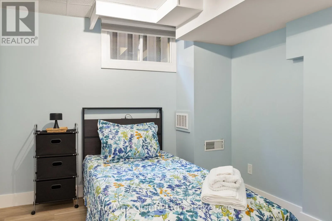
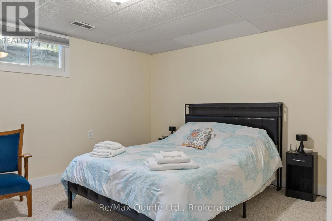
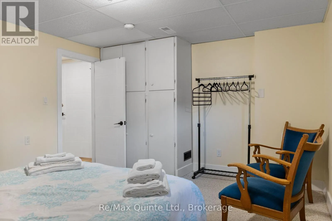
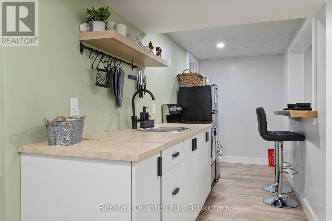
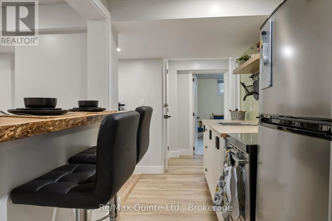
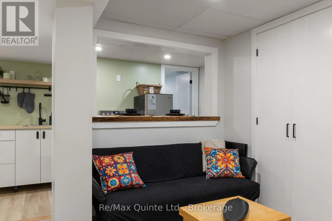
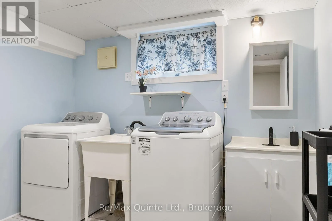
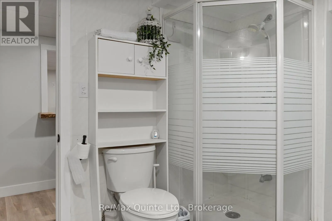
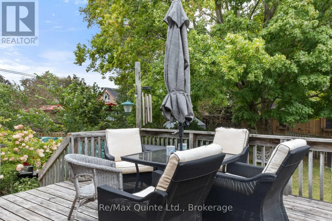
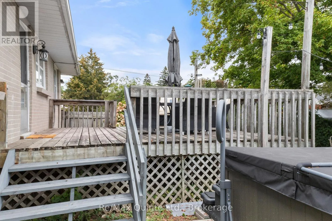
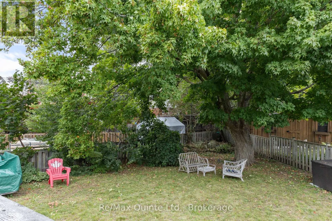
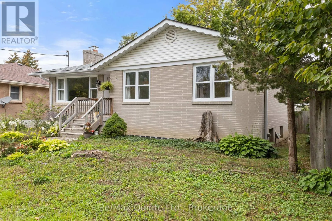
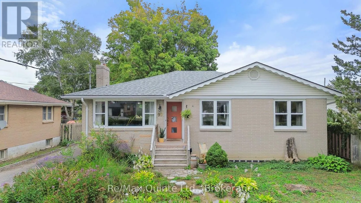
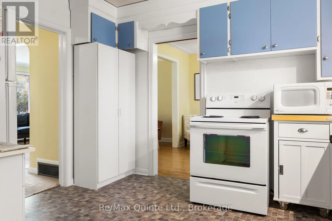
Cross Streets: Victoria Avenue/Bertram Blvd. ** Directions: Bridge St E to MacDonald Avenue then turn onto Bertram. Solid all-brick bungalow with a self-contained in-law suite and separate entrance, set on a large, mature and private lot in a sought-after East End location. The main floor offers a warm, inviting mid-century modern feel with spacious bedrooms, a full bathroom and an eat-in kitchen. The lower level features a self-contained two-bedroom in-law suite with kitchenette and separate laundry, along with an additional rec room, mechanical room and separate laundry area servicing the main floor. The flexible layout is well suited for multi-generational living, additional income potential or those simply looking for extra space and privacy. Outside, enjoy a deck overlooking the large backyard, storage shed and a concrete pad ready for a hot tub. Incredible value with a versatile layout, generous lot and excellent location in this charming East End bungalow. (id:27476)

Property Highlights

MLS® Number
X13818098
Type
Single Family
Community Name
Belleville Ward
Ownership Type
Freehold
Land Size
56.8 x 138.5 FT
Parking Space Total
3

Building

Building Type
House
Storeys
1.00
Square Footage
1100 - 1500 sqft
Bathrooms Total
2
Bedrooms Above Ground
3
Bedrooms Total
5
Amenities
Hospital, Marina, Public Transit, Schools
Exterior Finish
Brick
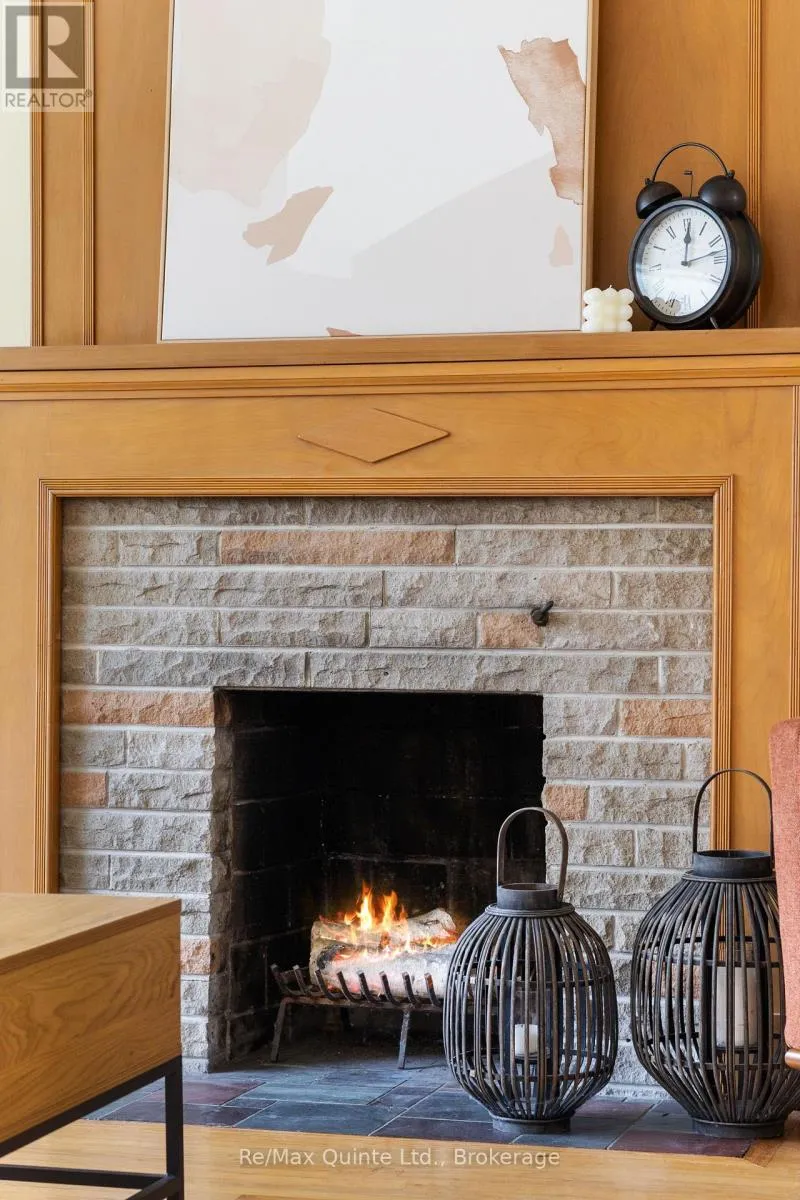
Fireplace Present
No
Basement Type
N/A, N/A, Full, N/A (Finished)
Basement Features
Apartment in basement, Separate entrance
Building Heating Type
Forced air
Heating Fuel
Natural gas
Building Cooling Type
Central air conditioning

Utilities

Water
Municipal water
Utility Sewer
Sanitary sewer

Room Layout

Family room
Basement
7.2 m x 5.77 m
Bedroom 4
Basement
4.36 m x 3.44 m
Bedroom 5
Basement
2.81 m x 2.92 m
Bathroom
Basement
2.81 m x 2.93 m
Utility room
Basement
3.6 m x 5.19 m
Kitchen
Basement
3.05 m x 5.98 m
Living room
Basement
3.26 m x 2.81 m
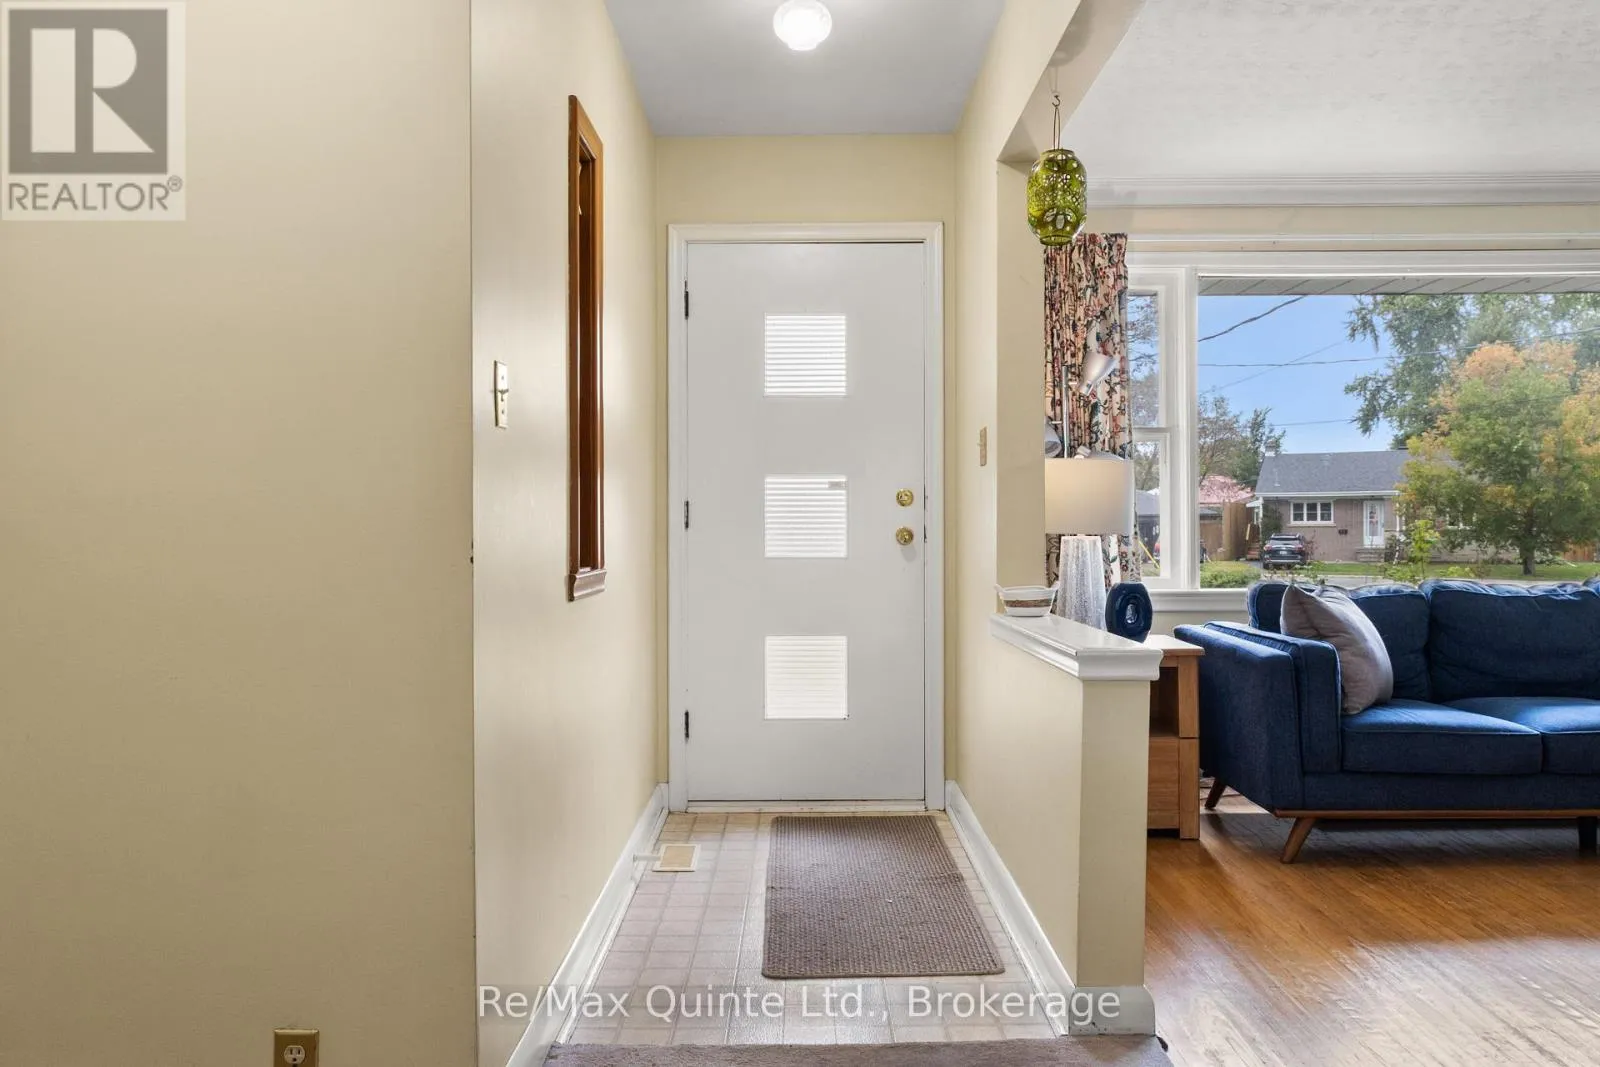
Foyer
Main level
1.18 m x 4.69 m
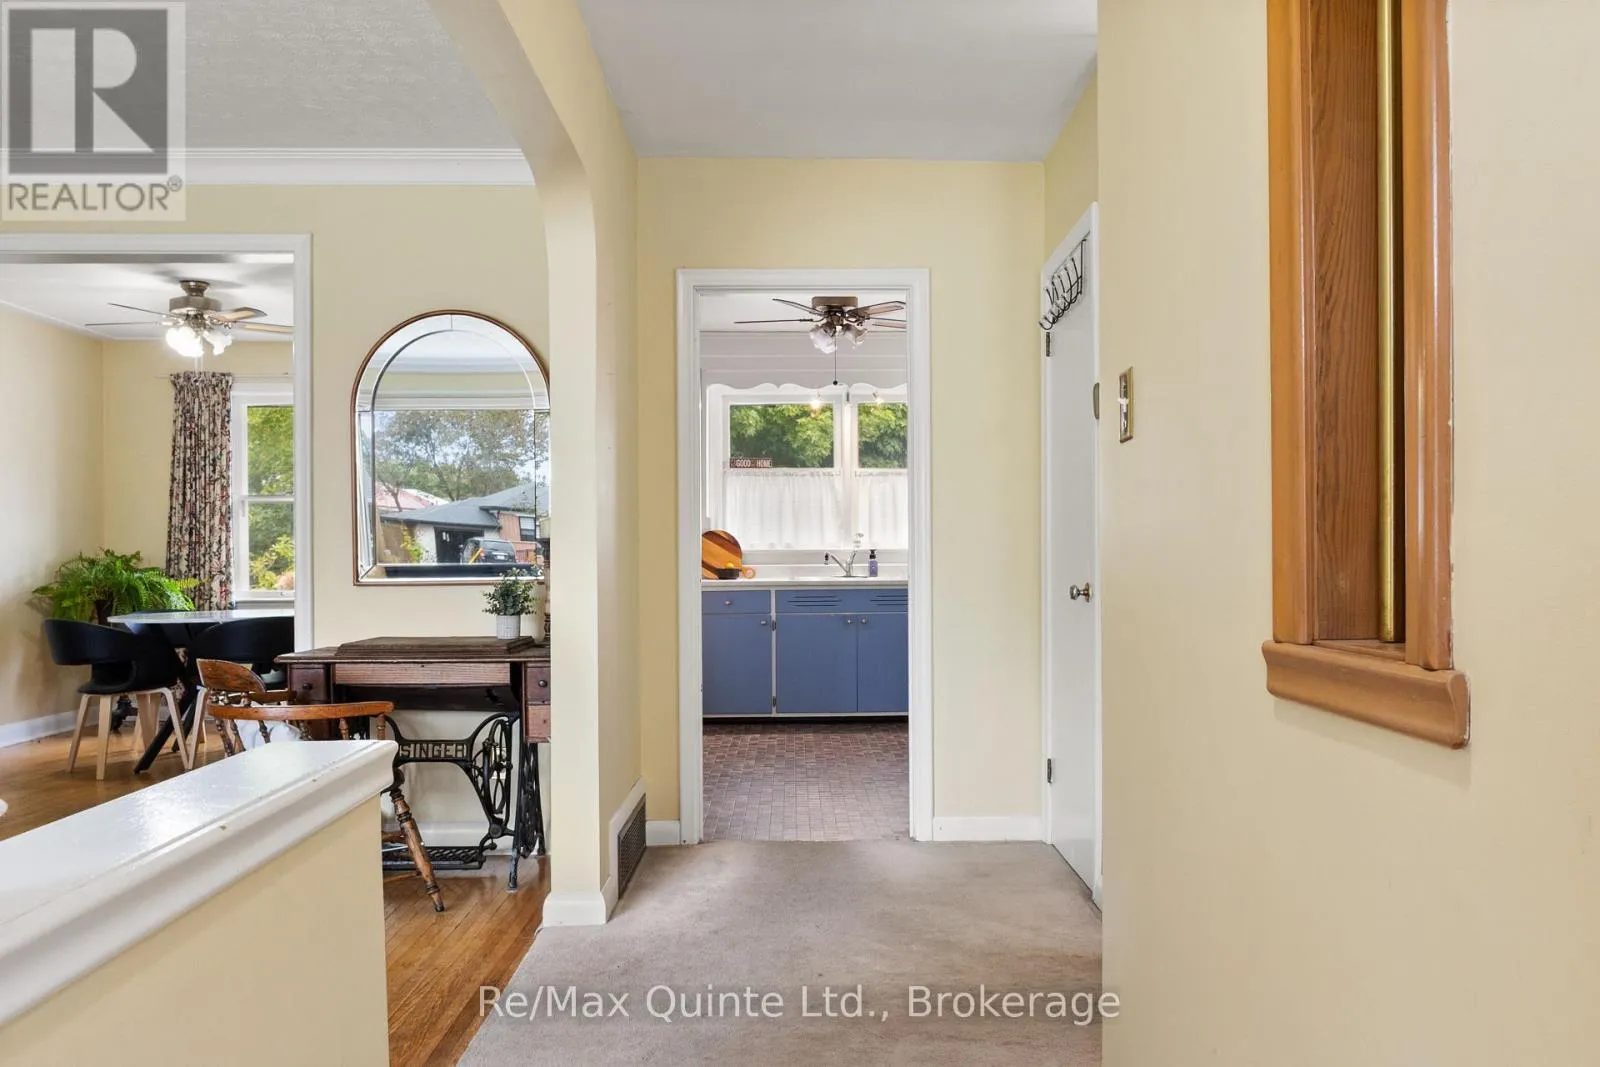
Kitchen
Main level
2.93 m x 3.58 m
Dining room
Main level
3.07 m x 3.58 m
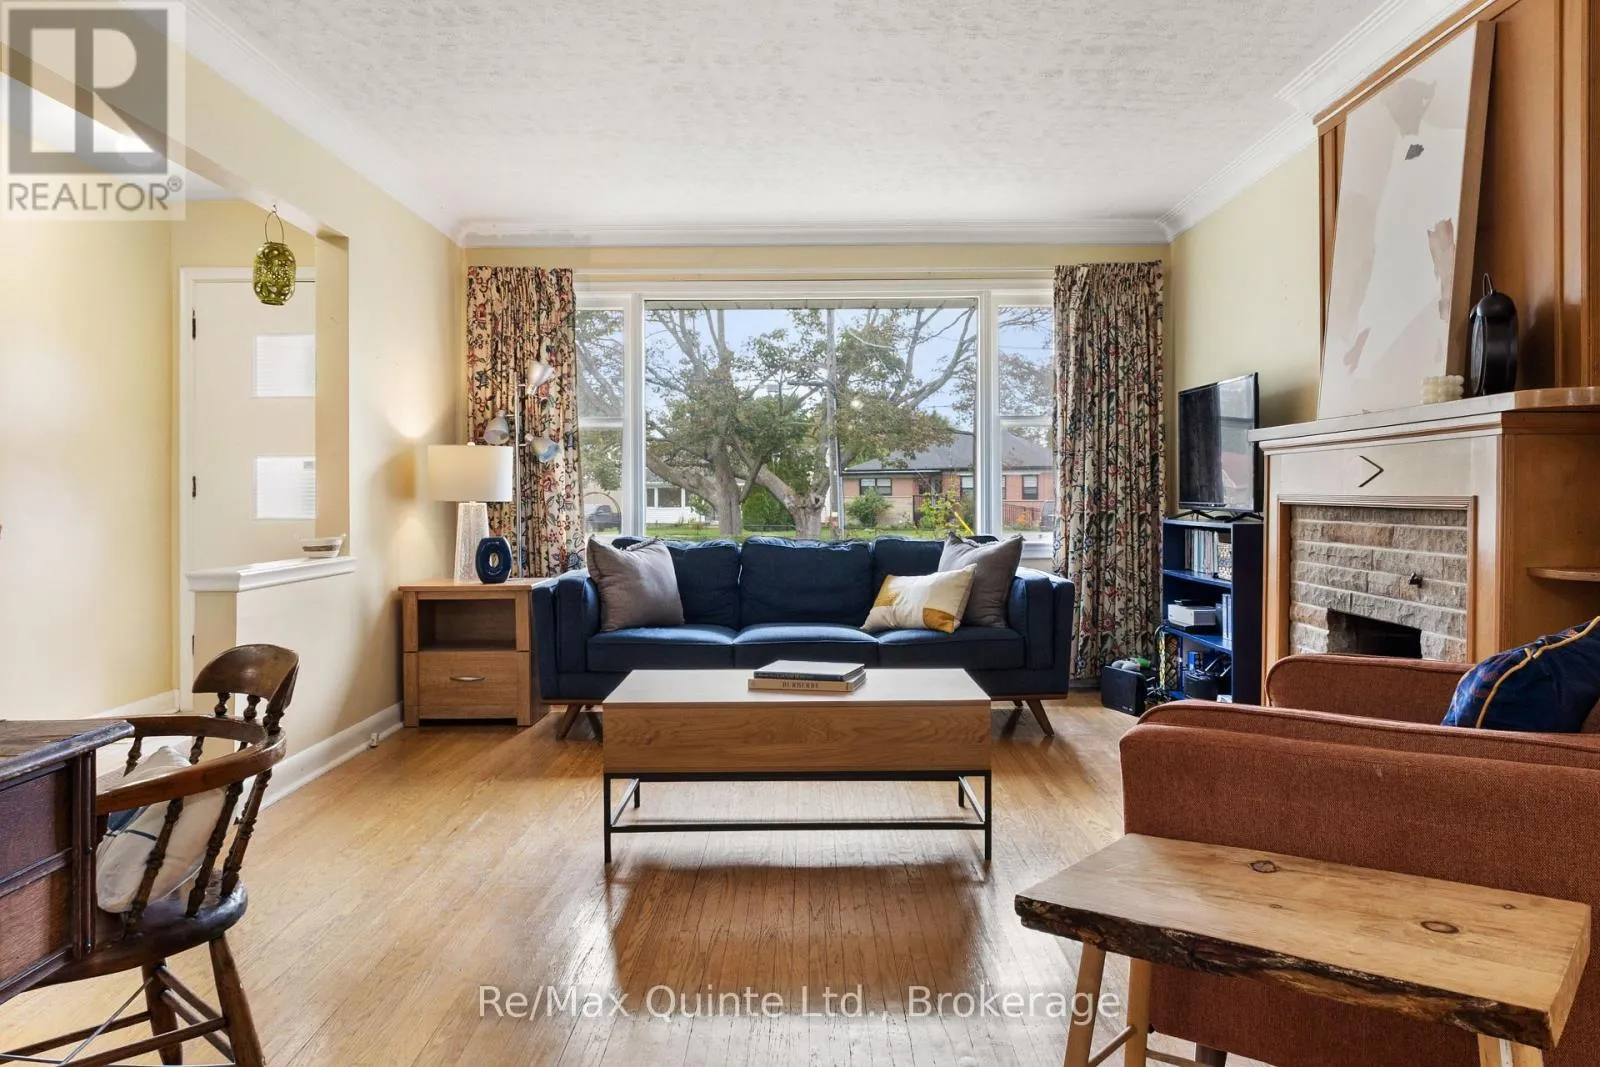
Living room
Main level
3.82 m x 5.32 m
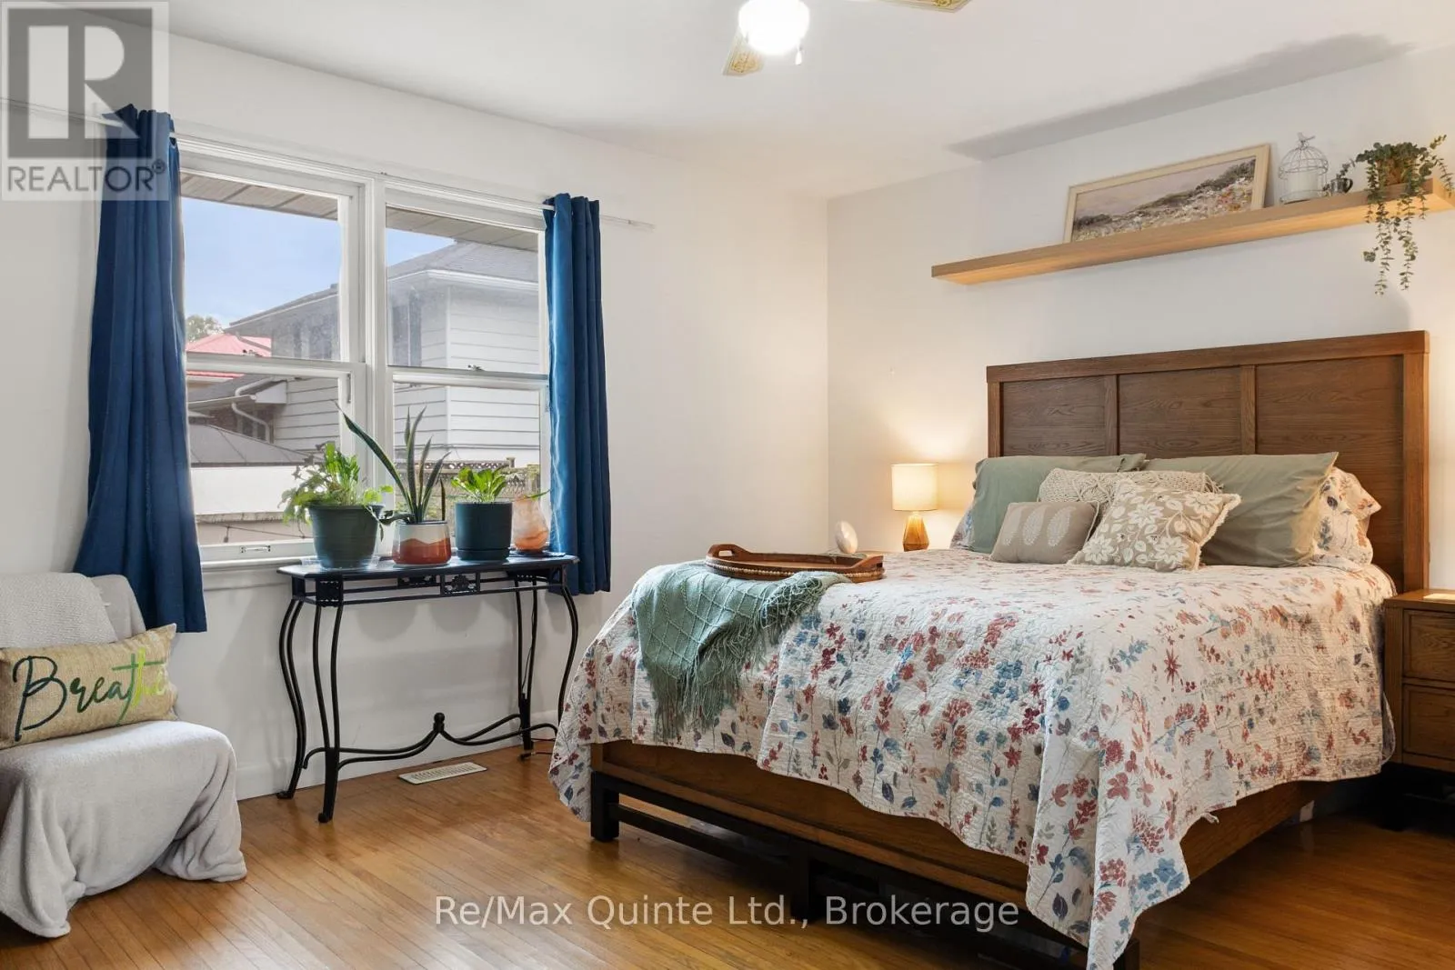
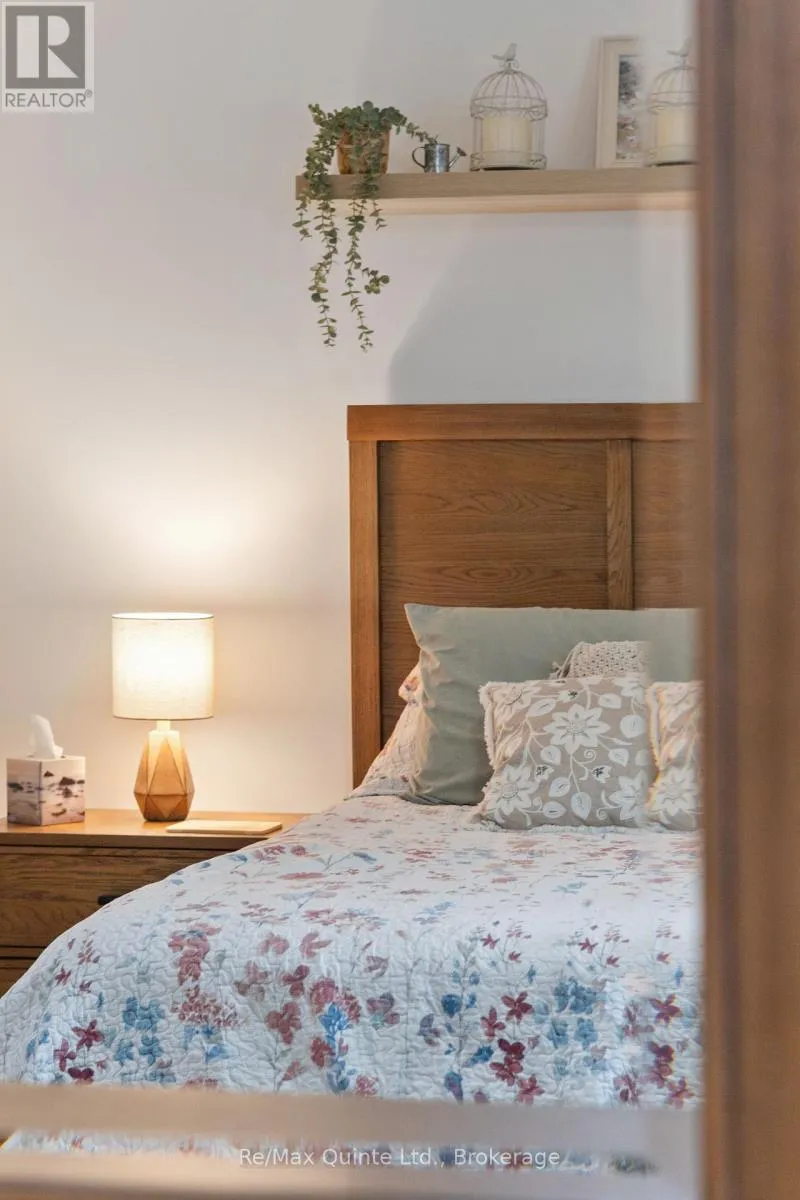
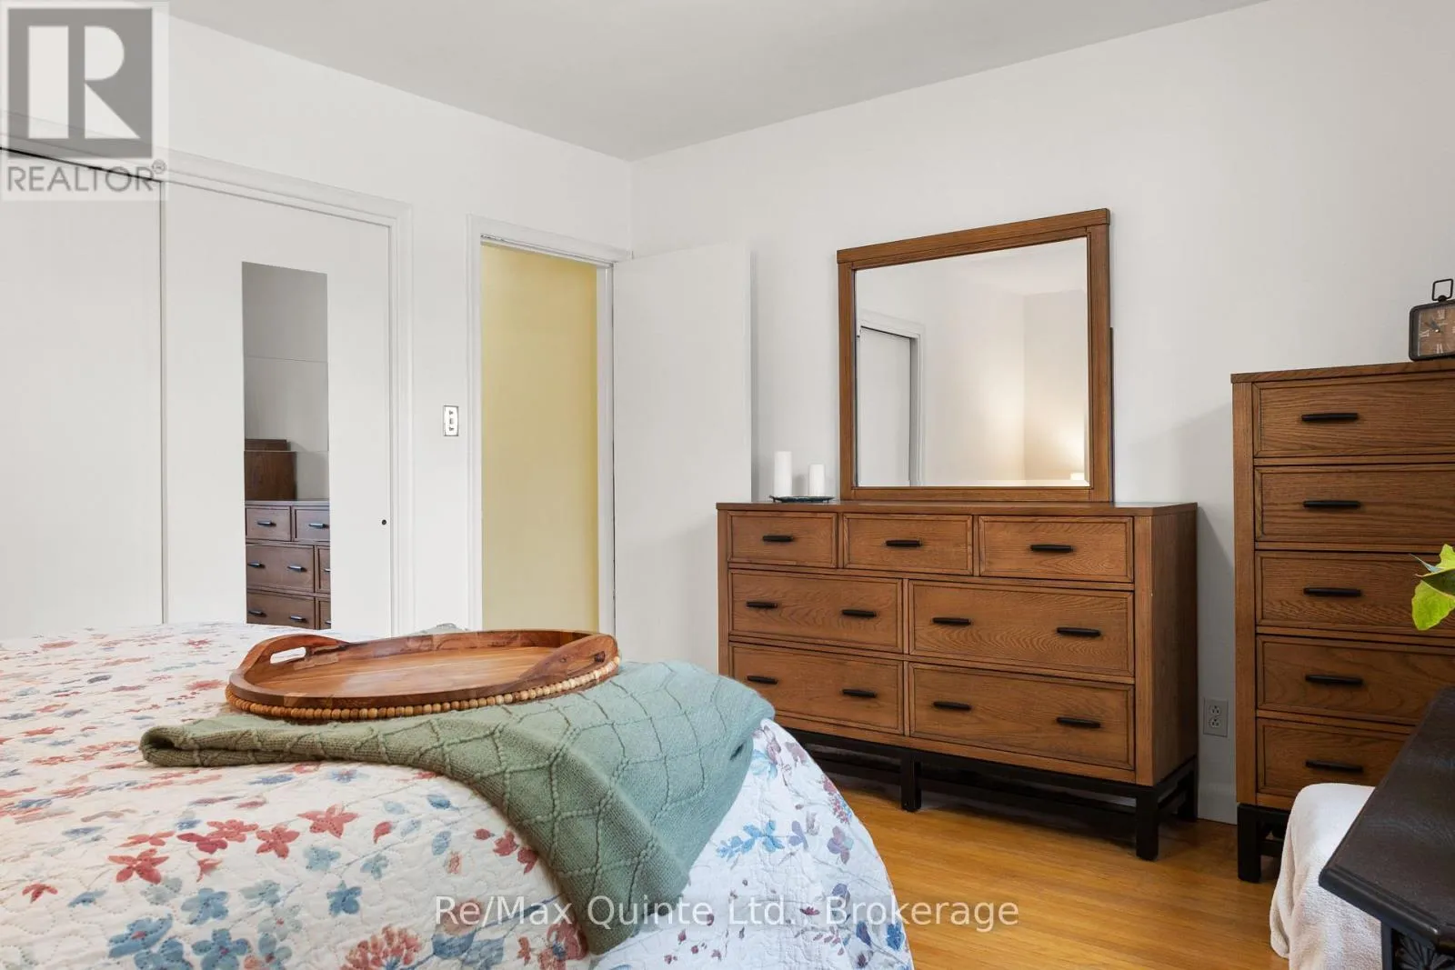
Primary Bedroom
Main level
4.46 m x 3.58 m
Bedroom 2
Main level
3.67 m x 3.54 m
Bedroom 3
Main level
2.79 m x 3.54 m
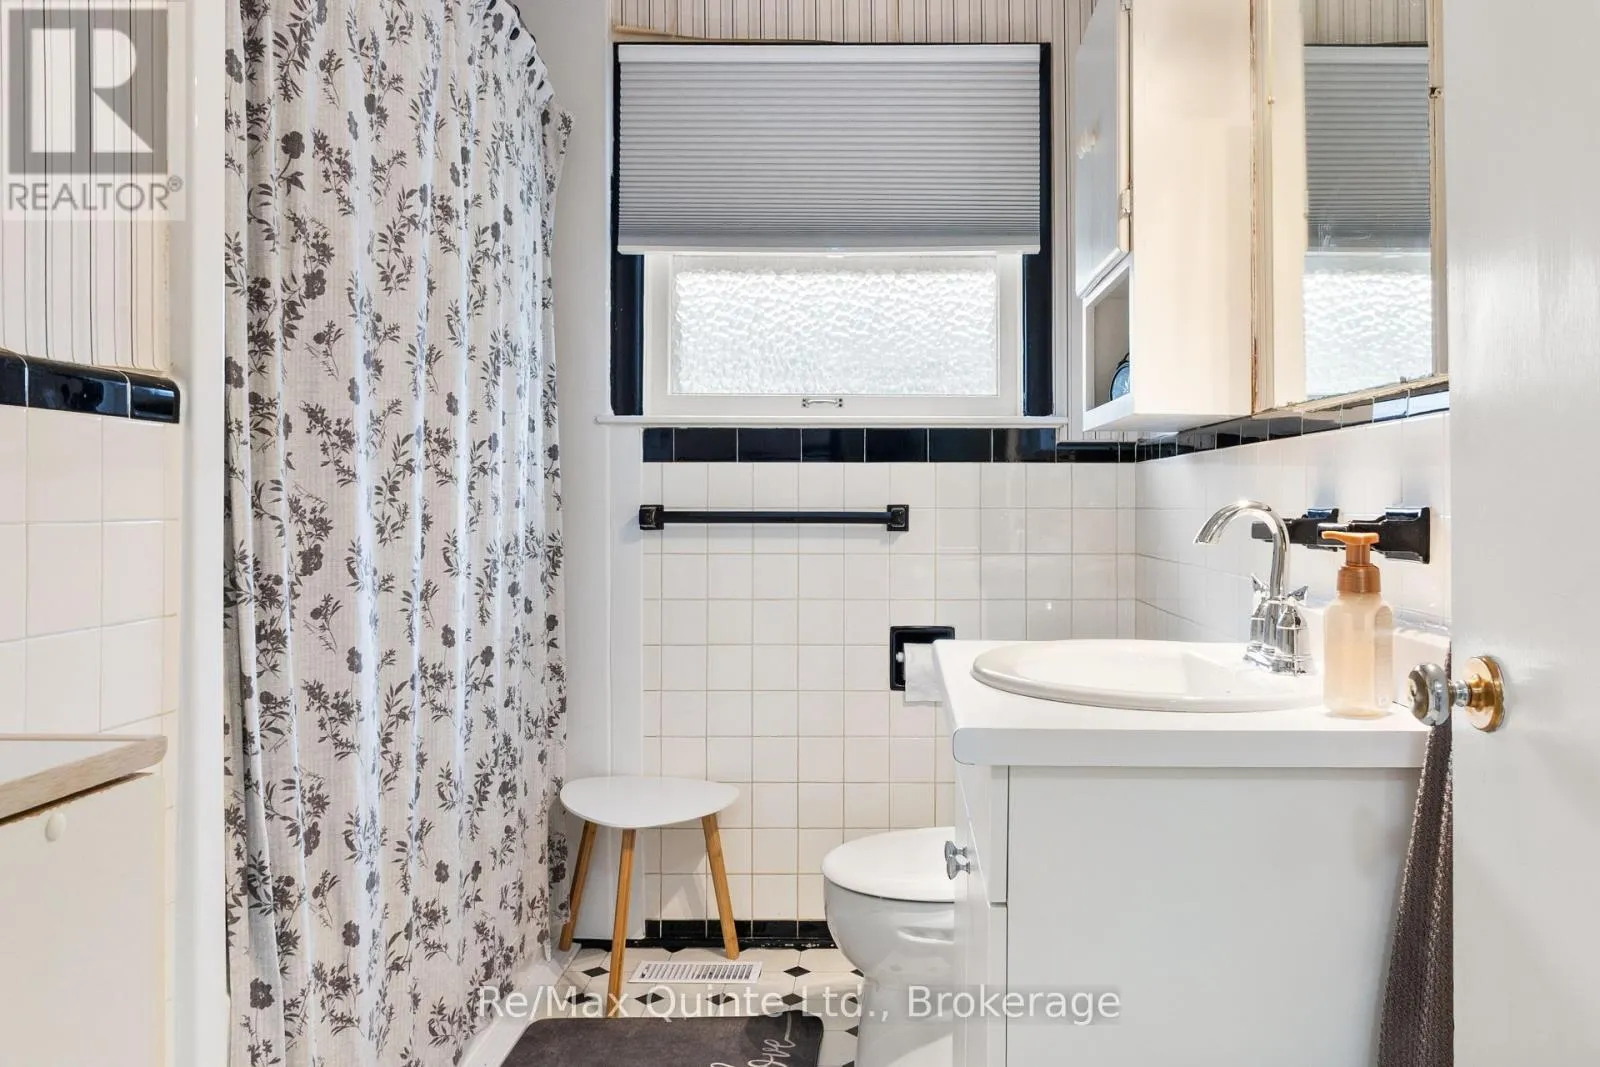
Bathroom
Main level
2.68 m x 2.25 m

Location

Learn more about this property
Listing provided by:
Re/Max Quinte Ltd.
MLS® number:
X13818098
Agent:
Joe Kehoe
*Indicates required field
Name is required
Email is required
Please enter a valid phone number (e.g., 416-111-1111).

Community Spotlight: Homes For sale in Your Neighborhood