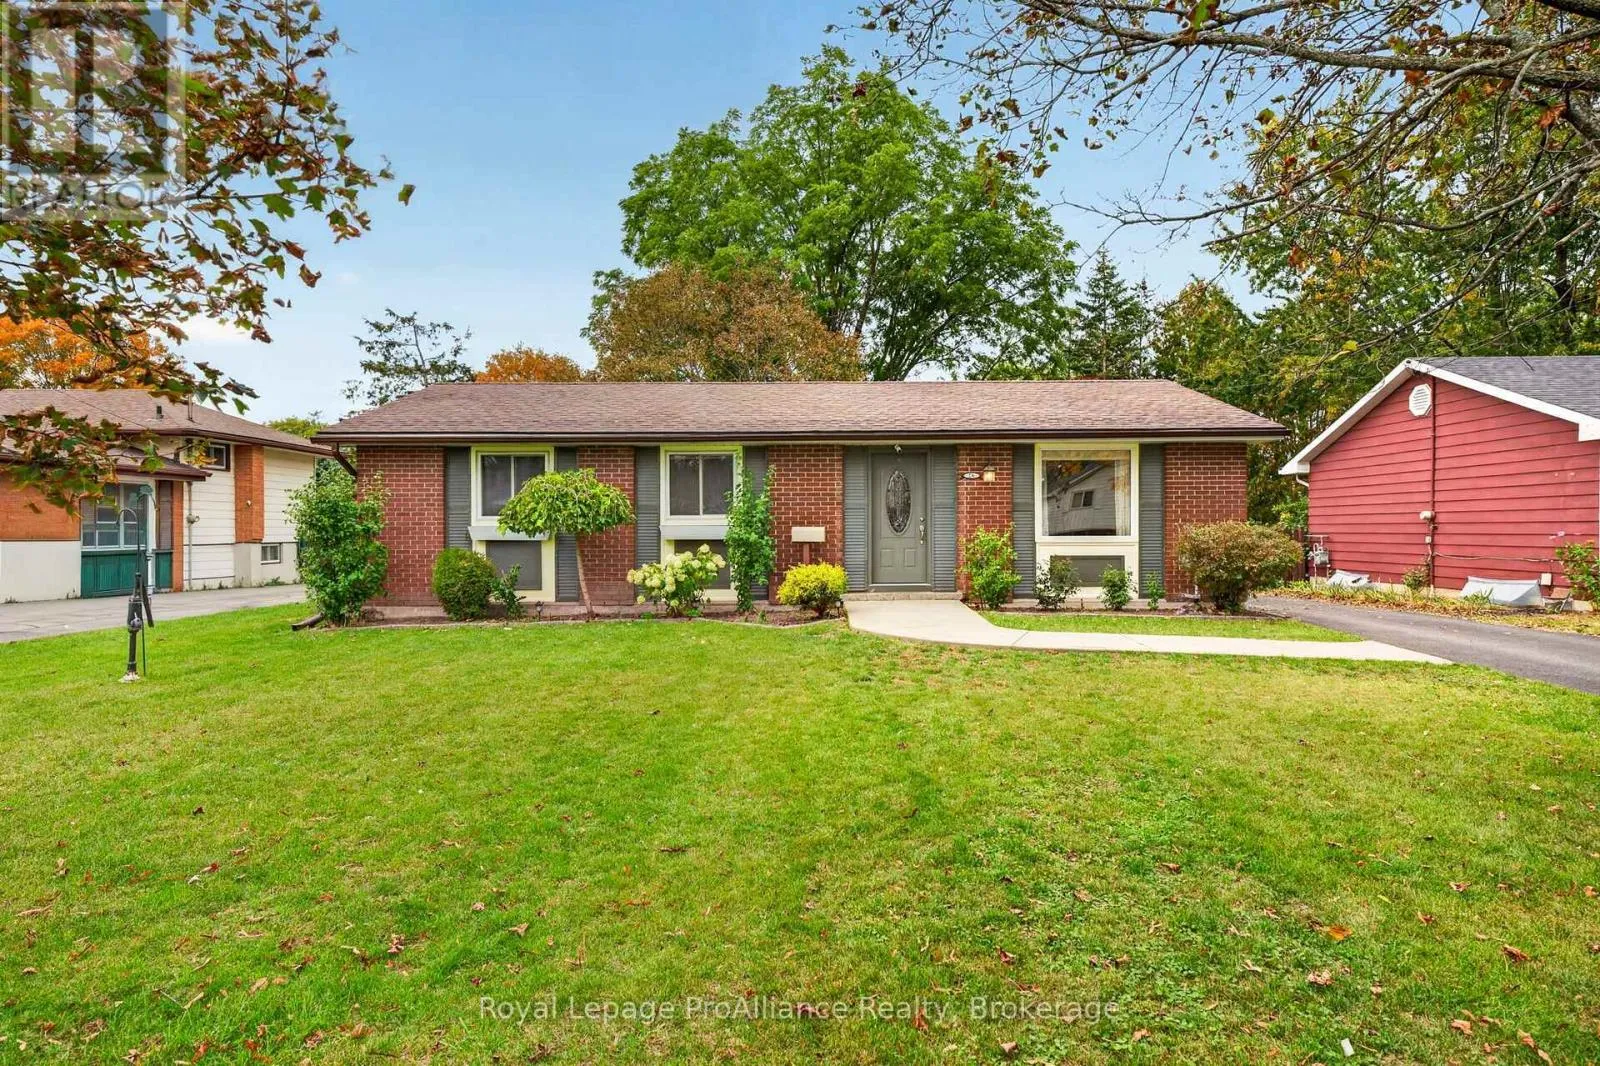
26 Lexington Crescent, Belleville, Ontario K8P 4L1

Listed for:
$515,000
4 beds
2 baths
Listed 14 days ago
House for rent: 26 Lexington Crescent, Belleville, Ontario K8P 4L1

View all 37 photos

About

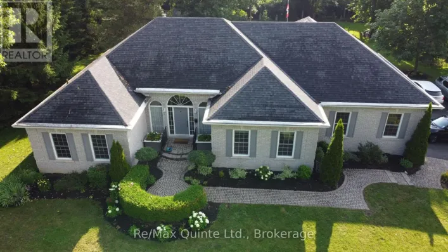
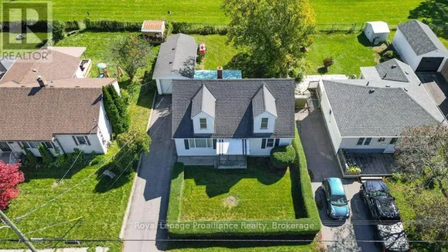
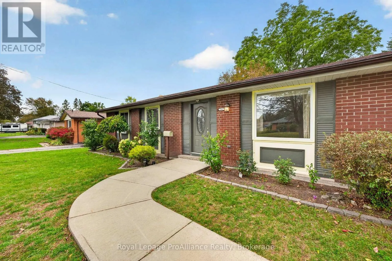
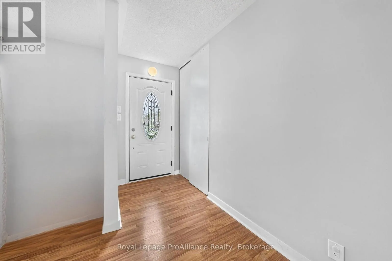
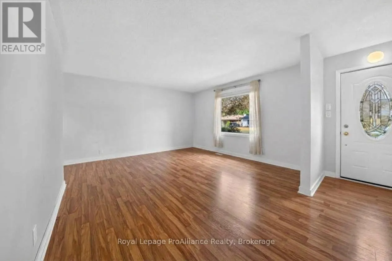
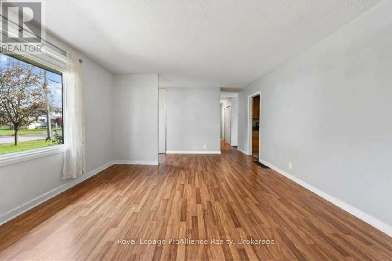
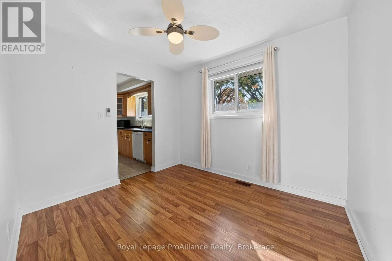
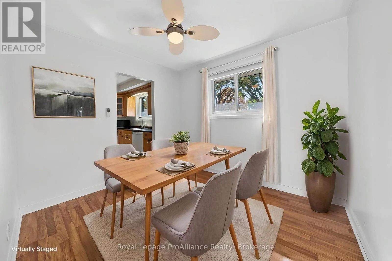
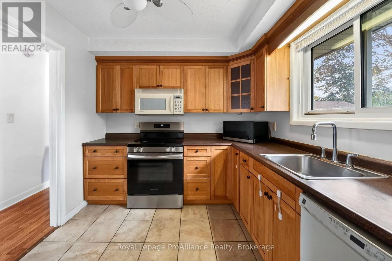
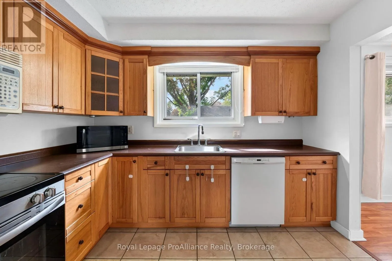
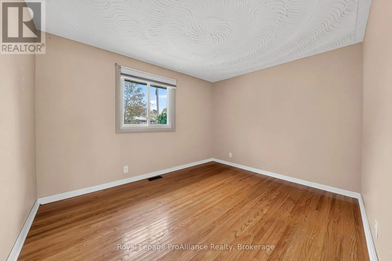
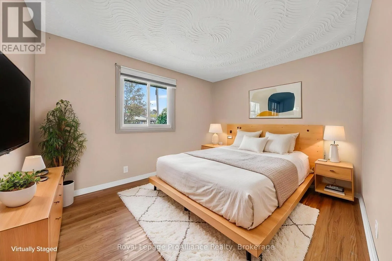
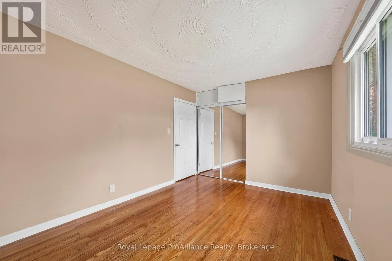
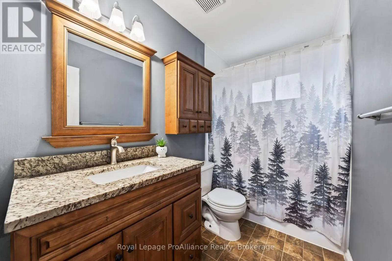
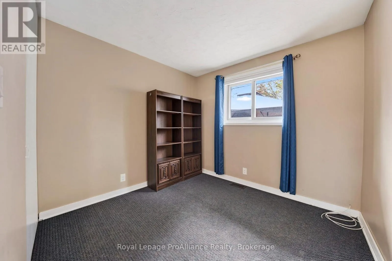
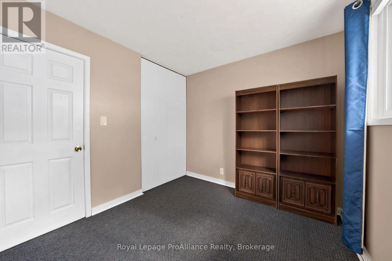
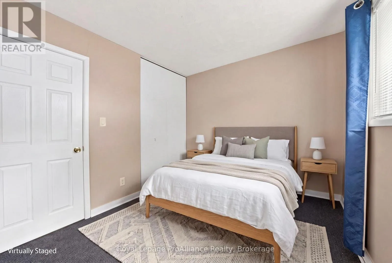
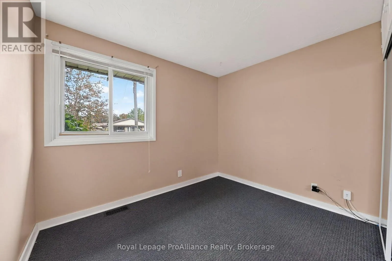
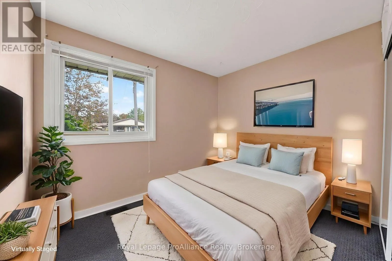
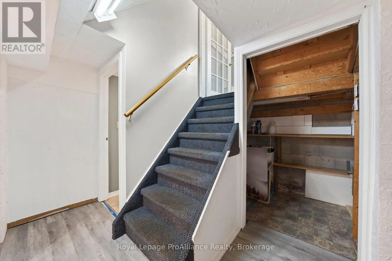
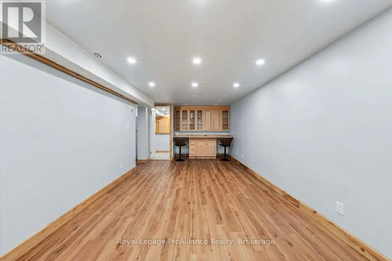
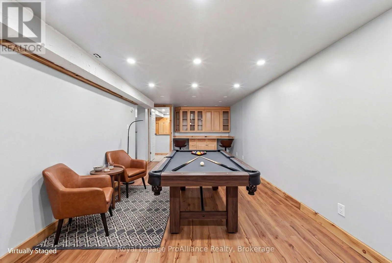
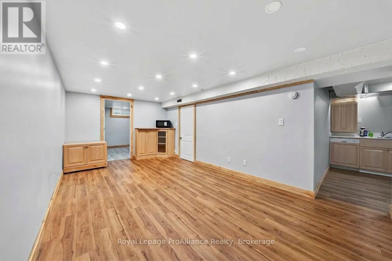
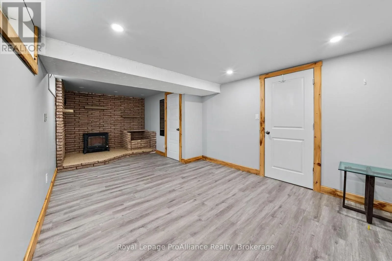
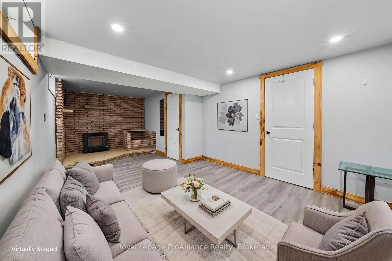
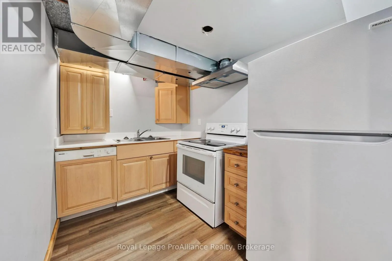
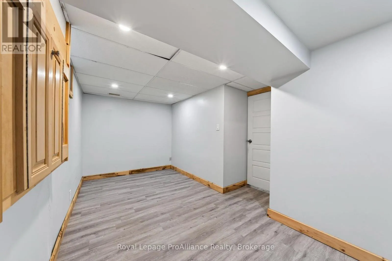
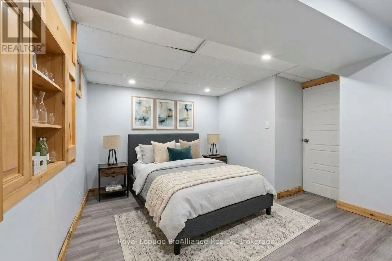
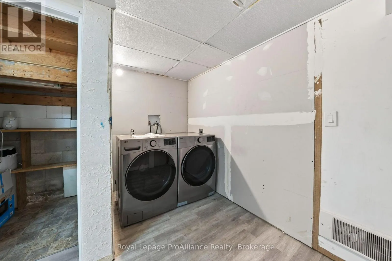
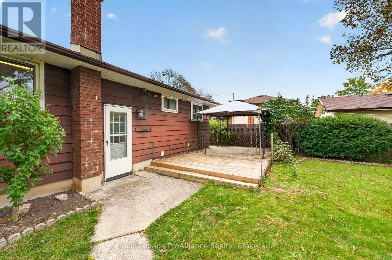
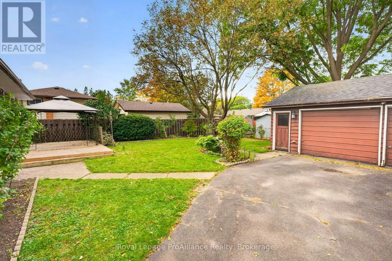
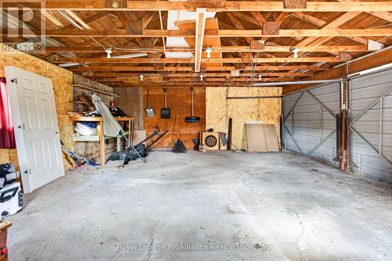
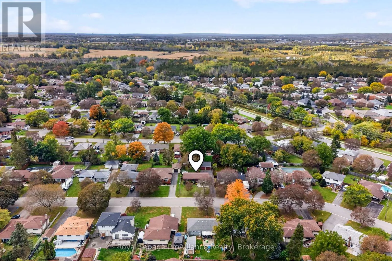
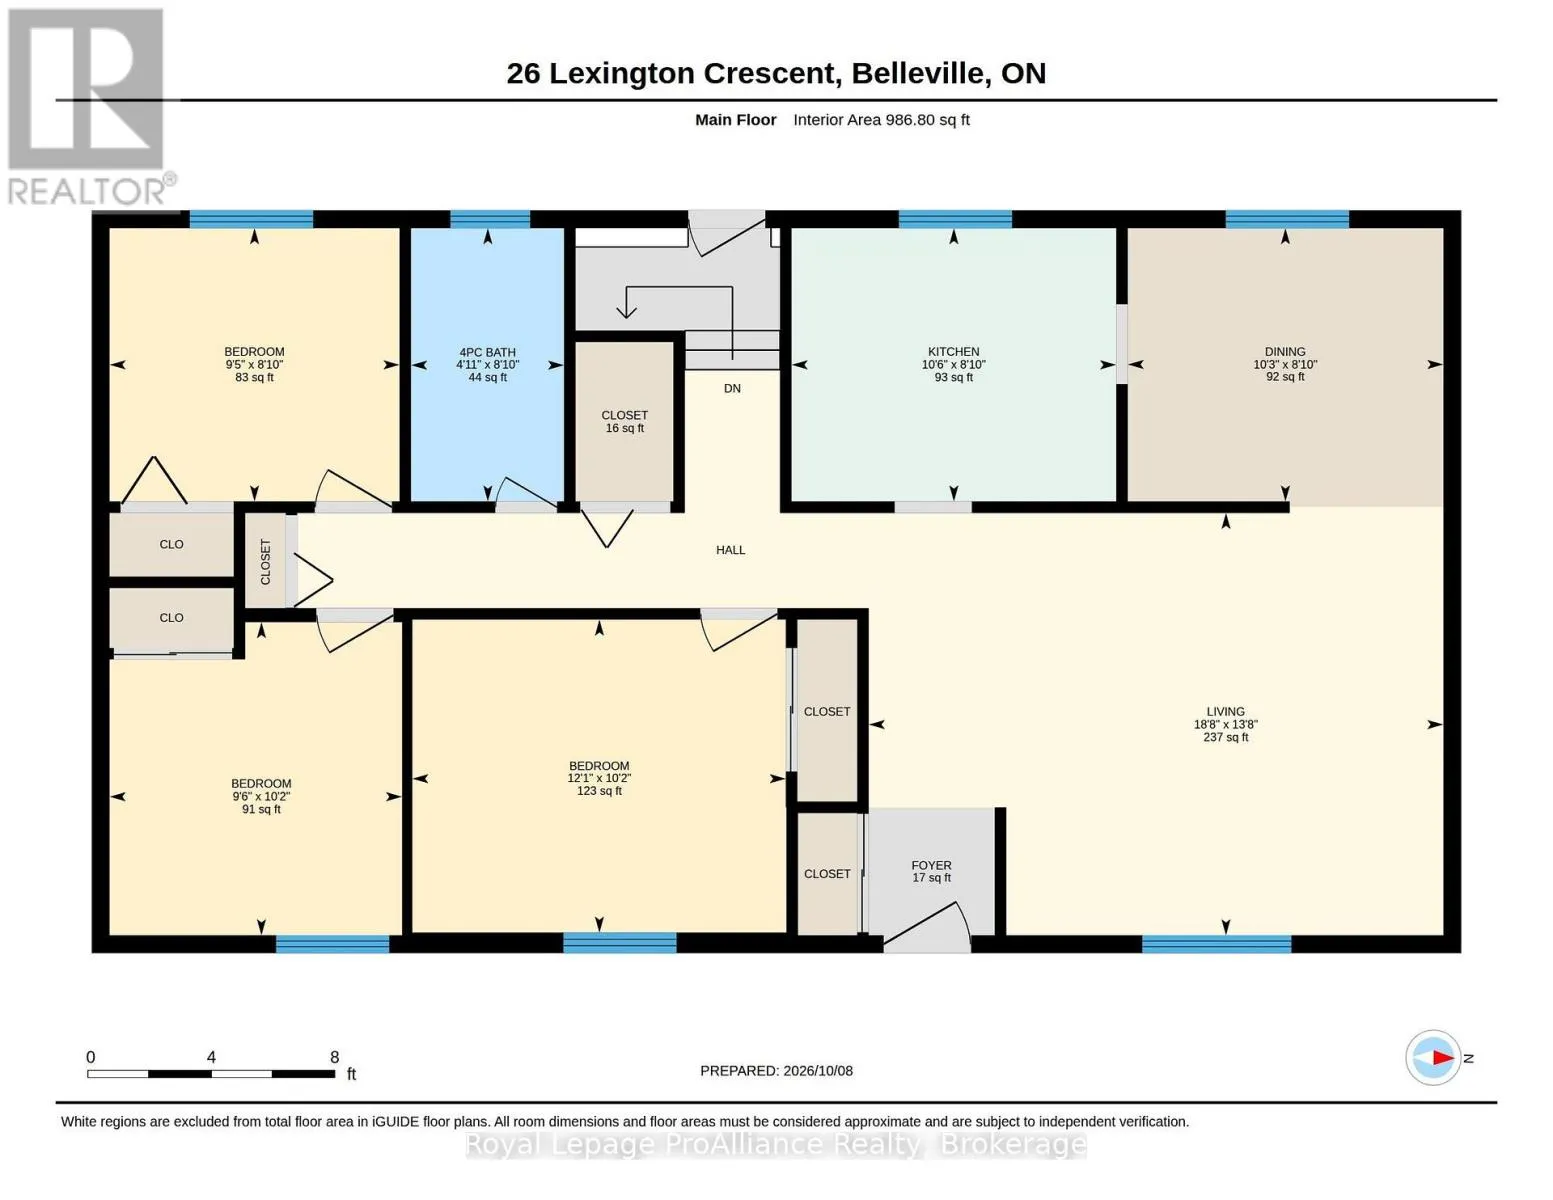
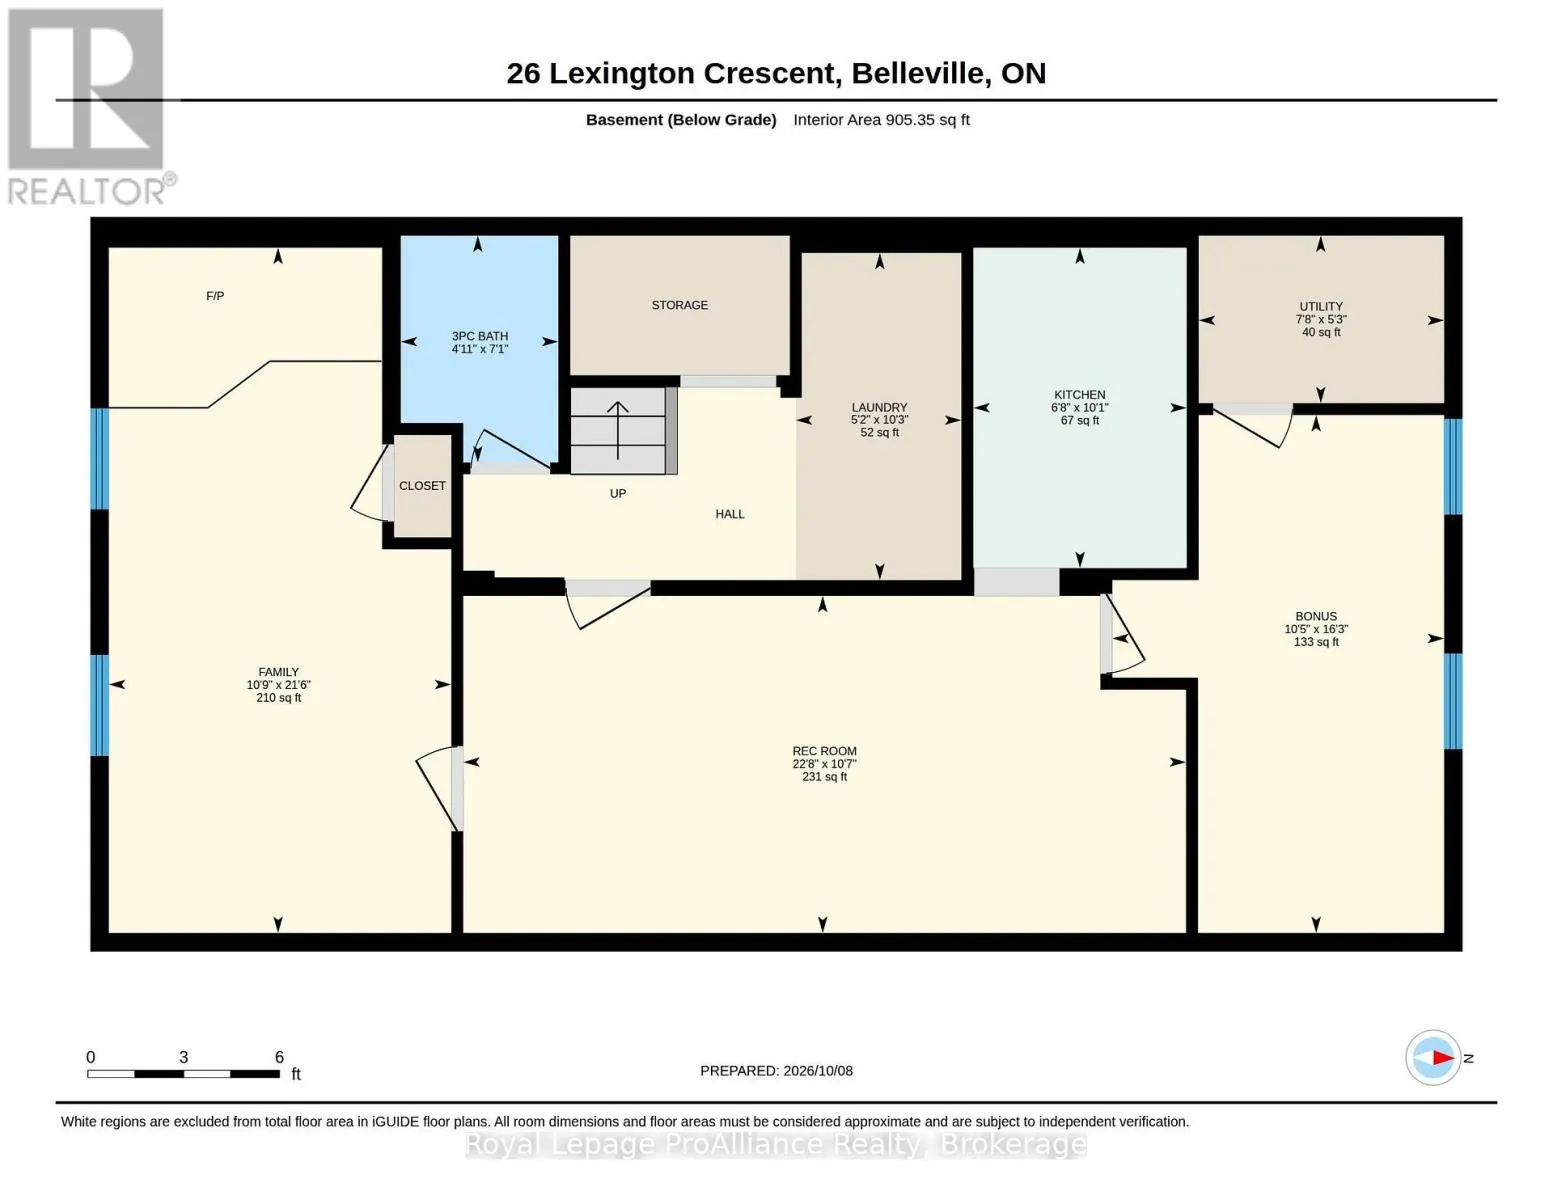
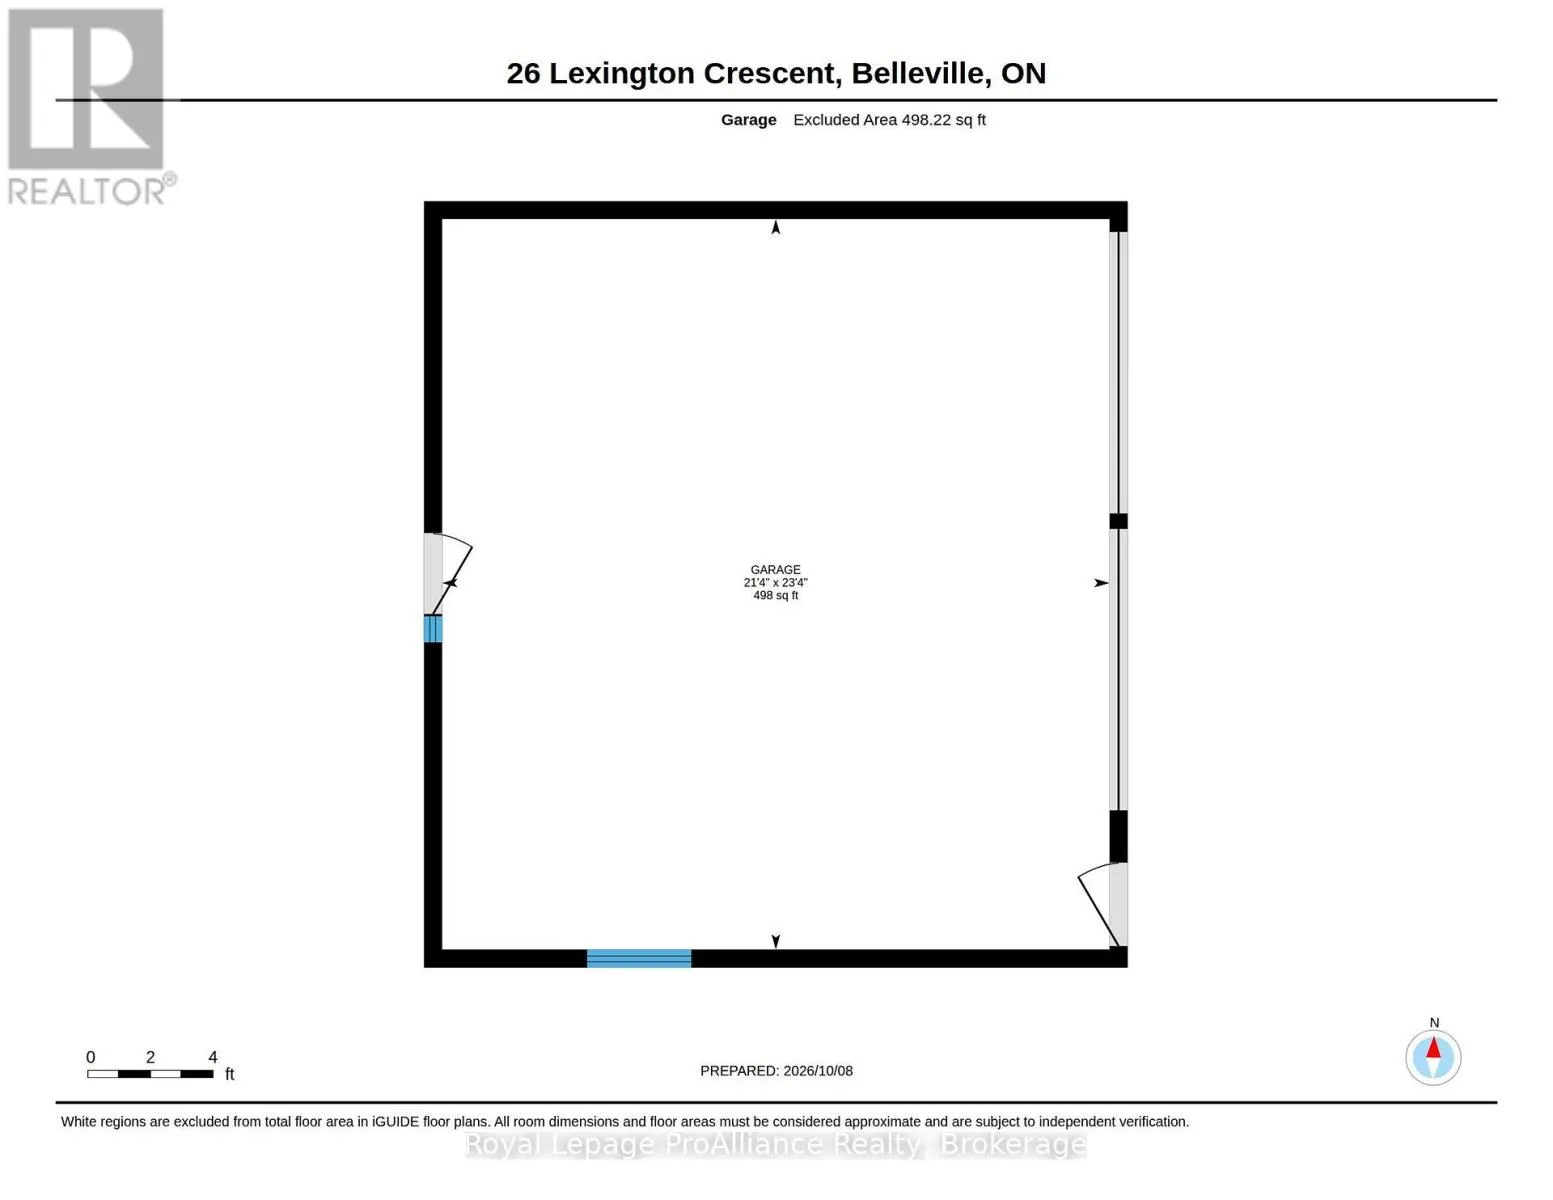
Cross Streets: Village Dr, Lexington Cres. ** Directions: From Belleville, north on Sidney St, left on College St W, right on Village Dr, left on Lexington Cres to #26. Curb appeal & a great neighbourhood. Located in Belleville's west-end, family-friendly neighbourhood. This 3+1 bedroom, 2 bathroom bungalow is situated on a quiet crescent within West Park Village. Bright living room. Kitchen with stylish maple cabinets and ceramic flooring. Separate dining area. Primary bedroom with original hardwood flooring, two additional main floor bedrooms and 4-pc bathroom. The lower level features a laundry, a recreation room, bedroom, electric wood stove, den, and a 2nd kitchen. Separate entrance from in-law suite...if you are looking to subsidize your mortgage. This home has had many updates over the years such as windows and exterior doors, an updated main floor 4 pc bathroom and natural gas furnace. The rear yard is a peaceful oasis of perennial landscaping, mature trees, gazebo, deck, and shed. PLUS an oversized detached double-car garage with hydro and workbenches. Walking distance to Public transit, Parkdale Veterans splash pad/park, Cascade park, and conveniently located to all amenities Belleville has to offer. (id:27476)

Property Highlights

MLS® Number
X13880970
Type
Single Family
Community Name
Belleville Ward
Ownership Type
Freehold
Land Size
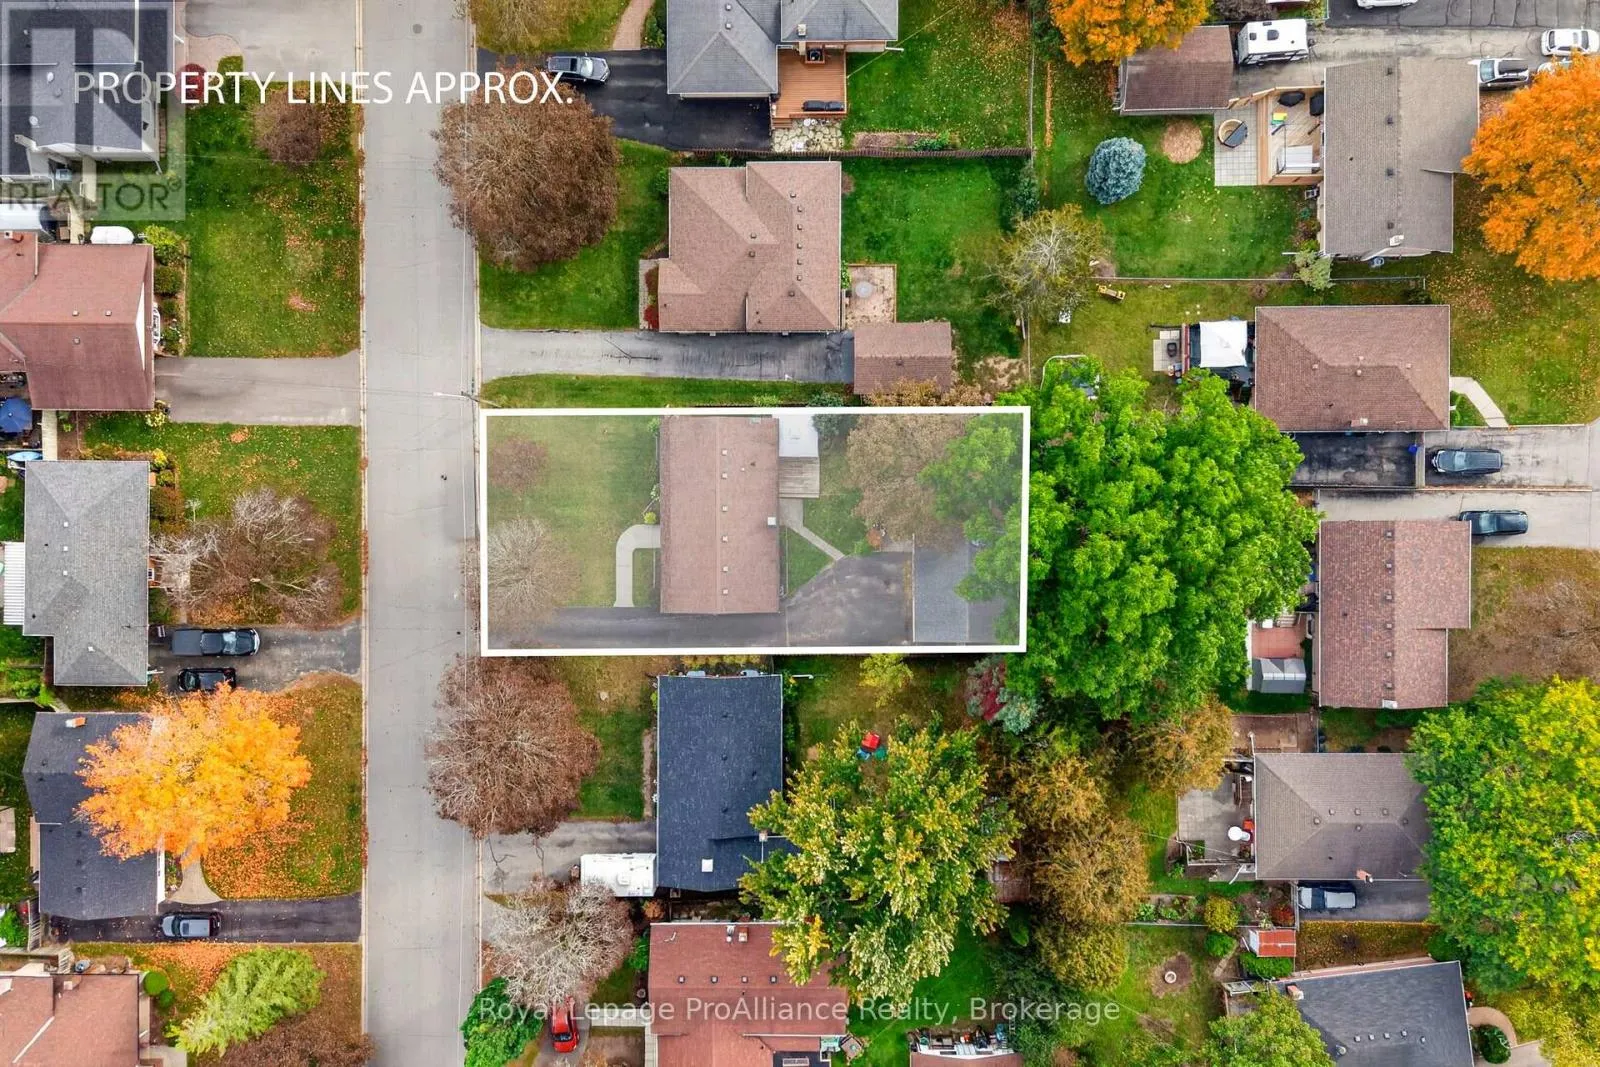
60 x 114.7 FT
Parking Space Total
6

Building

Building Type
House
Storeys
1.00
Square Footage
700 - 1100 sqft
Bathrooms Total
2
Bedrooms Above Ground
3
Bedrooms Total
4
Amenities
Fireplace(s) Hospital, Park, Place of Worship, Public Transit, Schools
Exterior Finish
Aluminum siding, Brick
Fireplace Present
Yes
Basement Type
Full, N/A (Finished), N/A
Basement Features
Separate entrance
Building Heating Type
Forced air
Heating Fuel
Natural gas
Building Cooling Type
Central air conditioning

Utilities

Water
Municipal water
Utility Sewer
Sanitary sewer

Room Layout

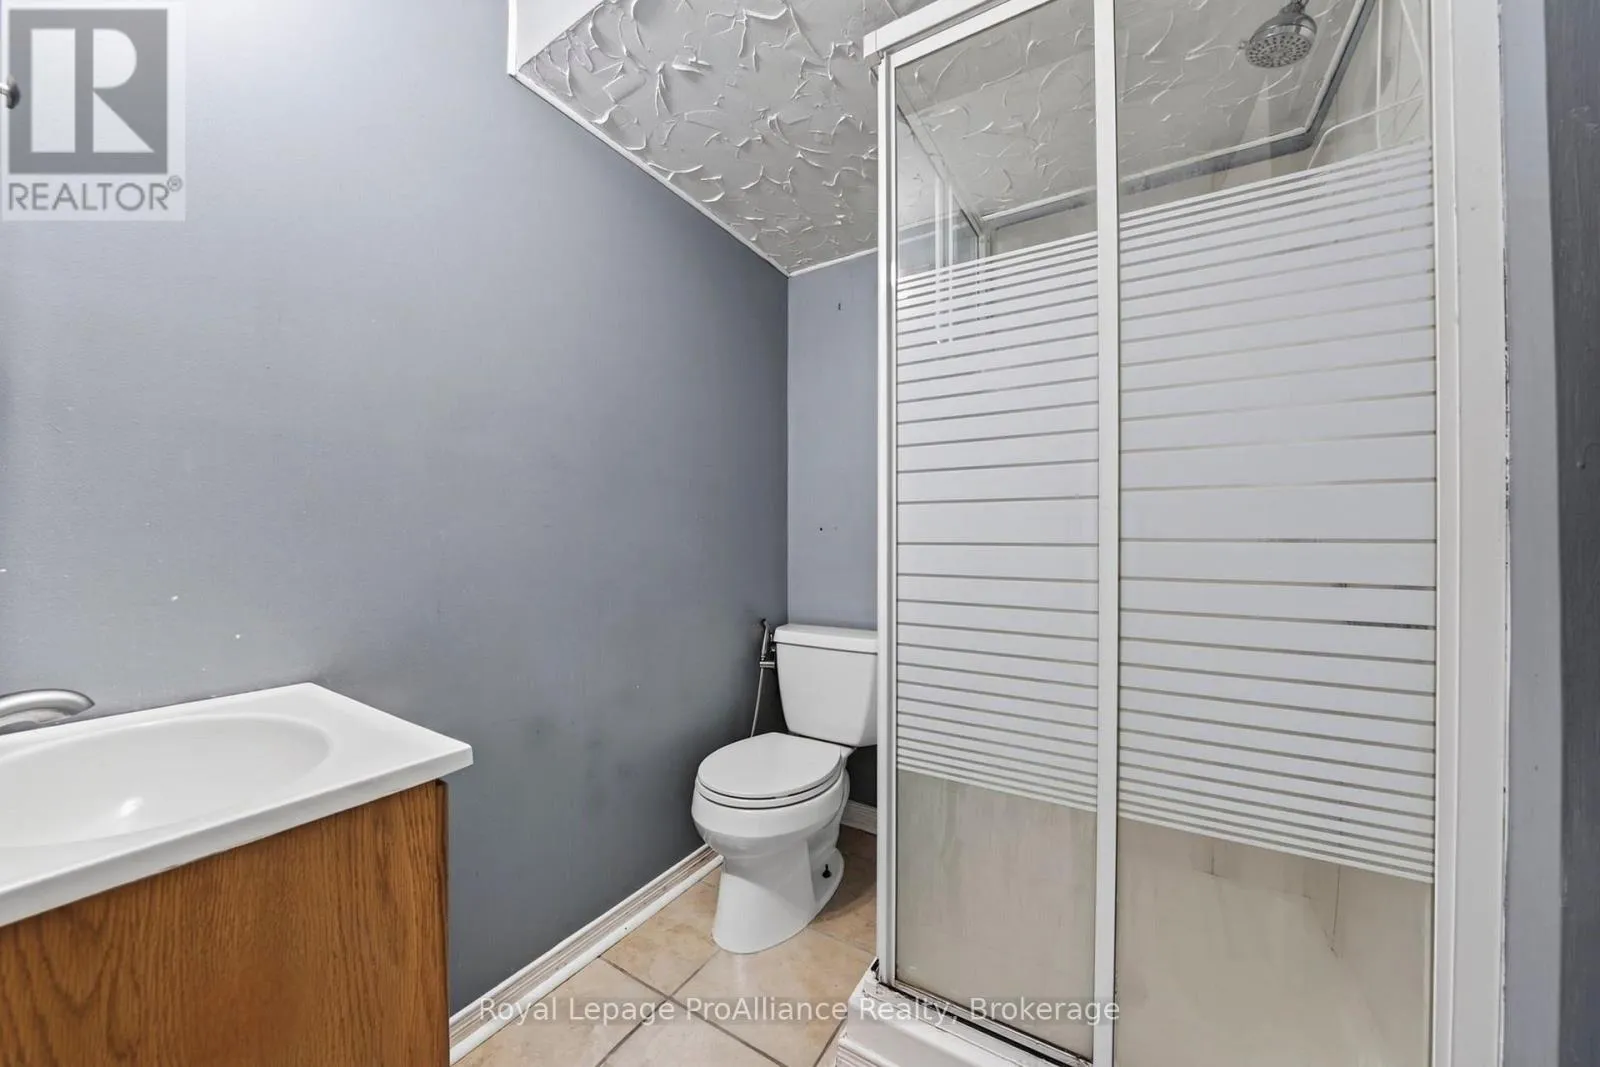
Bathroom
Basement
1.25 m x 2.13 m
Recreational, Games room
Basement
6.95 m x 3.26 m
Kitchen
Basement
2.07 m x 3.08 m
Office
Basement
3.2 m x 4.97 m
Utility room
Basement
2.38 m x 1.62 m
Laundry room
Basement
5.2 m x 3.14 m
Family room
Basement
3.32 m x 6.58 m
Foyer
Main level
3.99 m x 4.25 m
Living room
Main level
5.73 m x 4.21 m
Dining room
Main level
3.14 m x 2.47 m
Kitchen
Main level
3.23 m x 2.47 m
Bedroom
Main level
3.69 m x 3.11 m
Bedroom 2
Main level
2.93 m x 3.11 m
Bedroom 3
Main level
2.9 m x 2.47 m
Bathroom
Main level
1.25 m x 2.47 m

Location

Learn more about this property
Listing provided by:
Royal LePage ProAlliance Realty
MLS® number:
X13880970
Agent:
Jo-anne Davies
*Indicates required field
Name is required
Email is required
Please enter a valid phone number (e.g., 416-111-1111).

Community Spotlight: Homes For sale in Your Neighborhood