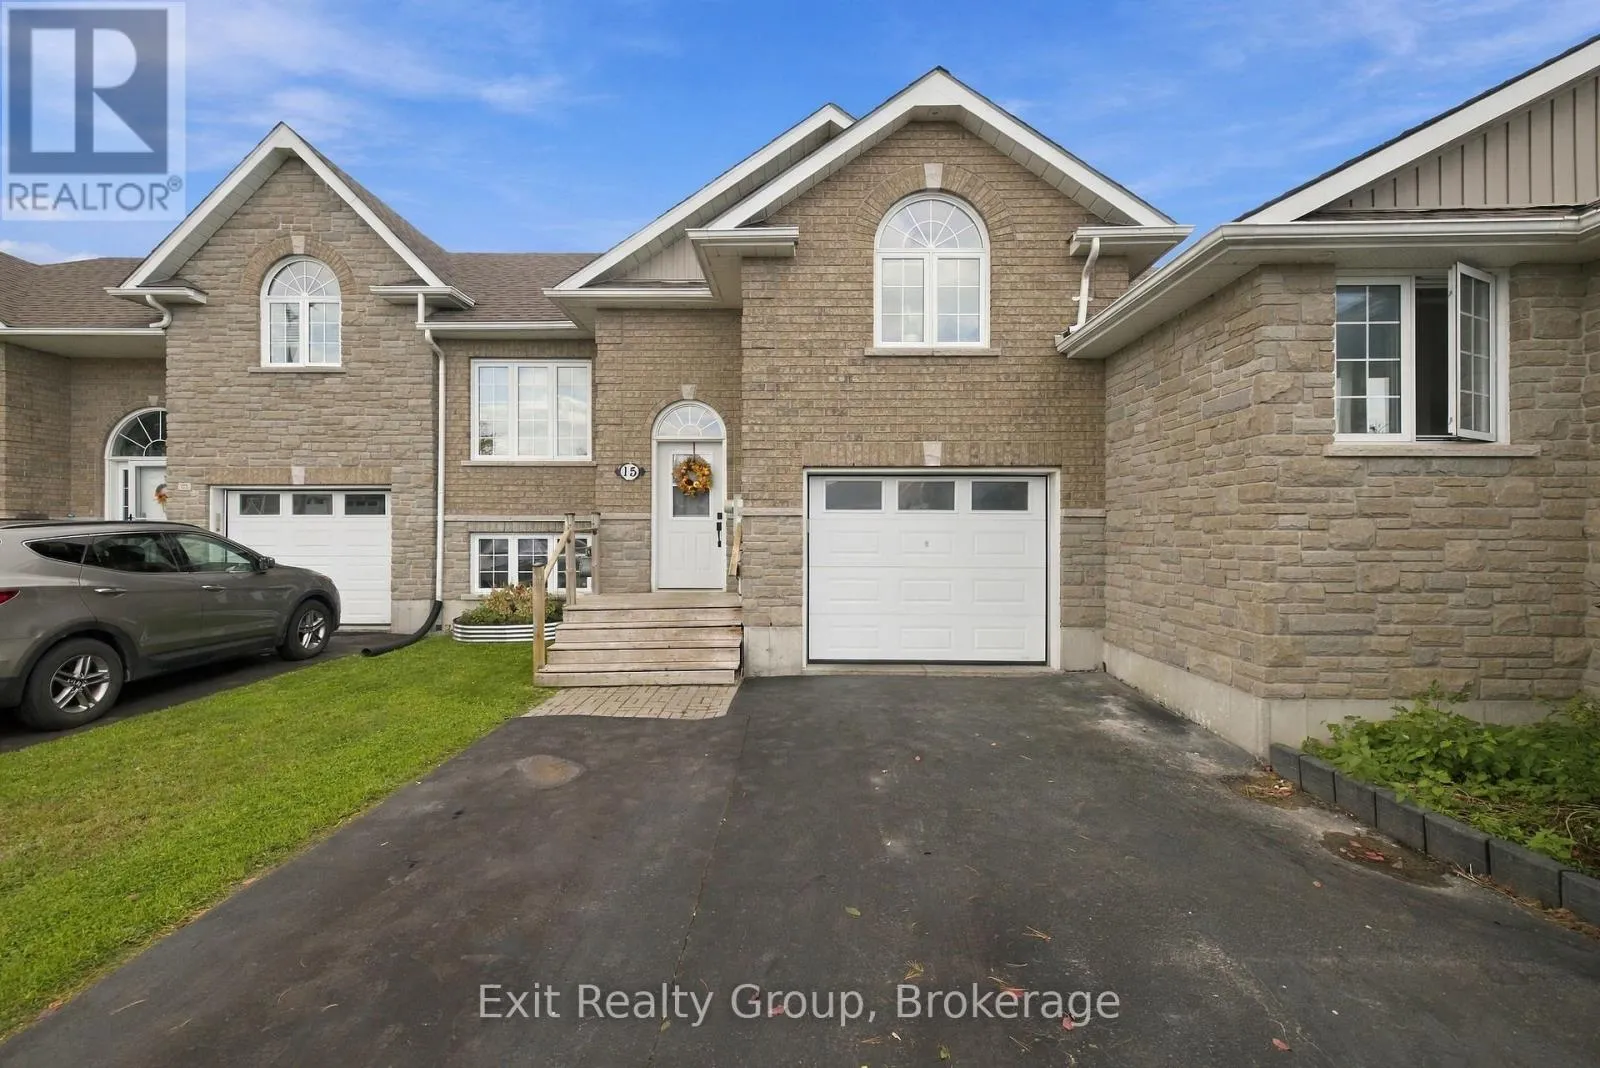
15 Evergreen Court, Belleville, Ontario K8N 0A1

Listed for:
$530,000
2 beds
2 baths
Listed 8 days ago
Row / Townhouse for rent: 15 Evergreen Court, Belleville, Ontario K8N 0A1

View all 37 photos

About

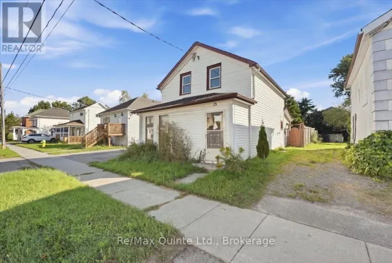
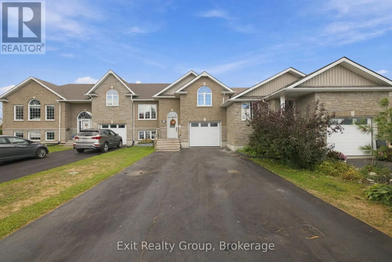
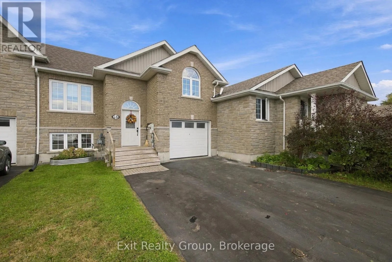
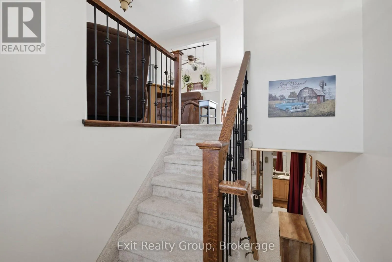
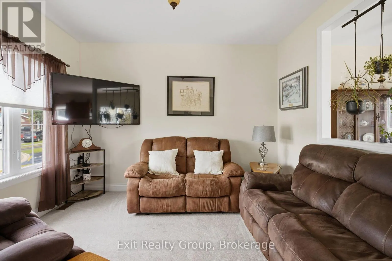
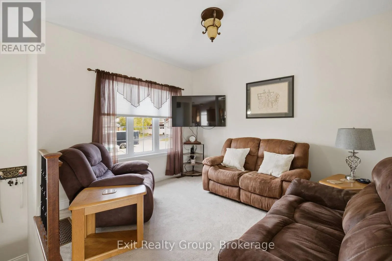
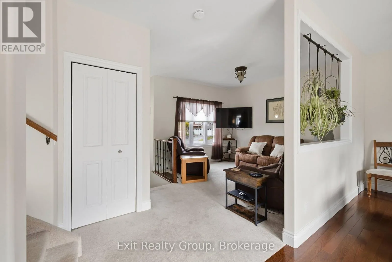
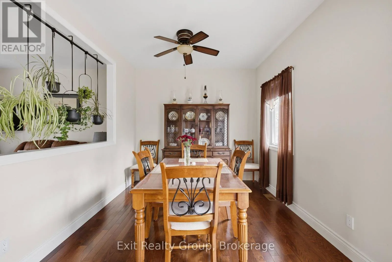
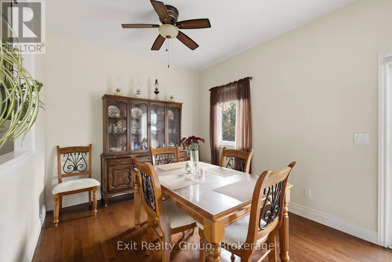
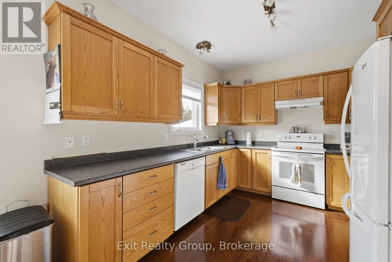
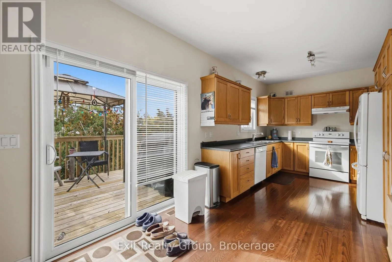
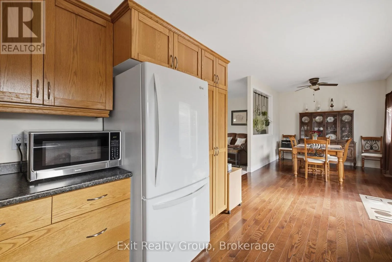
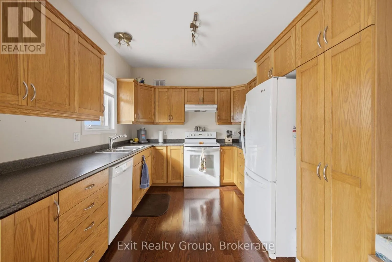
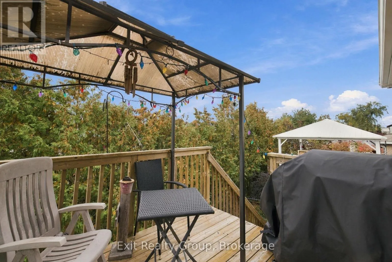
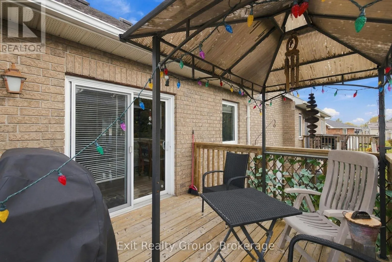
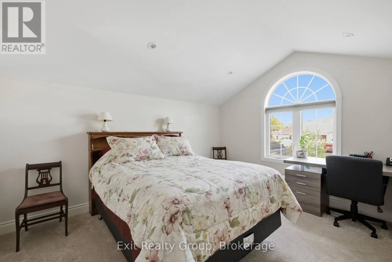
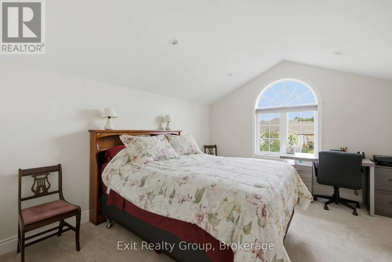
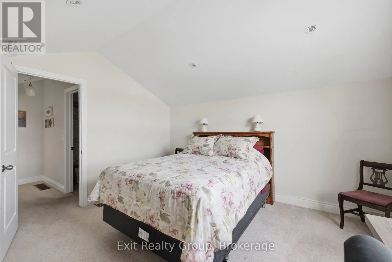
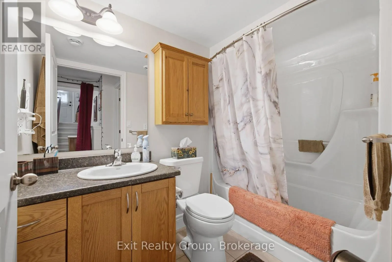
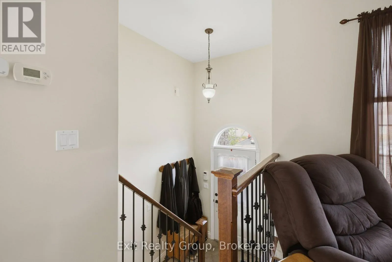
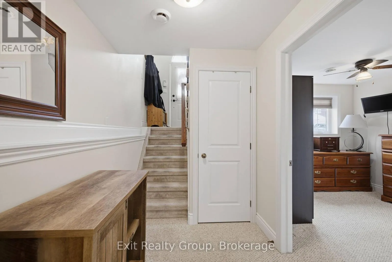
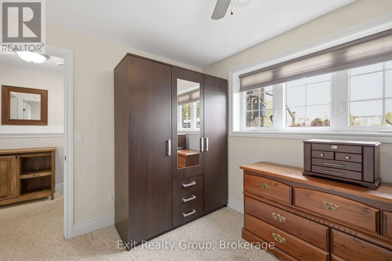
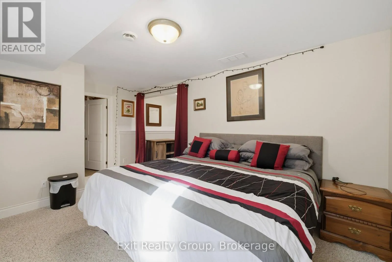
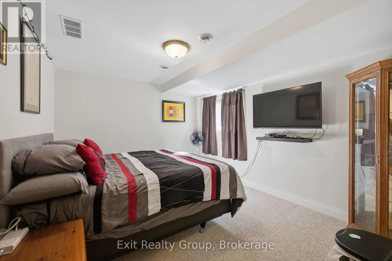
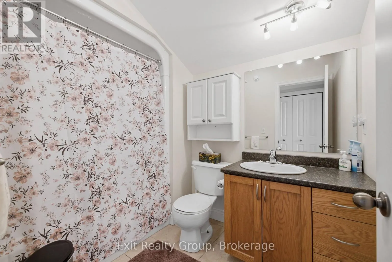
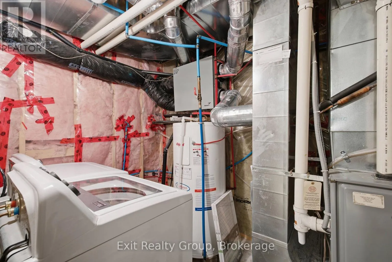
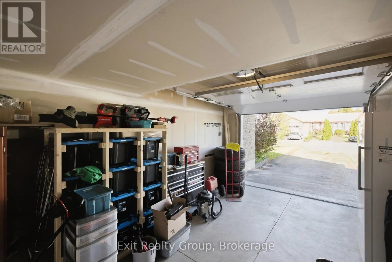
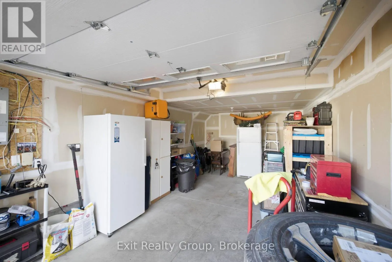
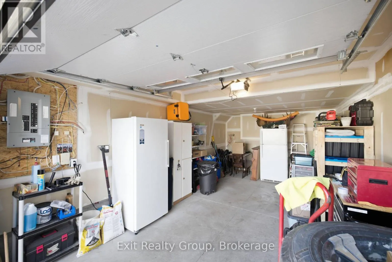
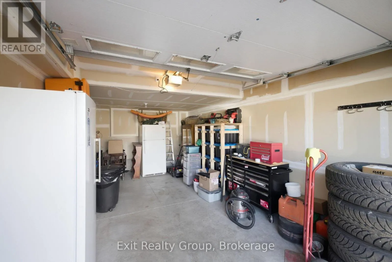
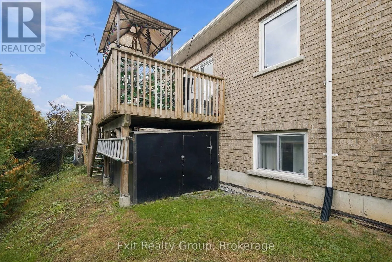
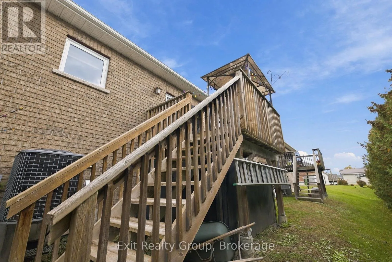
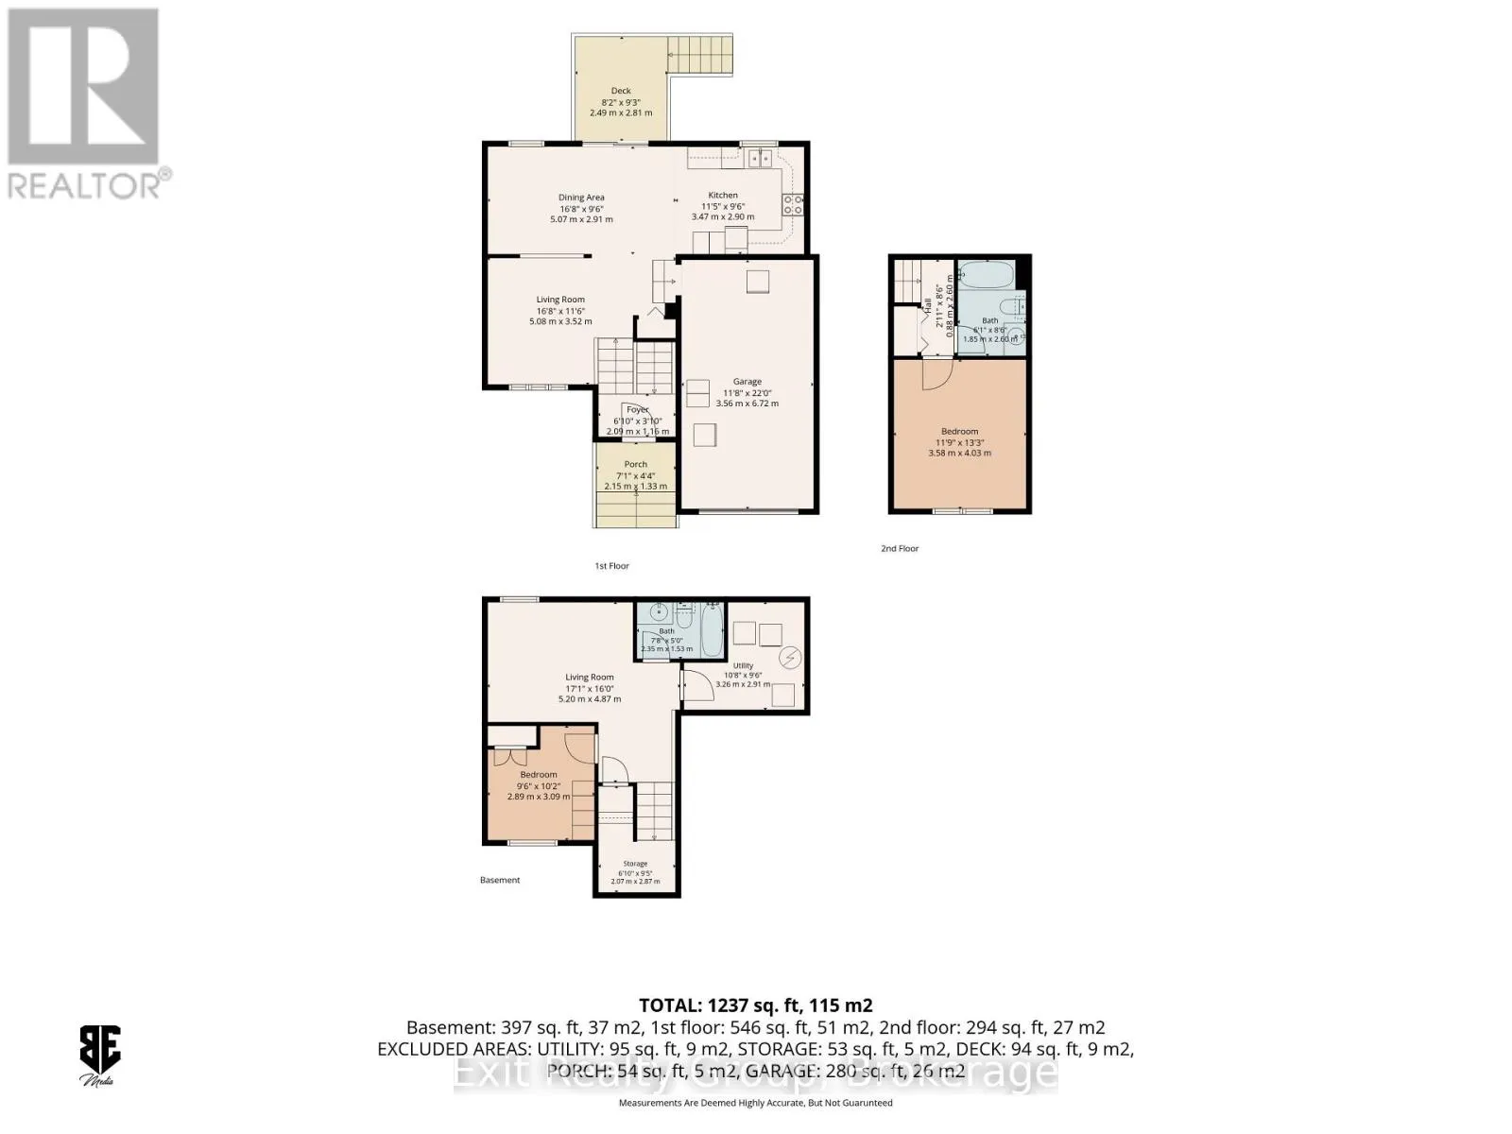
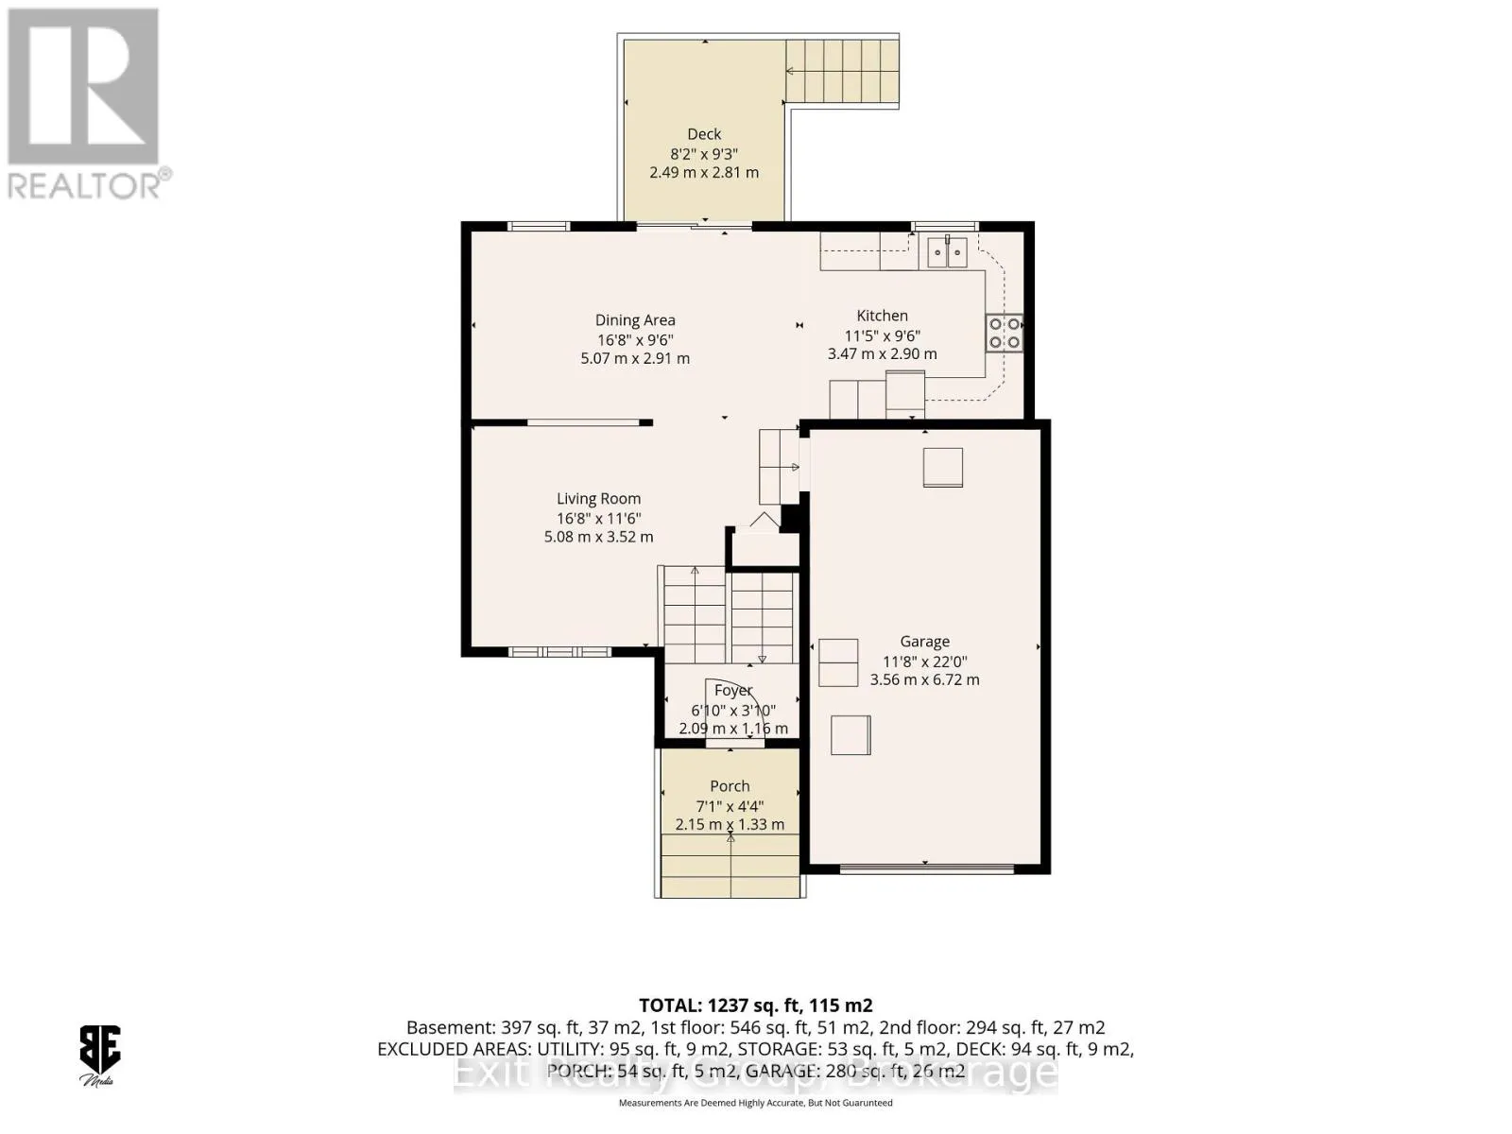
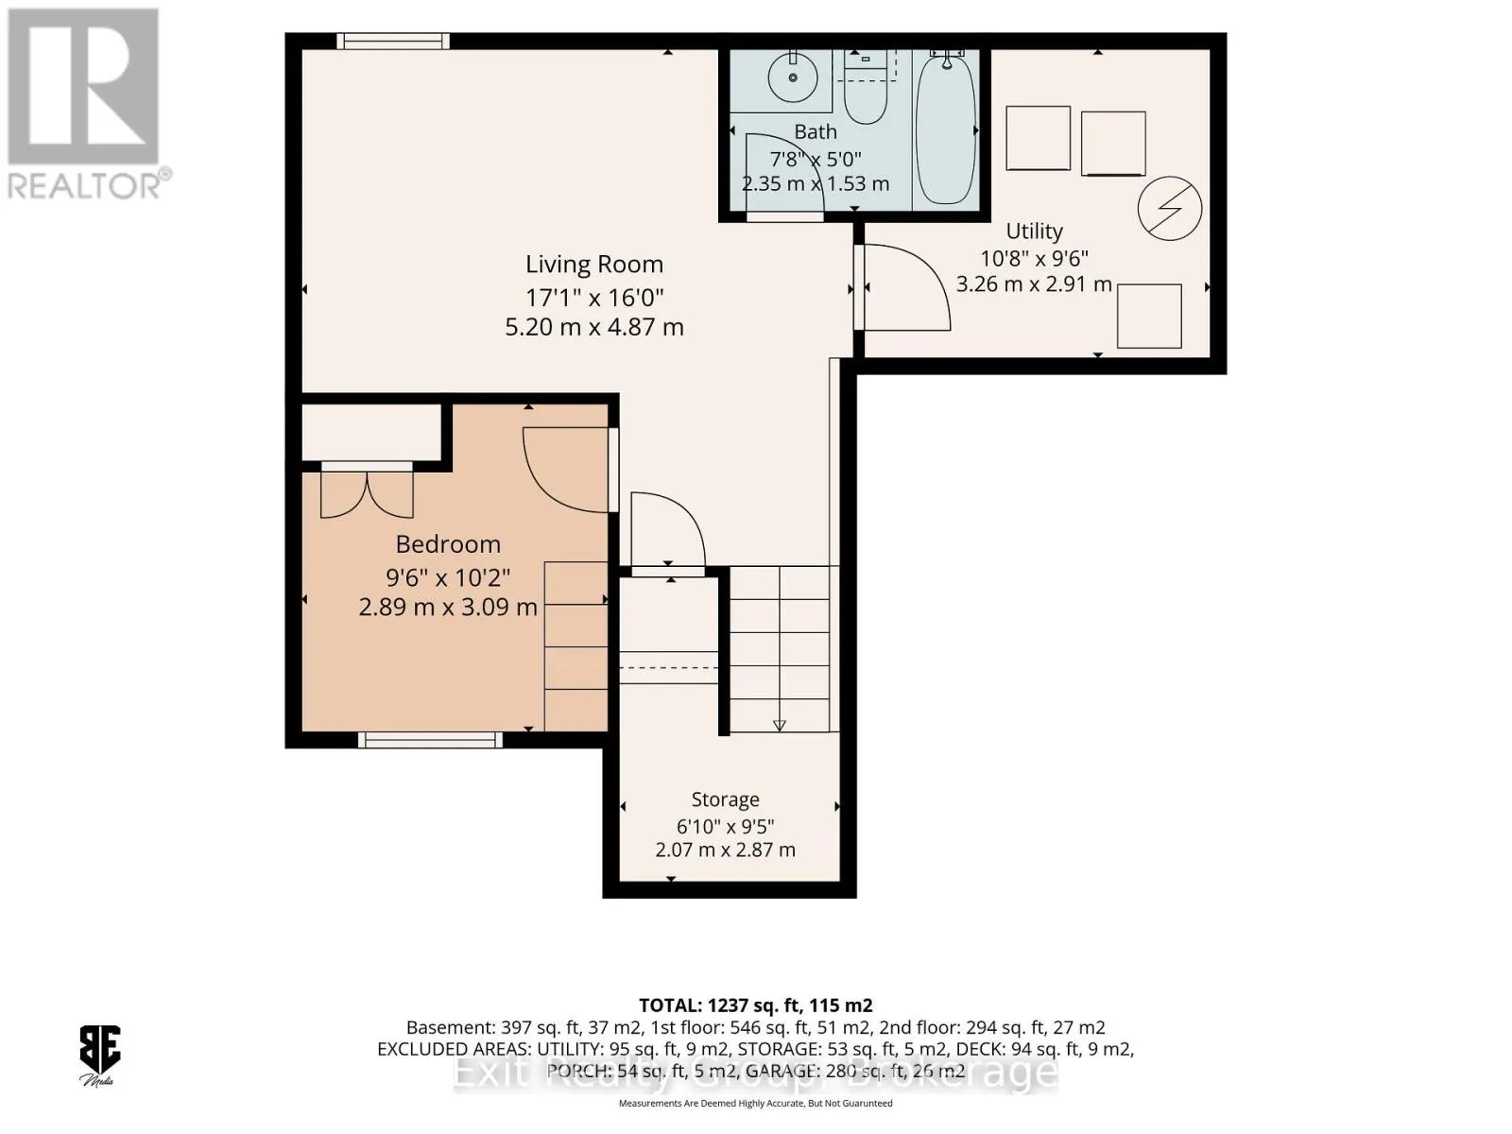
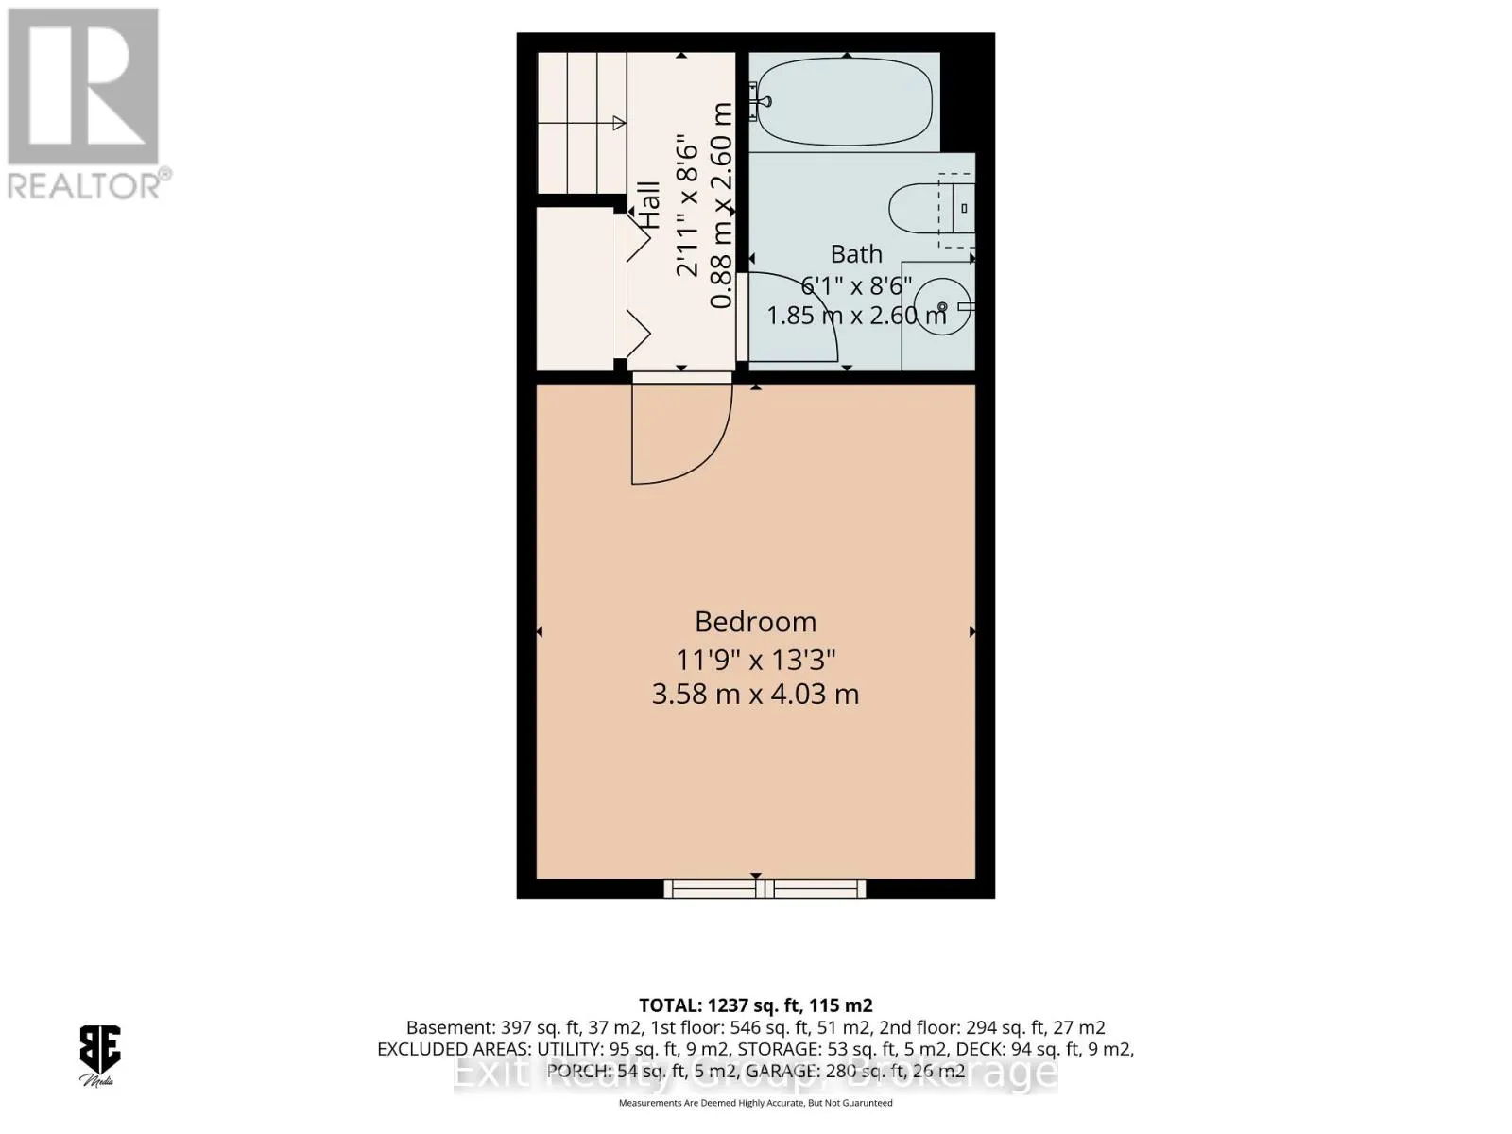
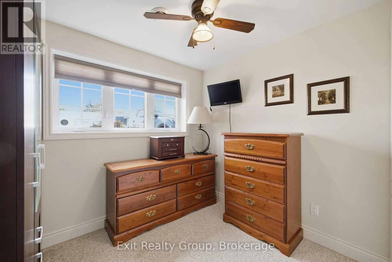
Cross Streets: Centre St & Bryon St. ** Directions: College St E to Centre St. Turn right onto Evergreen Court. House is on the right. Welcome to 15 Evergreen Court! This property is a 2 bedroom, 2 bath walk up townhouse on a very quiet but friendly court. The main level features the living room, spacious kitchen and the dining area. For those who enjoy outdoor living this level features an 8 x 9 ft deck, the perfect size to have a great seating area. Up to the third level, and we find a comfortable 4 piece bath and the primary bedroom, a comfortable private space. The basement features a bedroom and the rec room (currently being used as a Primary bedroom) it also has a 4 piece bath and a laundry/utility room. Finally, this property features a garage and a large driveway that can accommodate 6 cars. Stop in for a viewing and stay for the cozy, private feeling. (id:27476)

Property Highlights

MLS® Number
X14080194
Type
Single Family
Community Name
Belleville Ward
Ownership Type
Freehold
Land Size
34.2 x 74.5 FT ; Lot Size Irregular-See Realtor Remarks|under 1/2 acre
Parking Space Total
5

Building

Building Type
Row / Townhouse
Square Footage
700 - 1100 sqft
Bathrooms Total
2
Bedrooms Above Ground
1
Bedrooms Total
2
Amenities
Canopy Public Transit, Schools
Exterior Finish
Brick
Fireplace Present
No
Basement Type
Full (Finished)
Basement Features
Building Heating Type
Forced air
Heating Fuel
Natural gas
Building Cooling Type
Central air conditioning

Utilities

Water
Municipal water
Utility Sewer
Sanitary sewer

Room Layout

Primary Bedroom
Second level
4.03 m x 3.58 m
Bathroom
Second level
2.6 m x 1.85 m
Other
Basement
2.87 m x 2.07 m
Living room
Basement
5.2 m x 4.87 m
Bedroom
Basement
3.09 m x 2.89 m
Bathroom
Basement
2.35 m x 1.53 m
Utility room
Basement
3.26 m x 2.91 m
Living room
Main level
5.08 m x 3.52 m
Dining room
Main level
5.07 m x 2.91 m
Kitchen
Main level
3.47 m x 2.9 m
Foyer
Ground level
2.09 m x 1.16 m

Location

Learn more about this property
Listing provided by:
Exit Realty Group
MLS® number:
X14080194
Agent:
Heather Plane
*Indicates required field
Name is required
Email is required
Please enter a valid phone number (e.g., 416-111-1111).

Community Spotlight: Homes For sale in Your Neighborhood