533 Avonlough Road, Belleville, Ontario K8N 4Z2

Listed for:
$349,900
4 beds
2 baths
Listed 4 days ago
House for rent: 533 Avonlough Road, Belleville, Ontario K8N 4Z2

View all 50 photos

About

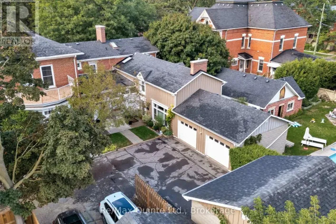
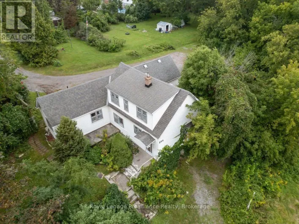
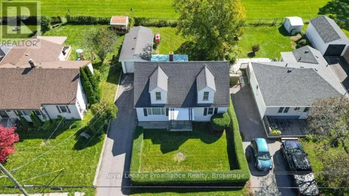
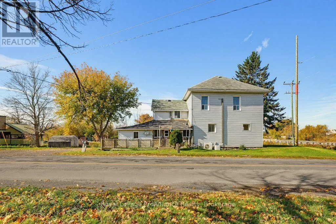
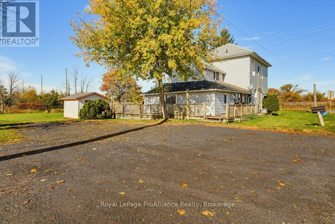
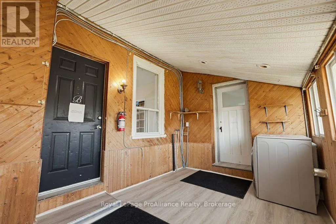
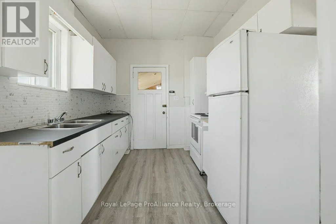
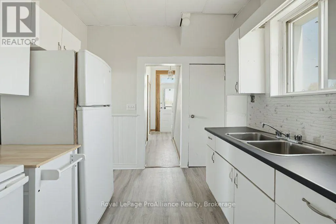
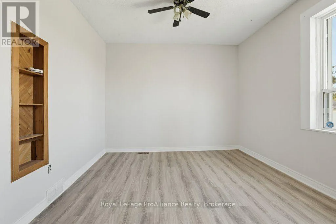
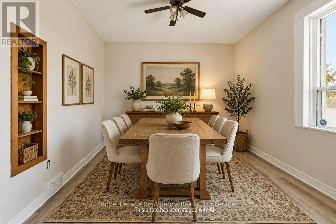
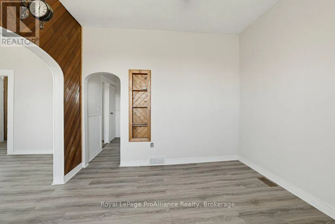
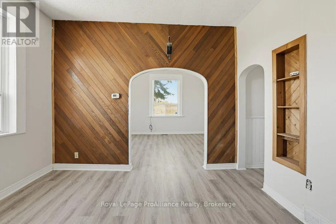
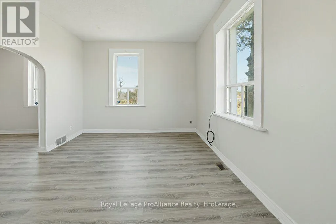
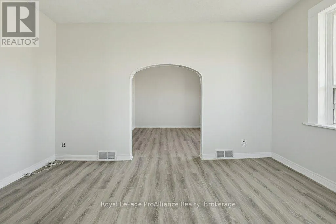
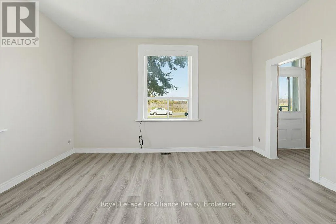
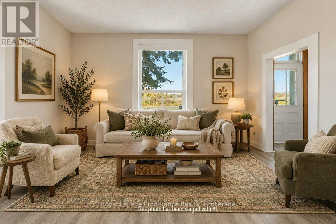
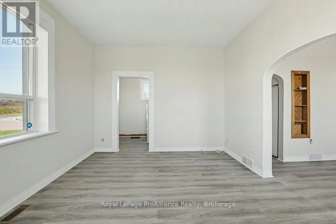
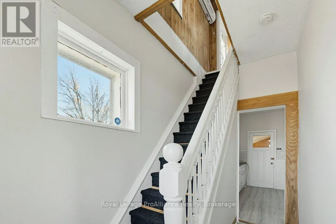
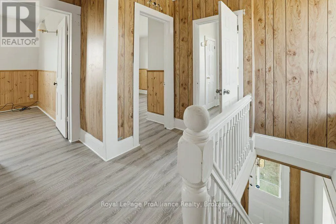
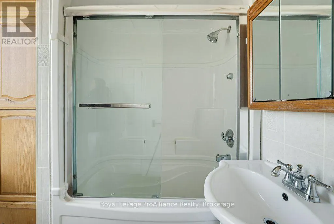
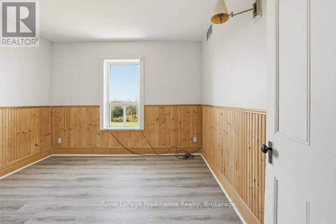
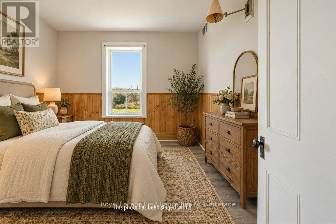
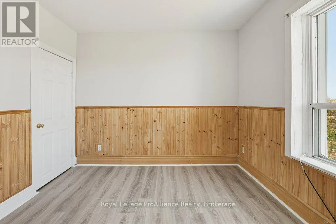
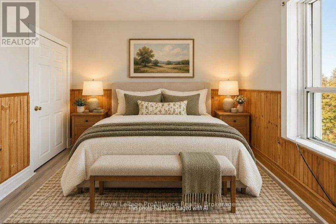
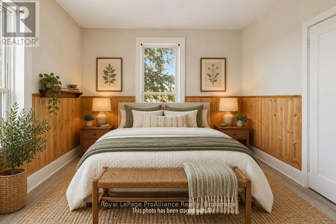
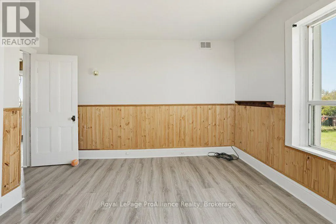
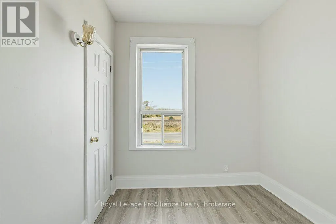
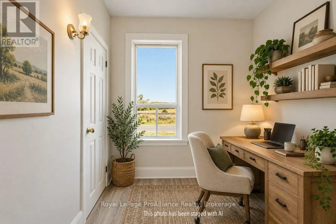
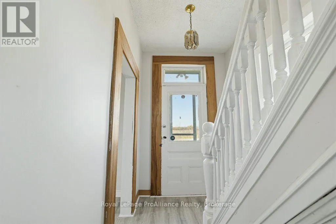
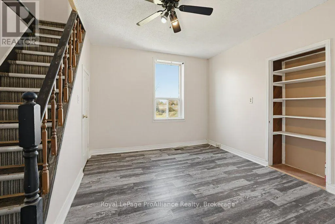
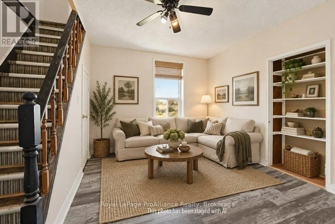
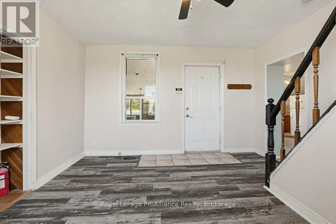
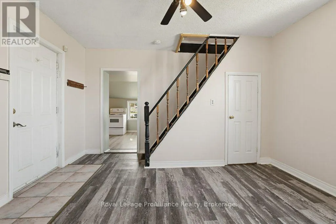
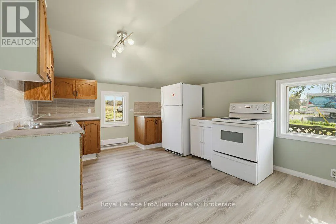
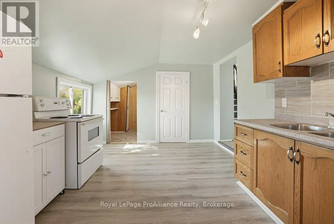
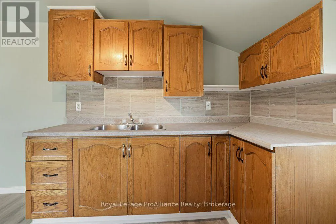
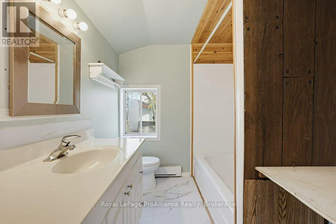
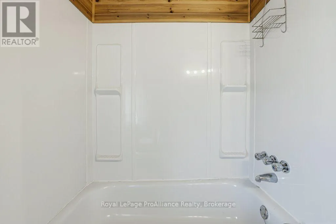
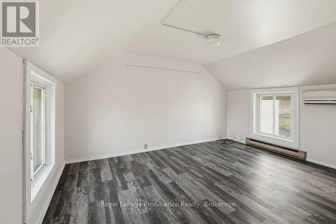
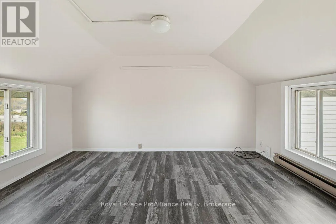
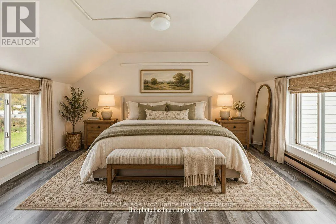
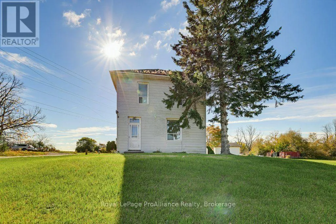
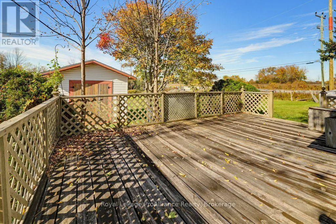
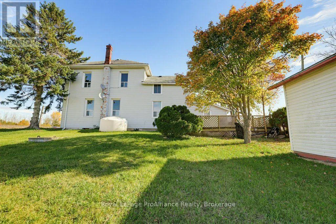
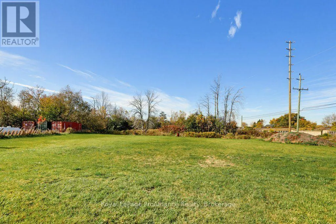
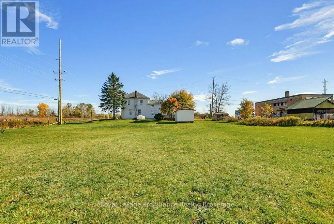
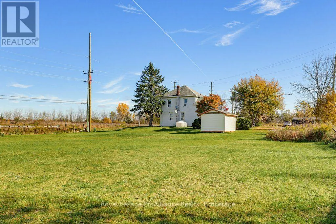
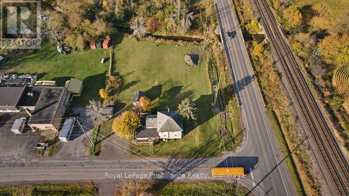
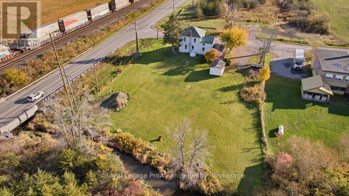
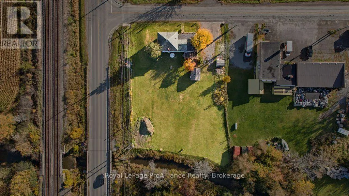
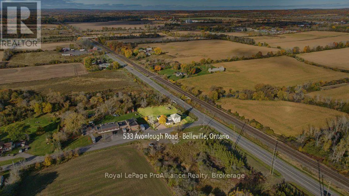
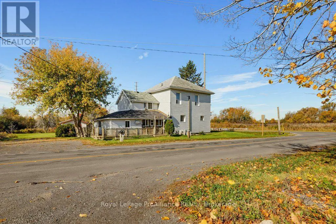
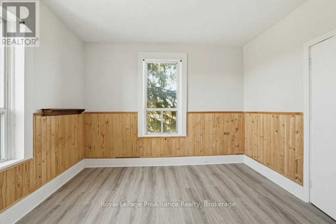
Cross Streets: Avonlough Rd & Moira Street West. ** Directions: Moira St W To Avonlough Rd. Have you been searching for an AFFORDABLE home with LOTS of space inside & out? Welcome to 533 Avonlough Road! This 3-bedroom home features a highly sought-after accessory unit, perfect for extended family or tenants. The main home boasts a newer kitchen with plenty of counter space and all appliances included. The living and dining rooms are filled with natural light and offer ample space. Upstairs, you'll find 3 bedrooms, including a spacious primary, and a 4-piece bathroom. The sunroom/laundry area separates the living spaces. The second unit features a comfortable living area, a huge kitchen with pantry, and a 4-piece bath on the main level. Upstairs offers a generously sized bedroom. Outside, enjoy room to roam on this picturesque property, just a short distance from town, yet offering the space you need to play, relax, and unwind. Welcome Home! (id:27476)

Property Highlights

MLS® Number
X14094930
Type
Single Family
Community Name
Belleville Ward
Ownership Type
Freehold
Land Size
185 x 355 FT
Parking Space Total
7

Building

Building Type
House
Storeys
2.00
Square Footage
1500 - 2000 sqft
Bathrooms Total
2
Bedrooms Above Ground
4
Bedrooms Total
4
Amenities
Separate Electricity Meters Hospital, Public Transit, Schools
Exterior Finish
Vinyl siding
Fireplace Present
No
Basement Type
Partial (Unfinished)
Basement Features
Building Heating Type
Baseboard heaters, Forced air, Other
Heating Fuel
Propane
Building Cooling Type

Utilities

Water
Dug Well
Utility Sewer
Septic System

Room Layout

Bathroom
Second level
2.14 m x 2.19 m
Bedroom
Second level
4.2 m x 3.6 m
Bedroom
Second level
4.1 m x 3.66 m
Bedroom
Second level
3.15 m x 3.4 m
Bedroom
Second level
2.34 m x 2.21 m
Kitchen
Main level
4.65 m x 3.42 m
Living room
Main level
3.94 m x 3.97 m
Bathroom
Main level
2.22 m x 2.02 m
Kitchen
Main level
2.76 m x 3.42 m
Living room
Main level
4.63 m x 3.61 m
Dining room
Main level
3.62 m x 3.43 m

Location

Learn more about this property
Listing provided by:
Royal LePage ProAlliance Realty
MLS® number:
X14094930
Agent:
Meaghan Cooke
*Indicates required field
Name is required
Email is required
Please enter a valid phone number (e.g., 416-111-1111).

Community Spotlight: Homes For sale in Your Neighborhood