20 Fifth Street, Belleville, Ontario K8N 4S3

Listed for:
$399,900
3 beds
2 baths
Listed 6 days ago
House for rent: 20 Fifth Street, Belleville, Ontario K8N 4S3

View all 43 photos

About

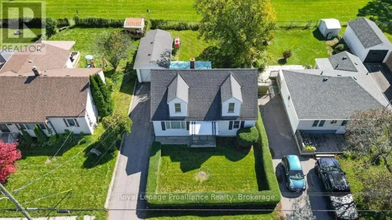
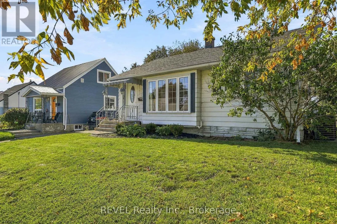
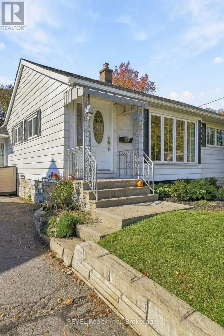
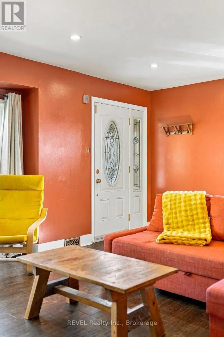
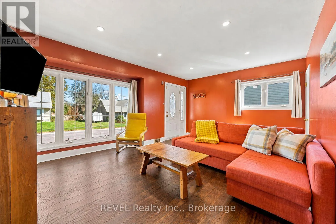
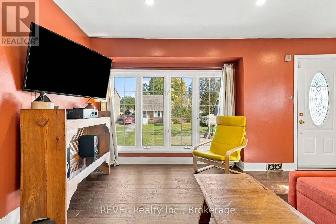
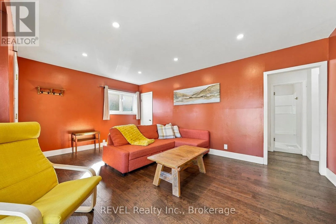
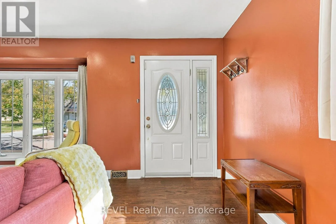
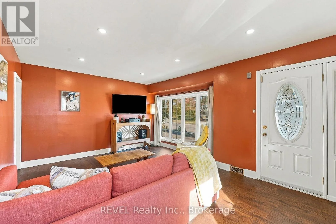
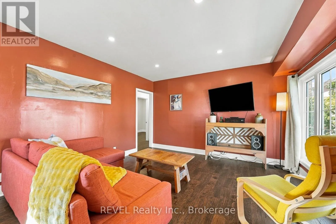
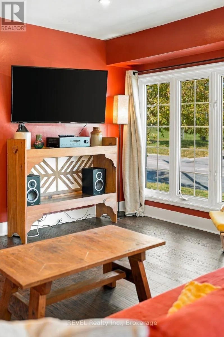
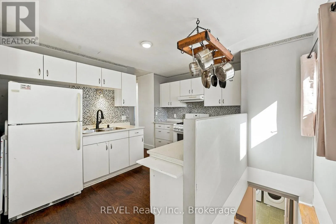
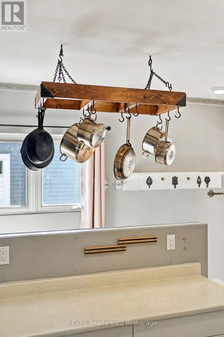
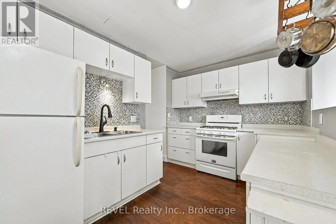
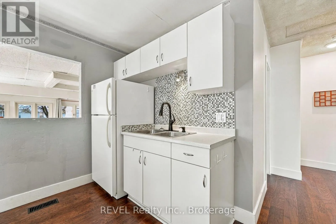
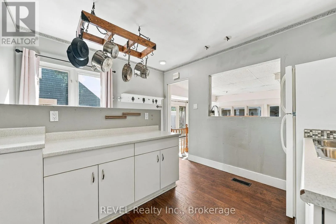
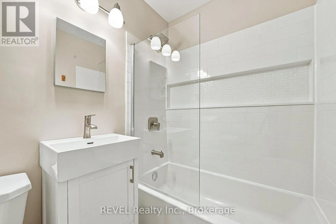
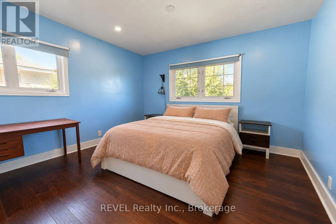
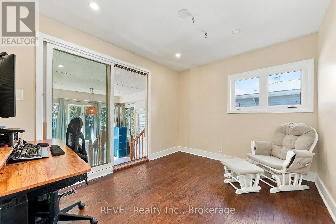
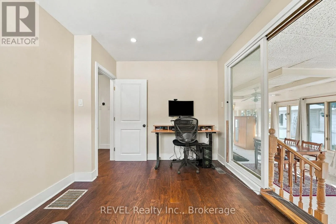
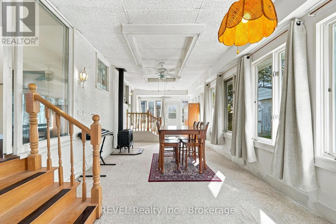
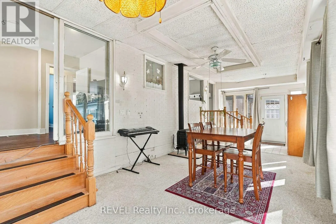
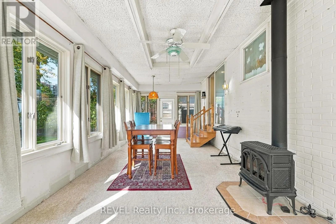
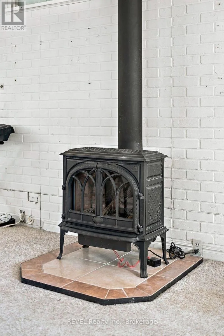
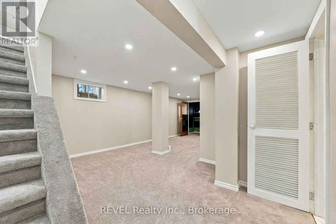
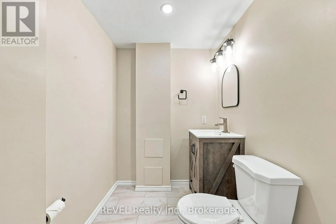
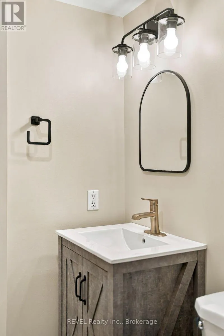
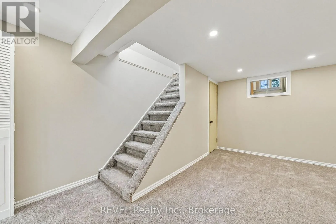
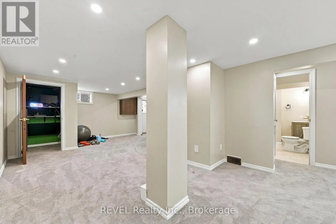
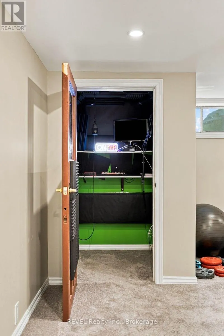
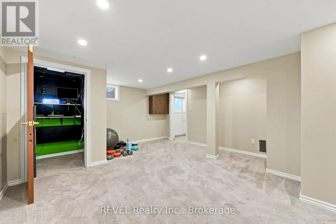
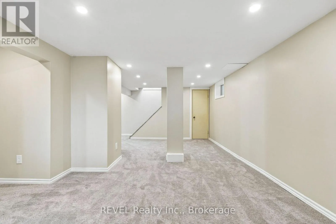
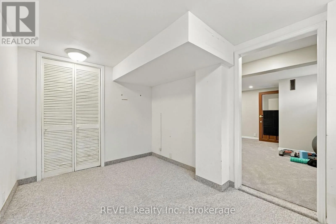
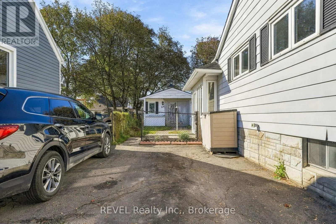
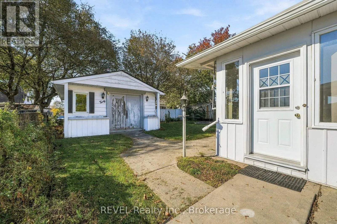
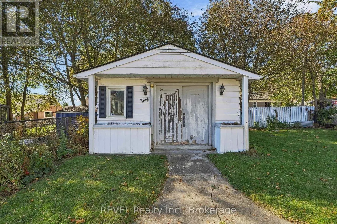
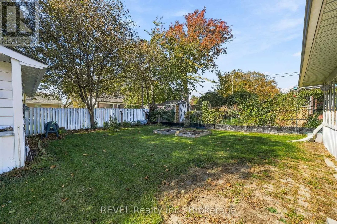
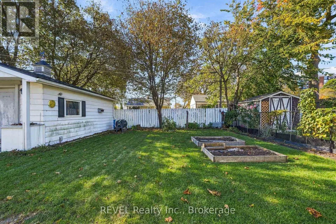
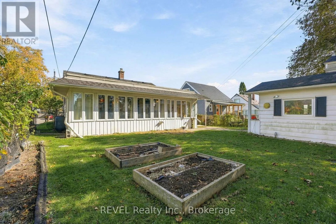
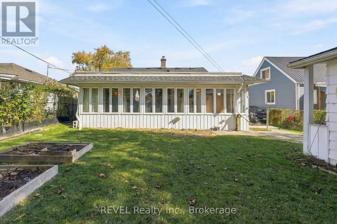
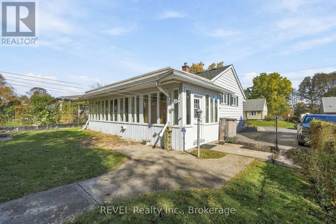
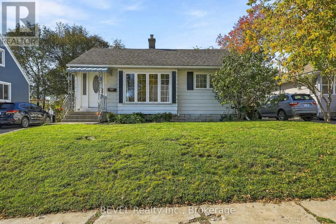
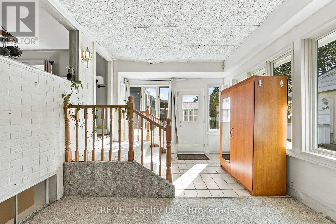
Cross Streets: North/Bay. ** Directions: Dundas to First to North to Fifth on Right. Welcome to this 3 bedroom, 1.5-bathroom home in Belleville's east end! The bright kitchen offers plenty of cabinetry, while the living room features large windows that let in lots of natural light. The finished basement adds extra living space and includes the third bedroom, making this a great option for first-time buyers, downsizers or professionals looking for a comfortable place to call home.The home also features a sunroom with a gas fireplace and plenty of windows overlooking the backyard, creating a cozy spot to relax throughout the year. Outside, you'll find a detached storage shed with 240V power, perfect for hobbies, projects or a workshop , along with a backyard to enjoy the outdoors.Located close to schools, grocery stores, Belleville General Hospital, and the Bay of Quinte waterfront and trails, this home offers plenty of convenience. Whether you're looking to get into the market, downsize or find a home that suits your lifestyle, this property is ready for its next chapter! (id:27476)

Property Highlights

MLS® Number
X14101002
Type
Single Family
Community Name
Belleville Ward
Ownership Type
Freehold
Land Size
50 x 100 FT
Parking Space Total
2

Building

Building Type
House
Storeys
1.00
Square Footage
700 - 1100 sqft
Bathrooms Total
2
Bedrooms Above Ground
2
Bedrooms Total
3
Amenities
Fireplace(s)
Exterior Finish
Aluminum siding
Fireplace Present
Yes
Basement Type
Full (Finished)
Basement Features
Building Heating Type
Forced air
Heating Fuel
Natural gas
Building Cooling Type
Central air conditioning

Utilities

Water
Municipal water
Utility Sewer
Sanitary sewer

Room Layout

Bedroom
Main level
3.55 m x 3.54 m
Bedroom
Main level
3.55 m x 2.85 m
Kitchen
Main level
3.56 m x 2.53 m
Living room
Main level
5.3 m x 4.05 m
Sunroom
Main level
7.3 m x 3.53 m
Bedroom
Other
3.42 m x 2.45 m
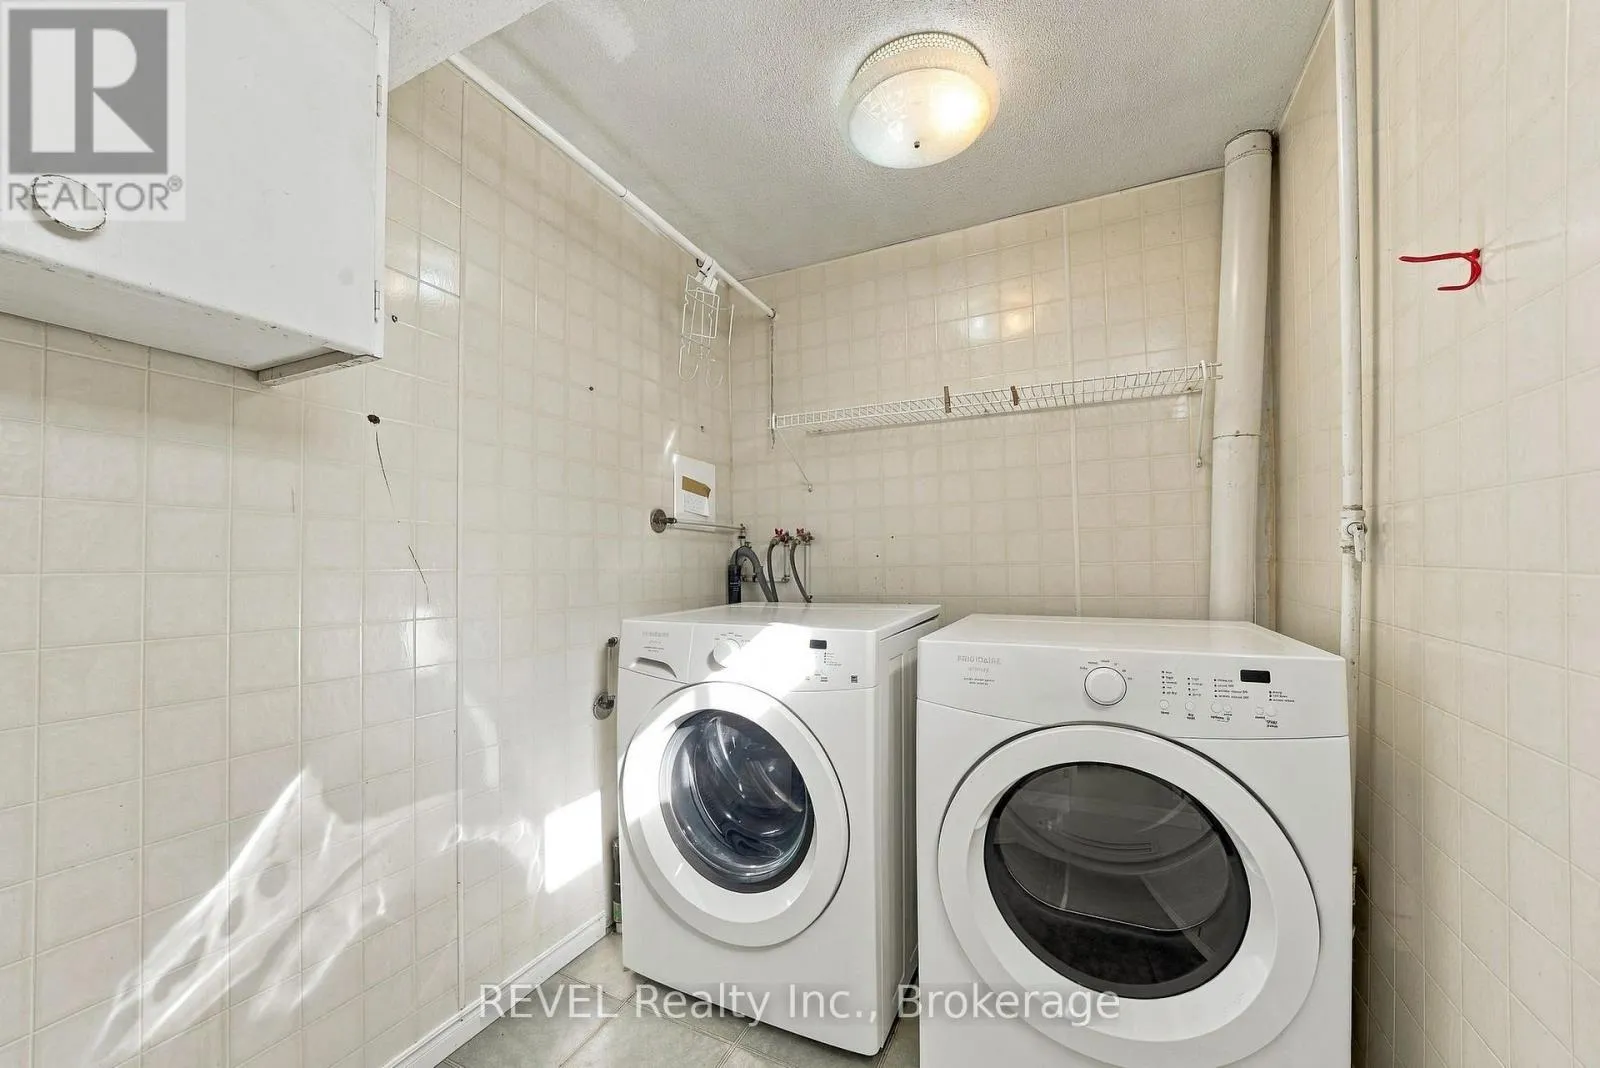
Laundry room
Other
2.32 m x 1.71 m
Recreational, Games room
Other
8.61 m x 4.4 m

Location

Learn more about this property
Listing provided by:
REVEL Realty Inc.
MLS® number:
X14101002
Agent:
Hannah Hughes
*Indicates required field
Name is required
Email is required
Please enter a valid phone number (e.g., 416-111-1111).

Community Spotlight: Homes For sale in Your Neighborhood