176 West Ridge Drive, Blue Mountains, Ontario N0H 2P0

Listed for:
$5,500
4 beds
3 baths
Listed 5 days ago
House for rent: 176 West Ridge Drive, Blue Mountains, Ontario N0H 2P0

View all 50 photos

About

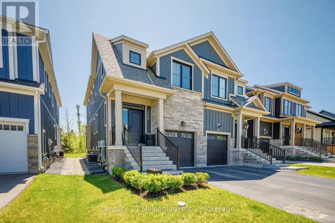
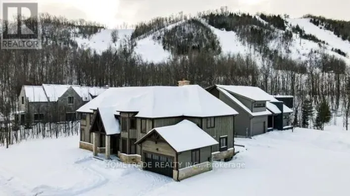
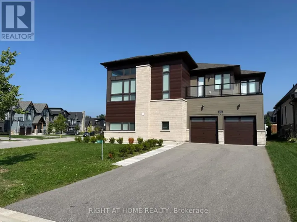
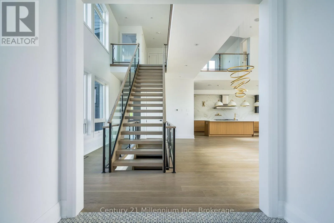
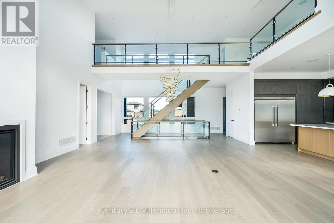
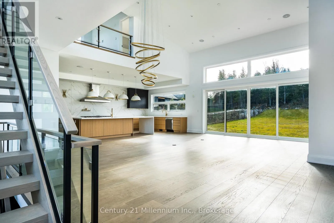
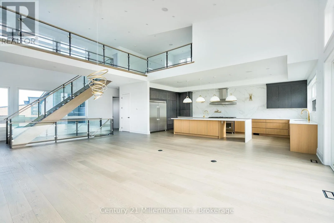
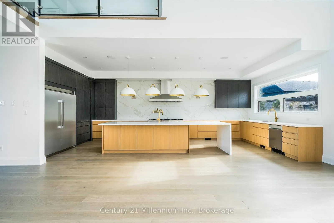
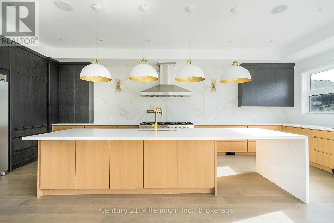
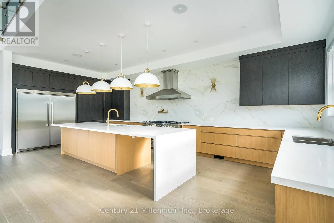
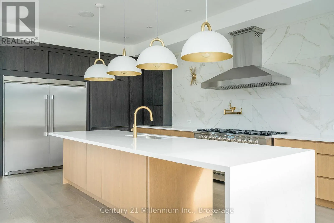
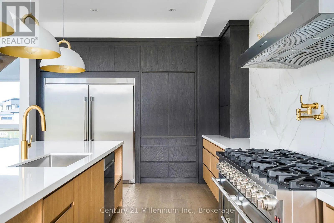
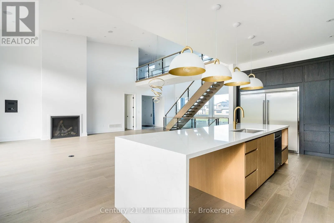
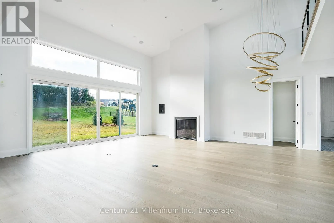
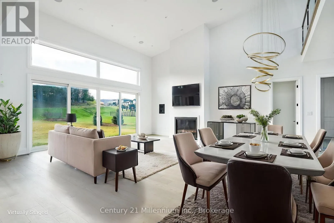
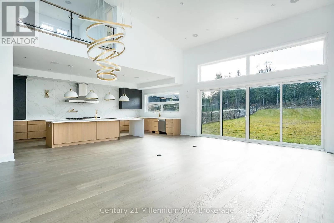
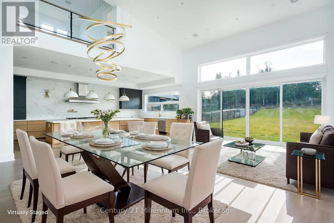
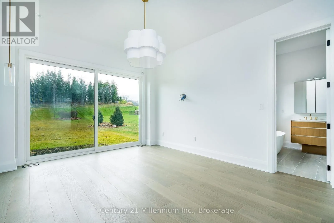
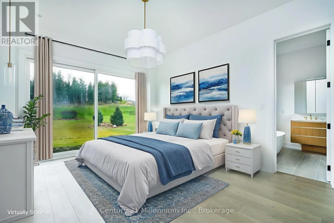
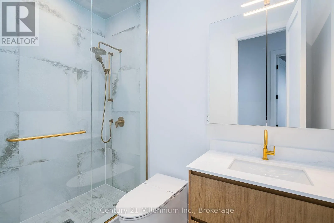
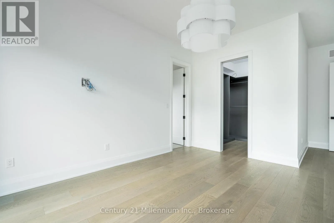
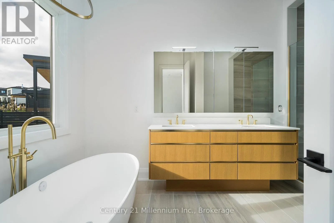
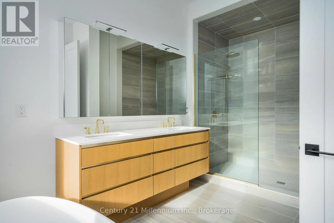
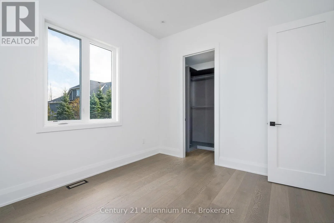
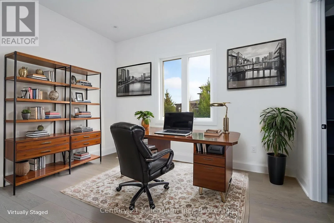
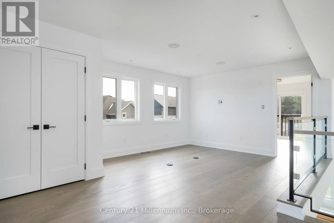
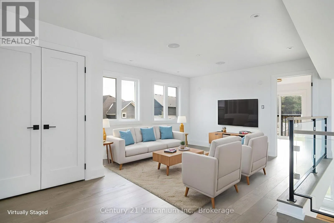
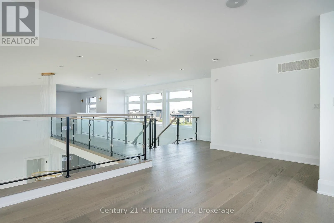
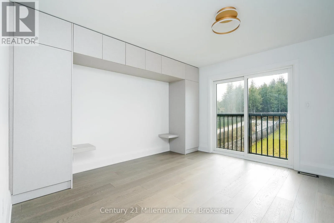
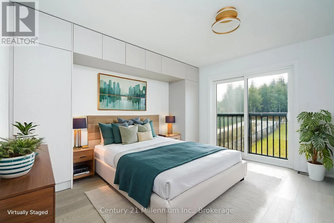
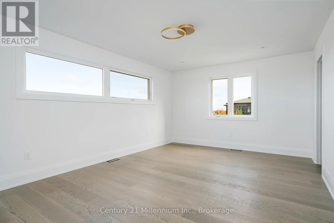
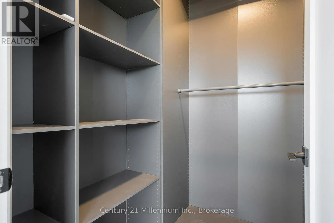
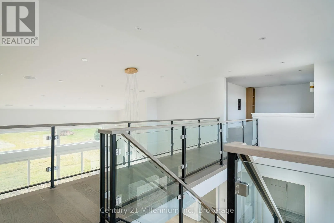
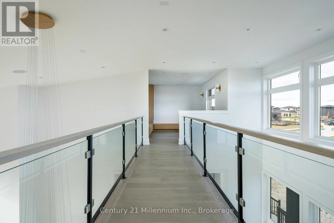
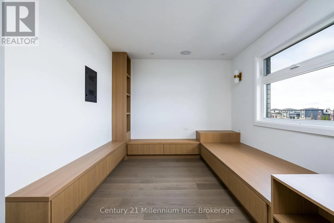
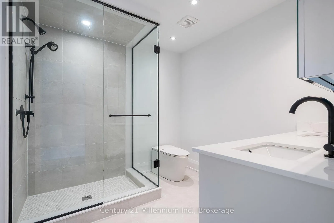
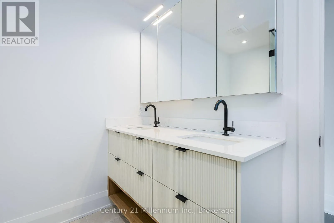
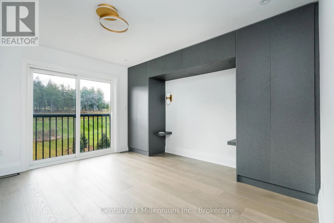
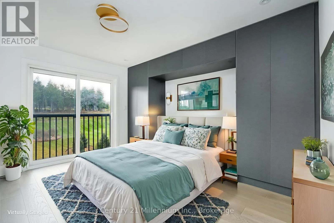
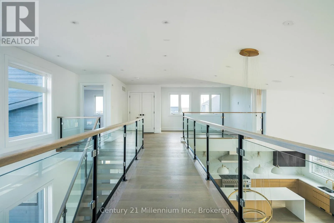
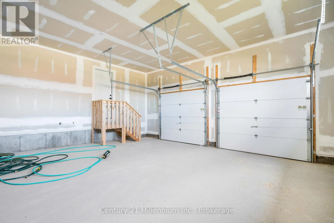
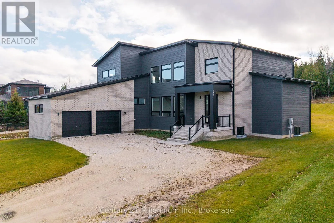
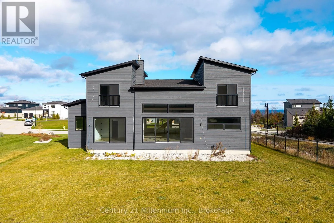
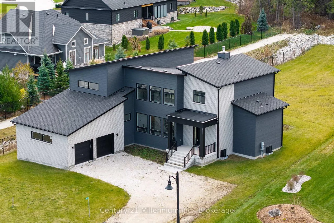
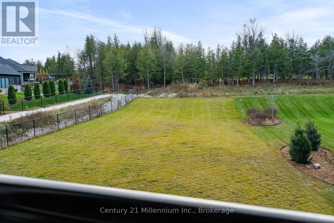
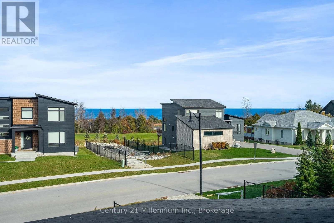
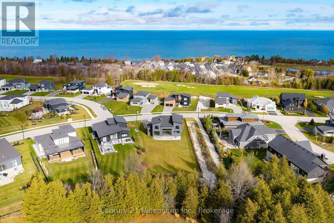
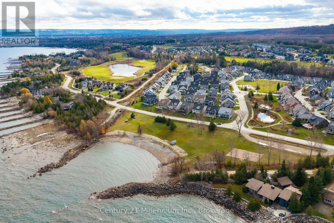
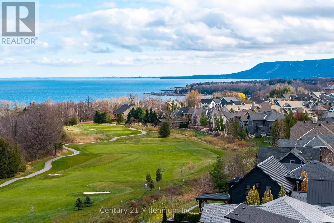
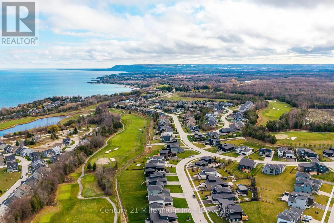
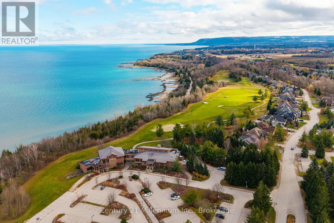
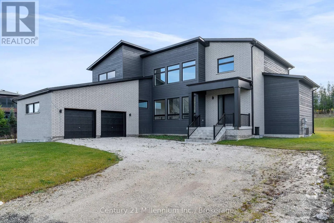
Cross Streets: Lora Bay Drive. ** Directions: Hwy 26 to Lora Bay Drive, take third left at the Traffic Circle to West Ridge Drive. House is on the left. STUNNING BRAND NEW HOME FOR LEASE IN LORA BAY. Welcome to your dream rental in the heart of Lora Bay, just minutes outside the charming Town of Thornbury. This grand-new beautifully designed home boasts five spacious bedrooms with primary located on the main floor. There are two loft areas on the second level making this perfect for families or those needing extra space. The home features a modern, open-concept design with beautiful finishes throughout. The gourmet kitchen with top of the line appliances and lots of cupboard space is a sight to behold and a wonderful area to cook and entertain. Enjoy the convenience of the double car garage and generous backyard, ideal for entertaining or relaxing in nature. Located in a serene and picturesque setting, you'll be just a short drive away from Thornbury's local amenities, shops and dining. Also minutes away from the ski hills located either at Georgian Peaks or Blue Mountain. You are surrounded by the Lora Bay Golf Course and Grill Restaurant if you want to stay on the property and enjoy what both of these venues have to offer. Don't miss out on this fantastic opportunity to lease a stunning home in one of Ontario's most desirable areas. Rental application wiht references, recent credit report and employer's letter is required. No smokers only. Would prefer no pets. Utilities in addition to rent. (id:27476)

Property Highlights

MLS® Number
X13584042
Type
Single Family
Community Name
Blue Mountains
Ownership Type
Freehold
Land Size
97.4 x 227.7 FT
Parking Space Total
6

Building

Building Type
House
Storeys
1.50
Square Footage
3000 - 3500 sqft
Bathrooms Total
3
Bedrooms Above Ground
4
Bedrooms Total
4
Amenities
Separate Electricity Meters Golf Nearby, Hospital, Marina, Ski area
Exterior Finish
Wood, Stone
Fireplace Present
Yes
Basement Type
N/A (Unfinished)
Basement Features
Building Heating Type
Forced air
Heating Fuel
Natural gas
Building Cooling Type
Central air conditioning

Utilities

Water
Municipal water
Utility Sewer
Sanitary sewer

Room Layout

Media
Second level
4.05 m x 2.7 m
Bedroom
Second level
5.09 m x 3.62 m
Bedroom
Second level
3.95 m x 4.12 m
Bedroom
Second level
3.85 m x 3.92 m
Bathroom
Second level
2.66 m x 2.53 m
Family room
Second level
3.95 m x 3.87 m
Great room
Main level
6.55 m x 4.85 m
Dining room
Main level
6.55 m x 3.04 m
Kitchen
Main level
3.95 m x 7.89 m
Bedroom
Main level
3.22 m x 3.81 m
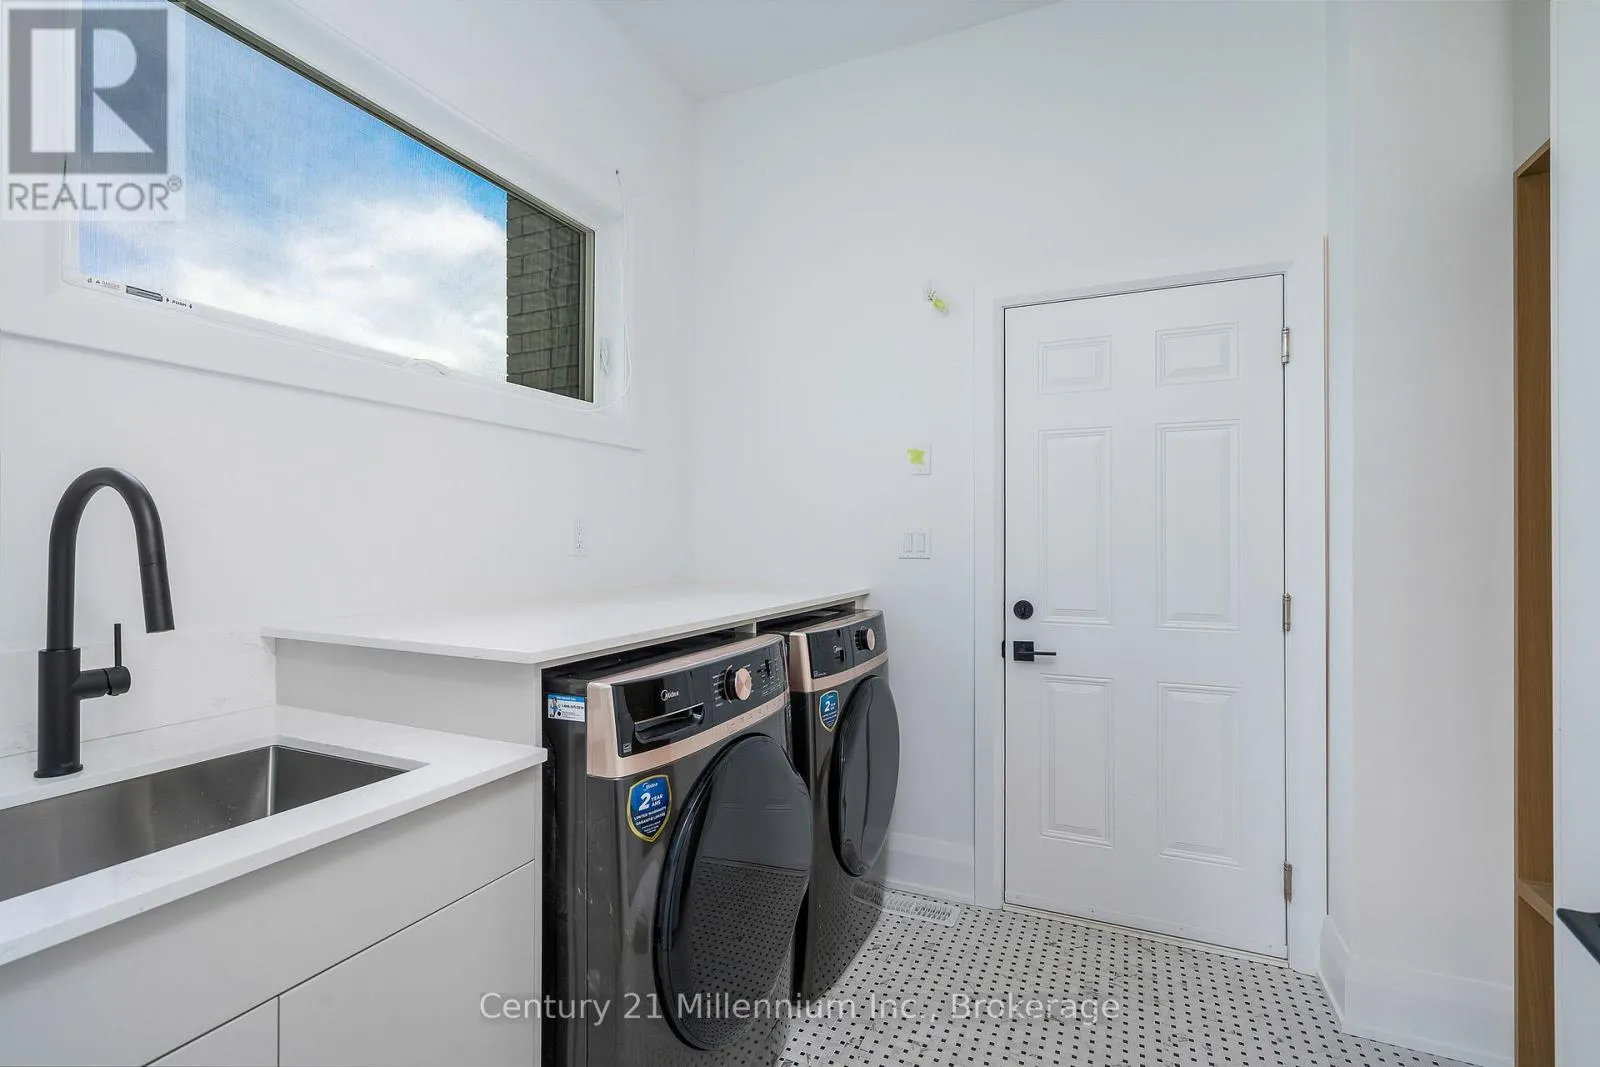
Laundry room
Main level
2.86 m x 2.55 m
Primary Bedroom
Main level
3.95 m x 4.43 m
Bathroom
Main level
2.56 m x 1.47 m
Bathroom
Main level
2.51 m x 4.45 m
Foyer
Ground level
3.95 m x 2.6 m

Location

Learn more about this property
Listing provided by:
Century 21 Millennium Inc.
MLS® number:
X13584042
Agent:
Stan Reljic
*Indicates required field
Name is required
Email is required
Please enter a valid phone number (e.g., 416-111-1111).

Community Spotlight: Homes For rent in Your Neighborhood