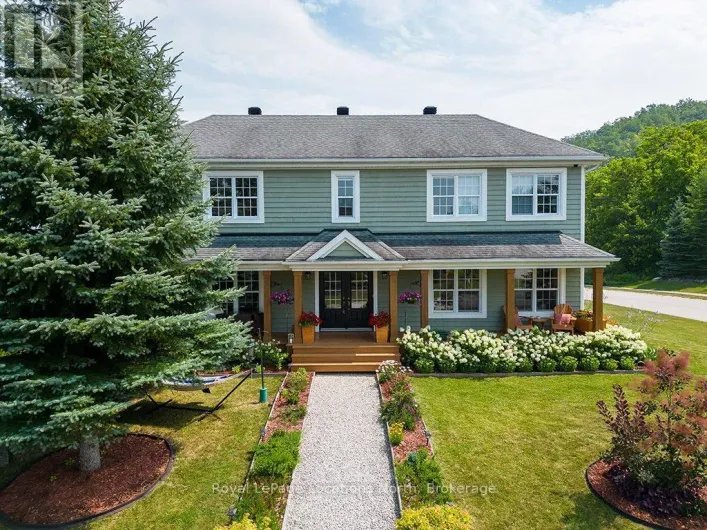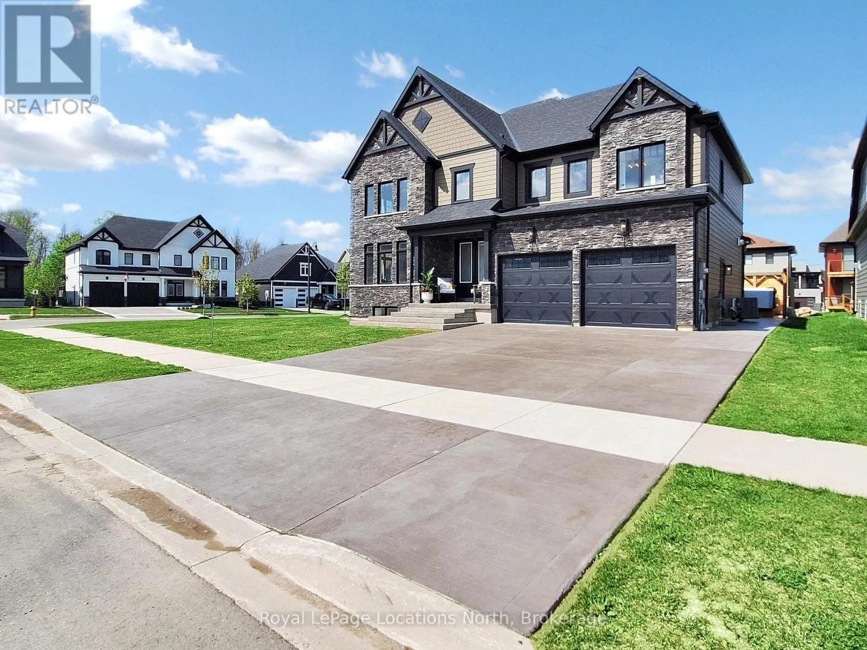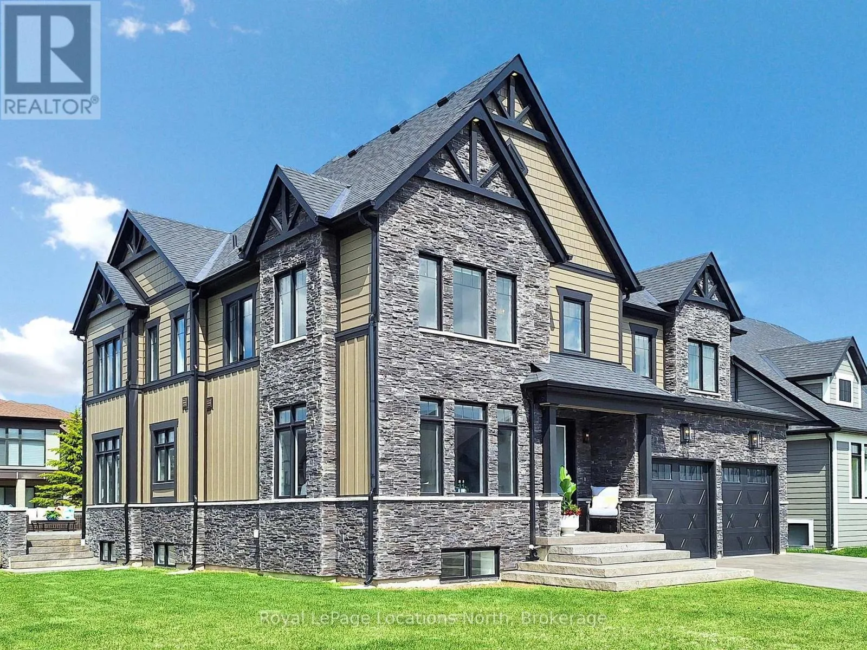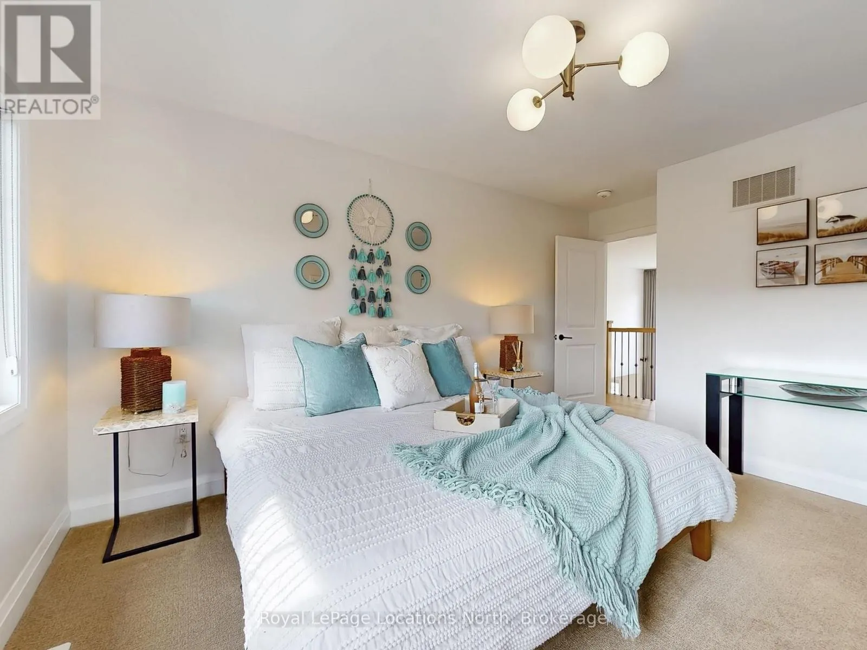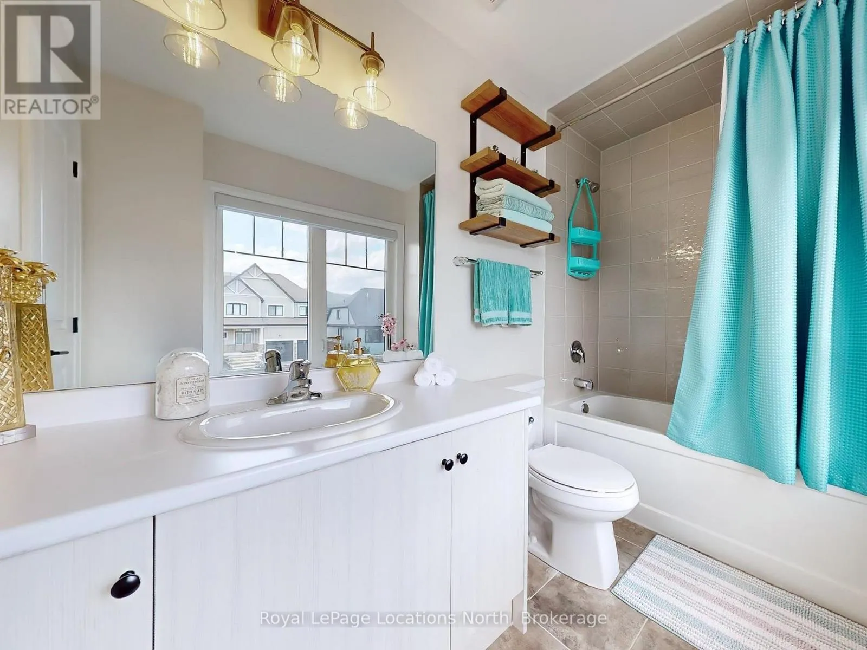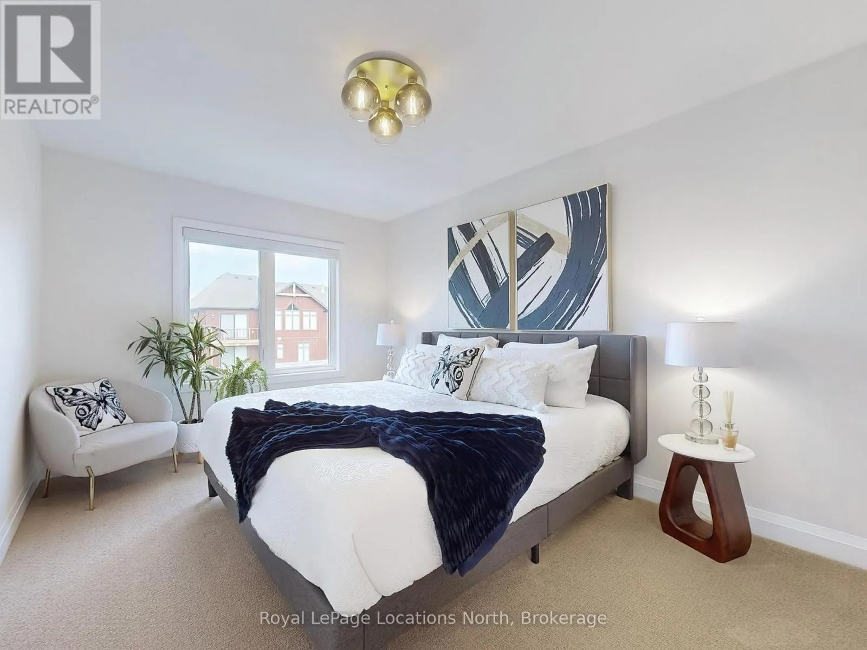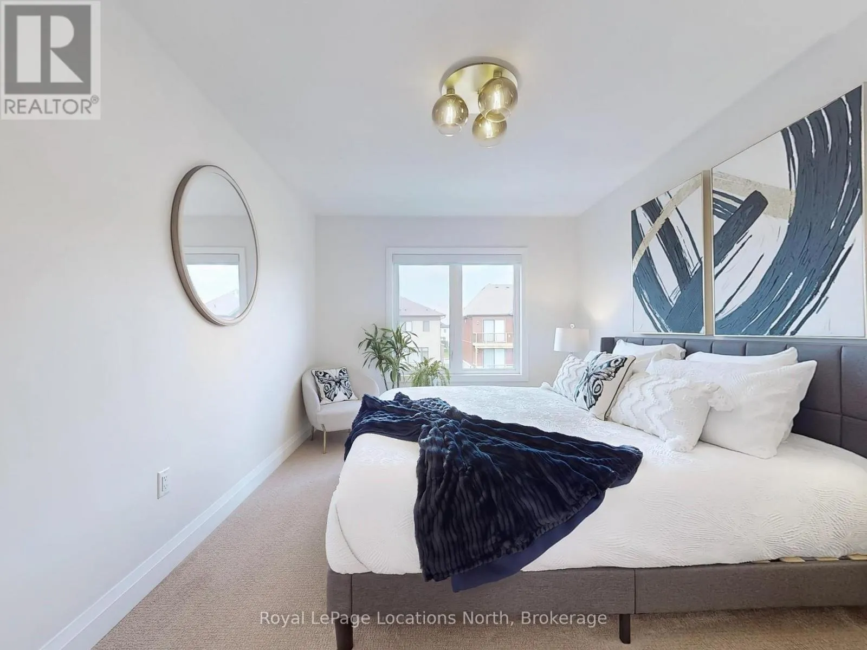
100 Reed Way, Blue Mountains, Ontario L9Y 4P5

Listed for:
$6,600
5 beds
5 baths
Listed 12 days ago
House for rent: 100 Reed Way, Blue Mountains, Ontario L9Y 4P5

View all 39 photos

About

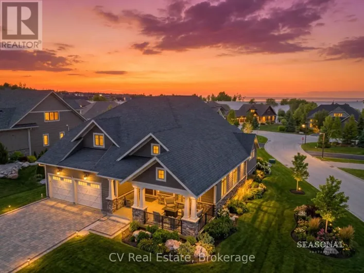
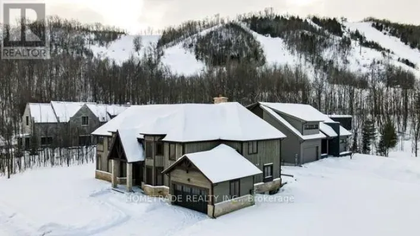
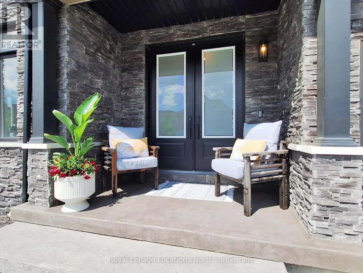
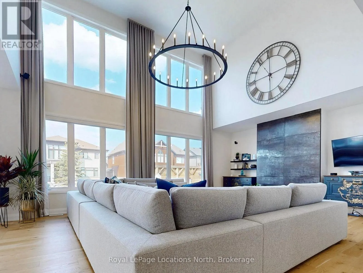
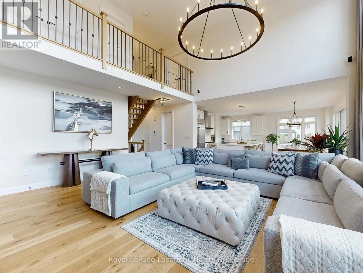
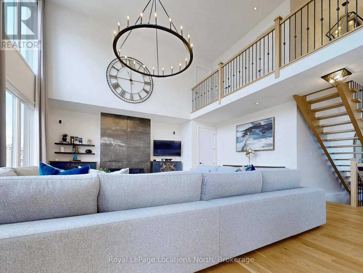
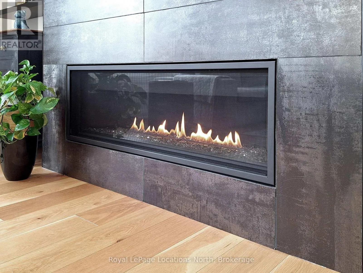
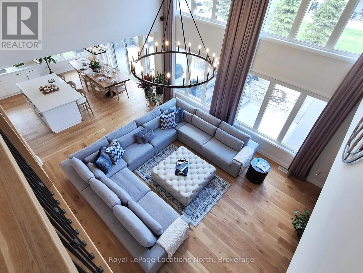
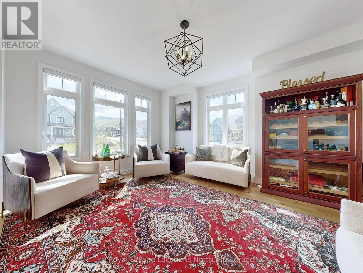
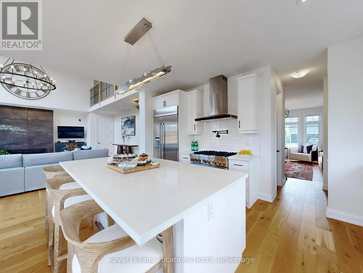
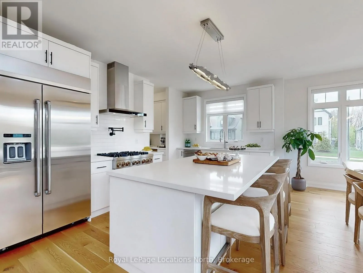
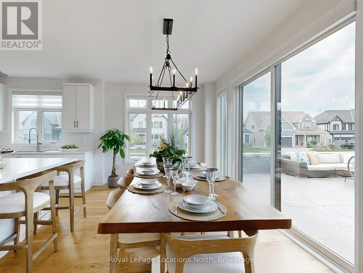
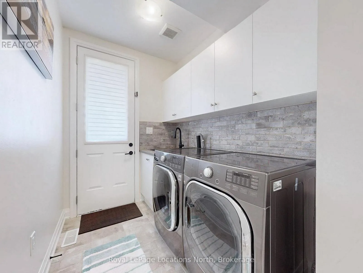
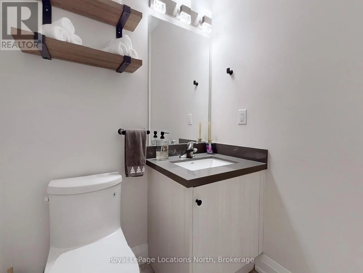
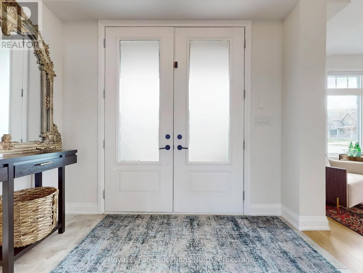
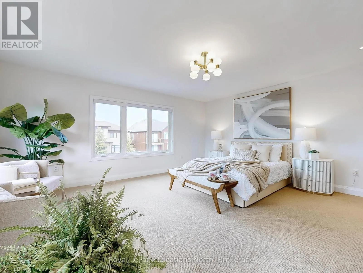
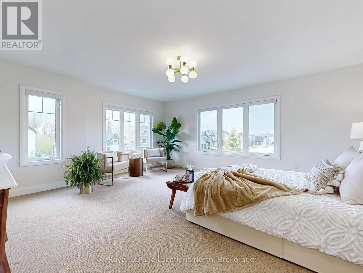
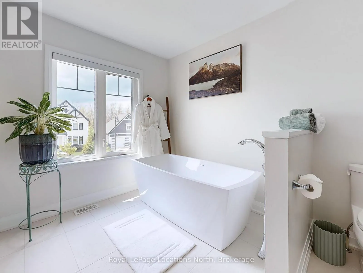
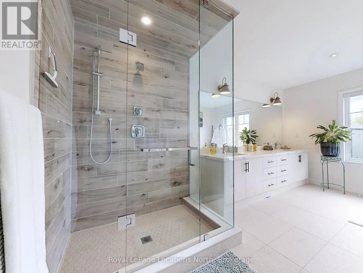
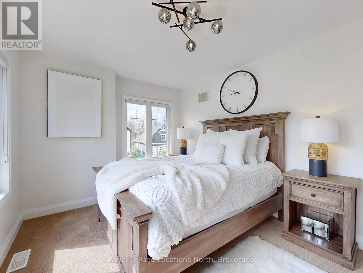
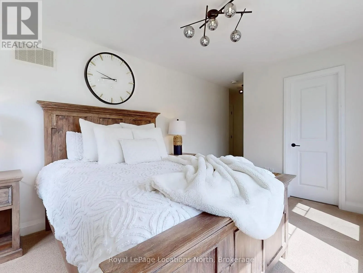
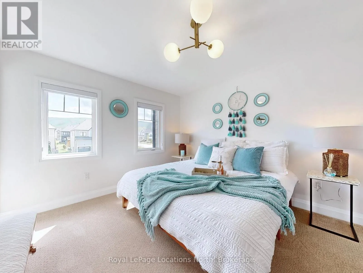
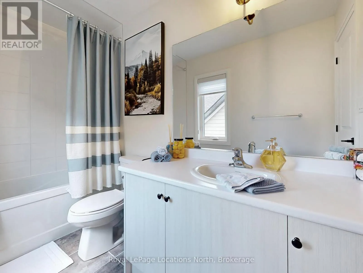
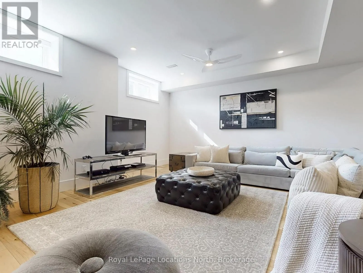
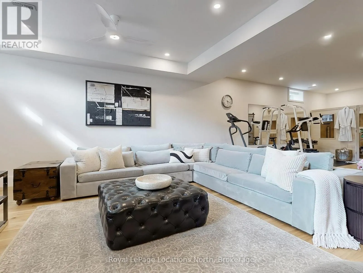
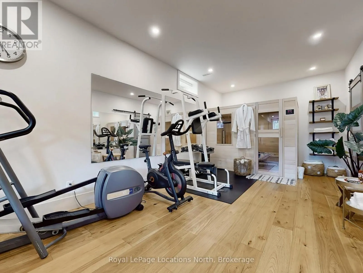
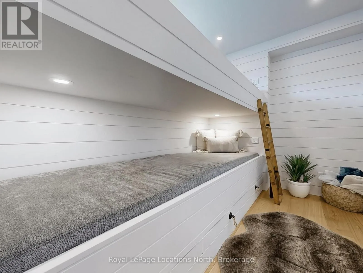
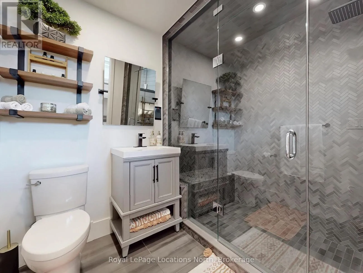
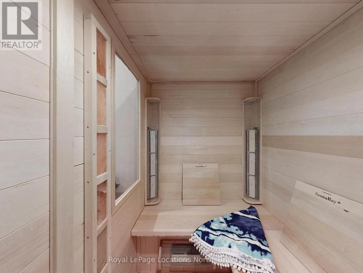
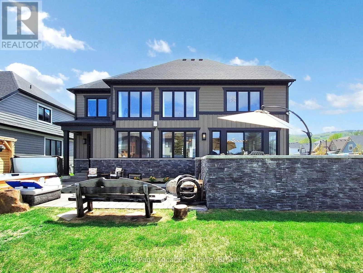
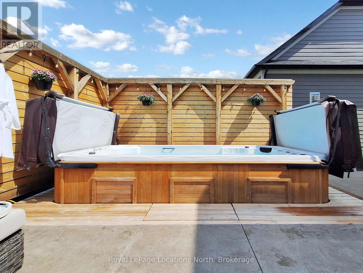
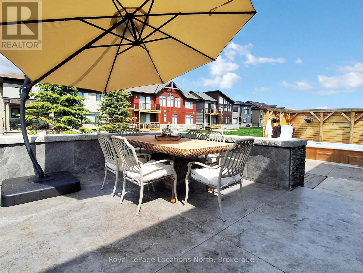
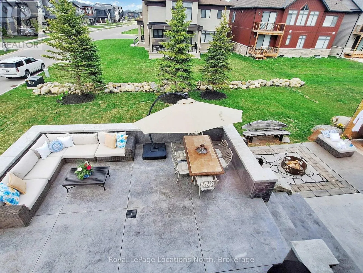
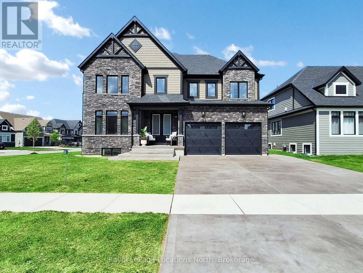
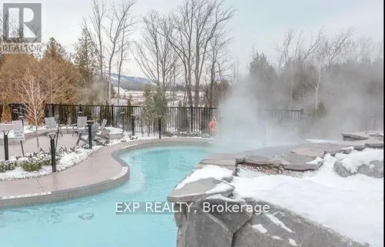
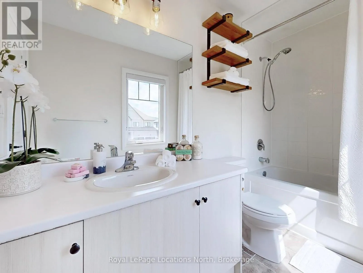
Cross Streets: Reed Way & Springside Cres. ** Directions: Grey Rd 19 to Crosswinds then right on Springside Cres then right on Reed Way. ANNUAL RENTAL - Experience four-season living in this beautifully furnished 4+1 bedroom, 5+1 bathroom home in the Blue Mountains. This spacious home offers approximately 4,000 sq. ft. of finished living space and is available fully furnished for a seamless move-in experience.The open-concept main floor features 9-foot ceilings, a stunning great room with soaring windows, and a gourmet kitchen with JennAir stainless steel appliances, a 6-burner gas stove, wine fridge, large island, and ample storage. Floor-to-ceiling patio doors provide easy access to the backyard, deck, and year-round Arctic Swim Spa.The finished lower level offers exceptional additional living space, including a home gym, steam room, infrared sauna, wine cellar, and an additional bedroom and bathroom. Central vacuum, automated and manual window coverings, and designer furnishings throughout. Located in a prestigious four-season community, just minutes from Blue Mountain Village, ski hills, golf, trails, beaches, and all the amenities of the Southern Georgian Bay area. A rare opportunity to enjoy luxury, comfort, and resort-style living year-round. Property is furnished however there is flexibility in this. (id:27476)

Property Highlights

MLS® Number
X13717228
Type
Single Family
Community Name
Blue Mountains
Ownership Type
Freehold
Land Size
24 M
Parking Space Total
6

Building

Building Type
House
Storeys
2.00
Square Footage
2500 - 3000 sqft
Bathrooms Total
5
Bedrooms Above Ground
4
Bedrooms Total
5
Amenities
Fireplace(s)
Exterior Finish
Brick, Wood
Fireplace Present
Yes
Basement Type
N/A (Finished)
Basement Features
Building Heating Type
Forced air
Heating Fuel
Natural gas
Building Cooling Type
Central air conditioning

Utilities

Water
Municipal water
Utility Sewer
Sanitary sewer

Room Layout

Bedroom 4
Second level
4.27 m x 3.05 m
Bathroom
Second level
2.1 m x 1.5 m
Primary Bedroom
Second level
4.88 m x 4.79 m
Bathroom
Second level
4.5 m x 1.8 m
Bedroom 2
Second level
4.27 m x 3.05 m
Bathroom
Second level
2.1 m x 1.5 m
Bedroom 3
Second level
3.76 m x 3.35 m
Bathroom
Second level
2.1 m x 1.5 m
Bedroom 5
Basement
3.5 m x 2.2 m
Bathroom
Basement
1.75 m x 1.5 m
Family room
Basement
3.7 m x 3.7 m
Exercise room
Basement
2.2 m x 1.6 m
Games room
Basement
5 m x 3.7 m
Great room
Main level
6.71 m x 4.88 m
Dining room
Main level
4.88 m x 3.96 m
Pantry
Main level
1.8 m x 1.6 m
Kitchen
Main level
4.57 m x 2.9 m
Eating area
Main level
4.57 m x 3.05 m

Location

Learn more about this property
Listing provided by:
Royal LePage Locations North
MLS® number:
X13717228
Agent:
Lisa Bugler
*Indicates required field
Name is required
Email is required
Please enter a valid phone number (e.g., 416-111-1111).

Community Spotlight: Homes For rent in Your Neighborhood