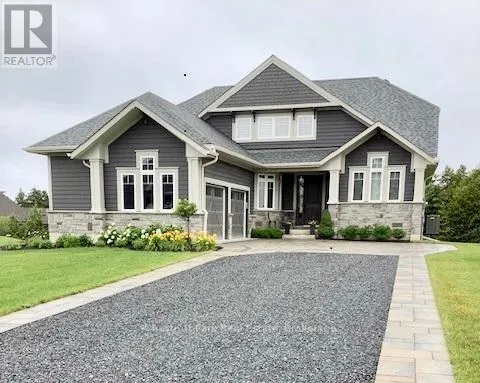
104 Timber Lane, Blue Mountains, Ontario N0H 2P0

Listed for:
$18,500
3 beds
3 baths
Listed 12 days ago
House for rent: 104 Timber Lane, Blue Mountains, Ontario N0H 2P0

View all 19 photos

About

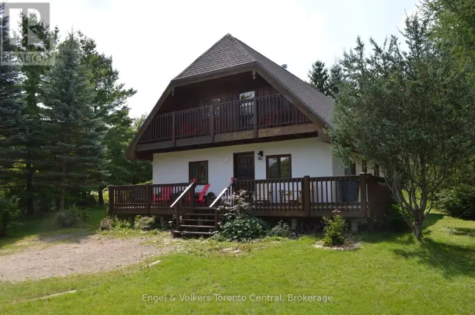
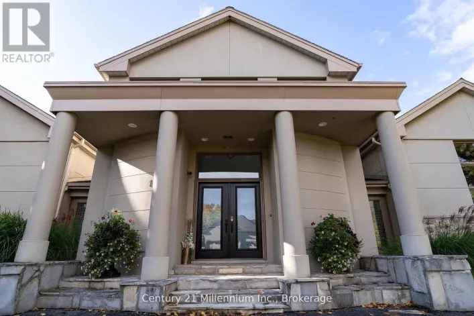
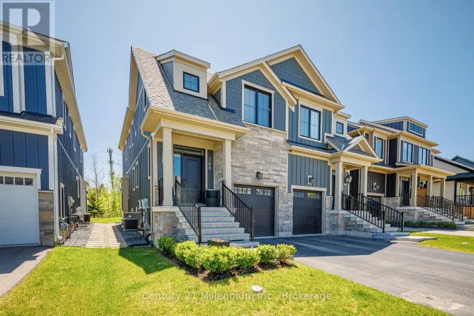
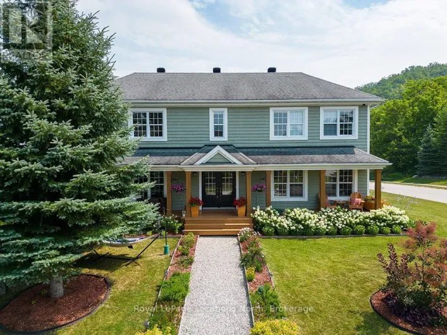
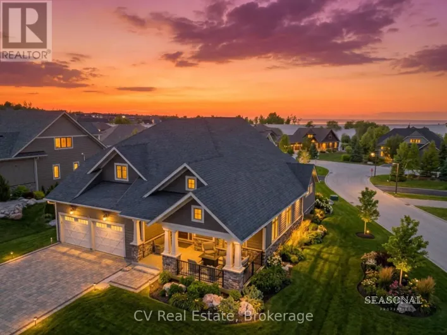
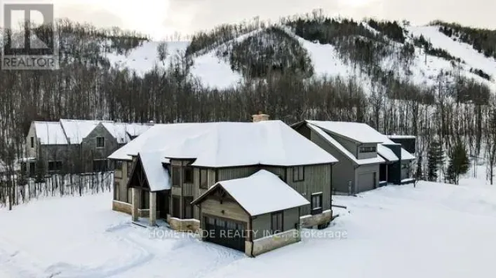
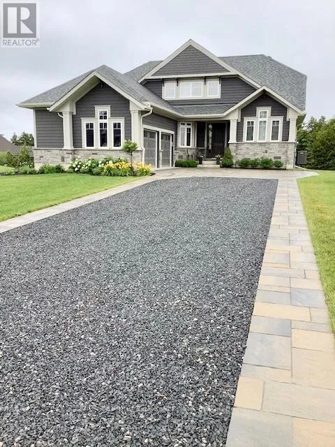
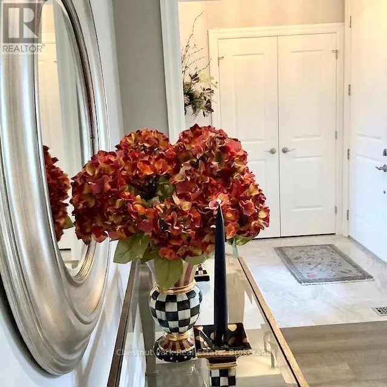
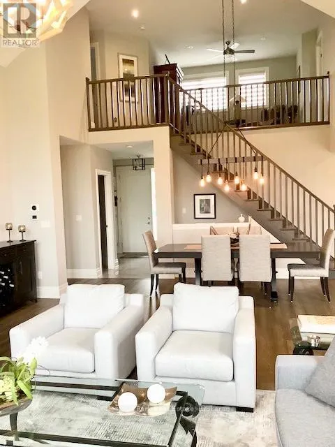
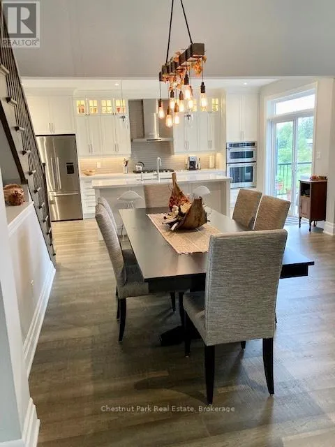
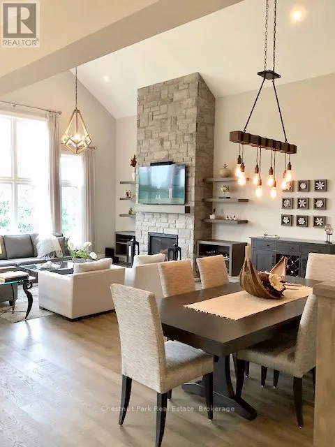
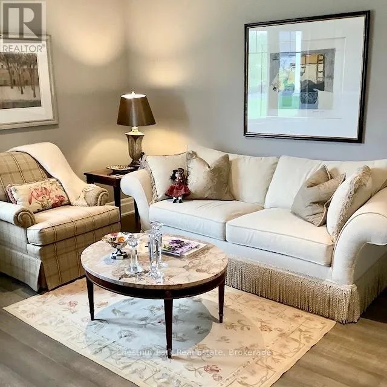
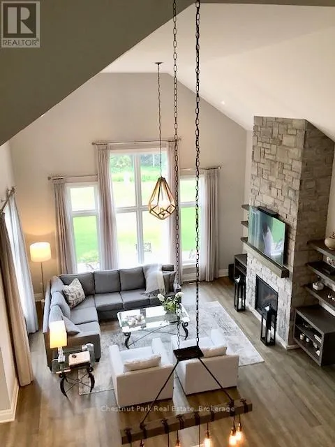
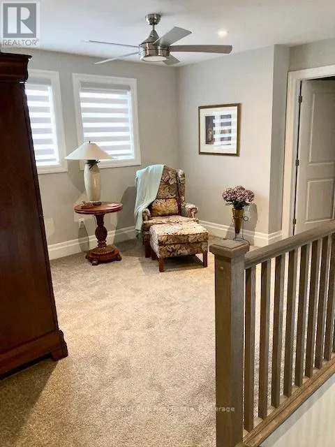
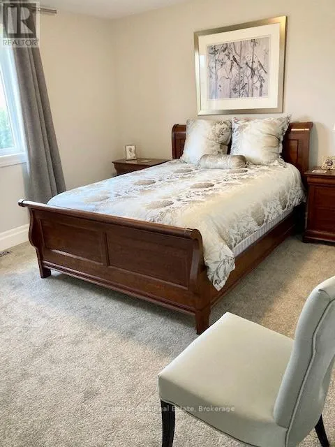
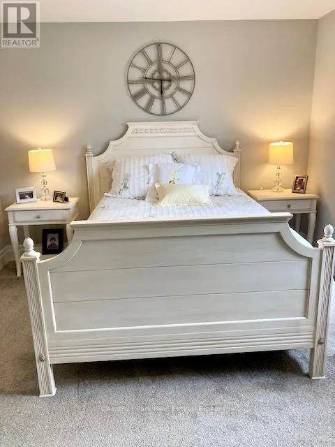
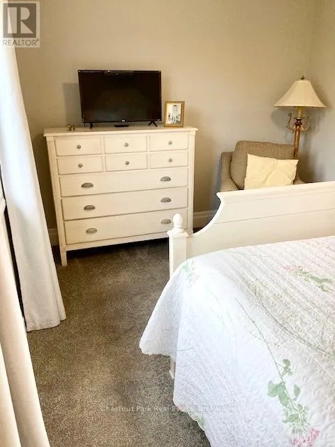
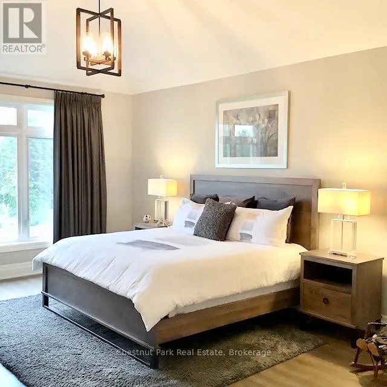
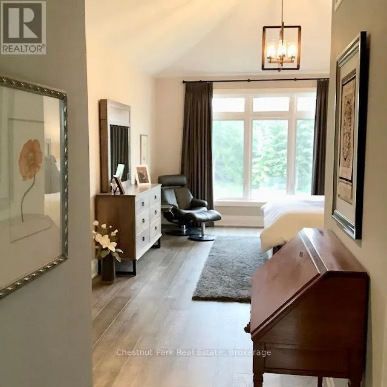
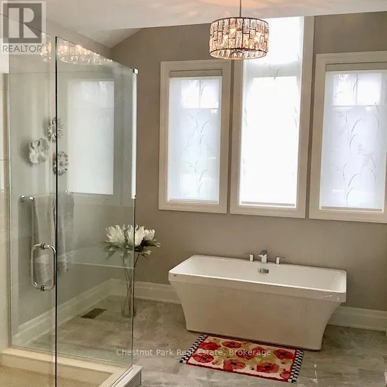
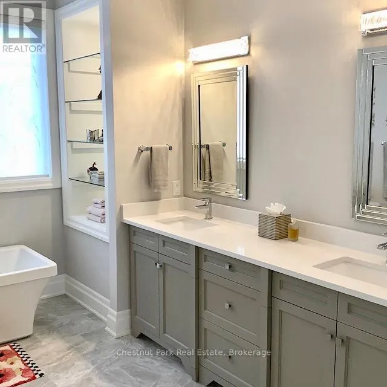
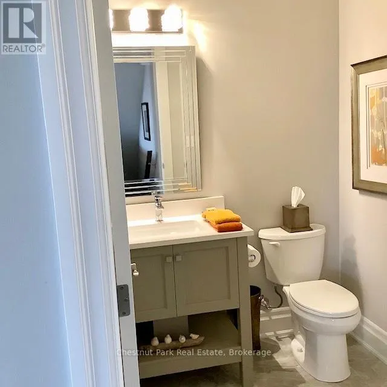
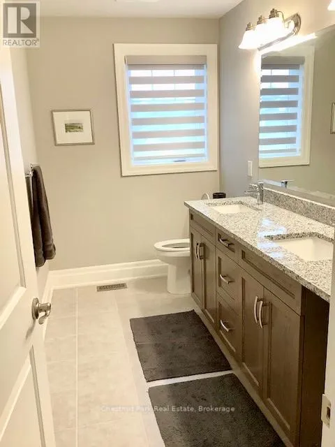
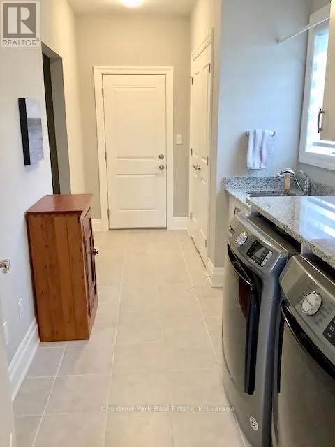
Cross Streets: Hwy 26 turn & Peel Street. ** Directions: Off Hwy 26 turn onto Peel Street, turn left onto Timber Lane to 104. Experience an exceptional ski season rental in Thornbury, offering 2,600 square feet of living space. This beautiful home features three bedrooms and two and a half bathrooms, including a main floor master suite equipped with a king-size bed and an en-suite bathroom. The great room boasts a gas fireplace, while a private sitting room and a spacious kitchen with a breakfast bar enhance the living experience. Additionally, a large laundry/mudroom provides ample space for all your ski equipment. The upstairs loft comprises two bedrooms, each furnished with queen beds, along with a four-piece bathroom, making this home perfect for hosting overnight guests or family gatherings. Conveniently located just minutes from local amenities, including trails, dining, shopping, and ski hills, this property is ideally situated for both relaxation and adventure.Utilities are not included, and a 50% lease payment is required upon acceptance. A $3,000 deposit for damages, utilities, and cleaning is also required, along with a cleaning fee of $300. This rental is available from January 1st to April 15th. (id:27476)

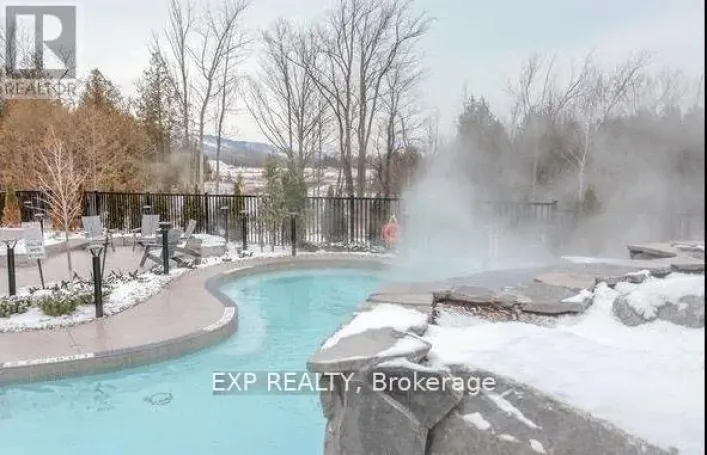
Property Highlights

MLS® Number
X13717492
Type
Single Family
Community Name
Blue Mountains
Ownership Type
Freehold
Land Size
97.5 x 278.5 FT
Parking Space Total
7

Building

Building Type
House
Storeys
2.00
Square Footage
2500 - 3000 sqft
Bathrooms Total
3
Bedrooms Above Ground
3
Bedrooms Total
3
Amenities
Fireplace(s) Golf Nearby, Ski area
Exterior Finish
Stone, Wood
Fireplace Present
Yes
Basement Type
N/A (Unfinished)
Basement Features
Building Heating Type
Forced air
Heating Fuel
Natural gas
Building Cooling Type
Central air conditioning

Utilities

Water
Municipal water
Utility Sewer
Sanitary sewer

Room Layout

Loft
Second level
3.35 m x 3.96 m
Bedroom
Second level
3.66 m x 3.66 m
Bedroom 2
Second level
4.42 m x 3.51 m
Living room
Main level
8.18 m x 5.54 m
Kitchen
Main level
5.64 m x 3.66 m
Primary Bedroom
Main level
5.49 m x 4.27 m
Sitting room
Main level
3.05 m x 3.96 m
Mud room
Main level
2.13 m x 4.88 m

Location

Learn more about this property
Listing provided by:
Chestnut Park Real Estate
MLS® number:
X13717492
Agent:
Stefanie Kilby
*Indicates required field
Name is required
Email is required
Please enter a valid phone number (e.g., 416-111-1111).

Community Spotlight: Homes For rent in Your Neighborhood