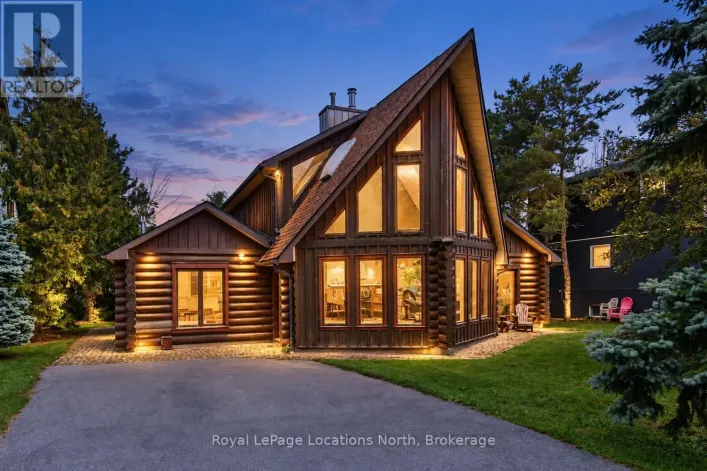
727410 21st Side Road, Blue Mountains, Ontario N0H 1J0

Listed for:
$25,000
3 beds
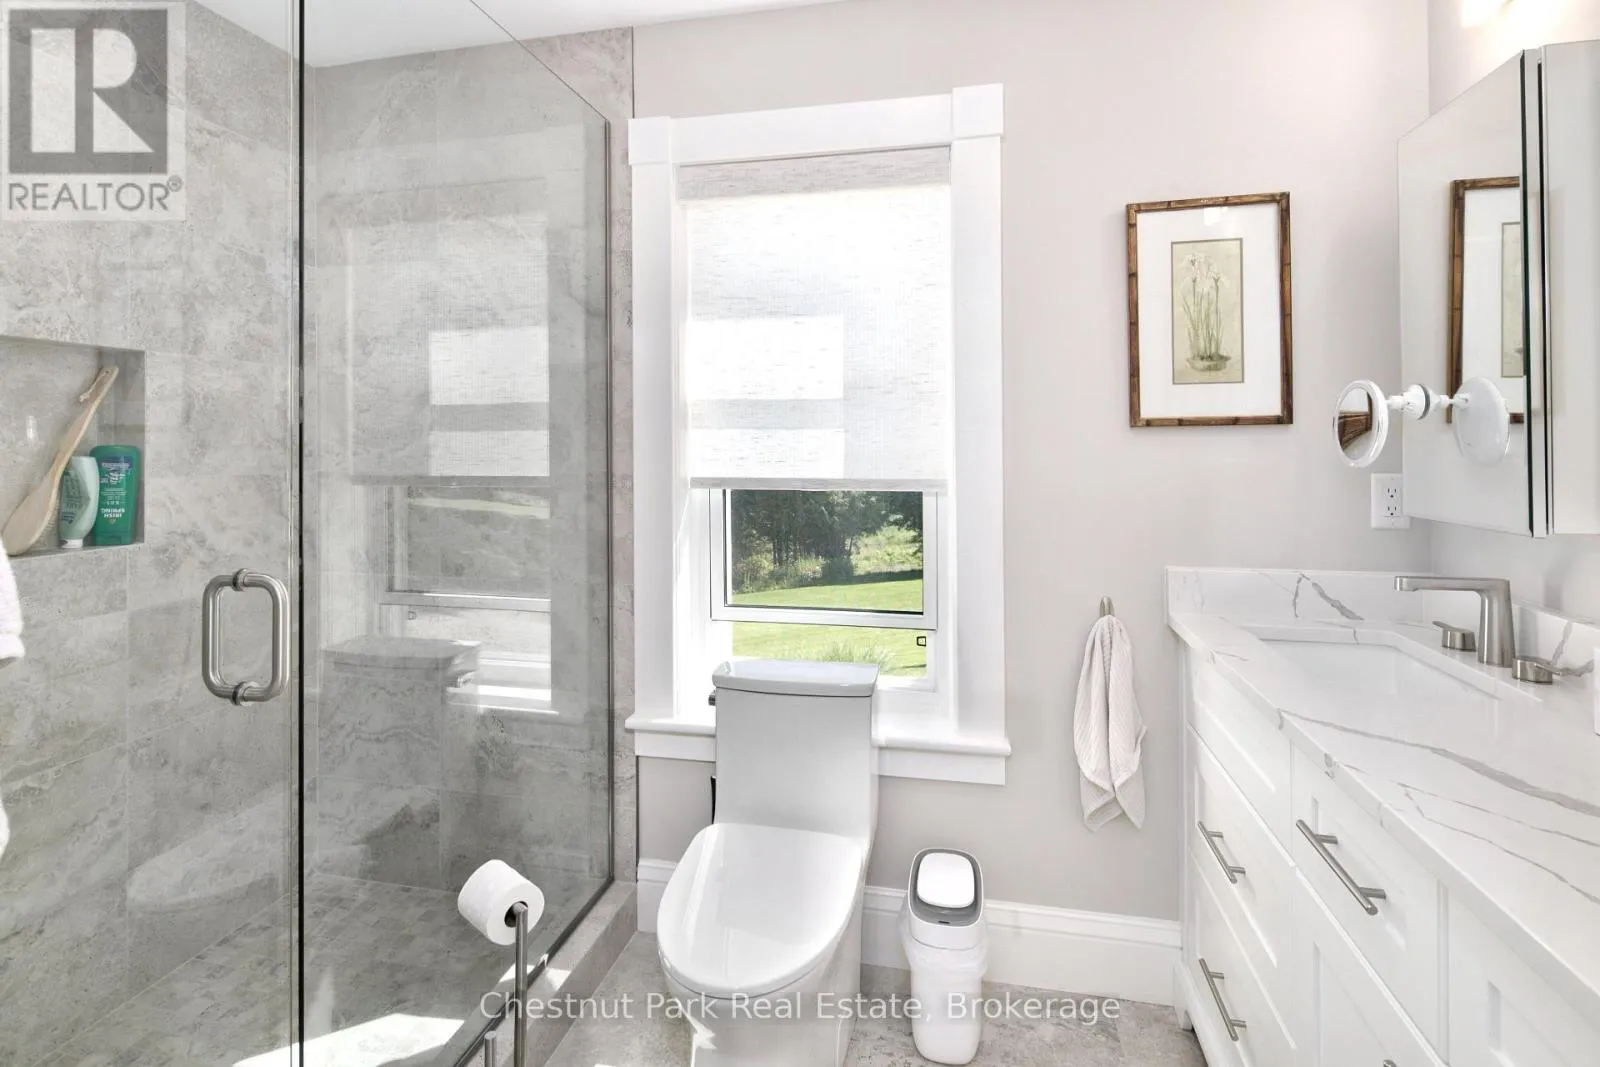
3 baths
Listed 12 days ago
House for rent: 727410 21st Side Road, Blue Mountains, Ontario N0H 1J0

View all 23 photos

About

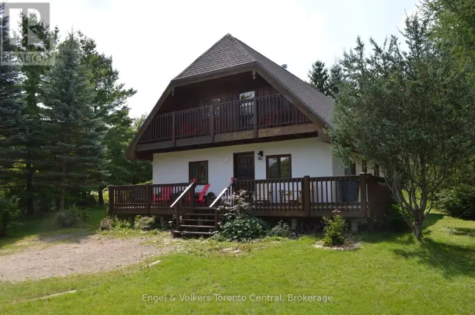
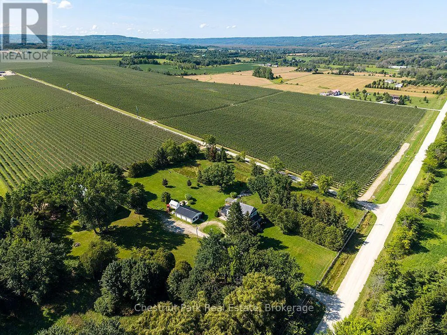
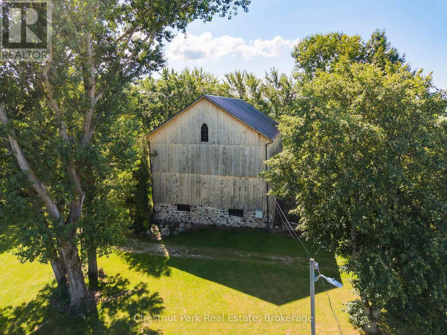
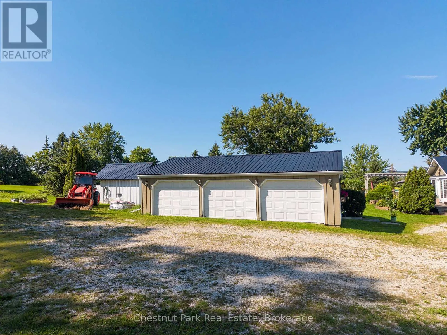
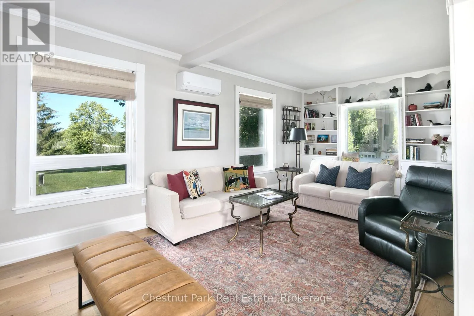
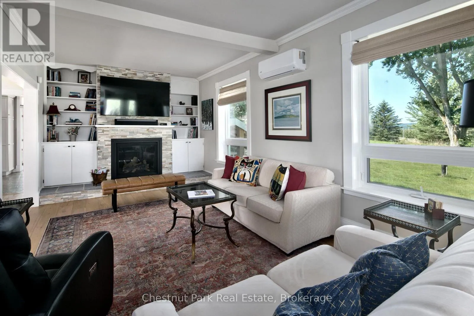
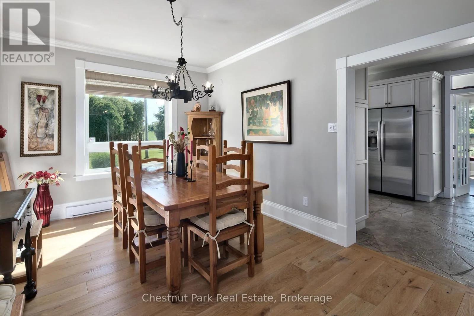
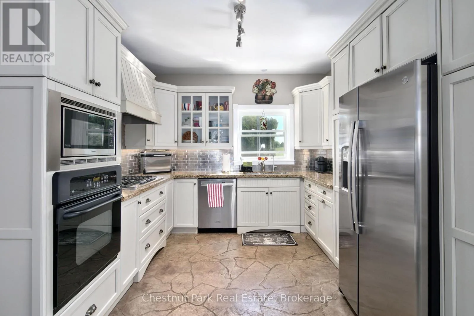
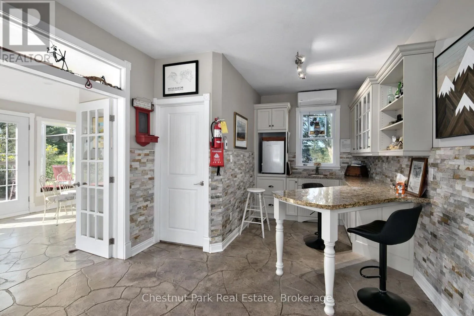
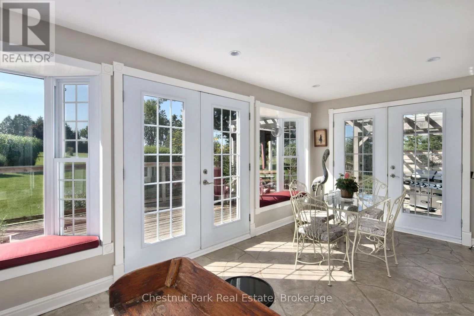
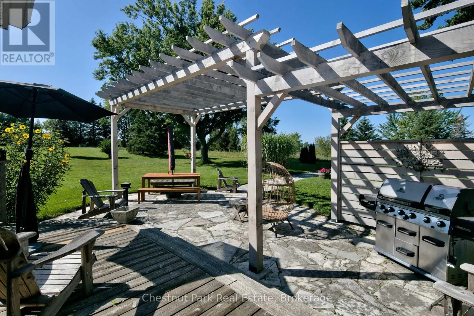
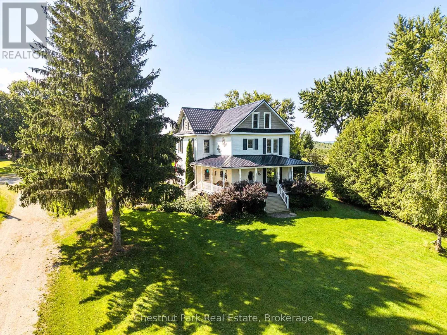
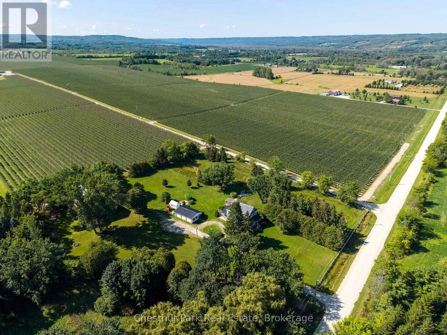
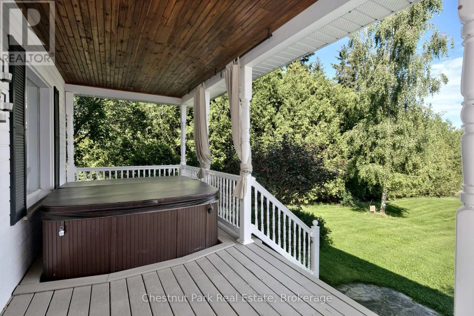
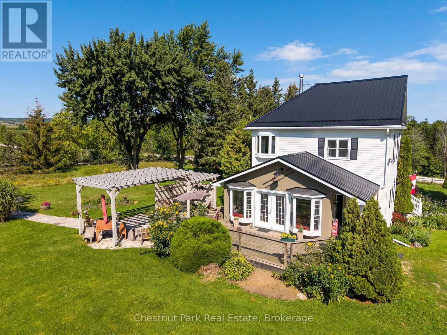
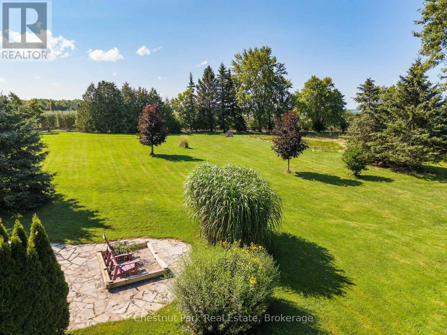
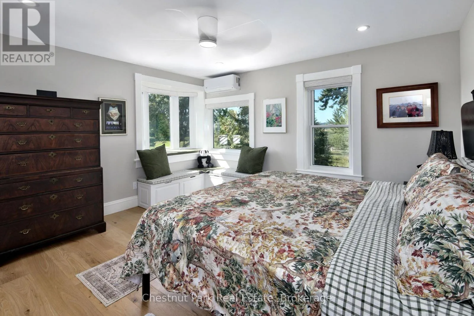
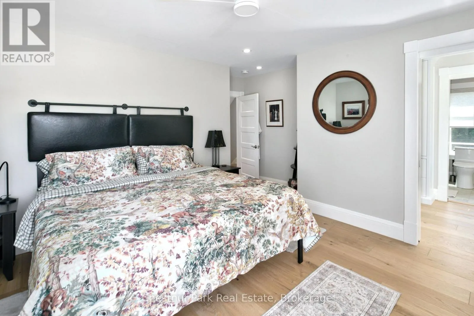
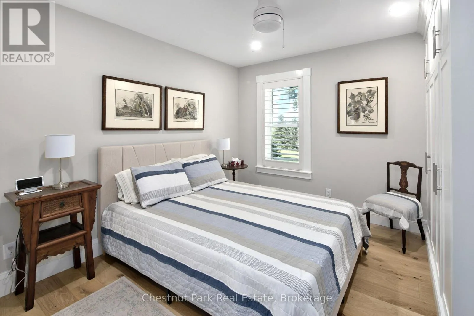
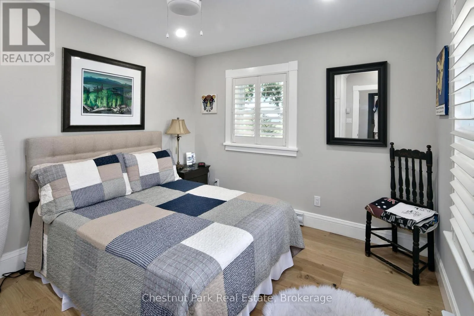
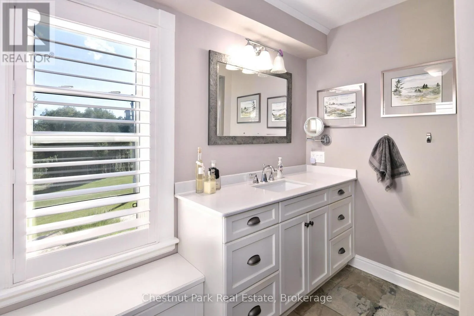
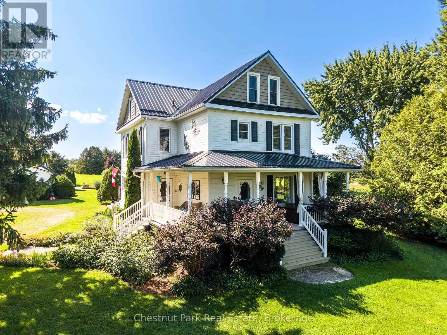
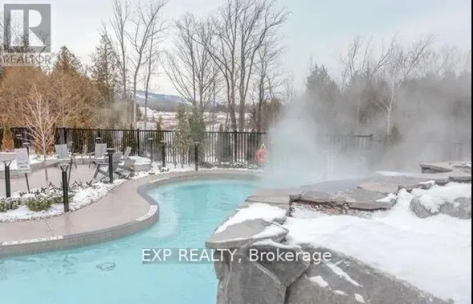
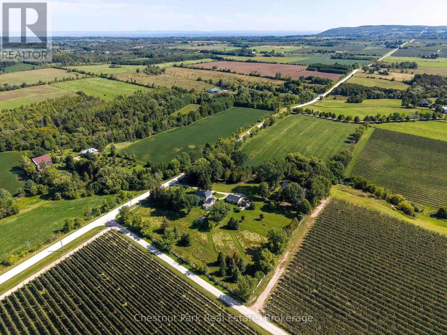
Cross Streets: Grey Rd. 13. ** Directions: West from Grey Rd 2 to home on south side of the road. Grey 13 (south of Heathcote) east on the 21st Sideroad to 727410. Home on the south side of the road. Winter seasonal lease: December 1, 2026 to March 31, 2027. A wonderful fully renovated century country home with all of the amenities your family expects to make it a wonderful winter experience. The home has 3 large bedrooms with a generous master bedroom on the second floor, a gourmet kitchen, large dining room (seats 8-10),heated floors in the south facing sitting area, large living/family room with gas fireplace, wood fired sauna, hot tub, outdoor fire pit with wonderful views of the Beaver Valley. The potential client will need to meet with owners prior to approval. Lease this luxurious home for your family. Utilities are not included, and a 50% lease payment is required upon acceptance. A $3,000 deposit for damages, utilities, and cleaning. (monthly cleaning service at the cost of the owners) (id:27476)

Property Highlights

MLS® Number
X13717984
Type
Single Family
Community Name
Blue Mountains
Ownership Type
Freehold
Land Size
1189 x 424 FT|10 - 24.99 acres
Parking Space Total
6

Building

Building Type
House
Storeys
2.00
Square Footage
2500 - 3000 sqft
Bathrooms Total
3
Bedrooms Above Ground
3
Bedrooms Total
3
Amenities
Fireplace(s) Ski area
Exterior Finish
Wood
Fireplace Present
Yes
Basement Type
N/A (Unfinished)
Basement Features
Building Heating Type
Baseboard heaters, Heat Pump
Heating Fuel
Propane
Building Cooling Type
Wall unit

Utilities

Water
Drilled Well
Utility Sewer
Septic System

Room Layout

Primary Bedroom
Second level
4.57 m x 4.57 m
Bedroom 2
Second level
3.35 m x 3.05 m
Bedroom 3
Second level
3.35 m x 3.05 m
Dining room
Main level
4.27 m x 3.35 m
Living room
Main level
6.71 m x 3.35 m
Kitchen
Main level
7.01 m x 3.35 m
Sunroom
Main level
7.01 m x 3.35 m

Location

Learn more about this property
Listing provided by:
Chestnut Park Real Estate
MLS® number:
X13717984
Agent:
Brendan Thomson
*Indicates required field
Name is required
Email is required
Please enter a valid phone number (e.g., 416-111-1111).

Community Spotlight: Homes For rent in Your Neighborhood