121 Birch View Trail, Blue Mountains, Ontario L9Y 0M1

Listed for:
$4,500
5 beds
2 baths
Listed 7 days ago
House for rent: 121 Birch View Trail, Blue Mountains, Ontario L9Y 0M1

View all 21 photos

About

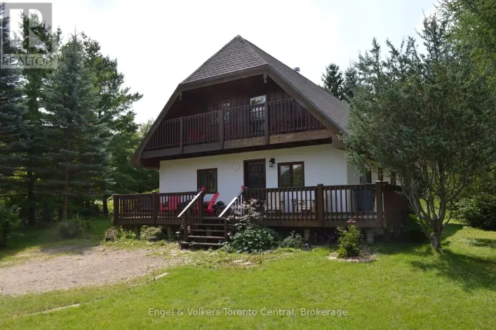
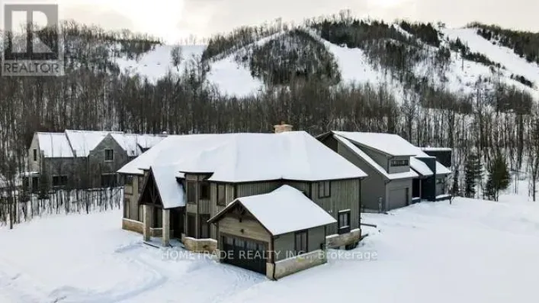
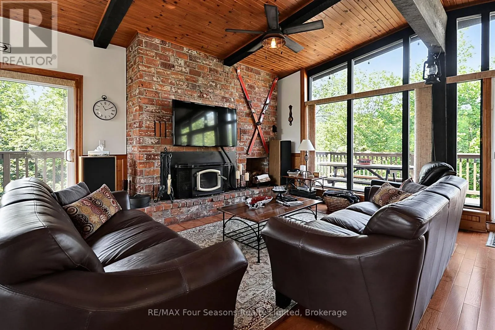
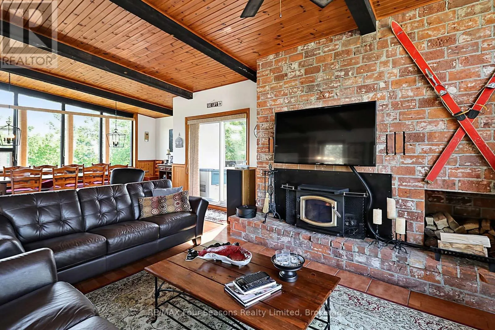
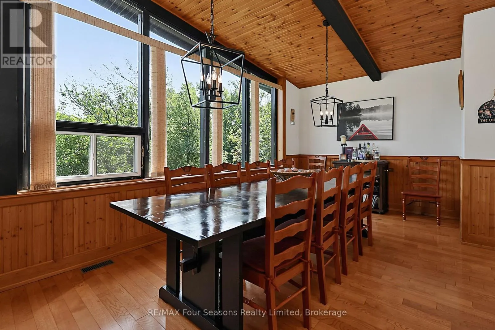
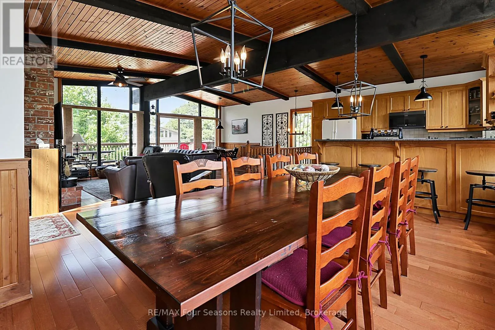
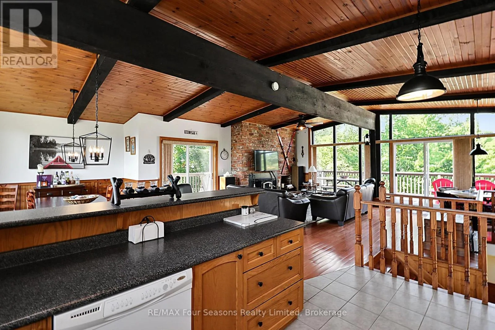
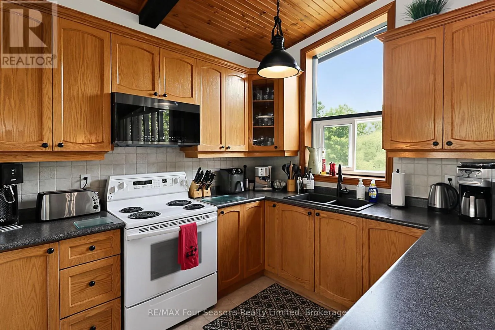
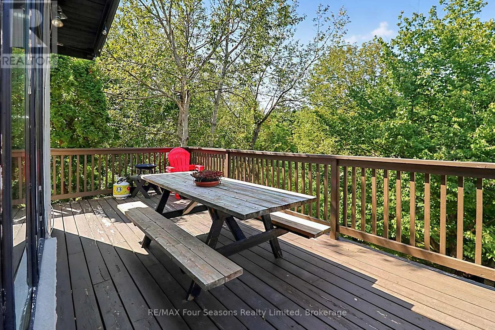
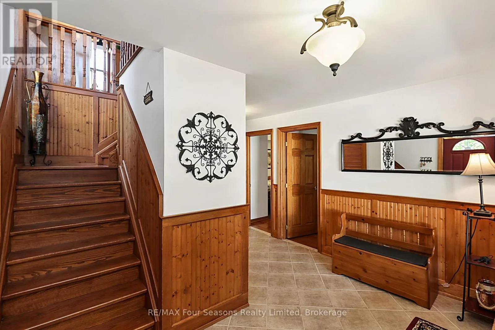
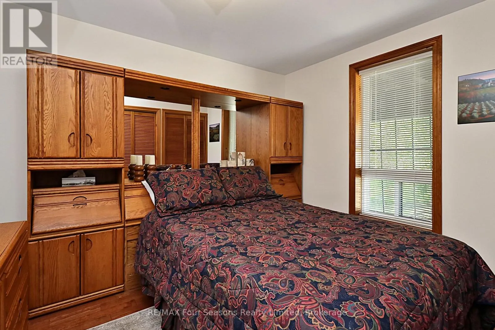
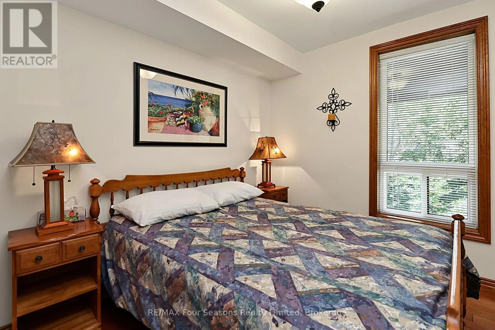
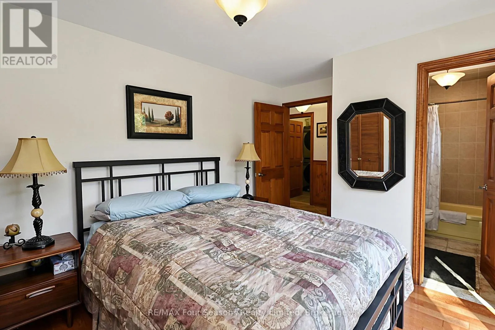
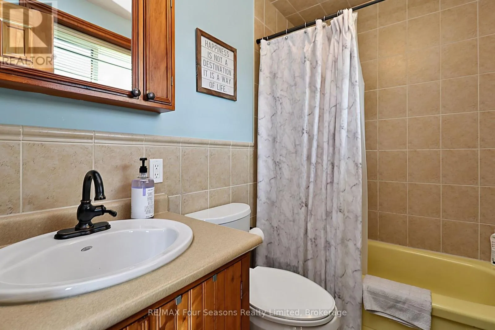
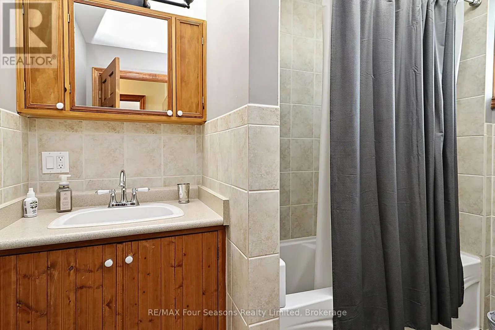
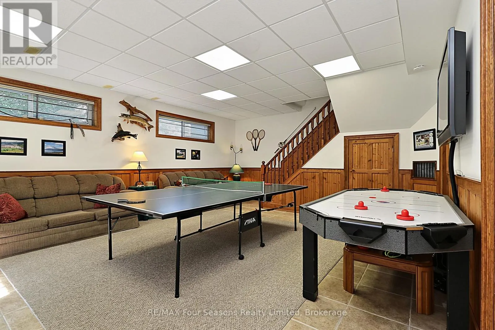
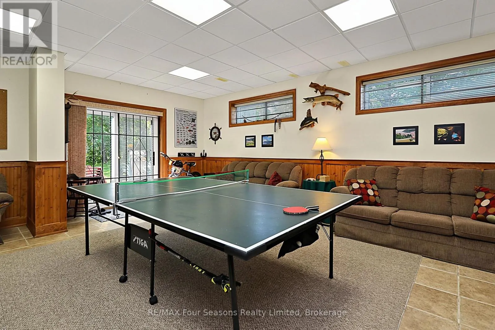
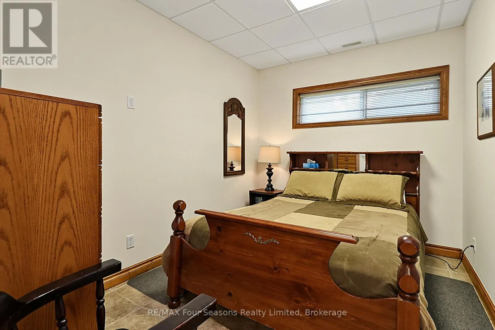
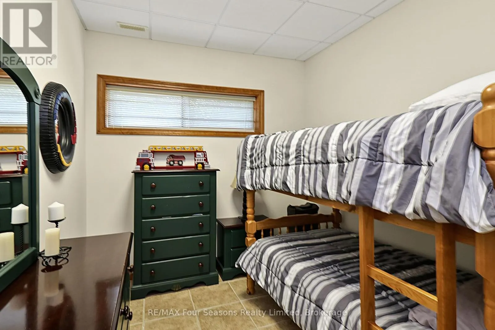
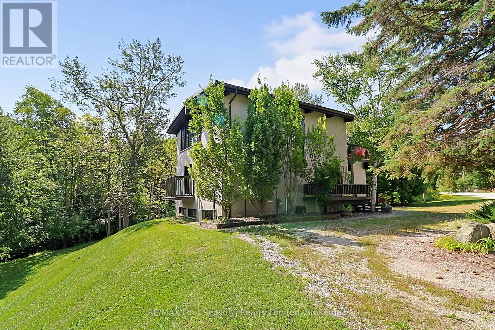
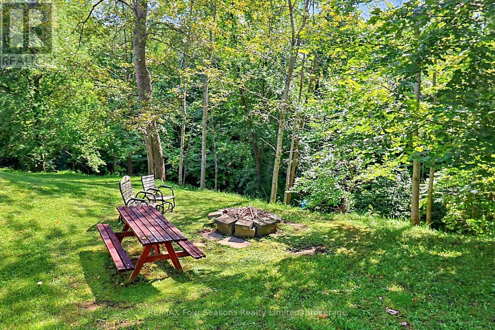
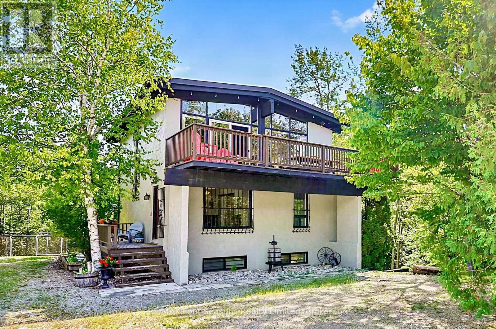
Cross Streets: Grey Road 19 & Kandahar. ** Directions: Off Grey Road 19 at Blue Mountain, turn north on Kandahar, Right at Arlberg, Left on Birch View to #121. SKI SEASON RENTAL, AVAILABLE DEC. 1ST. Charming, warmly decorated and fully furnished 5-bedroom, 2-bathroom chalet offering approximately 2,400 sq. ft. of comfortable living space. Ideally located within a 20-minute walk to Blue Mountain Village and close to the various ski clubs. The spacious open-concept kitchen, living and dining area features a large harvest table, perfect for holiday gatherings, plus a wood-burning fireplace for cozy après-ski evenings. Enjoy mountain views from the upper deck, including the magical sight of the lit-up ski hills at night. Three bedrooms are located on the main level and two on the lower level. The walk-out lower level includes a games room with ping pong and air hockey table. Hardwood and tile flooring throughout. Driveway snow clearing included. Fully equipped and ready to enjoy for the ski season. Utilities extra. $3,000 utility deposit, $1,500 damage deposit and $400 final cleaning fee deposit required. 50% of full lease amount due upon acceptance; balance and deposits due 21 days prior to occupancy. No smoking, no pets, no subletting. (id:27476)

Property Highlights

MLS® Number
X13730126
Type
Single Family
Community Name
Blue Mountains
Ownership Type
Freehold
Land Size
143.6 x 283.5 FT
Parking Space Total
4

Building

Building Type
House
Square Footage
1500 - 2000 sqft
Bathrooms Total
2
Bedrooms Above Ground
3
Bedrooms Total
5
Amenities
Fireplace(s)
Exterior Finish
Stucco, Shingles
Fireplace Present
Yes
Basement Type
N/A (Finished)
Basement Features
Walk out
Building Heating Type
Forced air
Heating Fuel
Natural gas
Building Cooling Type
Central air conditioning

Utilities

Water
Municipal water
Utility Sewer
Septic System

Room Layout

Other
Lower level
Measurements not available
Recreational, Games room
Lower level
7.32 m x 5.49 m
Bedroom 4
Lower level
3.35 m x 3.35 m
Bedroom 5
Lower level
3.66 m x 3.66 m
Primary Bedroom
Main level
3.66 m x 3.66 m
Bedroom 2
Main level
3.05 m x 3.05 m
Bedroom 3
Main level
3.66 m x 3.05 m
Bathroom
Main level
Measurements not available
Bathroom
Main level
Measurements not available
Living room
Upper Level
9.14 m x 7.62 m

Location

Learn more about this property
Listing provided by:
RE/MAX Four Seasons Realty Limited
MLS® number:
X13730126
Agent:
Candace Weel
*Indicates required field
Name is required
Email is required
Please enter a valid phone number (e.g., 416-111-1111).

Community Spotlight: Homes For rent in Your Neighborhood