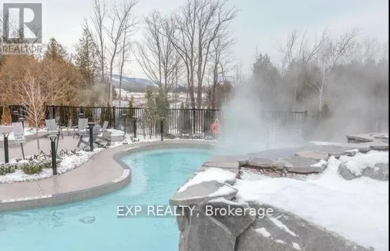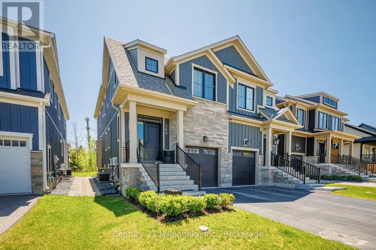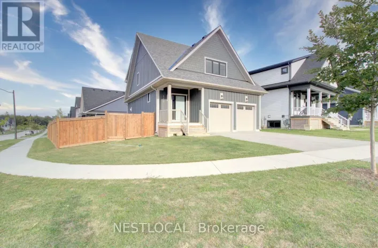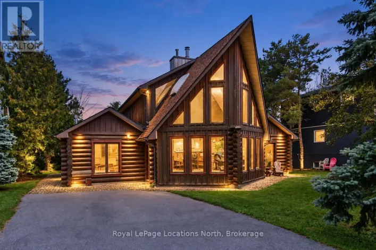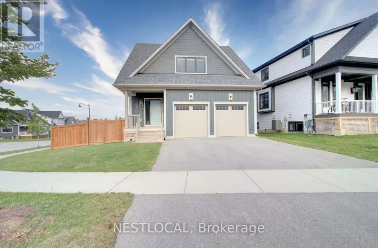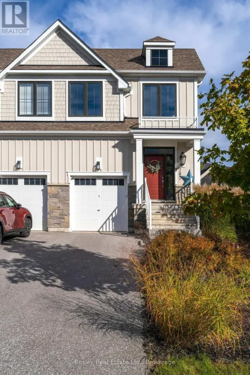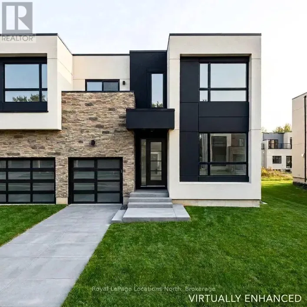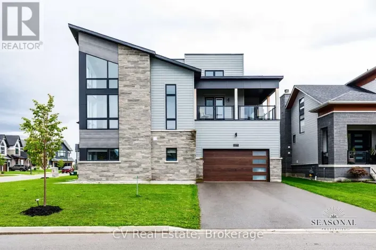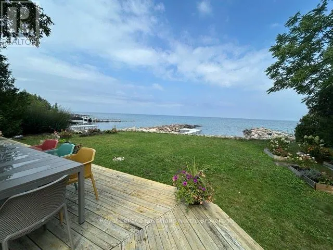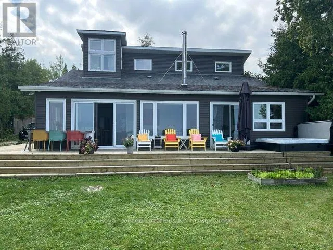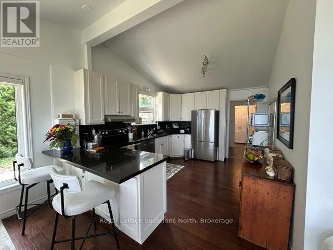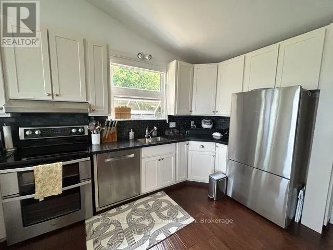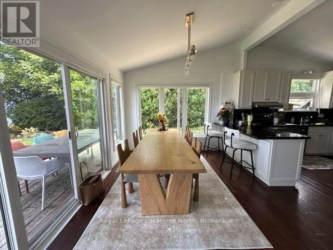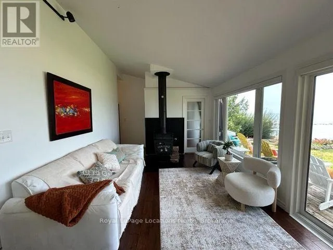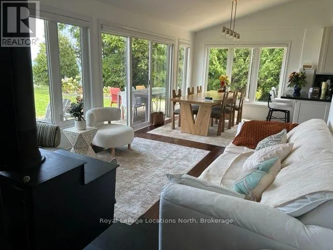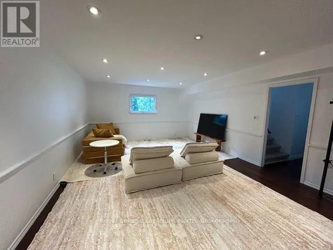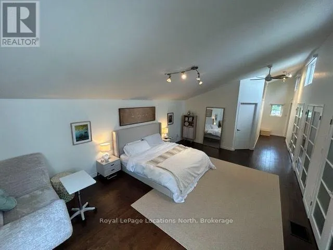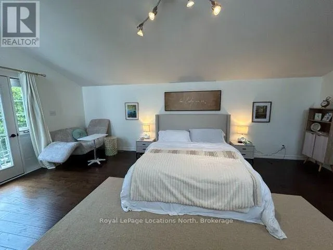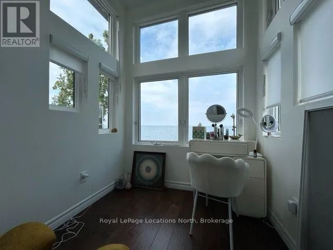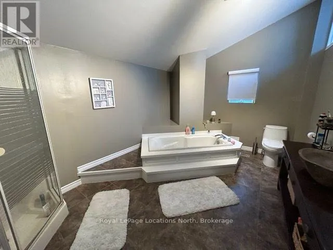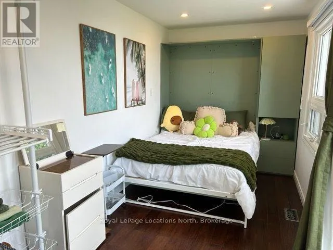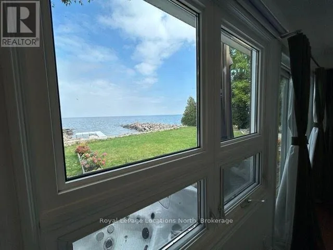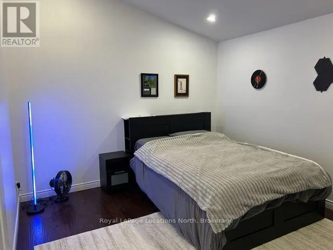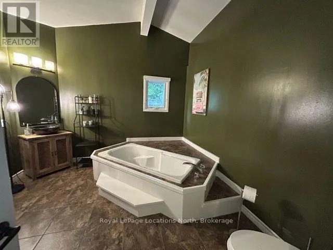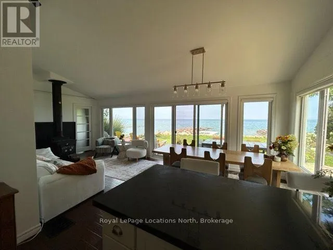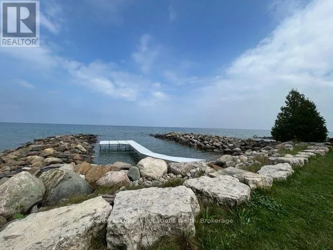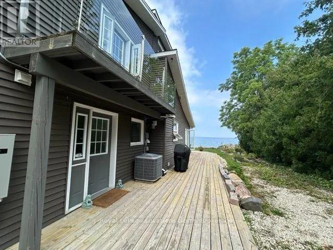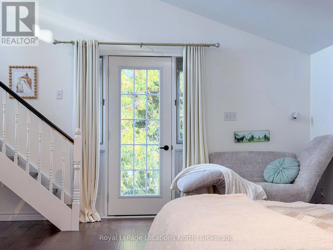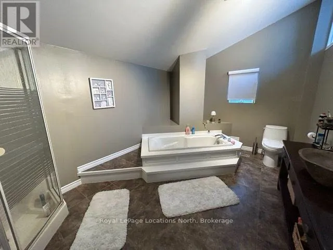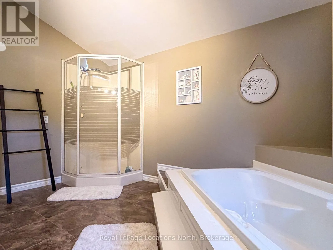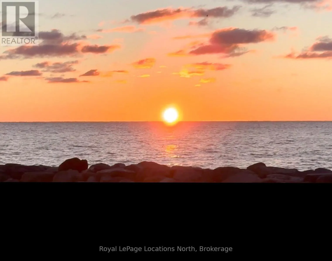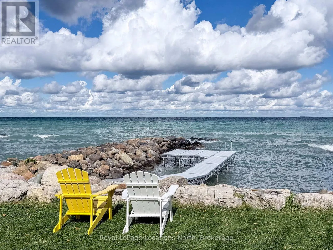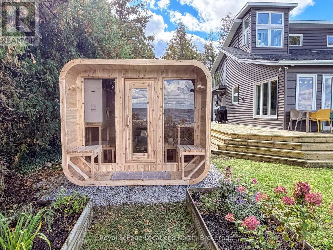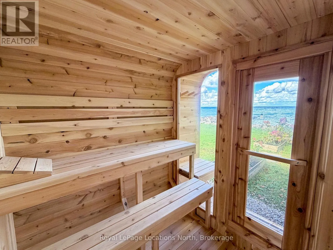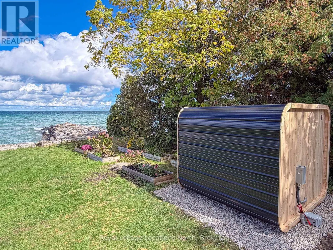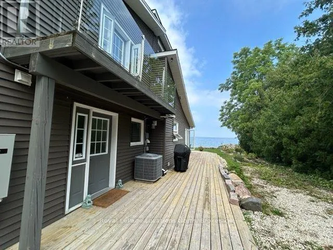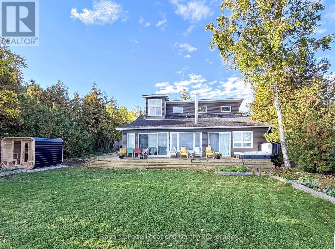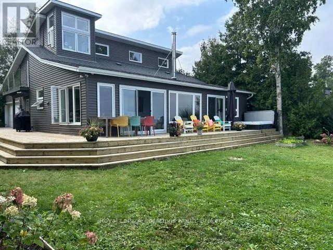
Cross Streets: Lora Bay Drive/Sunset Blvd. ** Directions: From Thornbury head west on Highway 26. Turn right onto Lora Bay Drive, through the roundabout and down to Sunset Blvd. #309 is on your right. WINTER SEASONAL RENTAL. Private waterfront retreat in Lora Bay with Georgian Bay Views and minutes to the Ski Hills! Escape to this newly furnished home in the highly sought-after community of Lora Bay. Nestled on a quiet street with spectacular Georgian Bay views, this inviting property sits minutes from the region's premier ski destinations. Featuring 3 beautifully appointed bedrooms equipped with premium Tempur-Pedic mattresses (one king primary suite and two queen guest rooms), 2 full bathrooms with tub/shower combinations, and a main-floor powder room. Designed for entertaining and relaxation, the layout offers a fully equipped kitchen, a dining area for 10, a cozy family room with a 65" TV, and a spacious living/rec room anchored by a brand-new wood stove. Additional sofa beds and mattresses provide flexible sleeping arrangements for extra guests in the family room.After a day on the slopes, unwind in the hot tub, relax in the sauna, grill on the BBQ, or simply take in a peaceful Georgian Bay sunset. 5 minutes to downtown Thornbury shops and dining; 10 minutes to Georgian Peaks Ski Club and 15 minutes to Blue Mountain Village. Steps away from local snowshoeing and cross-country skiing trails. Perfect for downhill skiing, après-ski relaxation, and exploring the best of the Blue Mountains. Total convenience while you stay: high-speed Wi-Fi, premium linens, towels, and professional driveway snow removal are all included. List price is for 4 month seasonal term Dec 1/26 - Mar 31/27. A $4,000 deposit for damage/utilities/exit cleaning is also required (utilities reconciled at the end of the 4 month lease term). The Landlord will consider a small dog. No smoking policy. Not available for annual lease. (id:27476)