129 Blueski George Crescent, Blue Mountains, Ontario L9Y 0S9

Listed for:
$38,000
4 beds
5 baths
Listed 6 days ago
House for rent: 129 Blueski George Crescent, Blue Mountains, Ontario L9Y 0S9

View all 50 photos

About

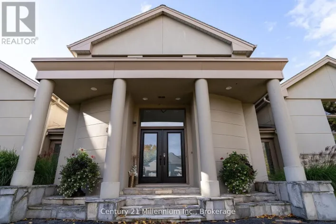
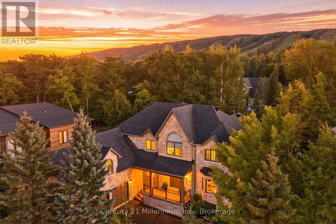
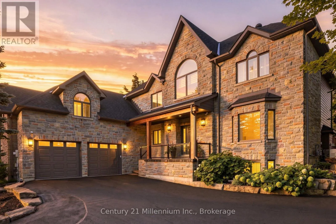
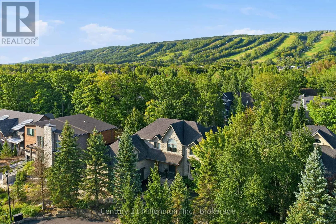
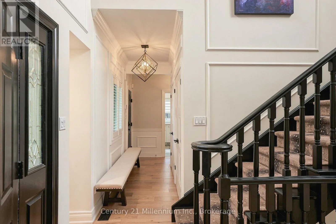
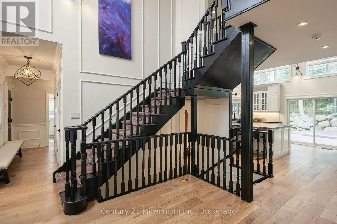
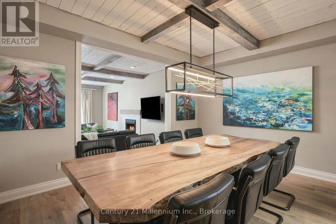
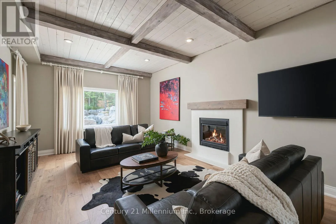
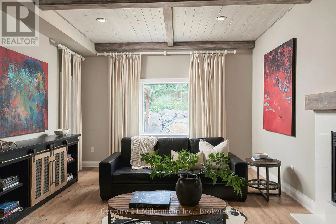
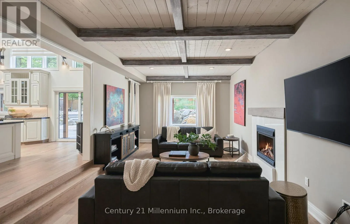
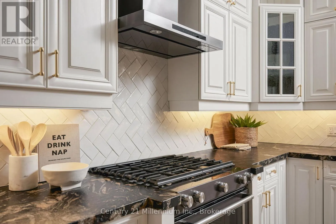
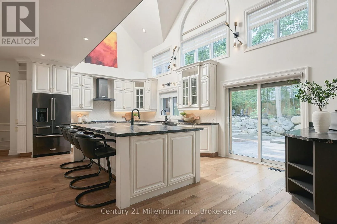
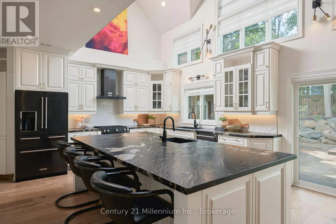
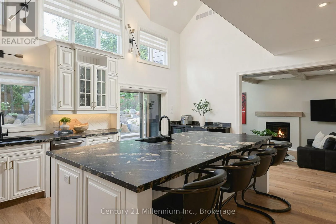
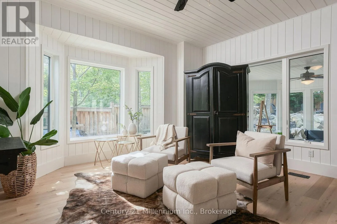
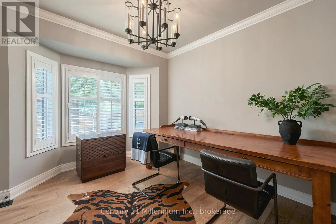
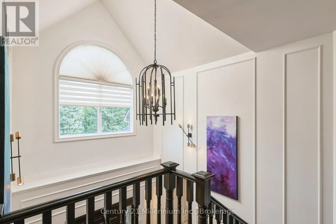
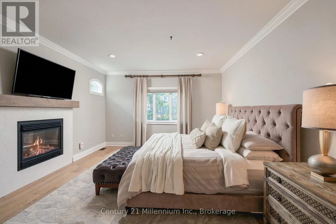
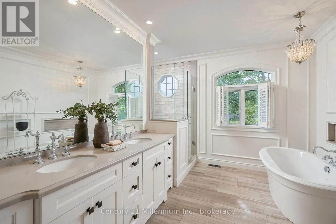
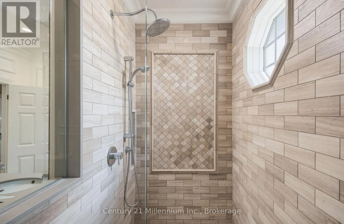
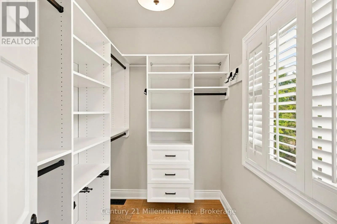
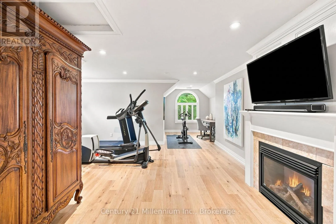
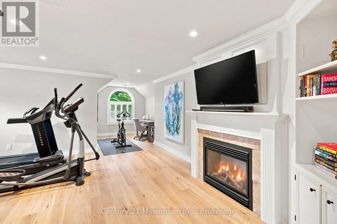
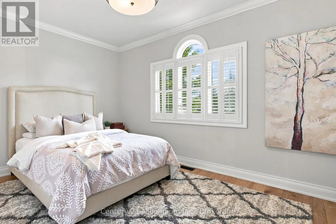
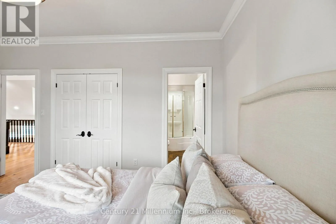
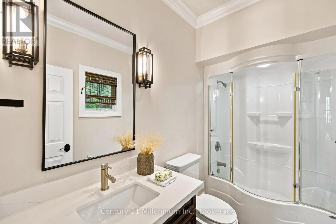
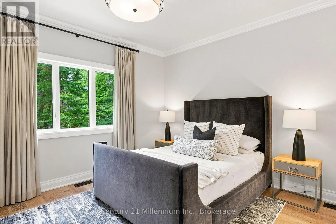
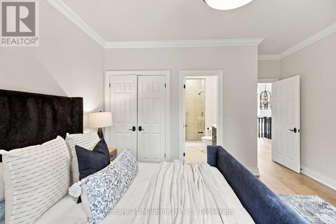
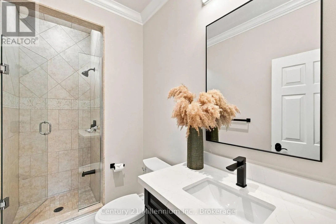
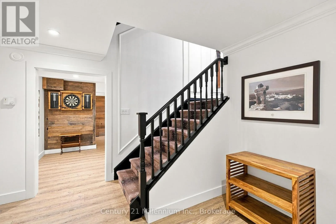
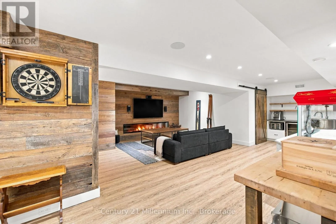
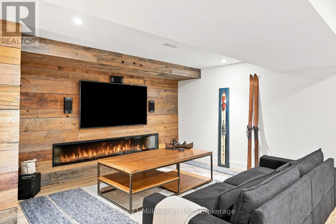
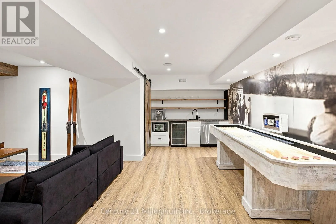
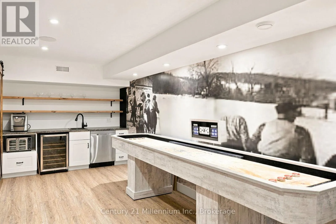
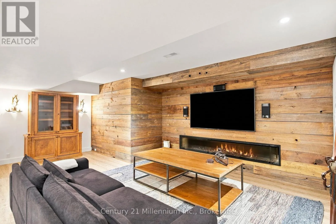
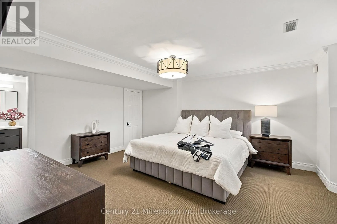
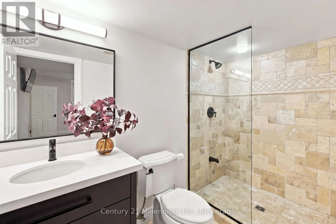
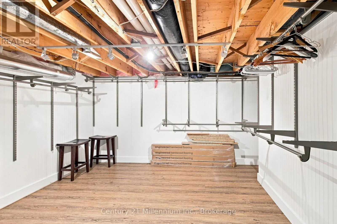
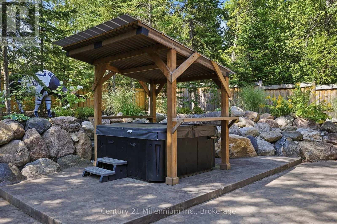
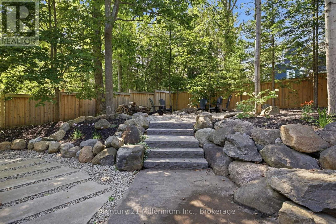
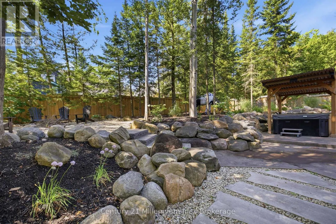
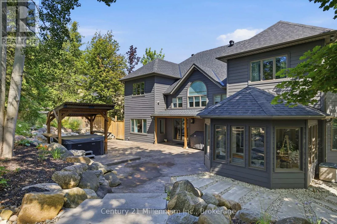
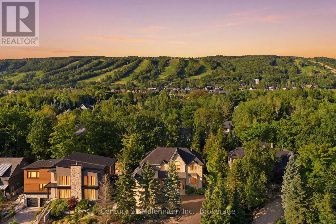
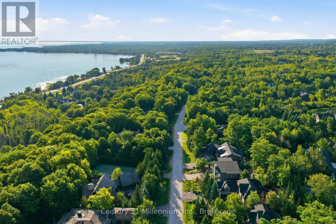
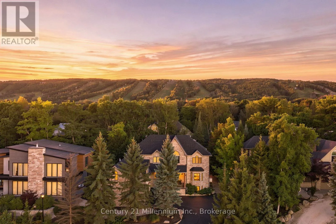
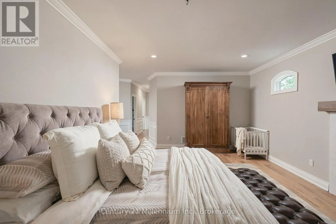
Cross Streets: Aspen Way/Blueski George. ** Directions: West on Sleepy Hollow Road, right on Aspen Way, left on Blueski George. SEASONAL LEASE. Tucked into one of Blue Mountain's most coveted pockets, 129 Blueski George offers an exceptional 4-bedroom, 5-bathroom seasonal retreat in the sought-after Nipissing Ridge community. Ideally positioned near the area's private ski clubs, this beautifully designed home is the perfect base for making the most of winter at Blue Mountain.Start your mornings just minutes from the slopes, then return home for après-ski in your private landscaped backyard, complete with a hot tub and custom fire pit. Inside, generous living spaces are designed for both relaxed evenings and effortless entertaining, with a cozy family room providing the perfect place to unwind after a day on the mountain.The impressive primary suite features his-and-her walk-in closets, a spa-like ensuite and a bonus room with separate heating controls and fireplace. Two additional upper-level bedrooms each offer private ensuites, providing excellent privacy for family or guests.The finished lower level extends the living space with a striking linear gas fireplace, wet bar and private guest bedroom-ideal for hosting family and friends throughout the season. A heated and insulated attached double garage offers plenty of room for vehicles, skis and winter gear. With private ski clubs, trails, dining and shopping all close at hand, 129 Blueski George offers an exceptional opportunity to settle in and enjoy the Blue Mountain lifestyle all winter long. (id:27476)

Property Highlights

MLS® Number
X14090416
Type
Single Family
Community Name
Blue Mountains
Ownership Type
Freehold
Land Size
86.6 x 167.8 FT
Parking Space Total
4

Building

Building Type
House
Storeys
2.00
Square Footage
3500 - 5000 sqft
Bathrooms Total
5
Bedrooms Above Ground
3
Bedrooms Total
4
Amenities
Fireplace(s), Separate Heating Controls Ski area, Golf Nearby
Exterior Finish
Stone
Fireplace Present
Yes
Basement Type
Full (Finished)
Basement Features
Building Heating Type
Forced air
Heating Fuel
Natural gas
Building Cooling Type
Central air conditioning, Air exchanger, Ventilation system

Utilities

Water
Municipal water
Power
Generator
Utility Sewer
Sanitary sewer

Room Layout

Primary Bedroom
Second level
4.12 m x 5.75 m
Bedroom
Second level
4.33 m x 4.23 m
Bedroom
Second level
4.33 m x 3.38 m
Recreational, Games room
Basement
6.75 m x 8.99 m
Bedroom
Basement
4.34 m x 5.31 m
Other
Basement
4.06 m x 3.96 m
Utility room
Basement
3.71 m x 5.51 m
Kitchen
Main level
6.83 m x 5.72 m
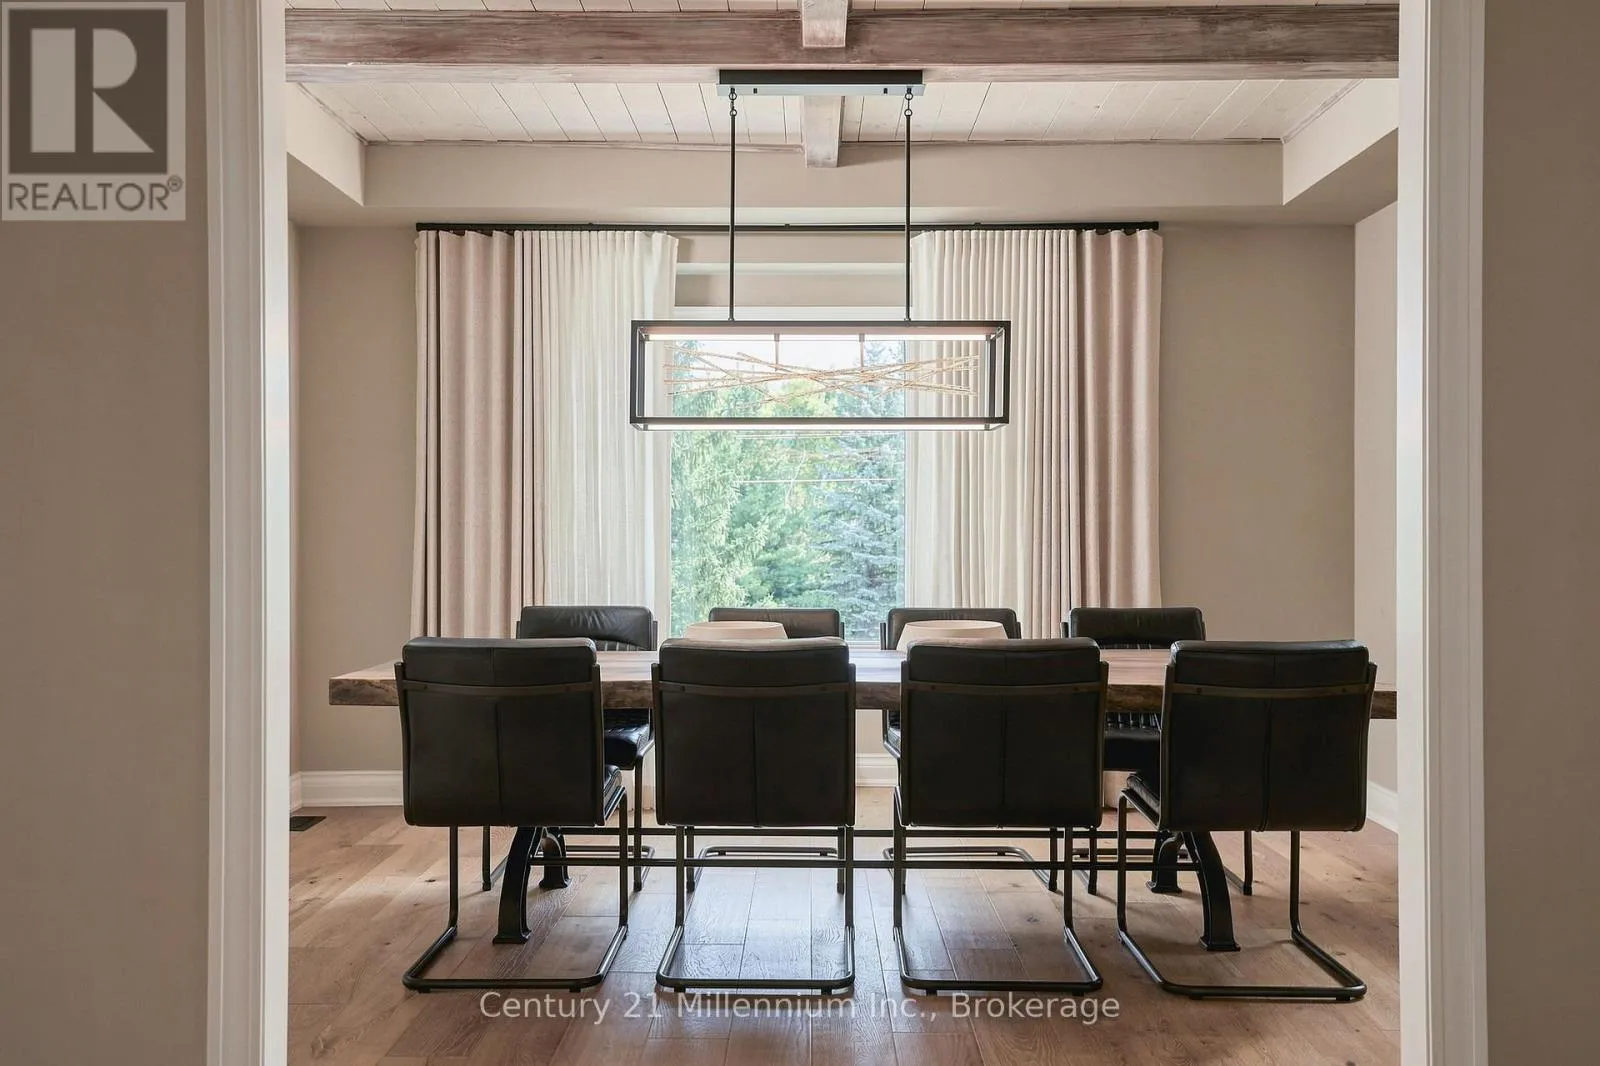
Dining room
Main level
4.34 m x 4.01 m
Living room
Main level
4.34 m x 6.9 m
Bedroom
Main level
3.62 m x 3.29 m
Family room
Main level
4.72 m x 4.23 m
Sunroom
Main level
4.13 m x 3.57 m
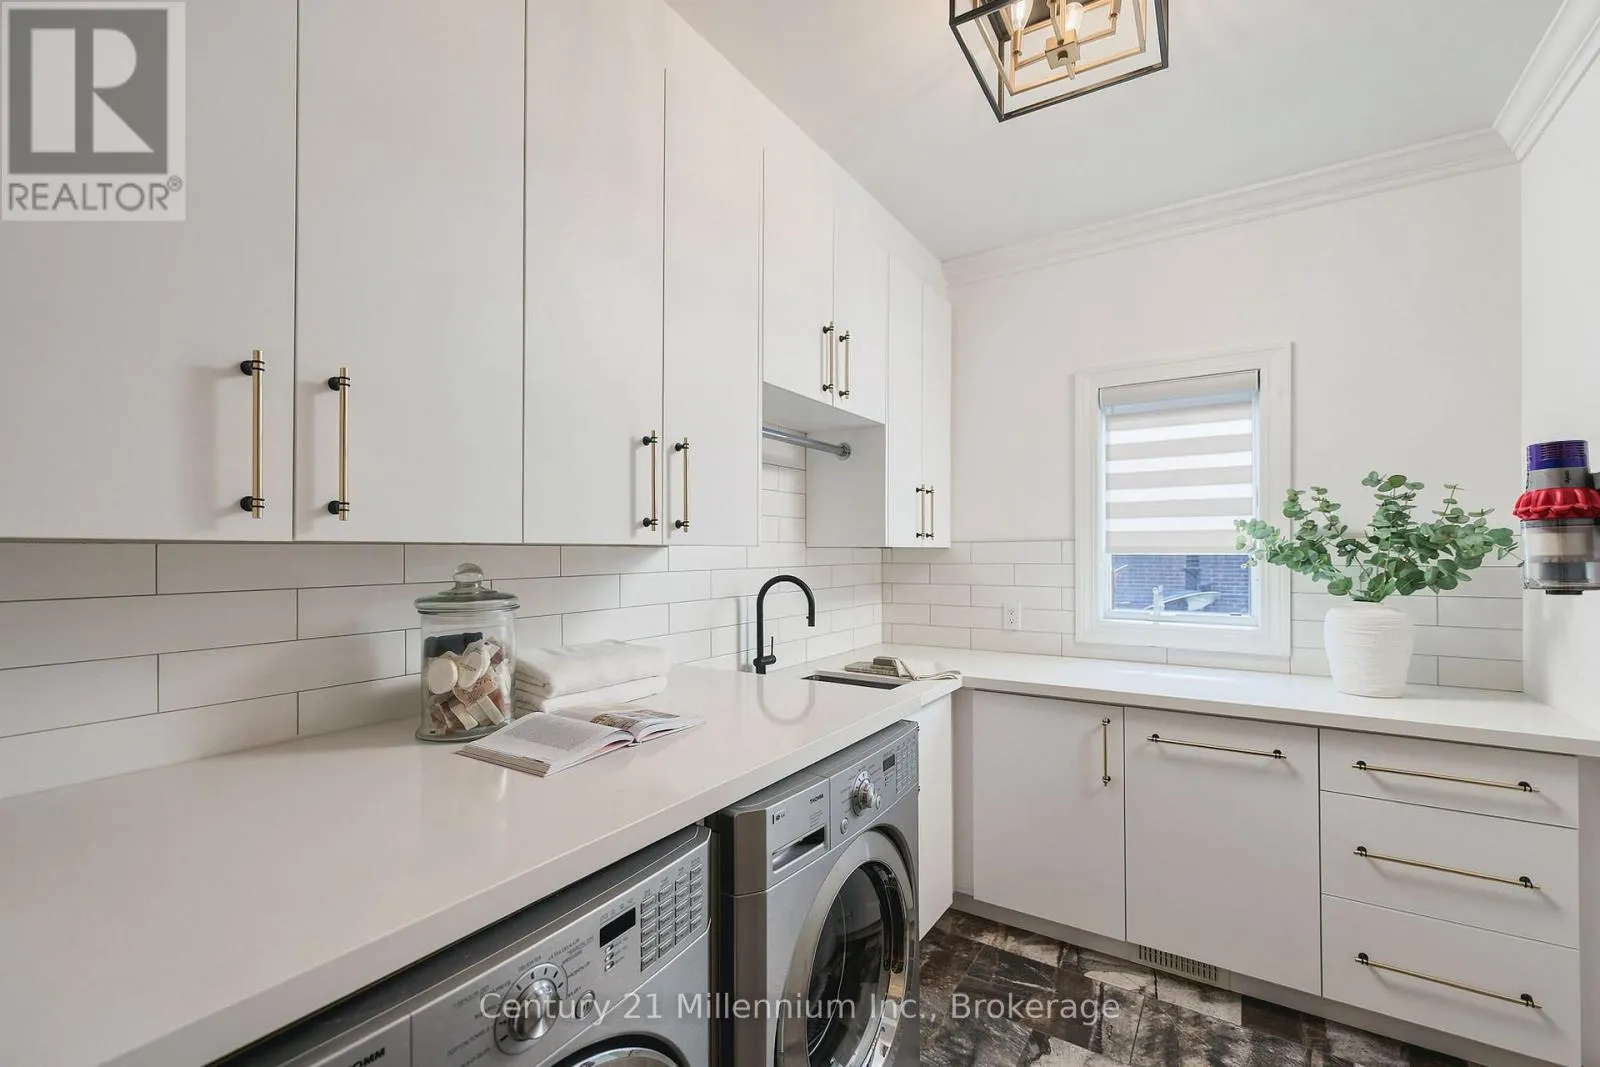
Laundry room
Main level
3.01 m x 2.18 m
Exercise room
In between
5.27 m x 8.09 m

Location

Learn more about this property
Listing provided by:
Century 21 Millennium Inc.
MLS® number:
X14090416
Agent:
Krista Bradley
*Indicates required field
Name is required
Email is required
Please enter a valid phone number (e.g., 416-111-1111).

Community Spotlight: Homes For rent in Your Neighborhood