105 Stone Zack Lane, Blue Mountains, Ontario N0H 1J0

Listed for:
$40,000
4 beds
5 baths
Listed 2 days ago
House for rent: 105 Stone Zack Lane, Blue Mountains, Ontario N0H 1J0

View all 50 photos

About

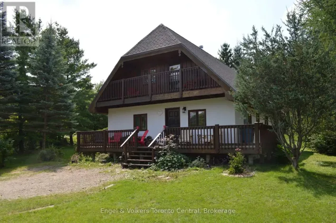
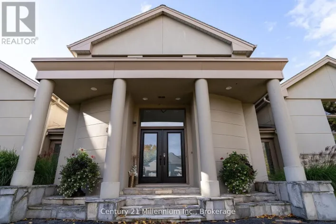
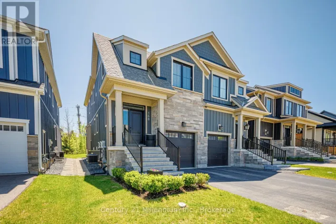
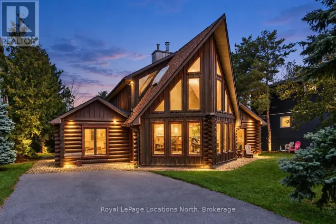
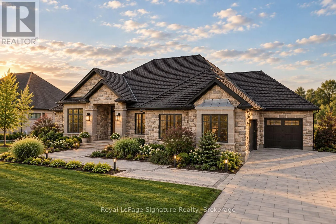
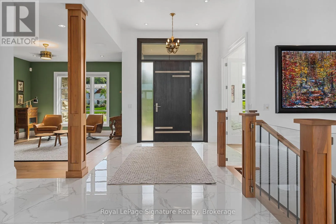
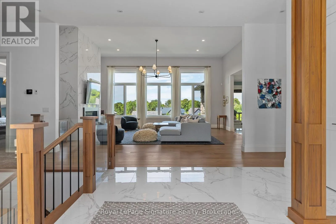
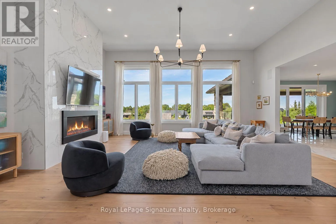
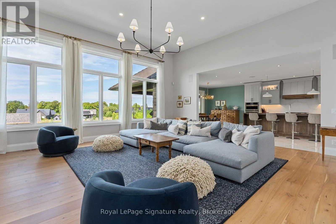
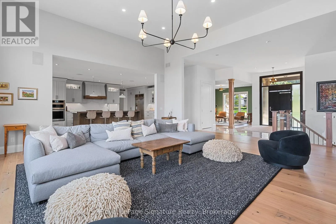
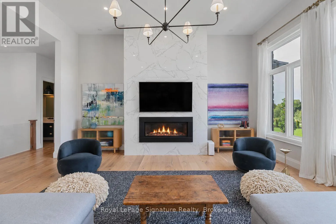
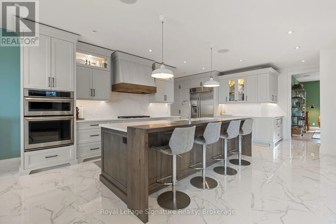
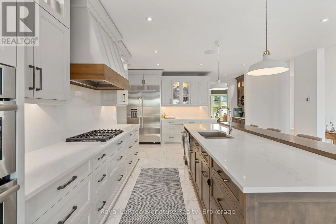
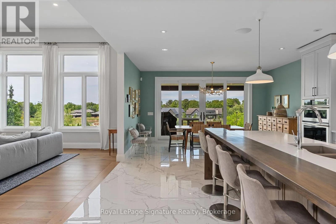
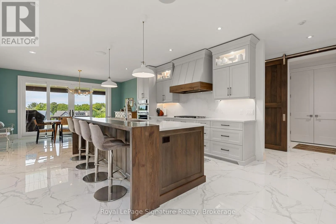
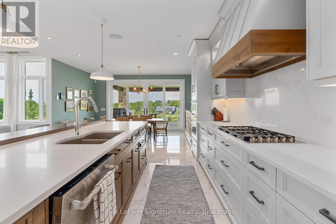
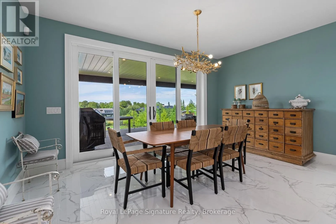
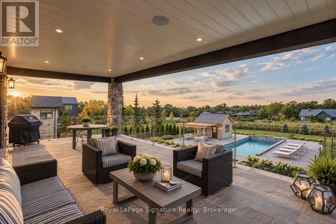
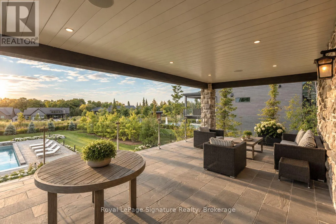
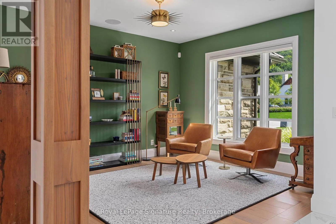
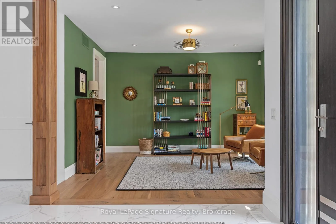
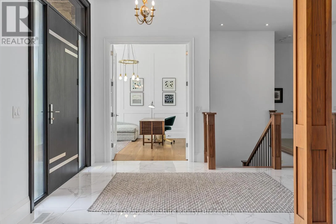
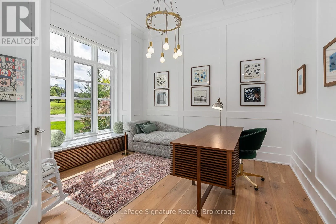
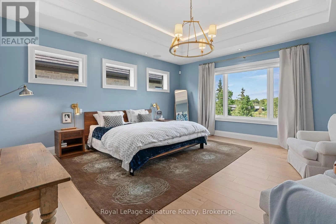
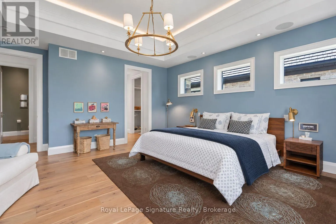
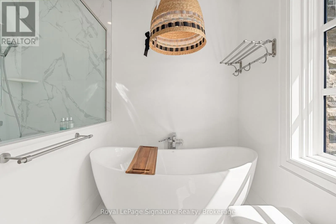
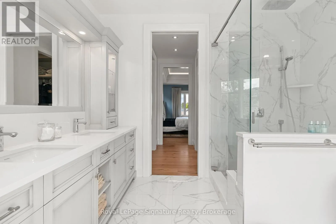
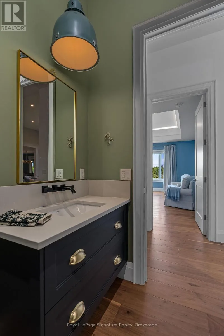
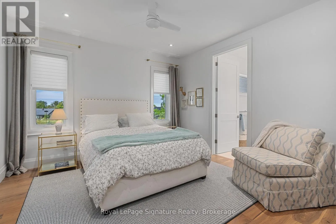
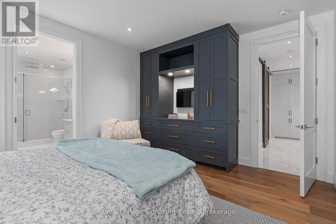
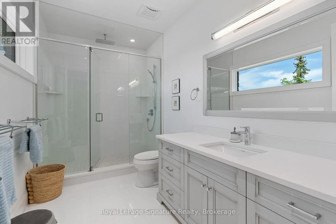
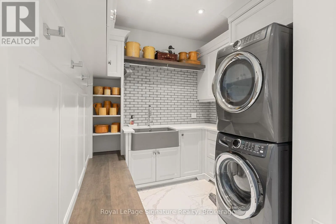
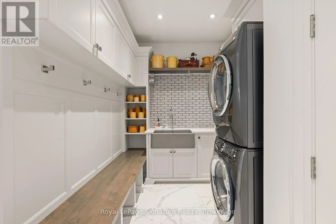
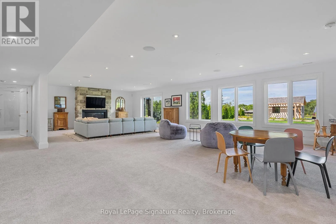
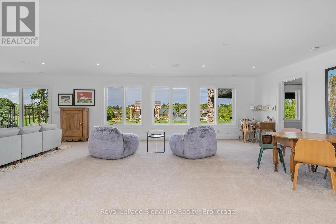
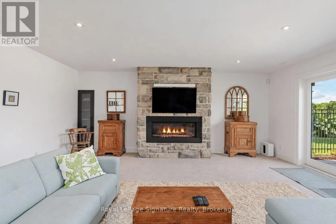
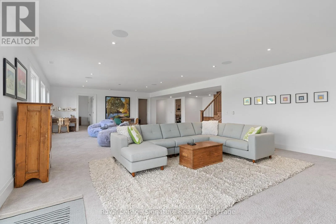
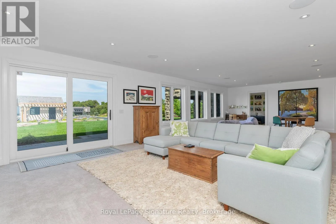
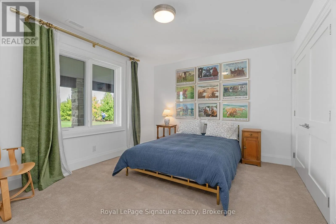
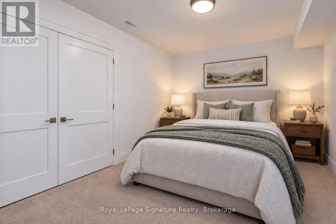
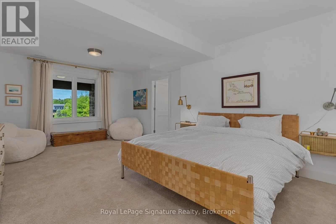
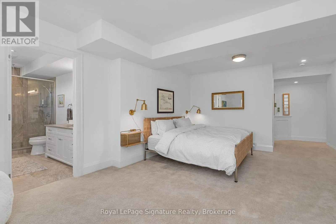
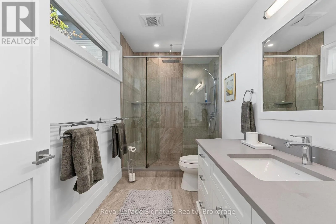
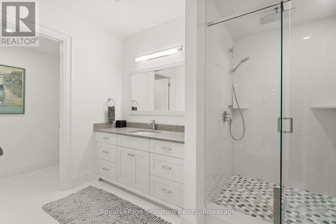
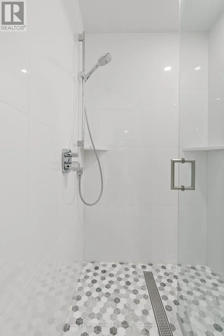
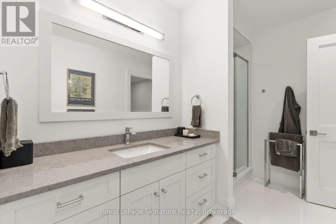
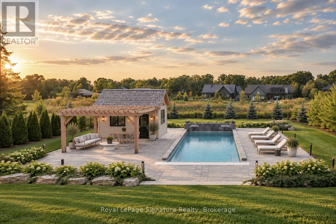
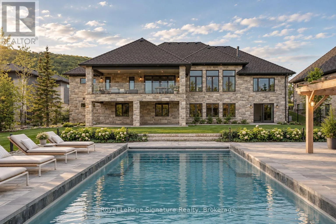
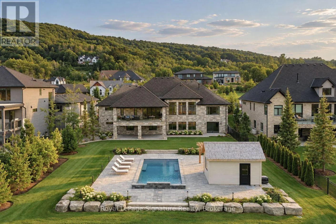
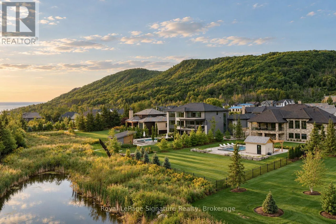
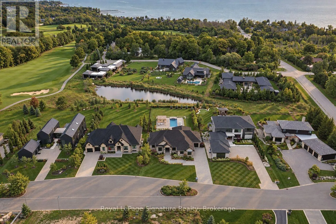
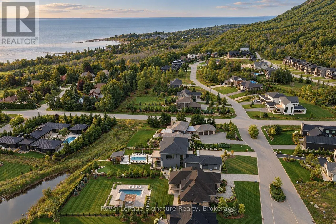
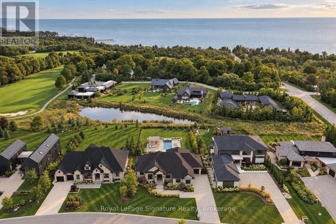
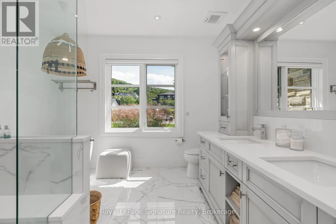
Cross Streets: Camperdown Rd. ** Directions: HWY 26, South on Camperdown Rd, west on Stone Zack. Welcome to 105 Stone Zack Lane, an exceptional luxury ski season rental located just 3 minutes from Georgian Peaks and 8 minutes from Alpine and Craigleith Ski Clubs. This stunning 4-bedroom, 4.5-bathroom retreat offers the perfect blend of comfort, sophistication and Southern Georgian Bay living. Featuring soaring ceilings, expansive windows, walnut hardwood flooring, Caesarstone surfaces and two linear gas fireplaces, the home provides a warm and inviting atmosphere to unwind after a day on the slopes. The beautifully appointed kitchen features custom maple cabinetry, premium appliances and a dedicated coffee bar, while the spacious primary suite offers a peaceful retreat. The fully finished walkout lower level provides additional living space to relax and enjoy time with family. Ideally situated near private ski clubs, Blue Mountain, Collingwood, scenic trails and Georgian Bay, this exceptional property is the perfect retreat for enjoying the winter season. The list price is all-inclusive and based on a three-month rental term. Flexible dates and lease duration are available, open to a 3-4 month rental. Enjoy a memorable winter escape in one of South Georgian Bay's most desirable settings. (id:27476)

Property Highlights

MLS® Number
X14102668
Type
Single Family
Community Name
Blue Mountains
Ownership Type
Freehold
Land Size
103.9 x 317 FT|1/2 - 1.99 acres
Parking Space Total
7

Building

Building Type
House
Storeys
1.50
Square Footage
2500 - 3000 sqft
Bathrooms Total
5
Bedrooms Above Ground
2
Bedrooms Total
4
Amenities
Fireplace(s) Golf Nearby, Ski area
Exterior Finish
Stone
Fireplace Present
Yes
Basement Type
Partial (Partially finished)
Basement Features
Building Heating Type
Forced air
Heating Fuel
Natural gas
Building Cooling Type
Central air conditioning, Air exchanger

Utilities

Water
Municipal water
Utility Sewer
Sanitary sewer

Room Layout

Bathroom
Lower level
Measurements not available
Bedroom
Lower level
3.65 m x 54.86 m
Bathroom
Lower level
Measurements not available
Recreational, Games room
Lower level
12.06 m x 6.17 m
Bedroom
Lower level
4.34 m x 4.21 m
Great room
Main level
6.88 m x 5.99 m
Bathroom
Main level
Measurements not available
Kitchen
Main level
4.87 m x 9.39 m
Sitting room
Main level
3.65 m x 4.26 m
Office
Main level
3.91 m x 3.65 m
Primary Bedroom
Main level
5.08 m x 5.41 m
Bathroom
Main level
Measurements not available
Bedroom
Main level
3.88 m x 3.6 m
Bathroom
Main level
Measurements not available

Location

Learn more about this property
Listing provided by:
Royal LePage Signature Realty
MLS® number:
X14102668
Agent:
Joey Braden
*Indicates required field
Name is required
Email is required
Please enter a valid phone number (e.g., 416-111-1111).

Community Spotlight: Homes For rent in Your Neighborhood