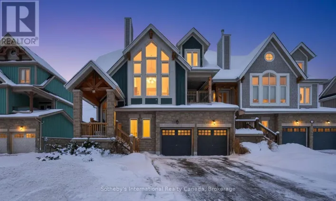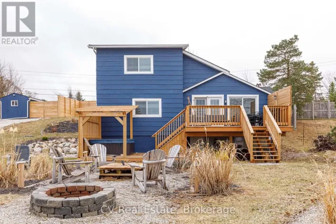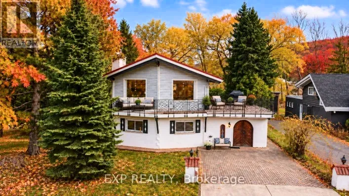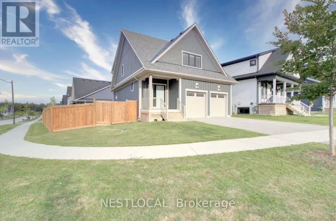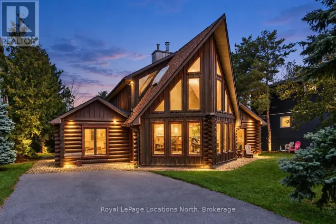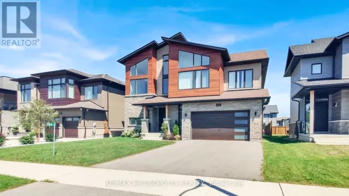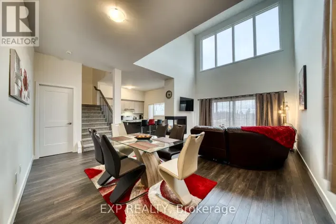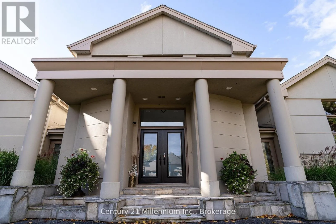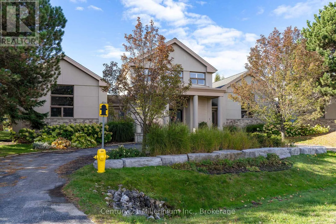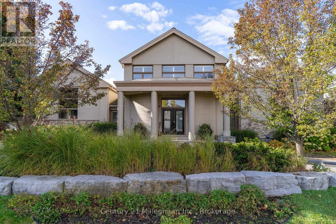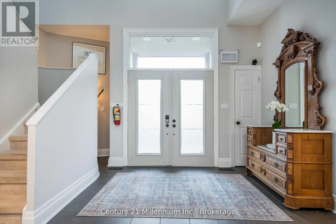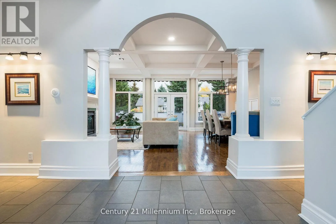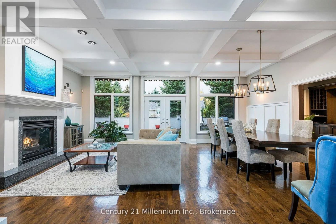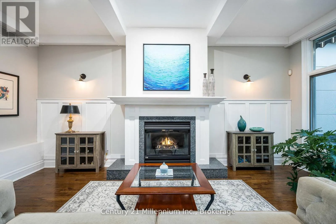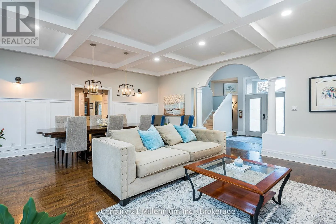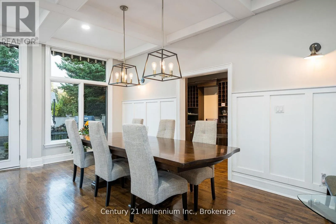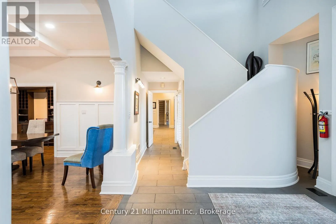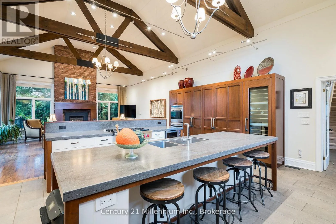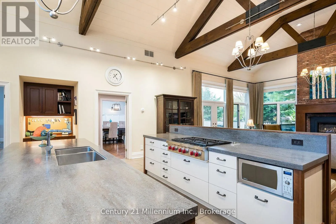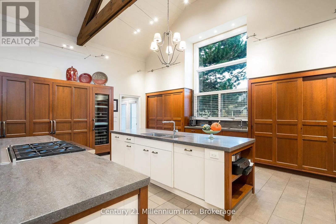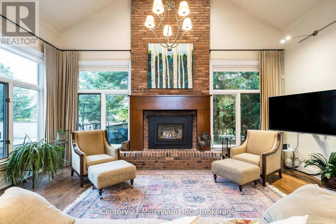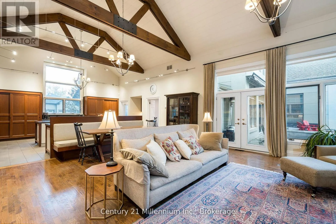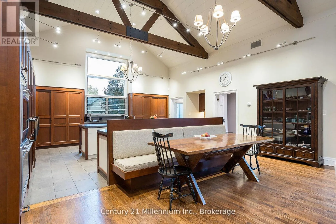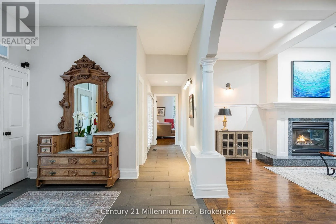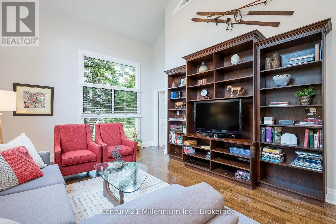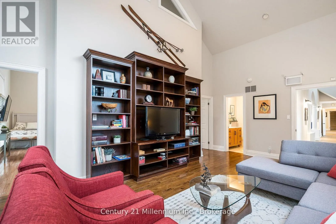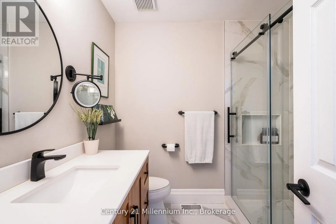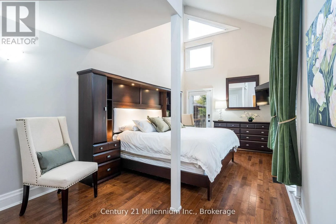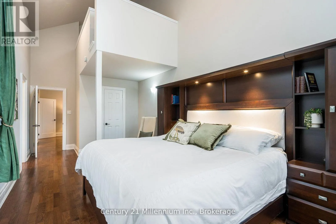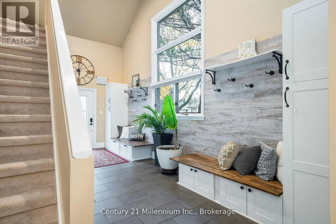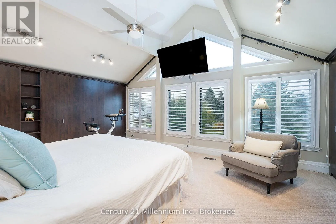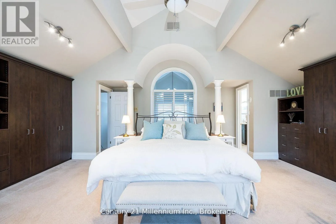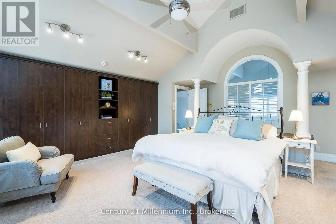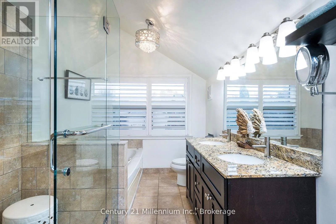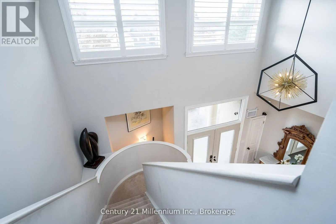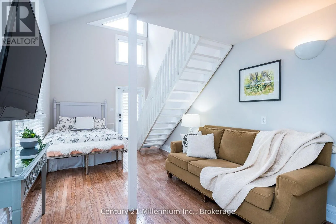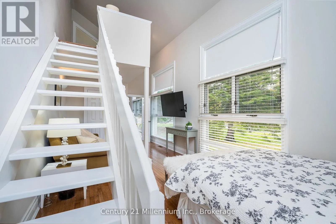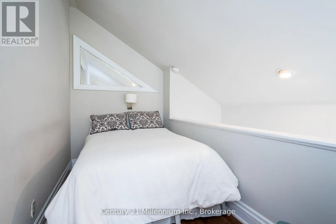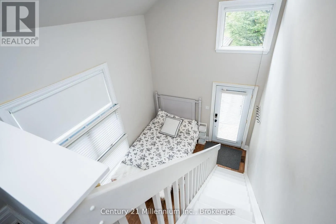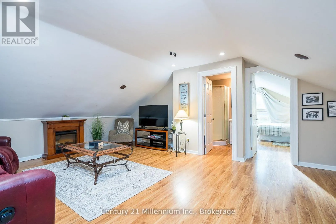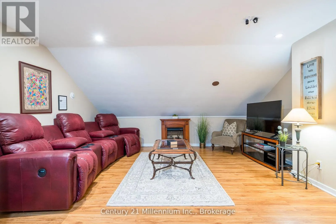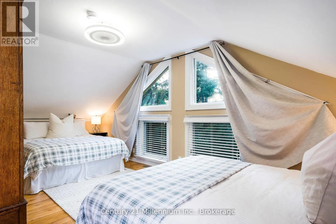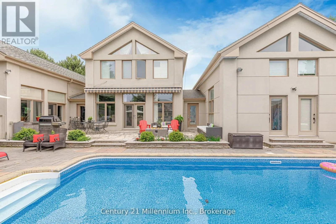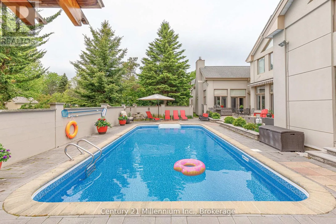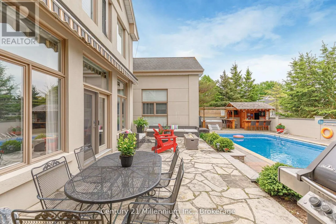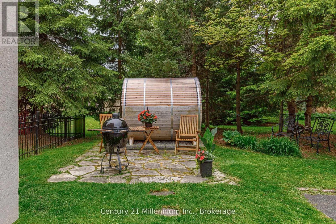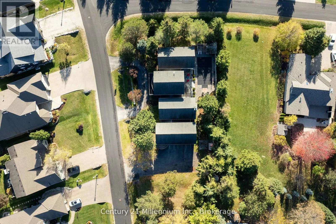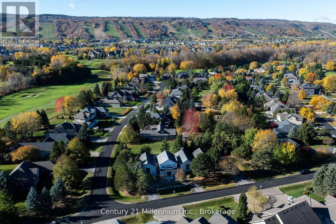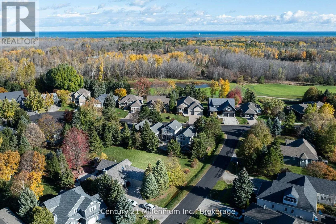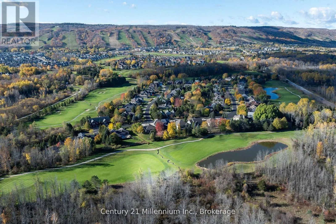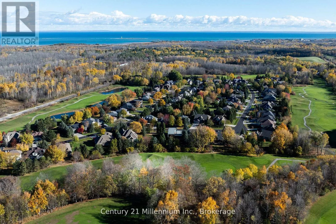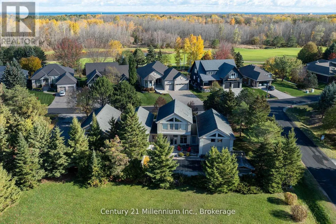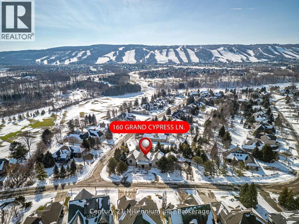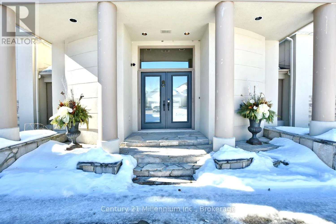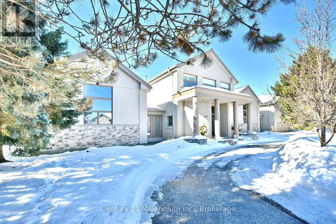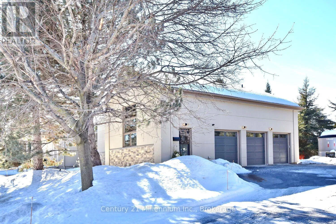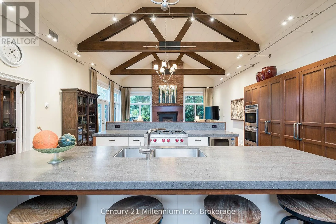
Cross Streets: Grand Cypress Lane & Augusta Crescent. ** Directions: Osler Bluff Rd to Grand Cypress. SEASONAL LEASE WITH HOT TUB & SAUNA - $38,000 FOR 4 MONTHS (3 MONTHS CONSIDERED AT $36,000).Experience luxury, comfort and adventure at 160 Grand Cypress Lane, just five minutes from Blue Mountain Village. This exceptional 4,900+ sq. ft. retreat is ideal for blended and extended families, offering two distinct living quarters, including separate accommodations above the garage with one bedroom and bathroom, perfect for older children or extended family. Everyone can enjoy their own space alongside beautiful gathering areas designed for time together. The home features four spacious bedrooms, beautifully appointed bathrooms and a charming loft with a storybook staircase leading to a cozy nook with a twin bed-a delightful hideaway for children to read, play and unwind. Expansive windows fill the home with natural light, highlighting vaulted ceilings, exposed beams and oversized fireplaces in the kitchen and dining room. The gourmet kitchen makes entertaining a pleasure, with double islands, high-end appliances and custom finishes. After a day on the slopes, relax in your private hot tub or sauna, or enjoy the outdoor BBQ, fire pit and Tiki bar. A Tesla Universal EV charger is also available on-site for tenant use. Breathtaking hill views and a peaceful setting make this a welcoming place to relax and reconnect, with the Village's restaurants, shops and activities just minutes away. Snow removal is included, so you can settle in and enjoy everything The Blue Mountains has to offer. (id:27476)