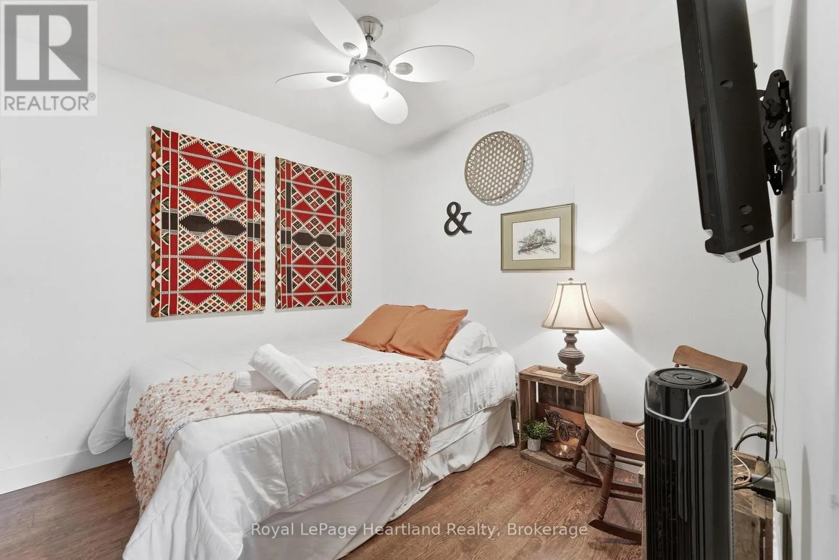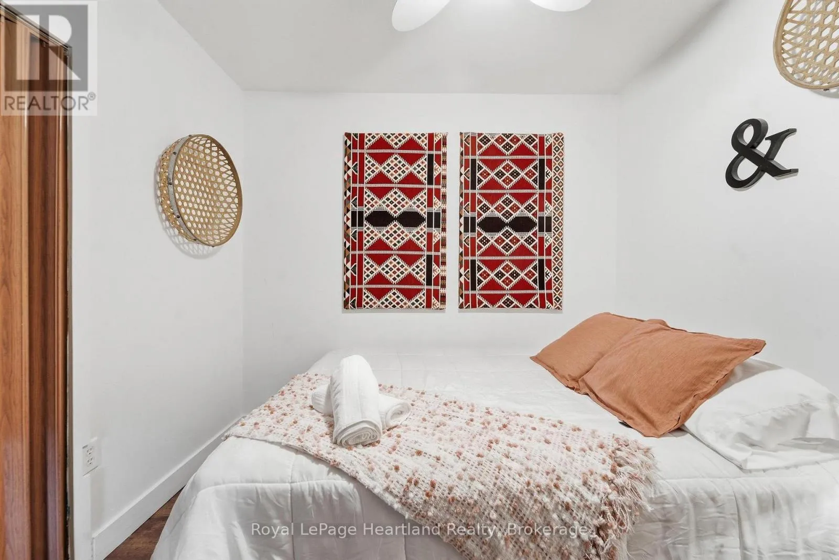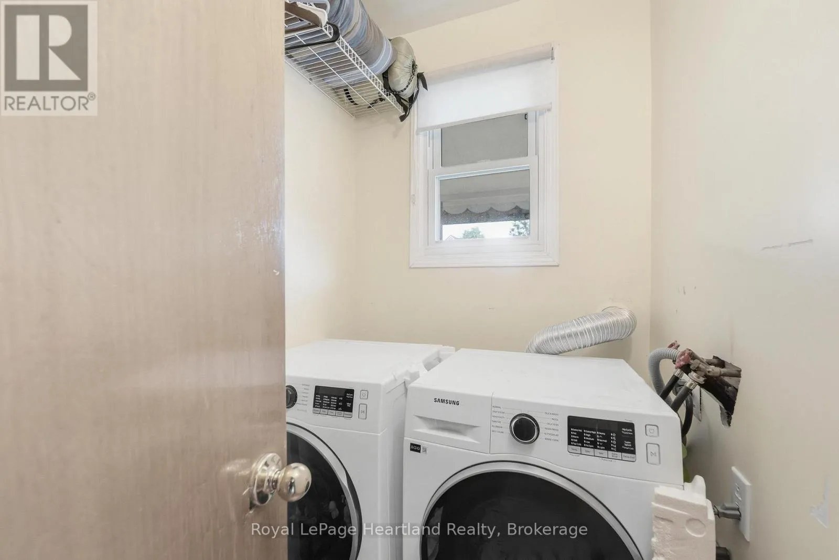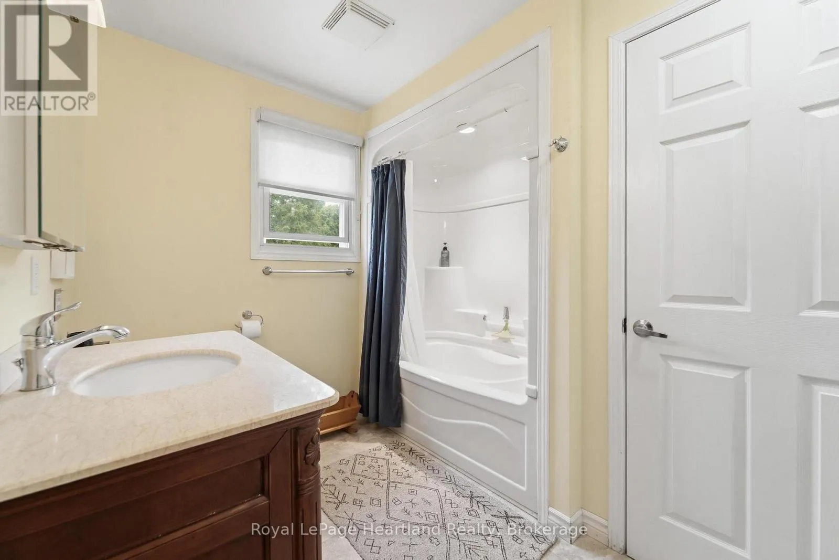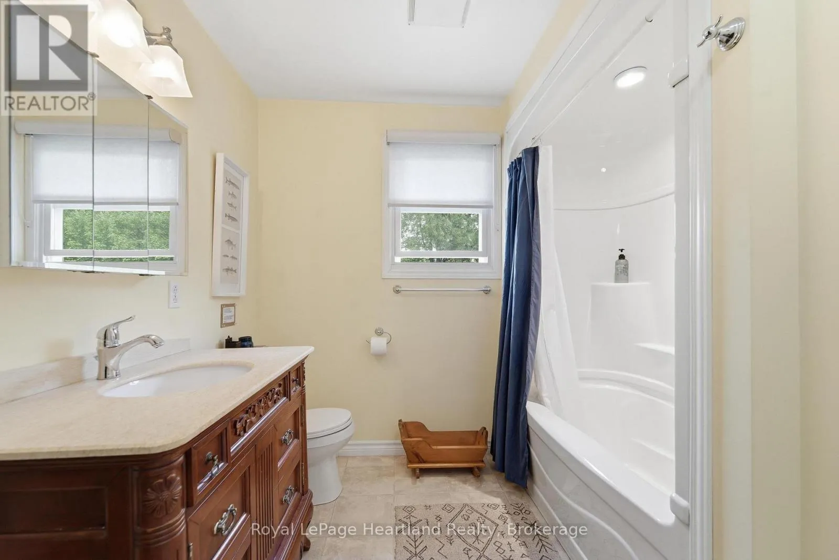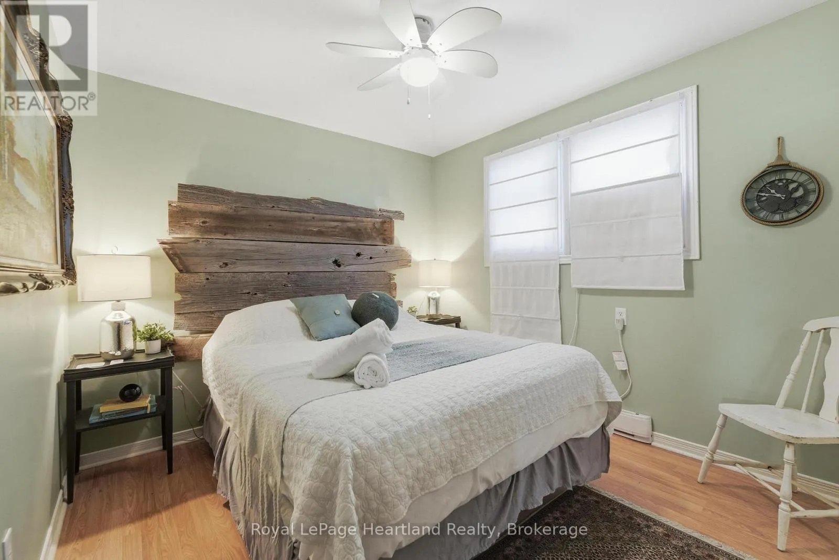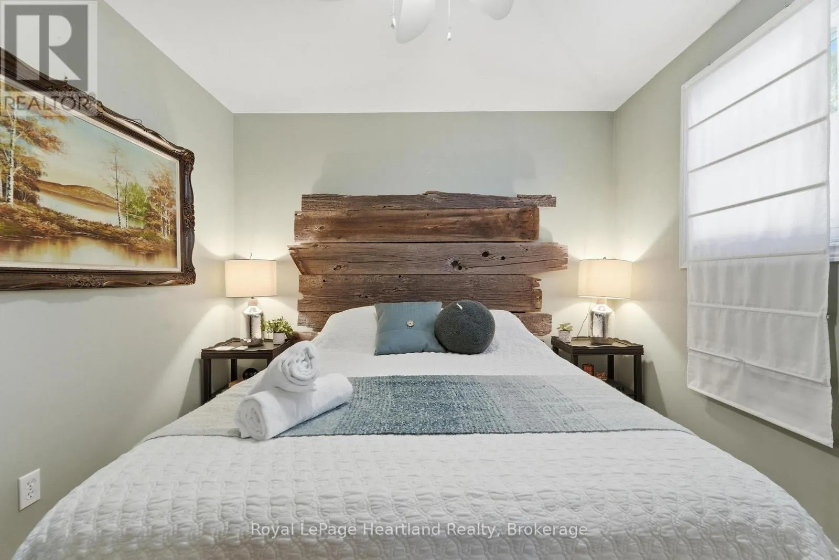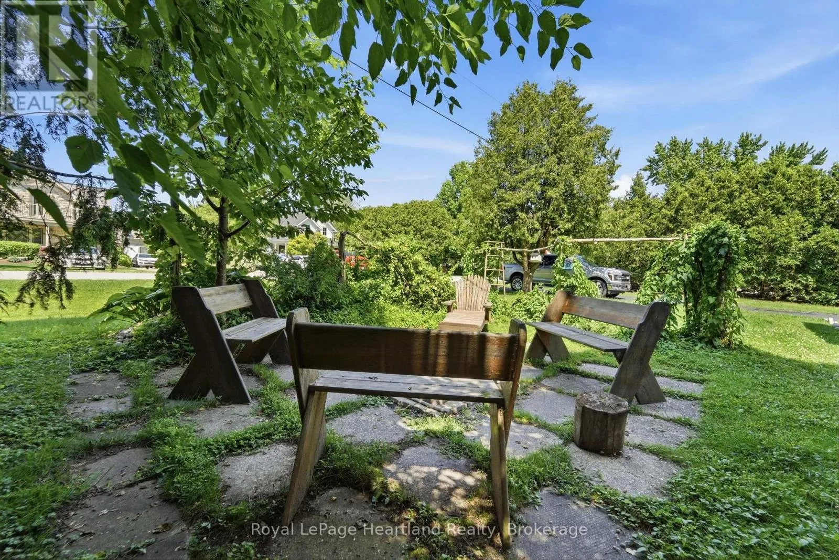
36 Jane Street, Bluewater, Ontario N0M 1G0

Listed for:
$799,900
2 beds
2 baths
Listed 1 day ago
House for rent: 36 Jane Street, Bluewater, Ontario N0M 1G0

View all 38 photos

About

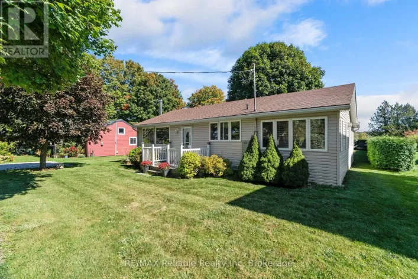
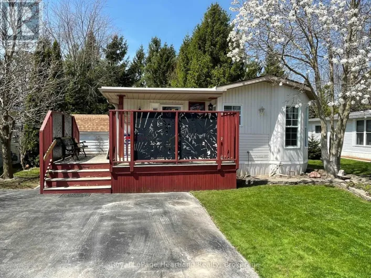
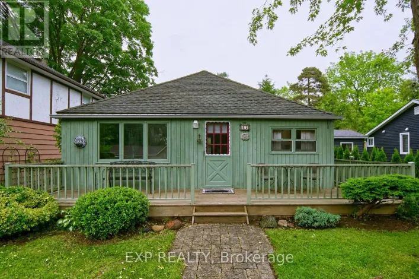
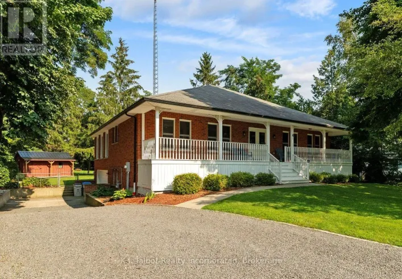
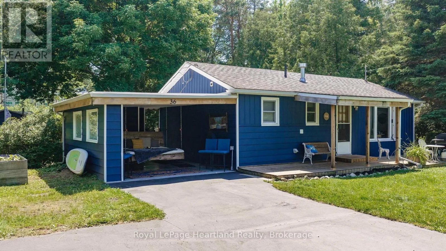
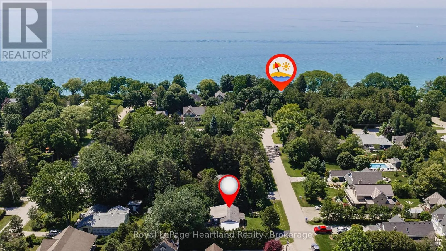
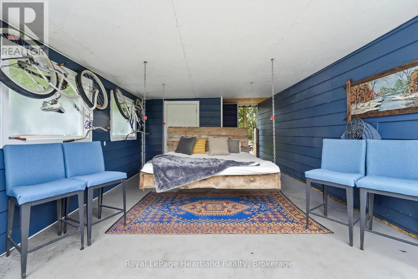
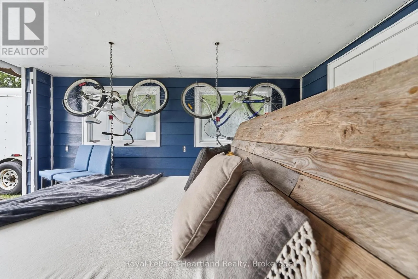
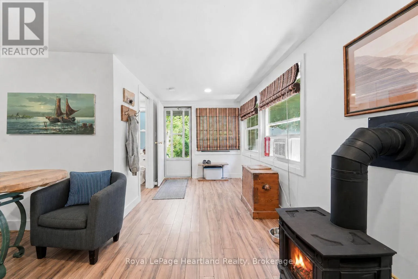
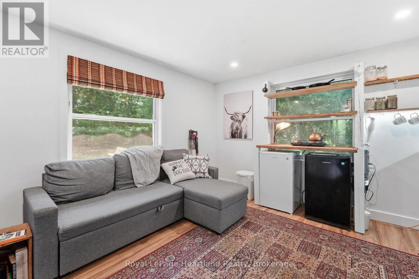
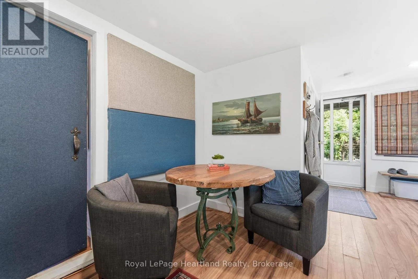
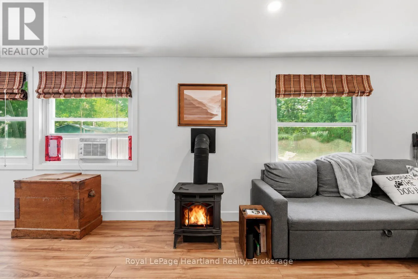
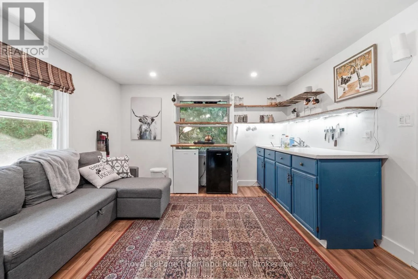
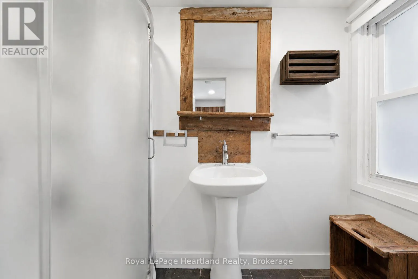
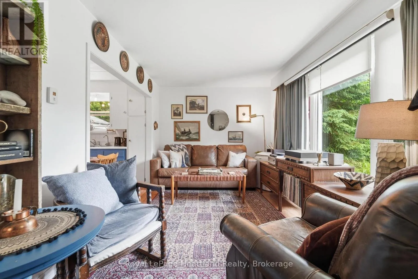
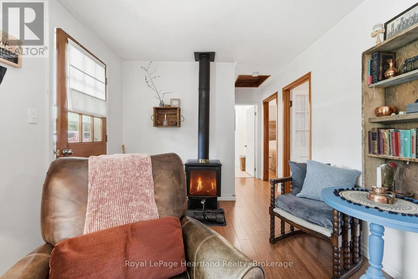
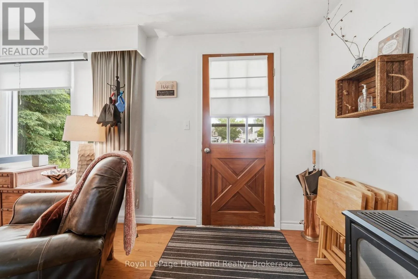
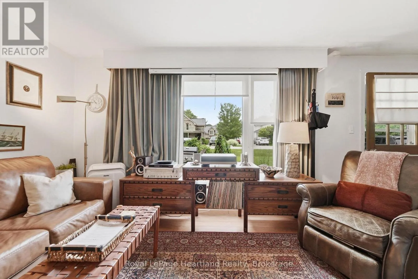
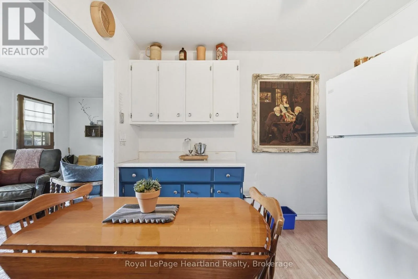
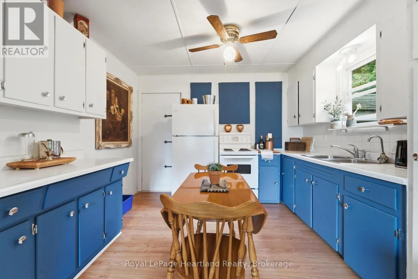
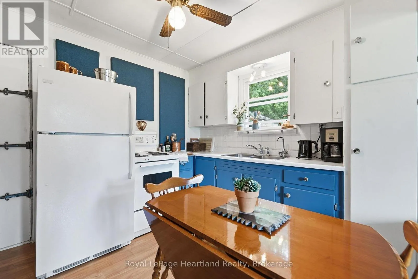
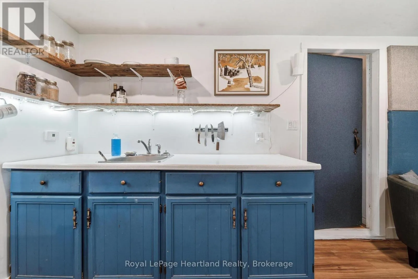
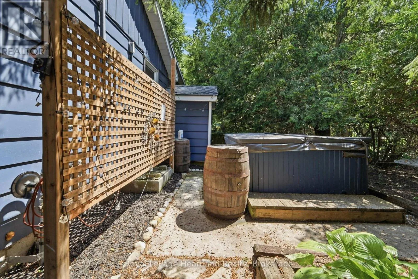
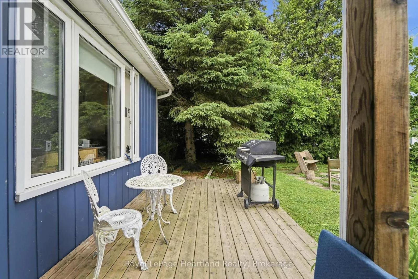
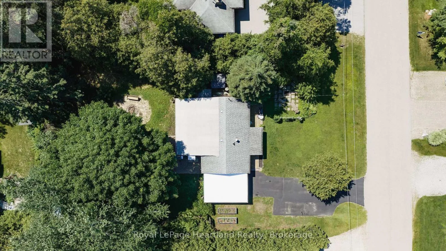
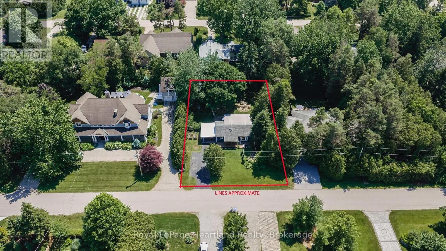
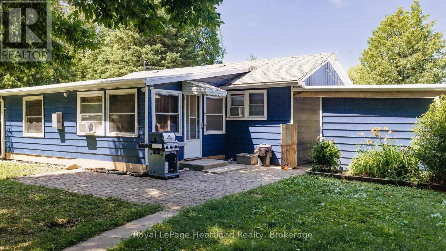
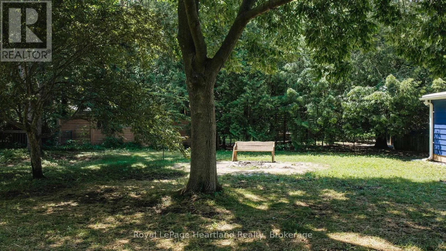
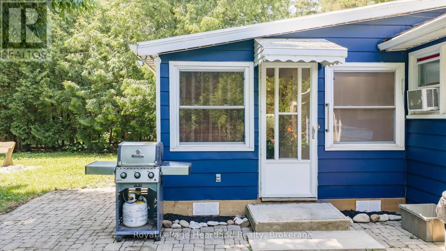
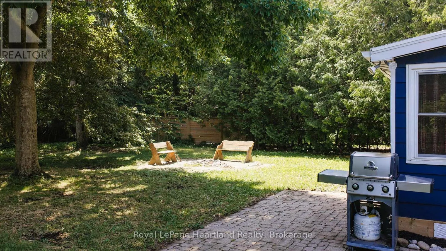
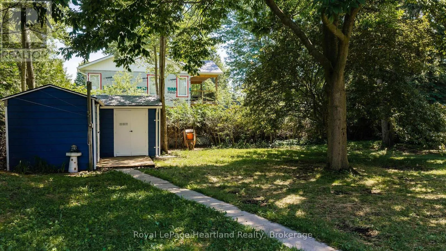
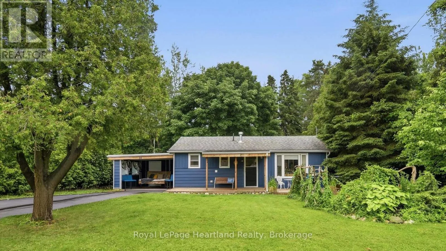
Cross Streets: Bayfield Main St S & Jane St. ** Directions: From Bayfield Main St S, turn East on Jane Street. Continue to follow the road, property is on the south side. Situated on one of Bayfield's most beautiful, mature, tree-lined streets, this inviting two-bedroom, two-bathroom cottage perfectly blends historic lakeside charm with modern convenience. The bright and welcoming interior features a cozy primary layout enhanced by a versatile bonus living room-ideal for a sun-drenched home office, reading den, or media space-while the two full bathrooms offer plenty of privacy for hosts and guests alike. Step outside to discover a rare, large back garden enclosed by lush greenery, providing a private oasis for outdoor dining, gardening, or evening relaxation. Boasting an enviable location that balances serene village living with exceptional practicality, this property is located just moments from Bayfield's new medical centre and a short, scenic stroll from the historic Main Street boutiques, award-winning dining, and the stunning shores of Lake Huron. (id:27476)

Property Highlights

MLS® Number
X13528230
Type
Single Family
Community Name
Bayfield
Ownership Type
Freehold
Land Size
83.2 x 132 FT
Parking Space Total
4

Building

Building Type
House
Square Footage
700 - 1100 sqft
Bathrooms Total
2
Bedrooms Above Ground
2
Bedrooms Total
2
Exterior Finish
Vinyl siding
Fireplace Present
Yes
Basement Type
None
Basement Features
Building Heating Type
Other
Heating Fuel
Natural gas
Building Cooling Type
Window air conditioner

Utilities

Water
Municipal water
Utility Sewer
Sanitary sewer

Room Layout

Bathroom
Main level
2.45 m x 1.28 m
Bathroom
Main level
2.9 m x 2.41 m
Bedroom
Main level
2.86 m x 2.68 m
Dining room
Main level
1.4 m x 2.51 m
Family room
Main level
2.26 m x 6.71 m
Kitchen
Main level
2.88 m x 3.35 m
Living room
Main level
2.9 m x 7.36 m
Primary Bedroom
Main level
2.87 m x 3.67 m
Other
Main level
3.68 m x 2.36 m

Location

Learn more about this property
Listing provided by:
Royal LePage Heartland Realty
MLS® number:
X13528230
Agent:
Rachael Bridge
*Indicates required field
Name is required
Email is required
Please enter a valid phone number (e.g., 416-111-1111).

Community Spotlight: Homes For sale in Your Neighborhood