26 Main Street S, Bluewater, Ontario N0M 1G0

Listed for:
$839,000
3 beds
1 baths
Listed 14 days ago
House for rent: 26 Main Street S, Bluewater, Ontario N0M 1G0

View all 40 photos

About

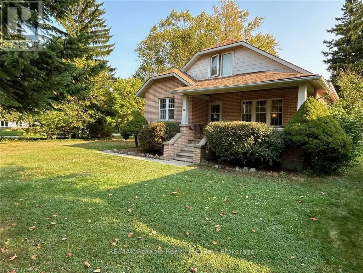
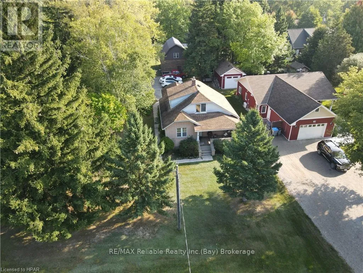
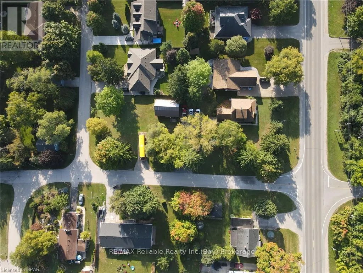
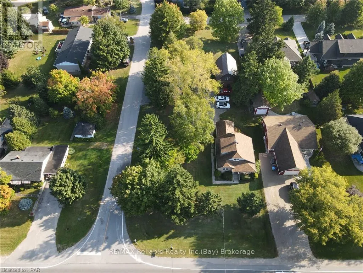
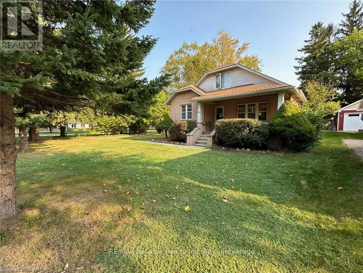
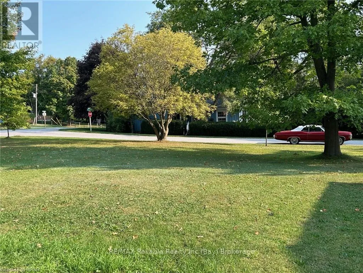
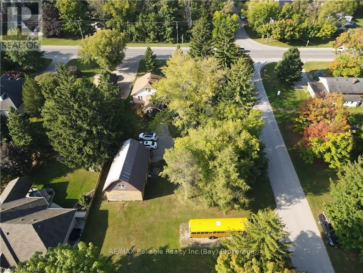
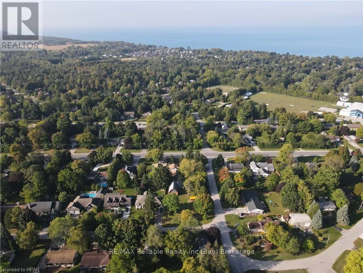
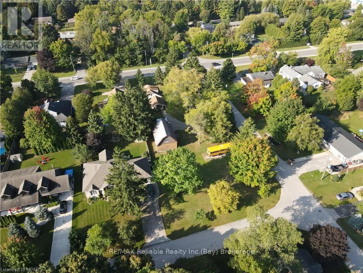
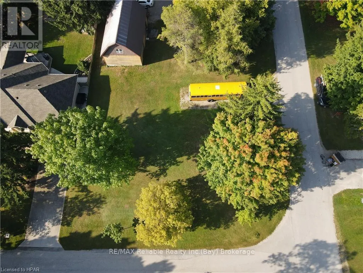
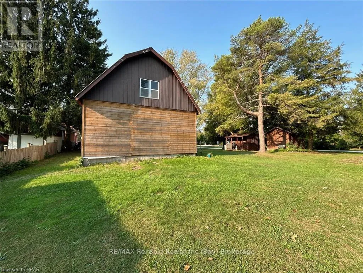
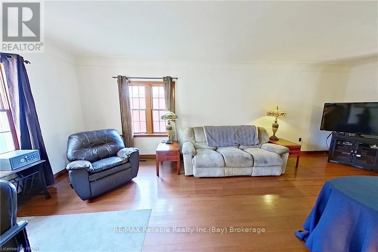
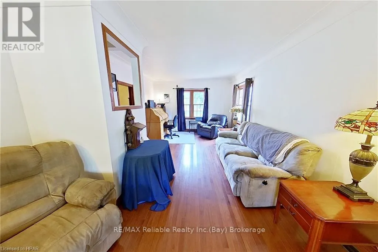
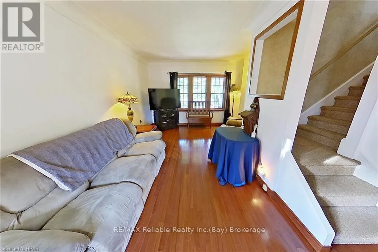
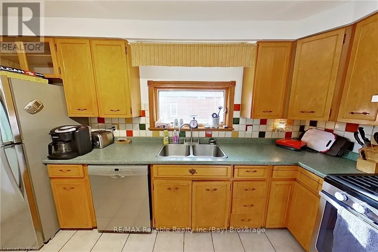
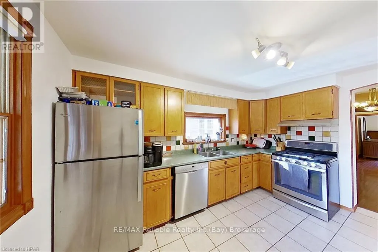
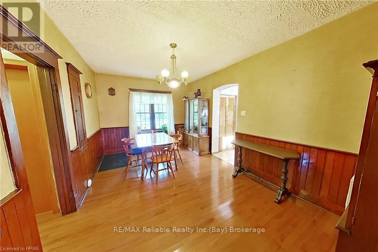
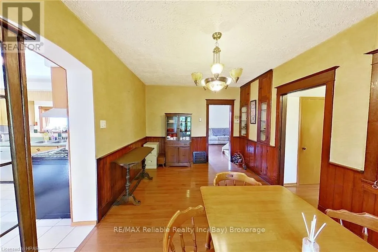
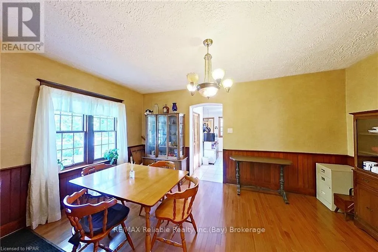
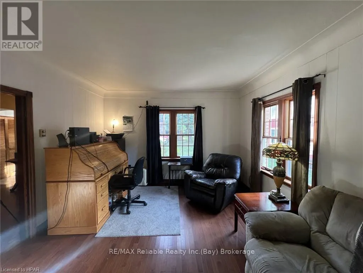
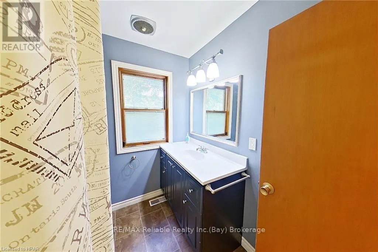
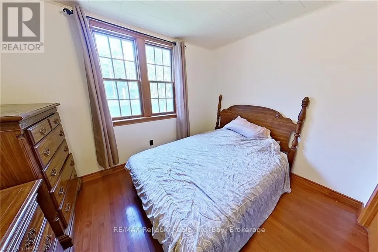
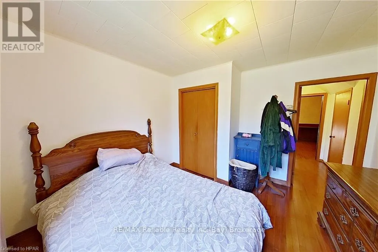
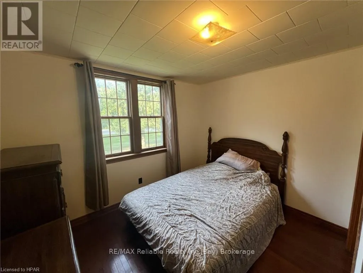
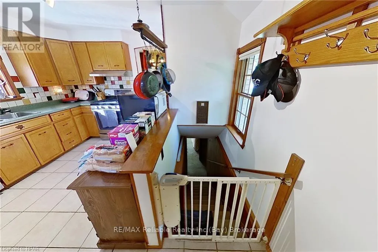
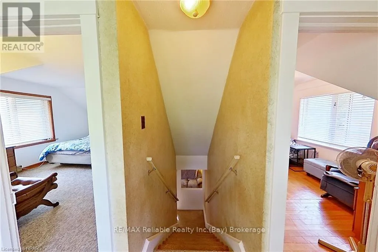
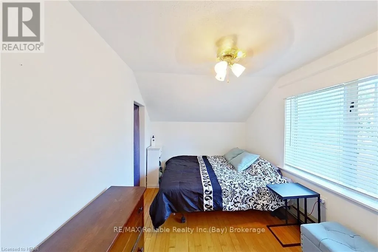
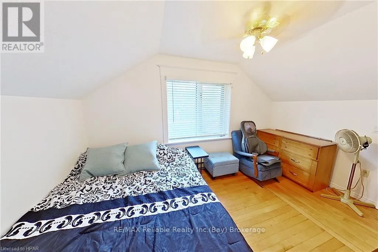
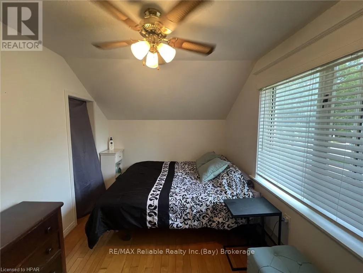
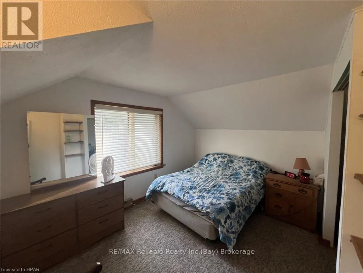
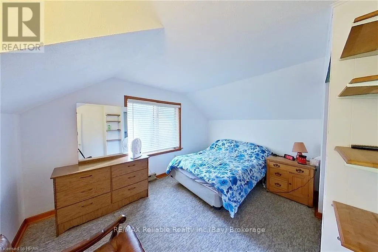
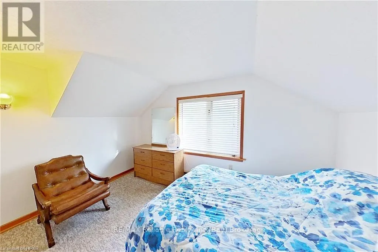
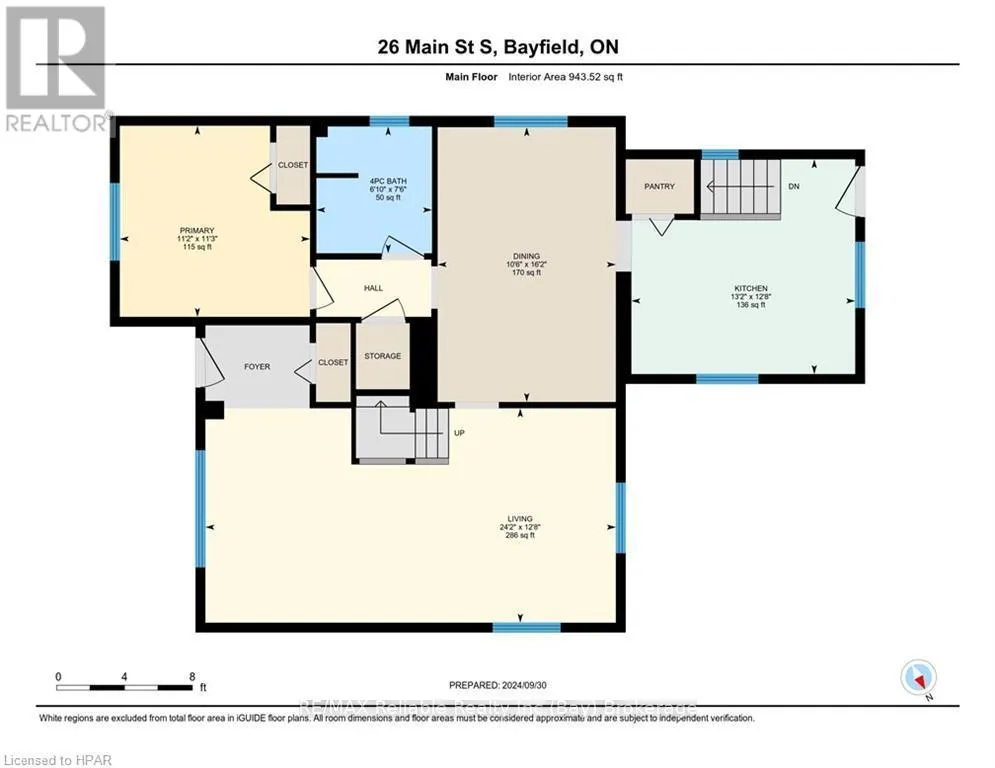
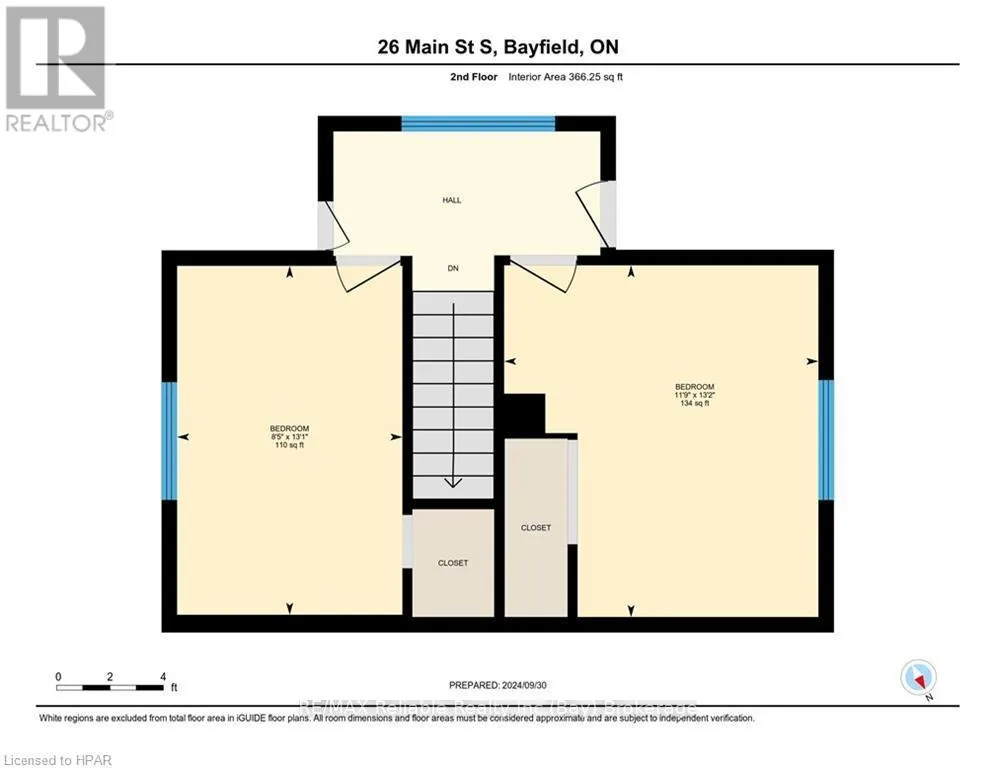
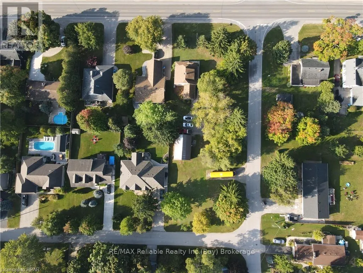
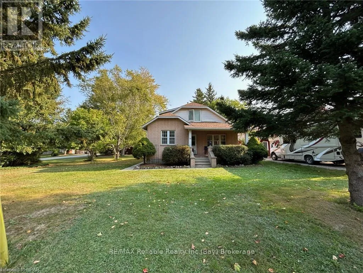
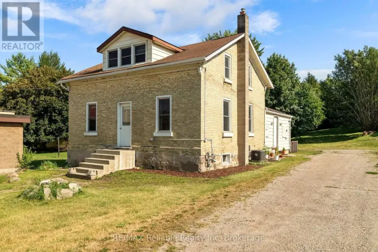
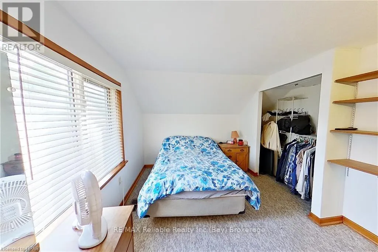
On Hwy 21 near Clan Gregor Square CHARMING BRICK HOME ON AN ESTATE-SIZED LOT IN BAYFIELD! Discover the charm and character of this inviting 3-bedroom brick home, featuring beautiful original woodwork and hardwood flooring throughout. The spacious living room provides a comfortable gathering space, while the formal dining room is perfect for family meals and entertaining.The main floor offers the convenience of a primary bedroom, with two additional bedrooms located on the upper level. Enjoy the outdoors from the covered front and rear verandas, surrounded by mature trees and plenty of room to relax.Additional features include natural gas heating, central air, municipal water and sewer, a paved driveway, and easy access from Euphemia Street.A standout feature is the oversized garage/barn, situated on an extra building lot with potential to be severed, offering exciting possibilities for future development or investment (subject to municipal approvals).Located within a short walk of Bayfield's historic Main Street, downtown restaurants, shops, and amenities, this property offers both convenience and plenty of elbow room.A fantastic investment opportunity with character, space, and potential in one of Bayfield's most desirable settings! (id:27476)

Property Highlights

MLS® Number
X13790838
Type
Single Family
Community Name
Bayfield
Ownership Type
Freehold
Land Size
96 x 264 FT|1/2 - 1.99 acres
Parking Space Total
8

Building

Building Type
House
Storeys
1.50
Square Footage
1100 - 1500 sqft
Bathrooms Total
1
Bedrooms Above Ground
3
Bedrooms Total
3
Amenities
Golf Nearby, Park, Marina, Beach
Exterior Finish
Wood, Brick
Fireplace Present
No
Basement Type
N/A (Unfinished), Full, N/A (Partially finished)
Basement Features
Building Heating Type
Forced air
Heating Fuel
Natural gas
Building Cooling Type
Central air conditioning

Utilities

Water
Municipal water, Drilled Well
Utility Sewer
Sanitary sewer

Room Layout

Bedroom
Second level
4.01 m x 3.58 m
Bedroom
Second level
3.99 m x 2.57 m
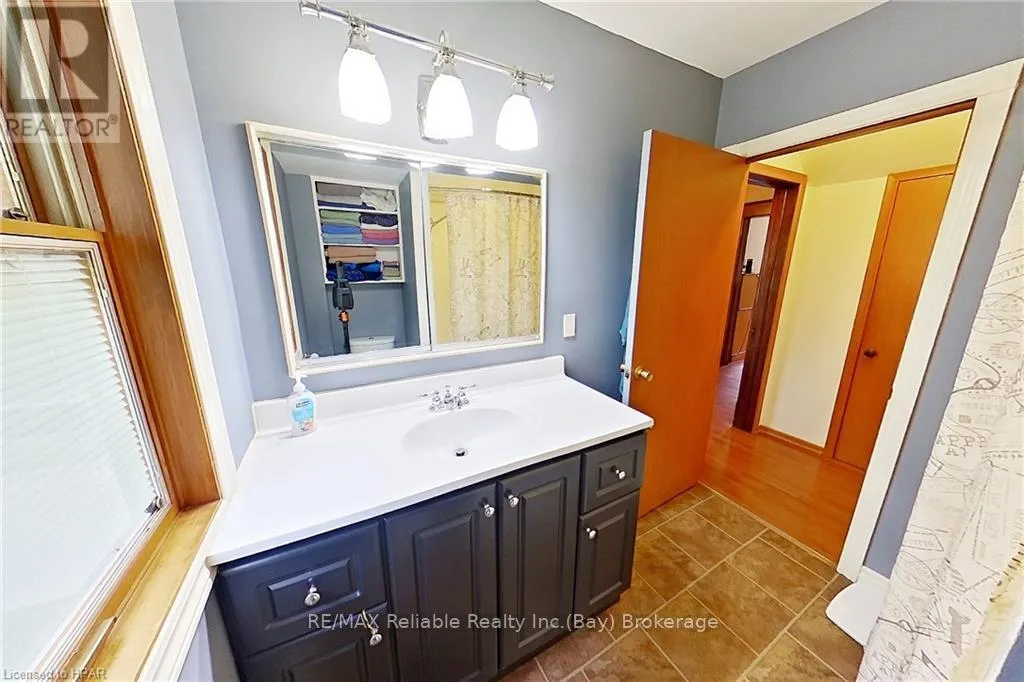
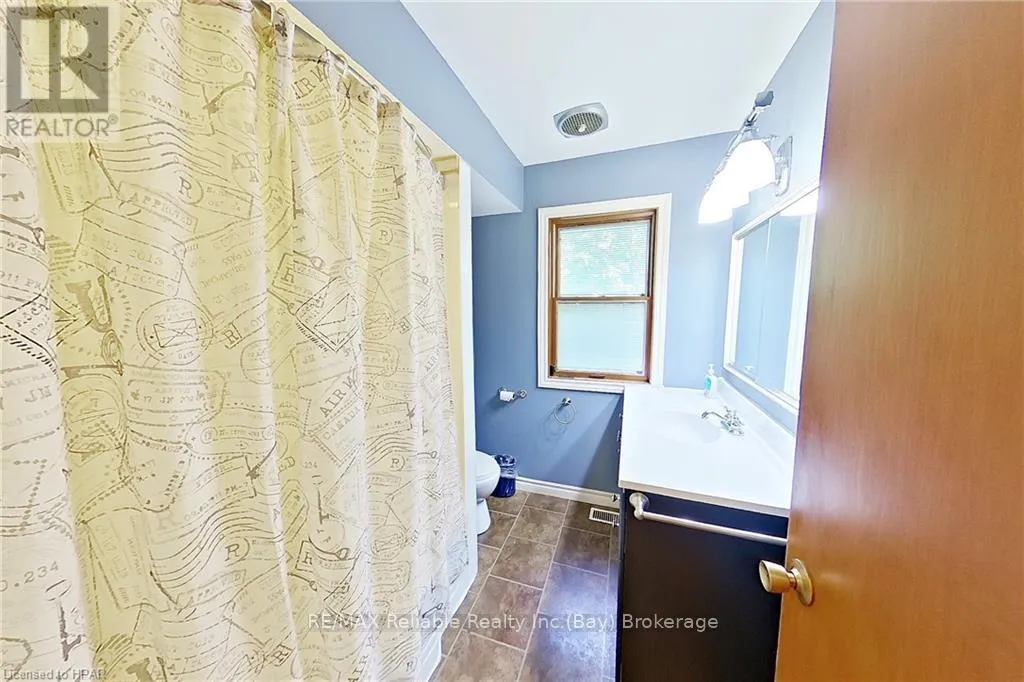
Bathroom
Main level
2.29 m x 2.08 m
Dining room
Main level
4.93 m x 3.2 m
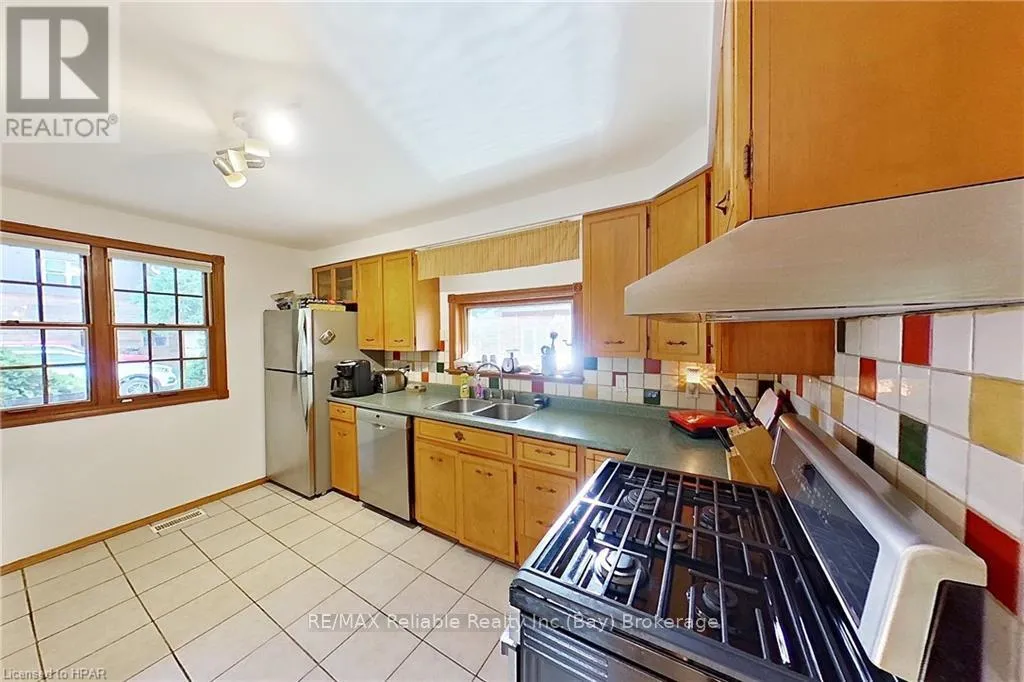
Kitchen
Main level
3.86 m x 4.01 m
Living room
Main level
3.86 m x 7.37 m
Primary Bedroom
Main level
3.43 m x 3.4 m

Location

Learn more about this property
Listing provided by:
RE/MAX Reliable Realty Inc
MLS® number:
X13790838
Agent:
Brian Coombs
*Indicates required field
Name is required
Email is required
Please enter a valid phone number (e.g., 416-111-1111).