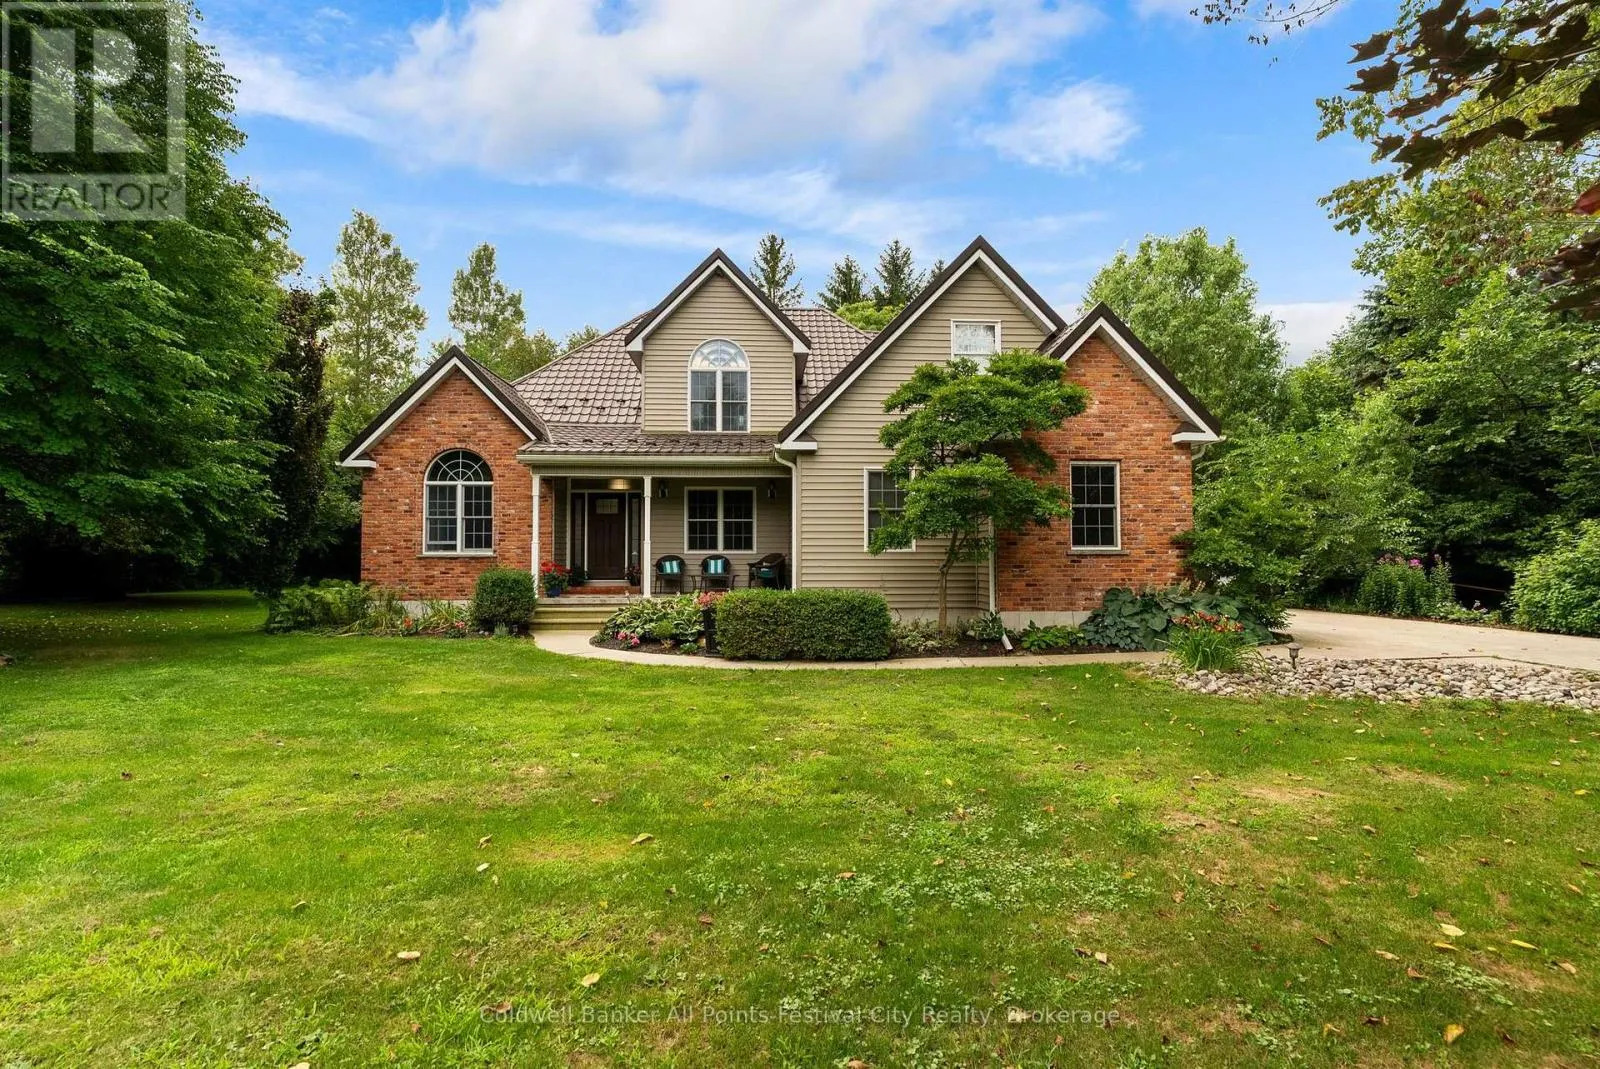
32 Christy Street, Bluewater, Ontario N0M 1G0

Listed for:
$1,299,000
5 beds
3 baths
Listed 4 days ago
House for rent: 32 Christy Street, Bluewater, Ontario N0M 1G0

View all 49 photos

About

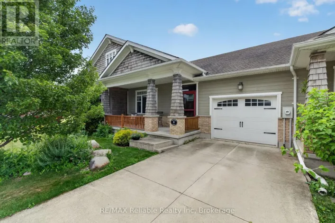
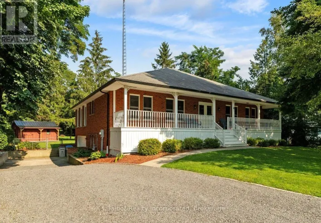
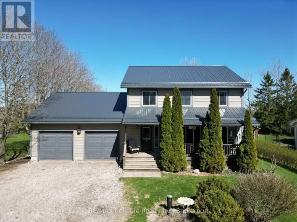
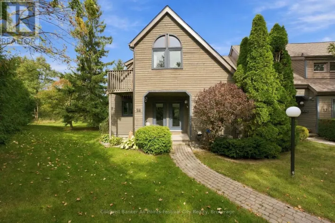
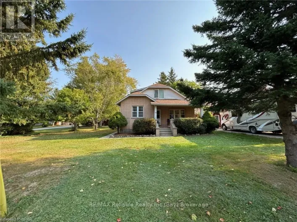
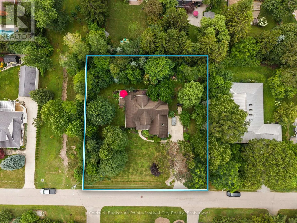
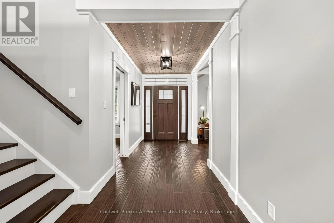
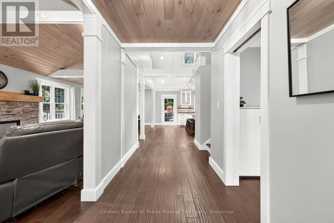
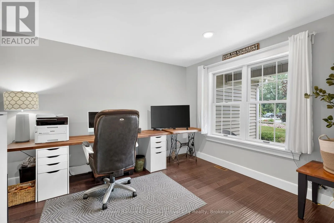
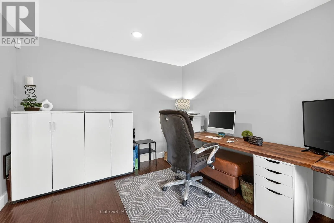
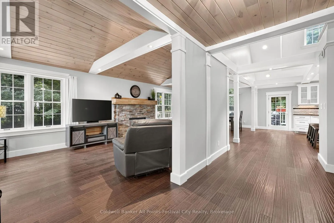
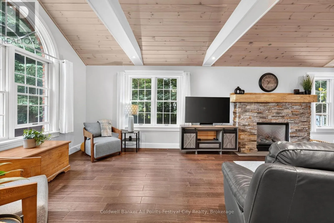
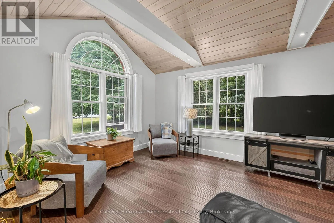
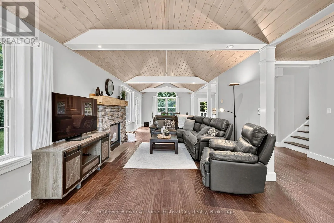
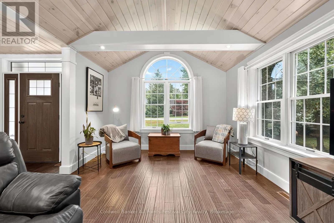
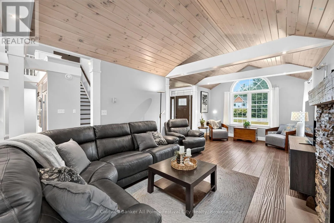
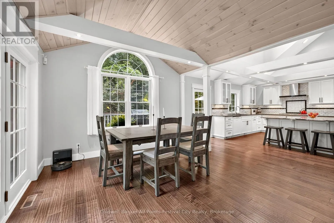
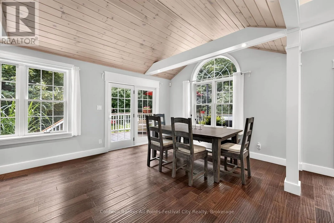
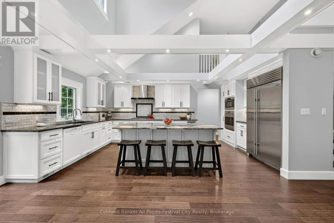
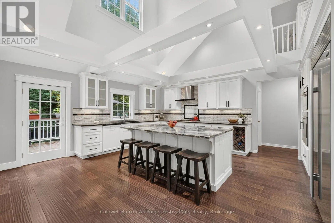
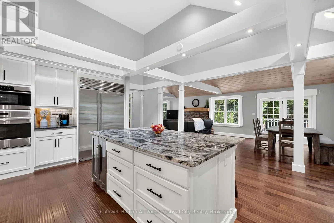
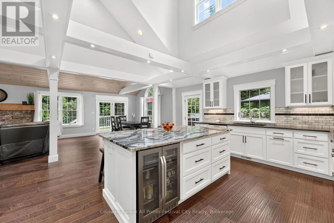
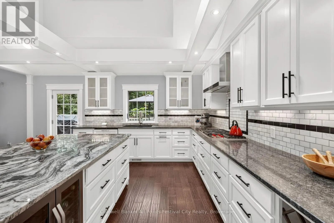
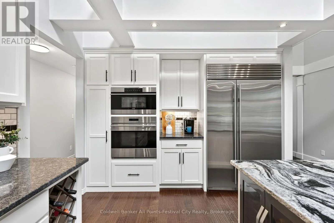
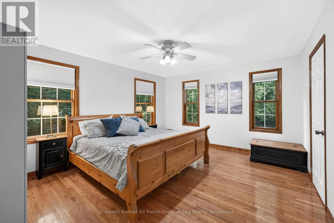
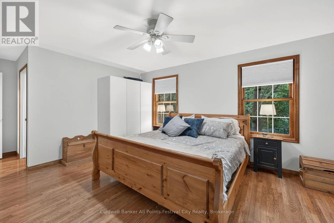
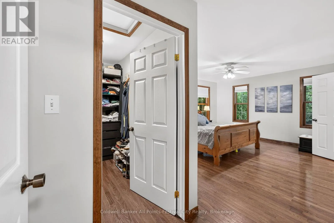
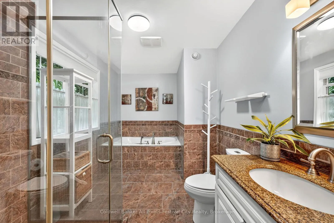
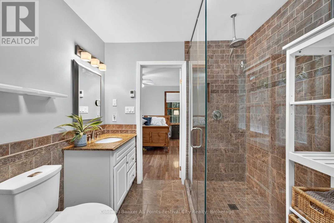
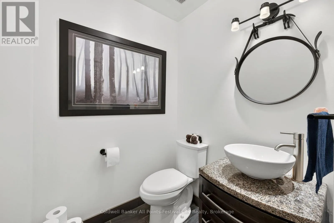
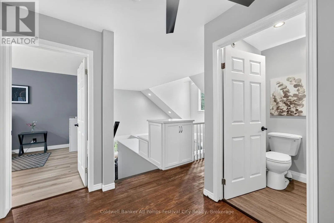
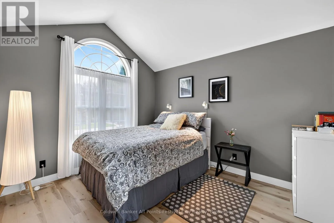
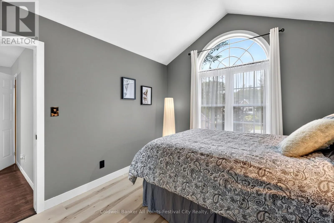
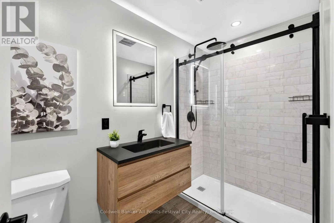
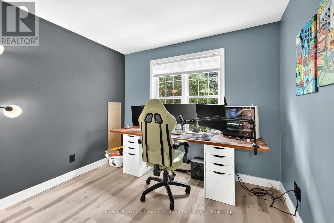
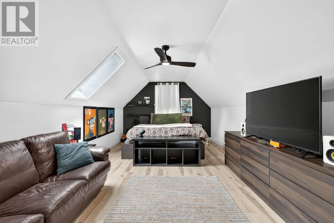
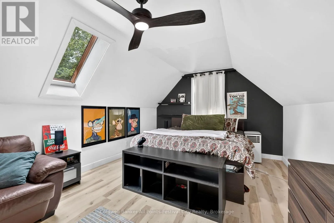
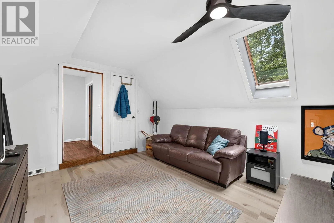
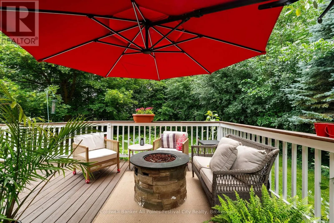
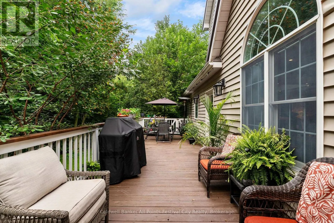
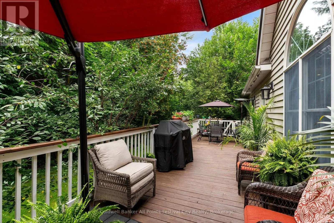
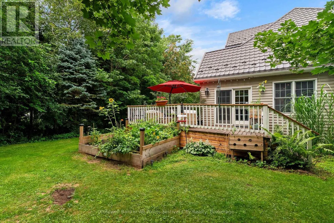
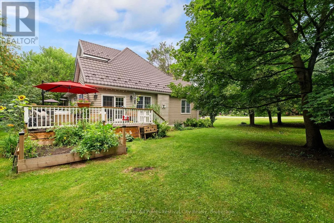
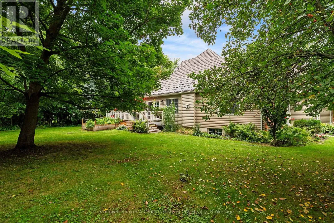
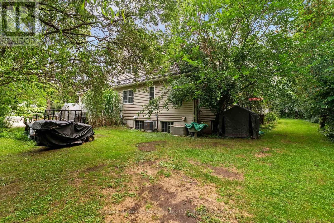
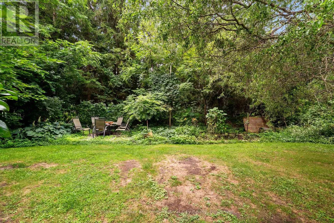
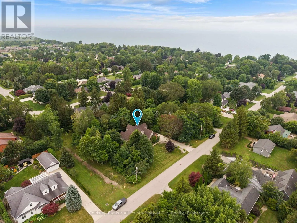
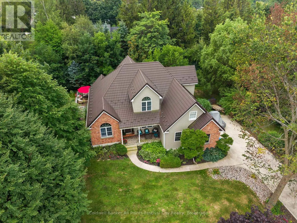
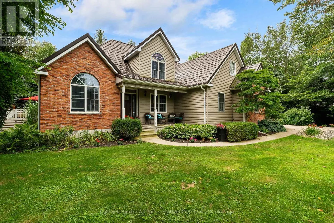
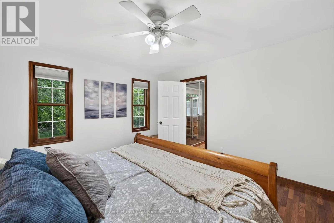
Cross Streets: Blair St. ** Directions: South on Blair St. turn right on to Christy and the home will be on the left side. Welcome to this exceptional 5 bedroom, 3 bathroom home, perfectly situated on a beautifully landscaped double lot on beautiful Christy Street. Offering outstanding curb appeal, mature trees, and exceptional privacy, this property is just a short walk to Bayfield's vibrant Main Street, beautiful Lake Huron, parks and local amenities. Designed with both everyday living and entertaining in mind, the spacious floor plan features generous principal rooms and a stunning chef's kitchen equipped with premium Wolf appliances, a sub-zero refrigerator, custom cabinetry, and an abundance of prep and storage space. The five bedroom layout offers flexibility for growing families, guests, or a dedicated home office, while three bathrooms provide convenience and comfort. Step outside to enjoy the rare oversized double lot, where mature landscaping creates a private backyard retreat with ample space for entertaining, children to play, gardening, or simply relaxing. Properties of this size and setting are rarely available this close to everything Bayfield has to offer. Combining luxury finishes, exceptional outdoor space, and one of Bayfield's most desirable locations, this is a rare opportunity to own a truly remarkable home in the heart of the village. (id:27476)

Property Highlights

MLS® Number
X13665578
Type
Single Family
Community Name
Bayfield
Ownership Type
Freehold
Land Size
166.3 x 150.8 FT|1/2 - 1.99 acres
Parking Space Total
8

Building

Building Type
House
Storeys
1.50
Square Footage
2000 - 2500 sqft
Bathrooms Total
3
Bedrooms Above Ground
5
Bedrooms Total
5
Amenities
Fireplace(s) Beach, Golf Nearby, Marina, Park
Exterior Finish
Brick, Vinyl siding
Fireplace Present
Yes
Basement Type
N/A (Unfinished)
Basement Features
Building Heating Type
Forced air
Heating Fuel
Natural gas
Building Cooling Type
Central air conditioning

Utilities

Water
Municipal water
Power
Generator
Utility Sewer
Sanitary sewer

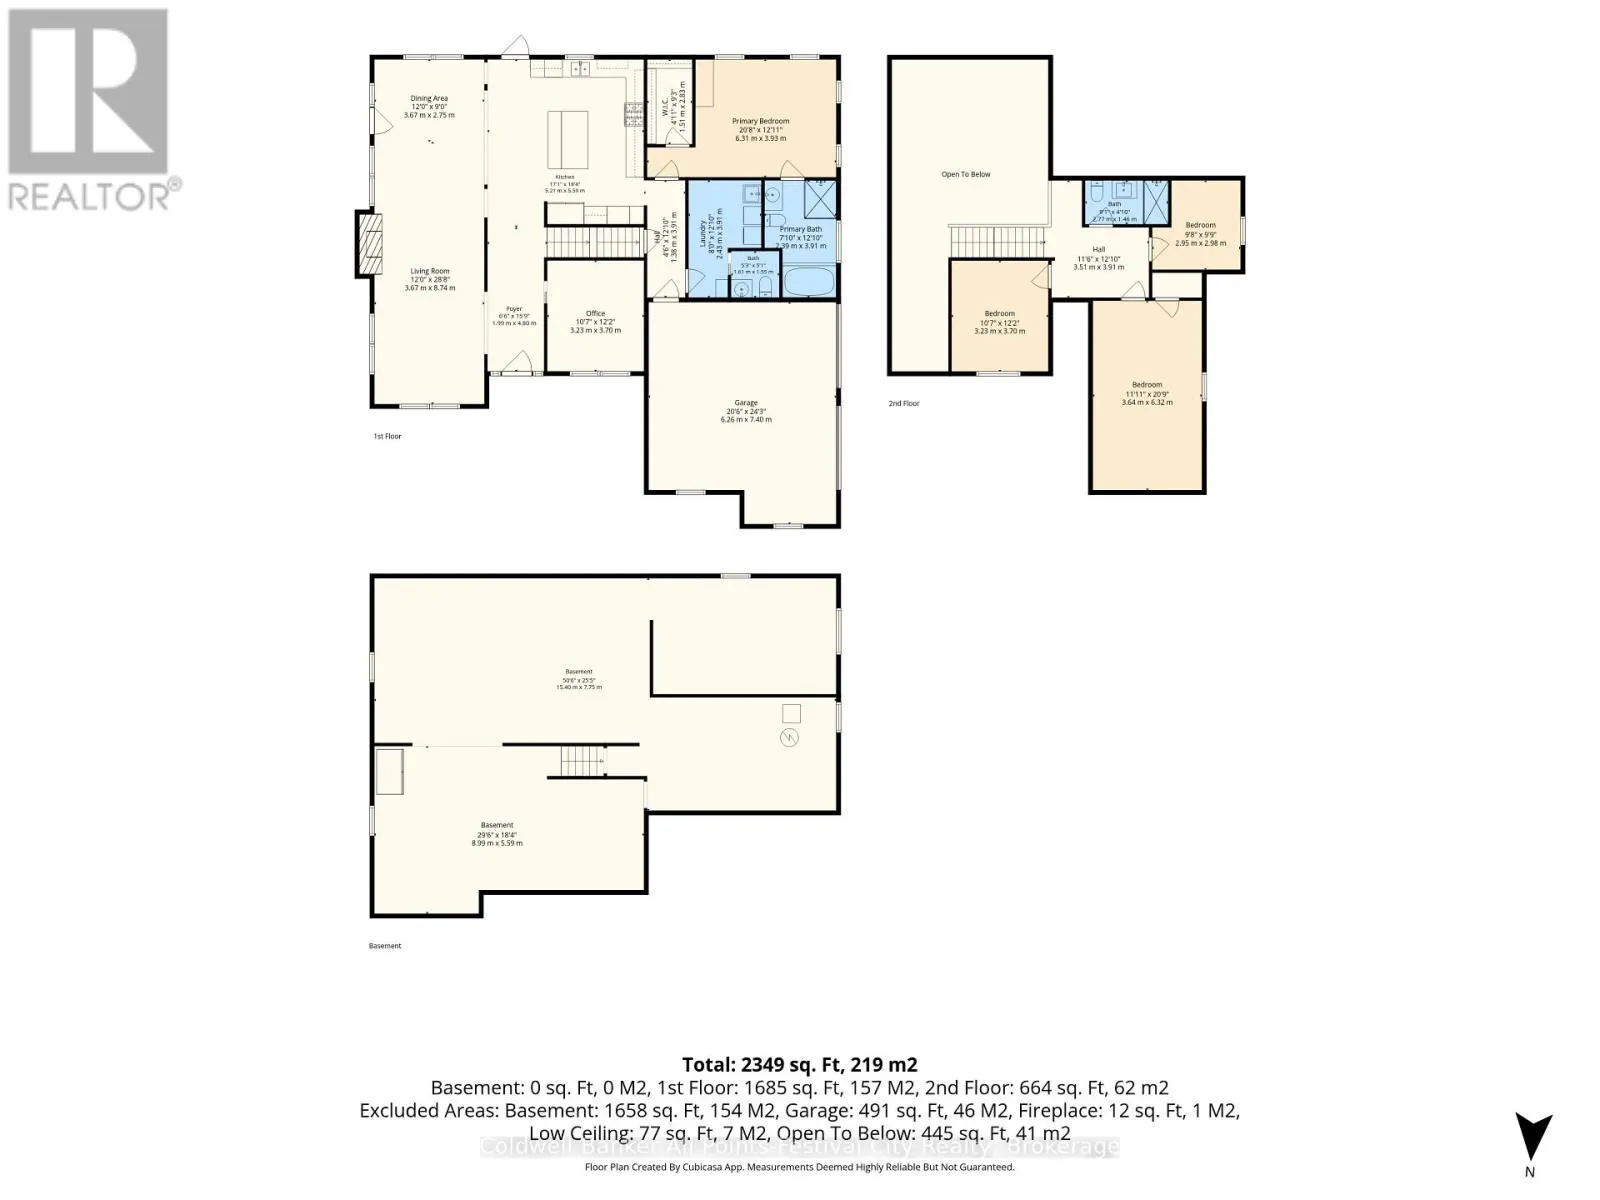
Room Layout

Bedroom
Second level
3.64 m x 6.32 m
Bedroom 2
Second level
2.95 m x 2.98 m
Bedroom 3
Second level
3.23 m x 3.7 m
Other
Basement
8.99 m x 5.59 m
Other
Basement
15.4 m x 7.75 m
Primary Bedroom
Main level
6.31 m x 3.93 m
Kitchen
Main level
5.21 m x 5.59 m
Office
Main level
3.23 m x 3.7 m
Living room
Main level
3.67 m x 8.74 m
Dining room
Main level
3.67 m x 2.75 m

Location

Learn more about this property
Listing provided by:
Coldwell Banker All Points-Festival City Realty
MLS® number:
X13665578
Agent:
Jean Anne Hamilton
*Indicates required field
Name is required
Email is required
Please enter a valid phone number (e.g., 416-111-1111).

Community Spotlight: Homes For sale in Your Neighborhood