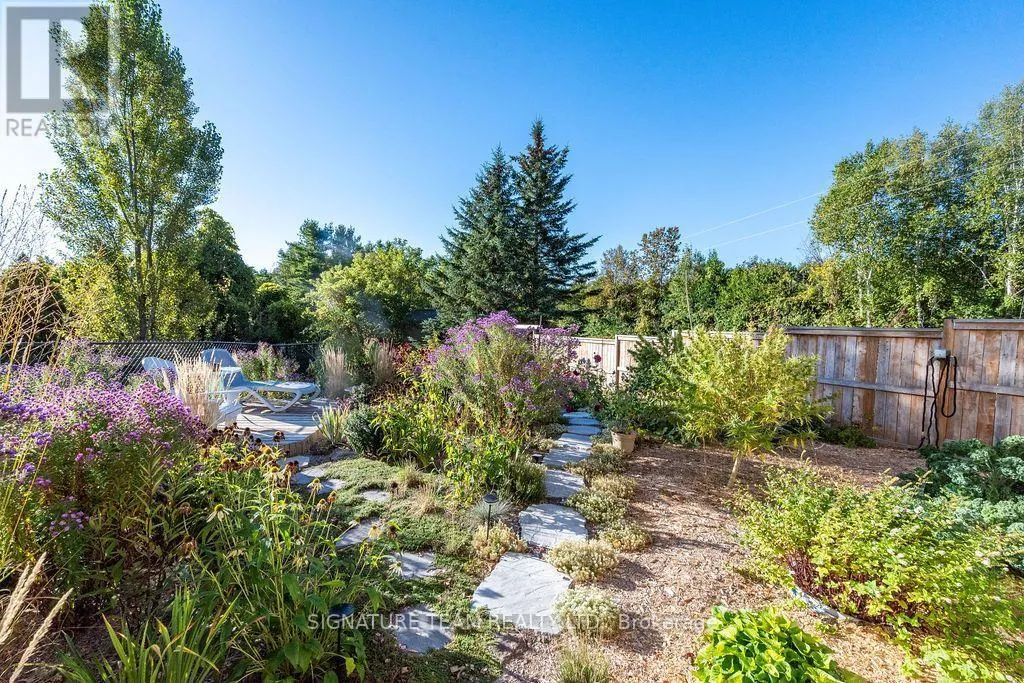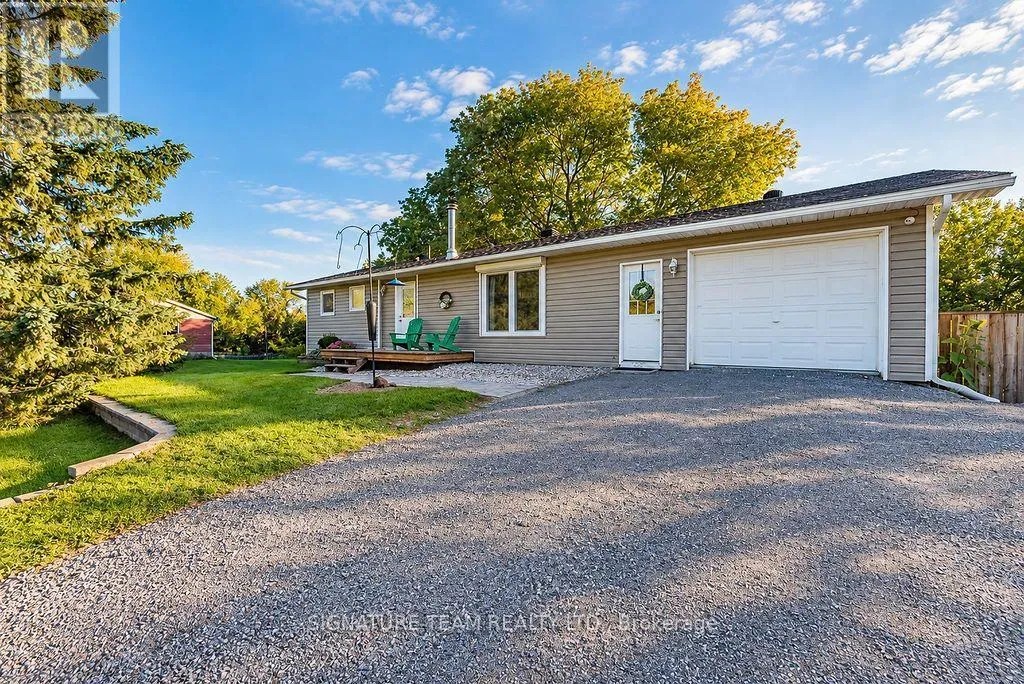
2736 Fourth Chute Road, Bonnechere Valley, Ontario K0J 1T0

Listed for:
$425,000
3 beds
1 baths
Listed 14 days ago
House for rent: 2736 Fourth Chute Road, Bonnechere Valley, Ontario K0J 1T0

View all 50 photos

About

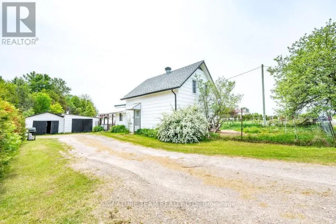
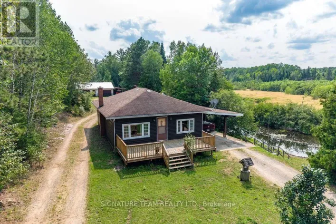
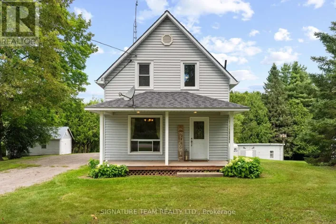
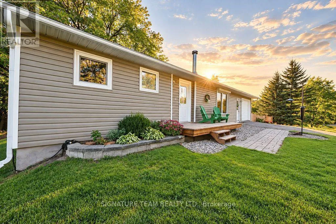
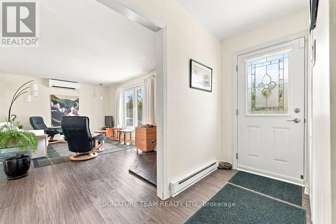
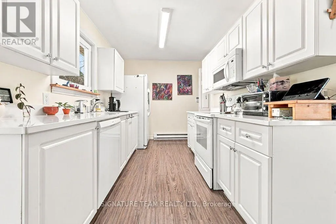
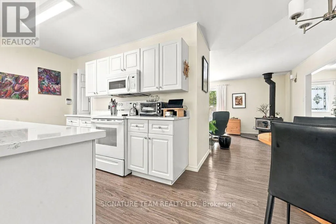
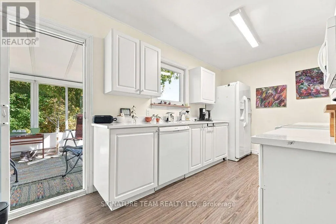
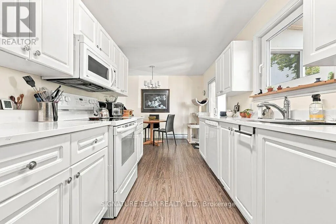
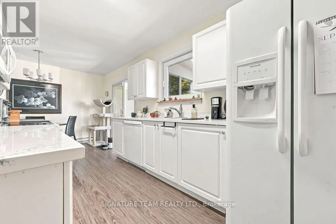
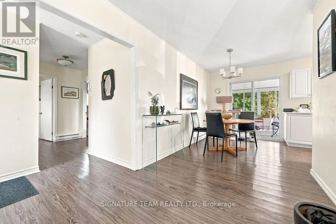
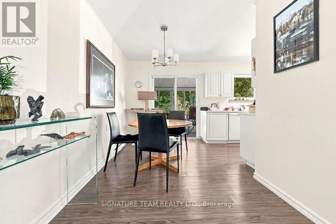
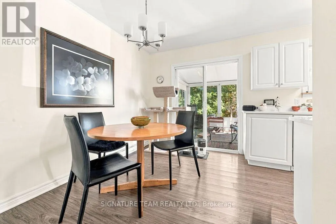
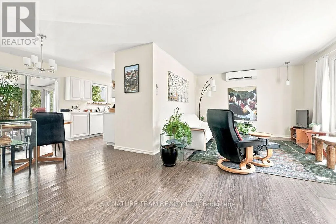
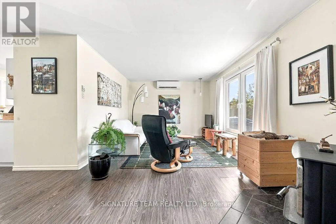
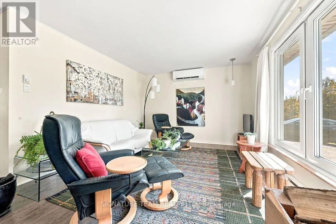
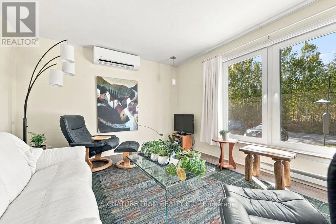
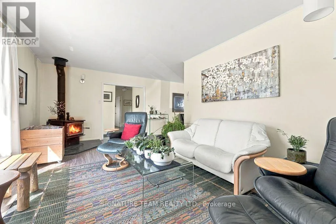
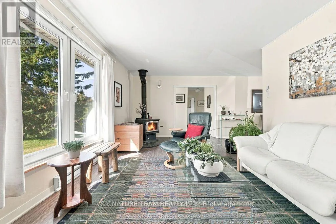
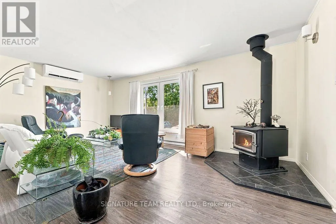
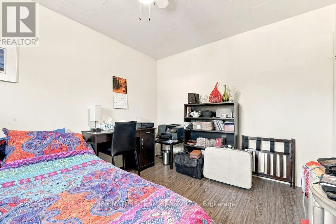
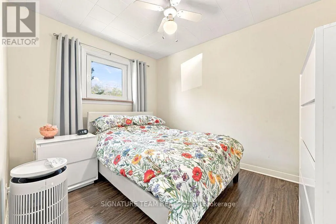
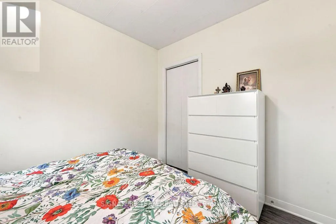
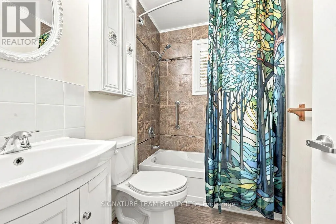
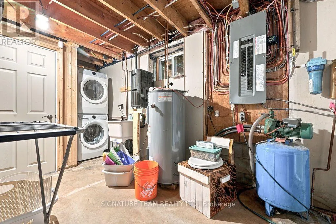
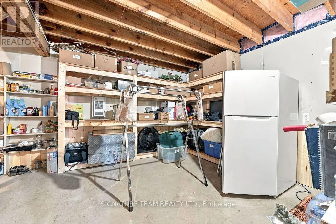
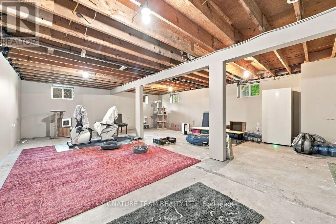
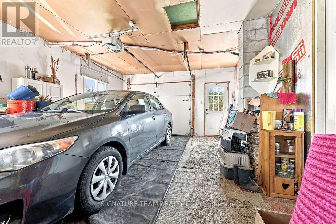
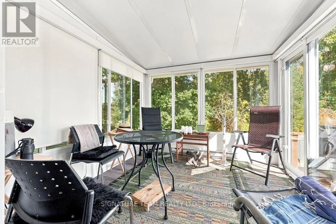
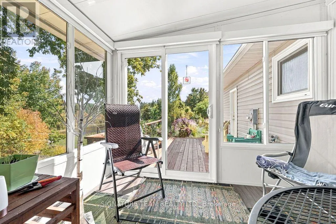
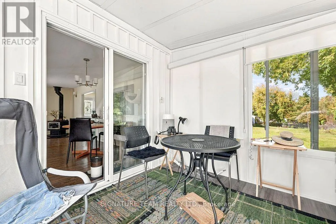
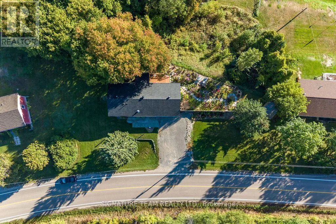
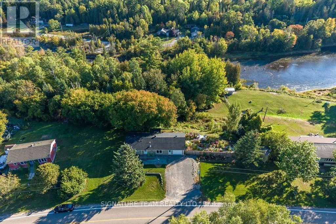
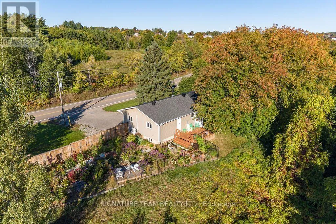
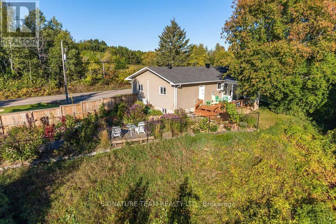
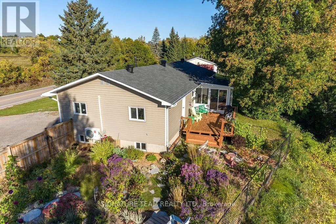
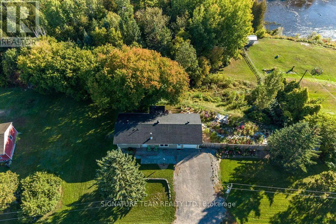
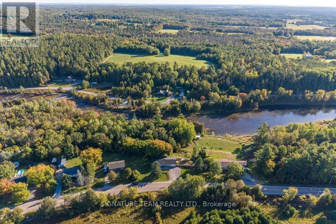
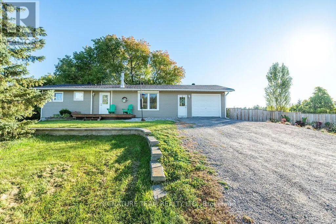
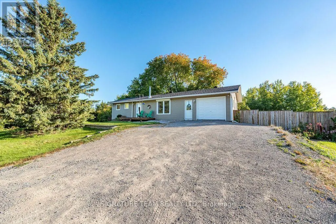
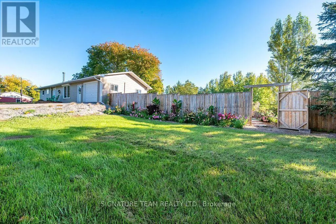
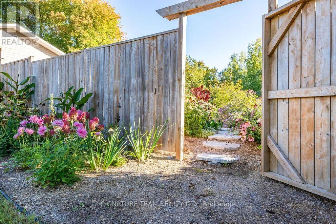
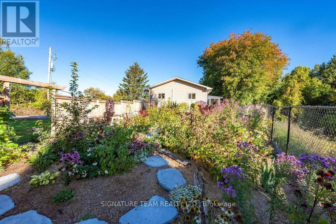
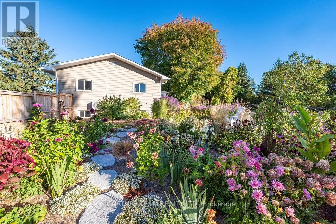
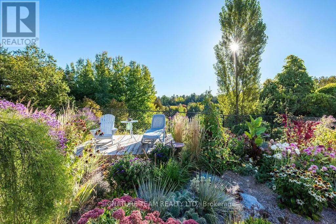
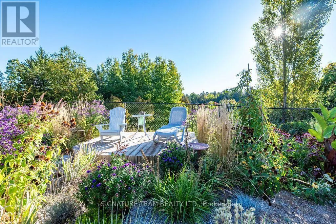
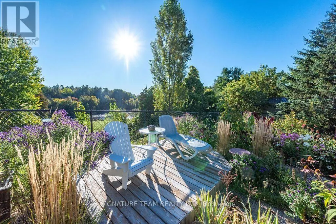
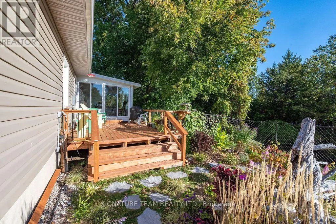
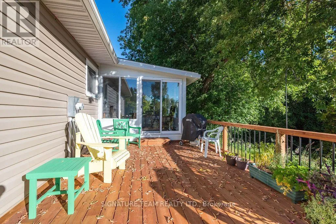
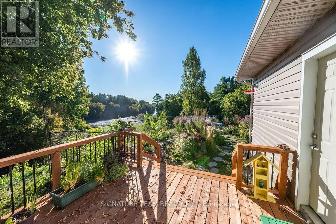
Cross Streets: Queen Street. ** Directions: Eganville, take Queen Street, it turns into Fourth Chute Road, property on left hand side. Welcome Home! Enjoy the feeling of country living while being just minutes from all the amenities you need. This wonderful bungalow offers three good-sized bedrooms, a full bathroom, and a spacious living room featuring a cozy wood stove and a large window that fills the space with natural light. The functional kitchen includes a dining area with access to a lovely seasonal room/sunroom, deck, and fenced backyard and side yard. Enjoy peaceful river views while sipping your morning coffee, or relax among the beautiful flower gardens and take in the surrounding scenery. A single-car garage offers convenient access to the kitchen, while the partially finished basement features a large recreation room, storage/utility room, and additional space beneath the garage, ideal for storage or a workshop. Move-in ready and waiting for you to settle in and enjoy all this wonderful property has to offer! (id:27476)

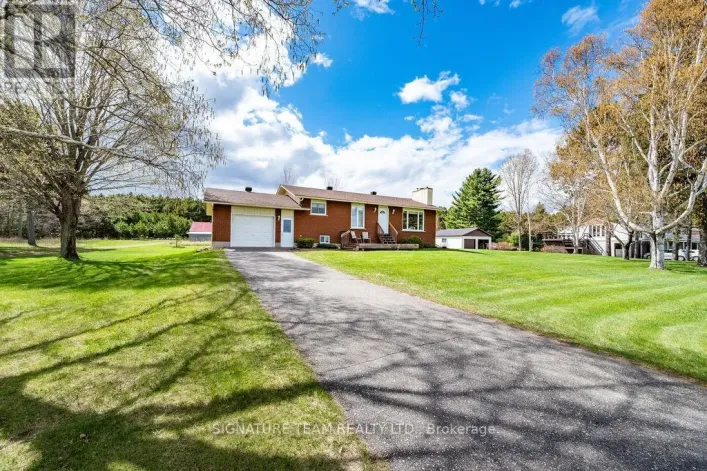
Property Highlights

MLS® Number
X13882968
Type
Single Family
Community Name
560 - Eganville/Bonnechere Twp
Ownership Type
Freehold
Land Size
199.5 x 49.9 FT
Parking Space Total
5

Building

Building Type
House
Storeys
1.00
Square Footage
700 - 1100 sqft
Bathrooms Total
1
Bedrooms Above Ground
3
Bedrooms Total
3
Exterior Finish
Vinyl siding
Fireplace Present
Yes
Basement Type
N/A (Partially finished)
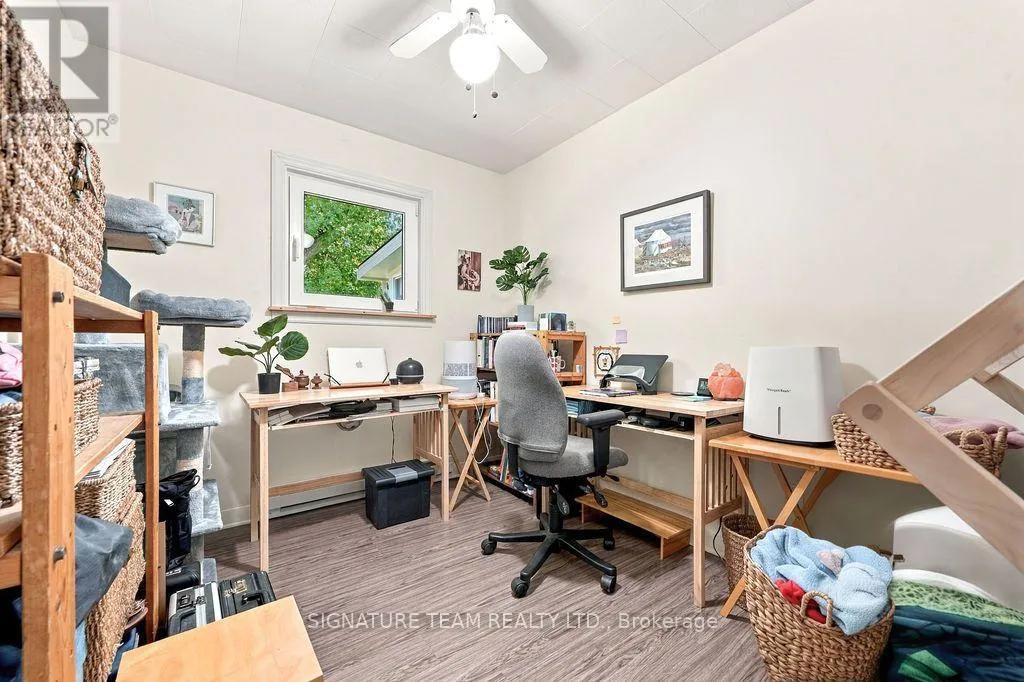
Basement Features
Building Heating Type
Baseboard heaters, Heat Pump
Heating Fuel
Electric
Building Cooling Type
Wall unit

Utilities

Utility Sewer
Septic System

Room Layout

Utility room
Lower level
6.554 m x 3.387 m
Other
Lower level
6.755 m x 4.57 m
Recreational, Games room
Lower level
7.179 m x 6.493 m
Kitchen
Main level
3.467 m x 2.38 m
Dining room
Main level
3.522 m x 2.254 m
Living room
Main level
5.818 m x 3.463 m
Foyer
Main level
3.059 m x 1.138 m
Bedroom
Main level
2.953 m x 2.442 m
Bedroom
Main level
3.195 m x 2.599 m
Bedroom
Main level
3.688 m x 2.952 m
Bathroom
Main level
2.155 m x 1.431 m
Sunroom
Main level
2.883 m x 2.806 m

Location

Learn more about this property
Listing provided by:
SIGNATURE TEAM REALTY LTD.
MLS® number:
X13882968
Agent:
Dan Vodenicar
*Indicates required field
Name is required
Email is required
Please enter a valid phone number (e.g., 416-111-1111).

Community Spotlight: Homes For sale in Your Neighborhood