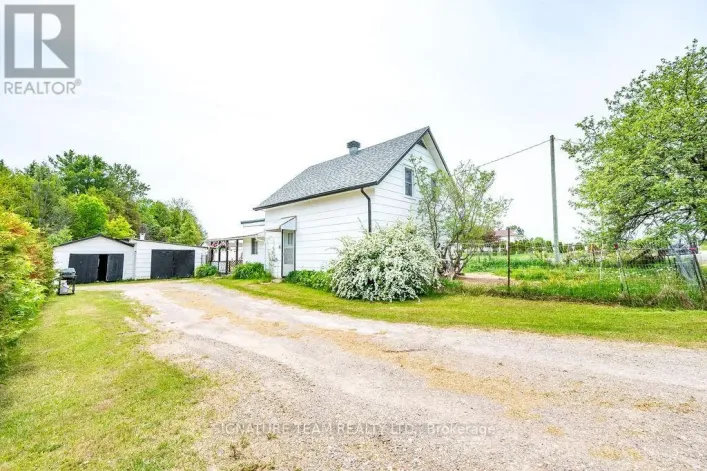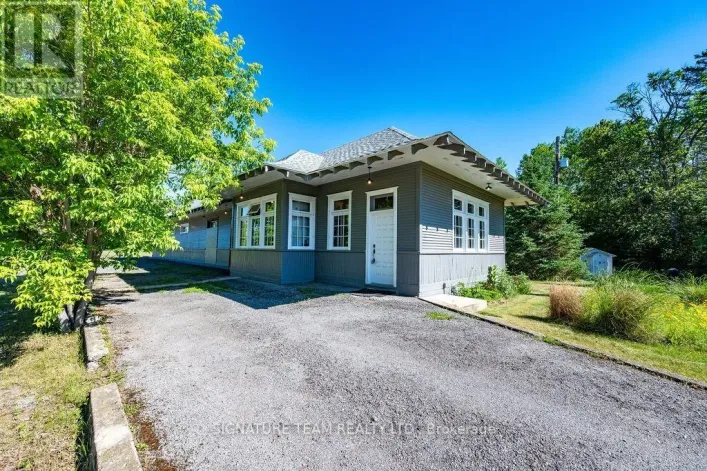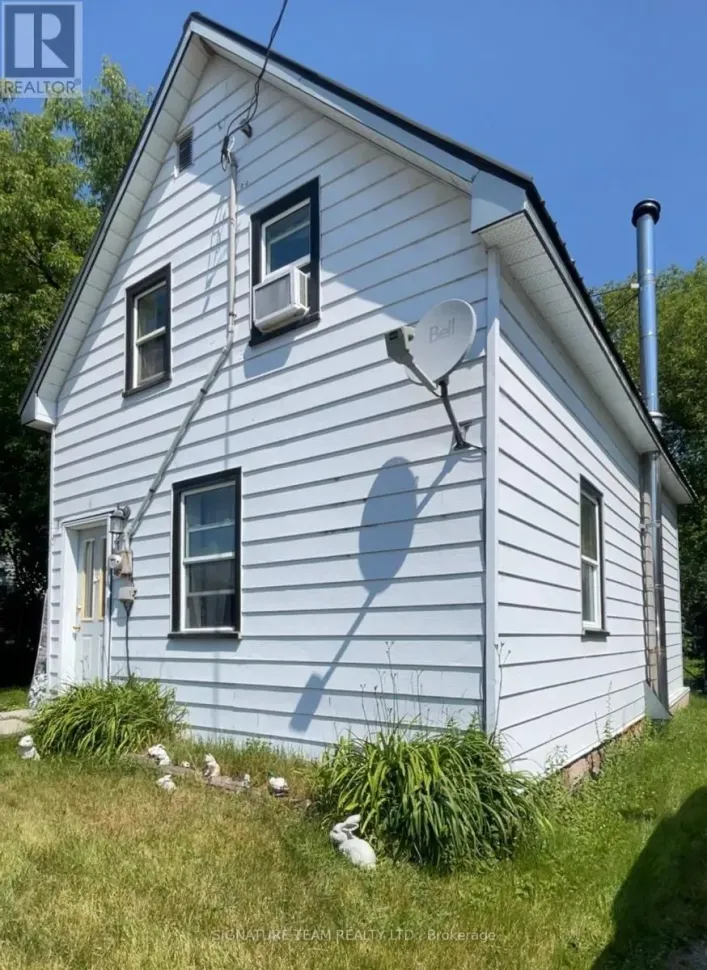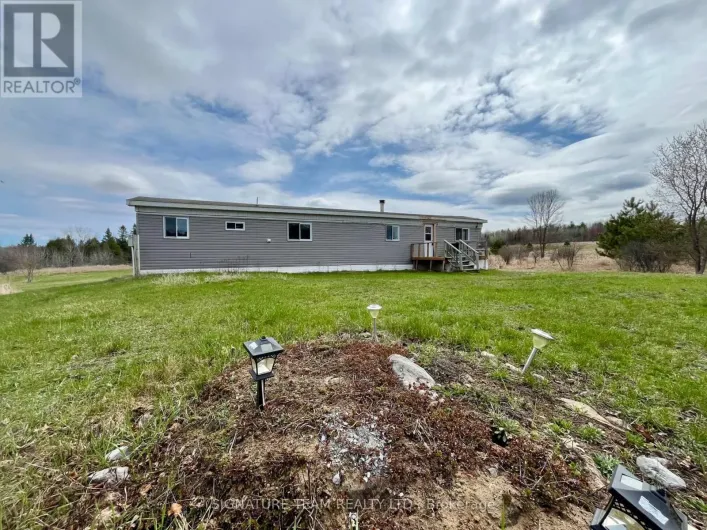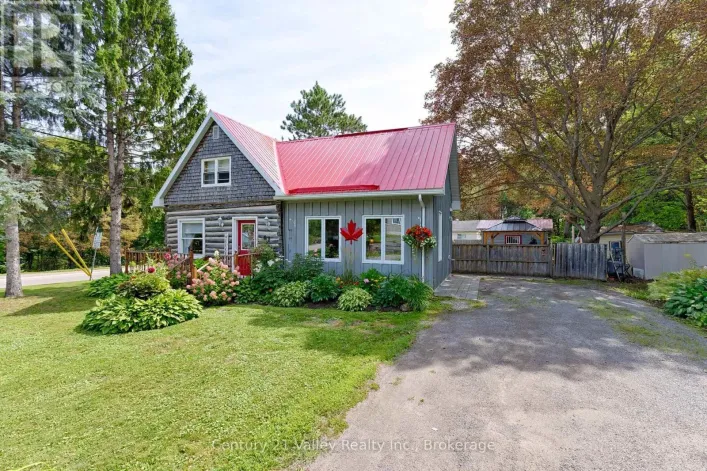
154 Mccauley Mountain Road, Bonnechere Valley, Ontario K0J 1M0

Listed for:
$569,000
5 beds
2 baths
Listed 2 days ago
House for rent: 154 Mccauley Mountain Road, Bonnechere Valley, Ontario K0J 1M0

View all 46 photos

About

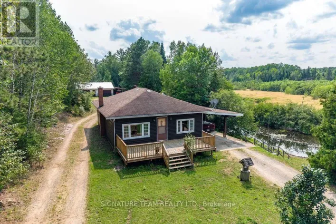
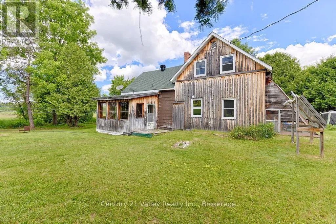
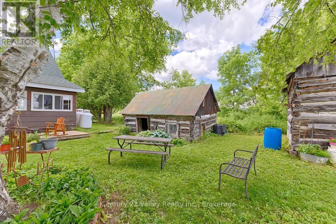
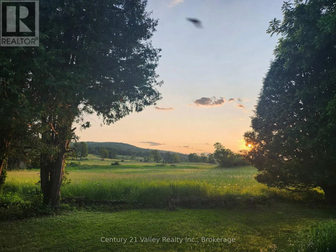
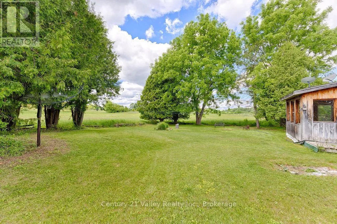
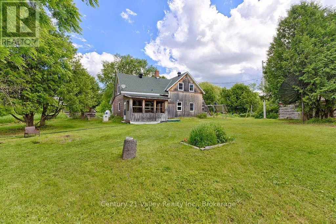
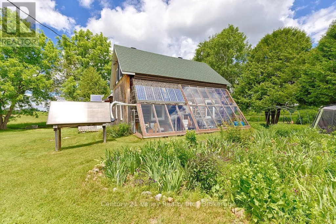
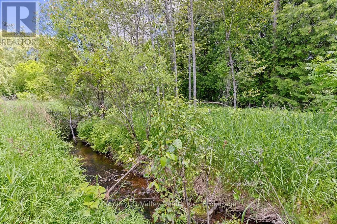
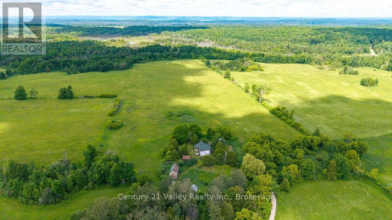
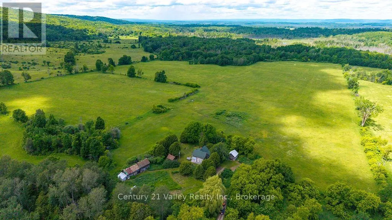
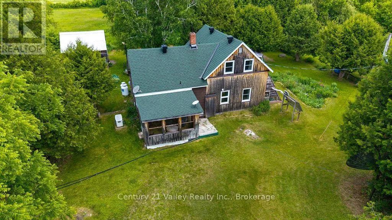
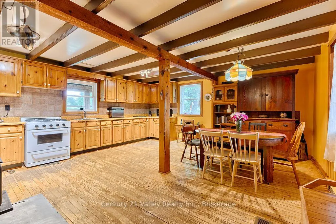
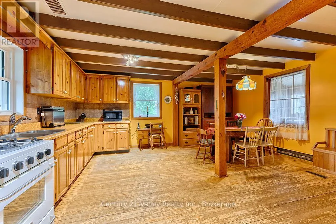
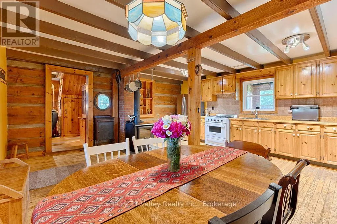
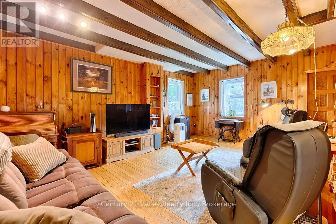
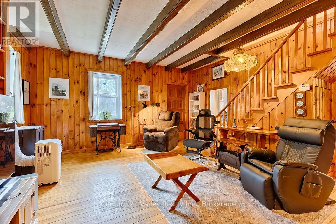
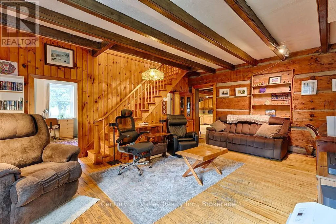
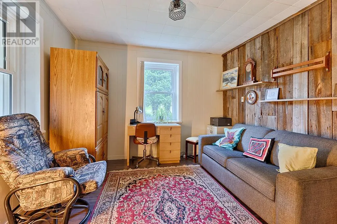
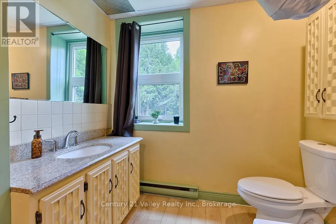
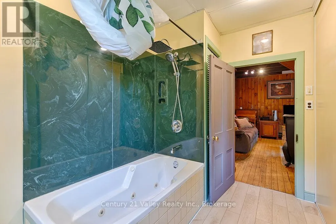
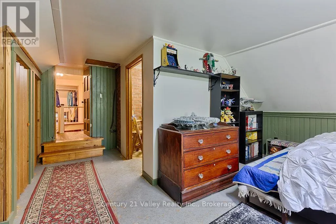
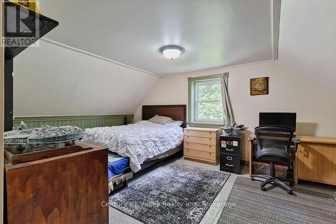
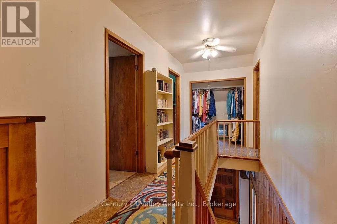
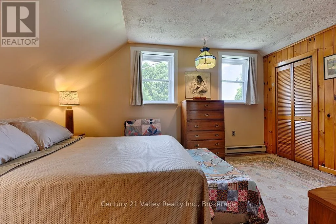
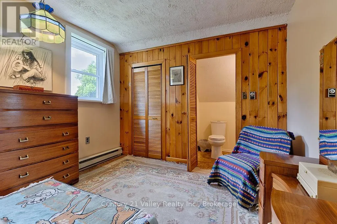
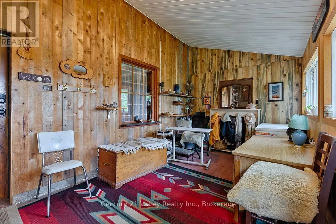
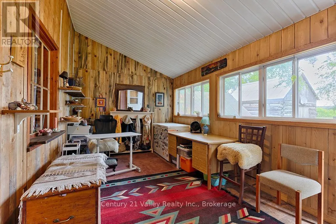
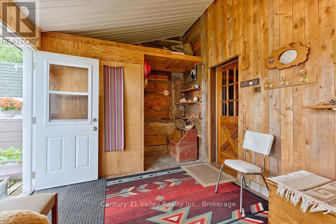
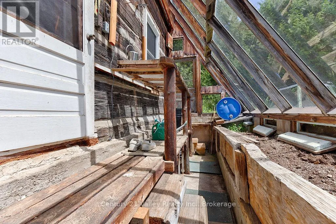
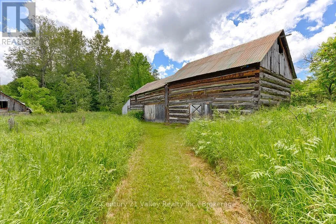
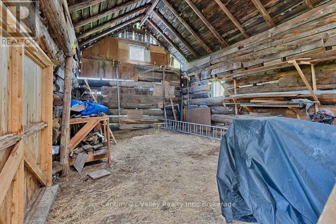
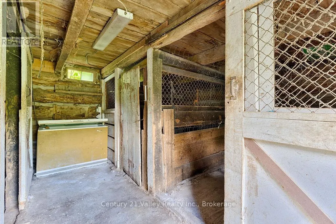
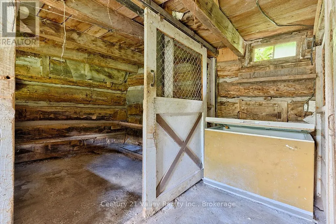
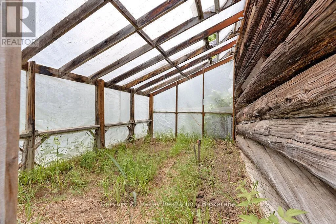
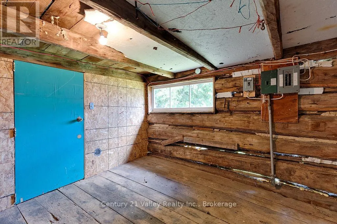
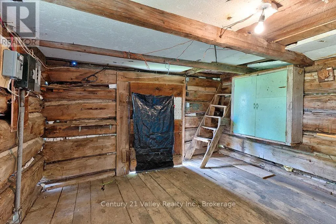
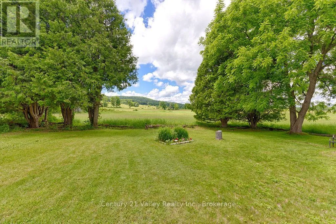
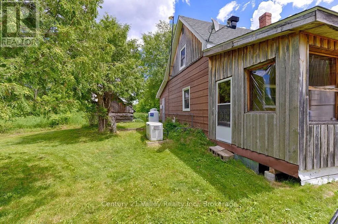
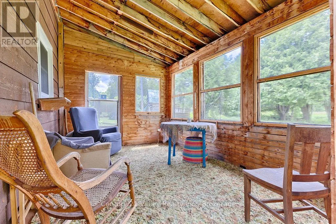
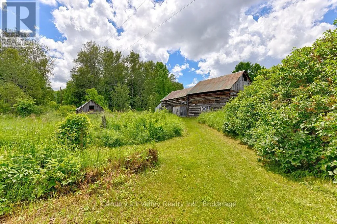
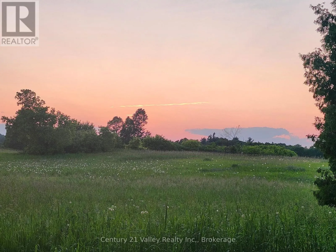
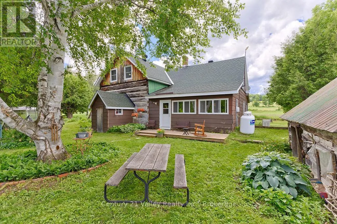
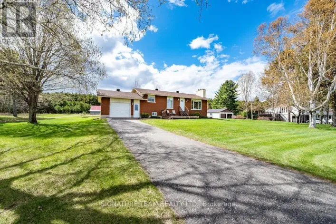
Cross Streets: Foymount/McCauley Mountain Road. ** Directions: Highway 41, right on Foymount Road, right on McCauley Mountain Road. Escape to the peace and beauty of Cormac with this one-of-a-kind rustic log home set on 8 picturesque acres. Featuring 5 bedrooms and 1.5 bathrooms, this property is a homesteader's dream, offering the perfect blend of country charm and practical living. The authentic log home is warm and welcoming, complete with an attached greenhouse for year-round growing. Outside, you'll find log barns , making it easy to house livestock, start a hobby farm, or expand your homesteading vision. A picturesque, year-round creek, with trout occasionally making their way through its waters, gently meanders through the property, while established gardens and mature trees create a peaceful and serene setting. A Generac generator is already in place for peace of mind, many upgrades have been completed- spray foam around the stone foundation, newer windows, newer furnace and roof. Whether you're looking to become more self-sufficient, raise animals, or simply enjoy a quieter way of life, this exceptional property offers endless possibilities in the heart of Cormac. Experience the privacy, beauty, and rural lifestyle you've been dreaming of. Property is being sold in "as is where is condition". Minimum 48 offer irrevocable on all offers. (id:27476)

Property Highlights

MLS® Number
X14103768
Type
Single Family
Community Name
560 - Eganville/Bonnechere Twp
Ownership Type
Freehold
Land Size
458.2 x 1328.4 FT
Parking Space Total
5

Building

Building Type
House
Storeys
1.50
Square Footage
2000 - 2500 sqft
Bathrooms Total
2
Bedrooms Above Ground
5
Bedrooms Total
5
Exterior Finish
Log
Fireplace Present
Yes
Basement Type
Full
Basement Features
Building Heating Type
Baseboard heaters, Forced air
Heating Fuel
Electric, Propane, Wood
Building Cooling Type
None

Utilities

Water
Dug Well
Power
Generator
Utility Sewer
Septic System

Room Layout

Bedroom
Second level
5.9 m x 5.4 m
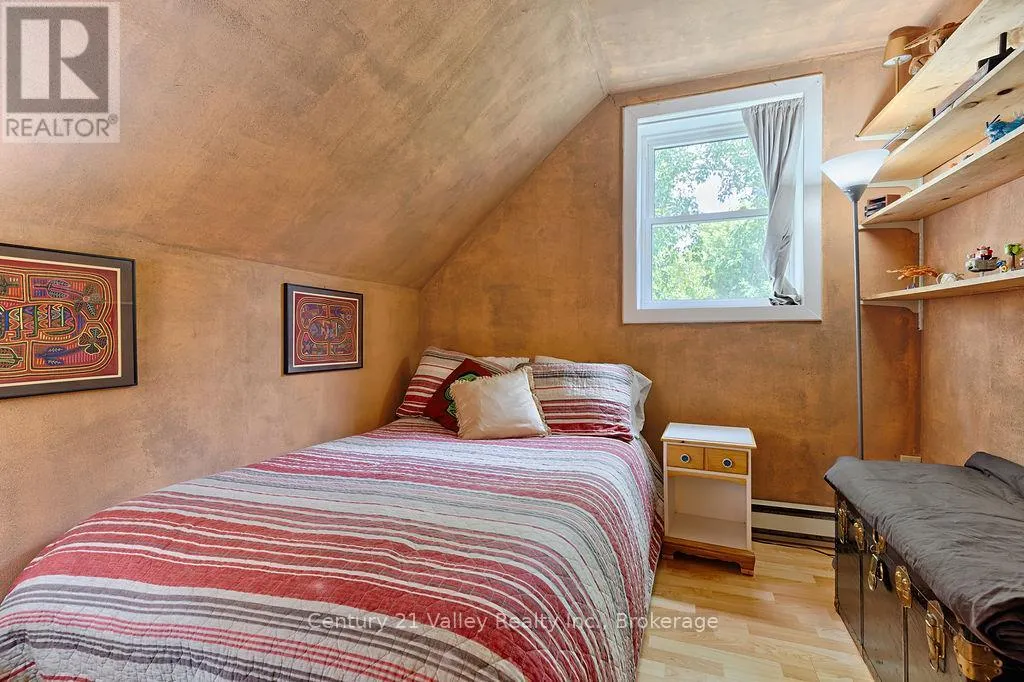
Bedroom
Second level
2.9 m x 2.7 m
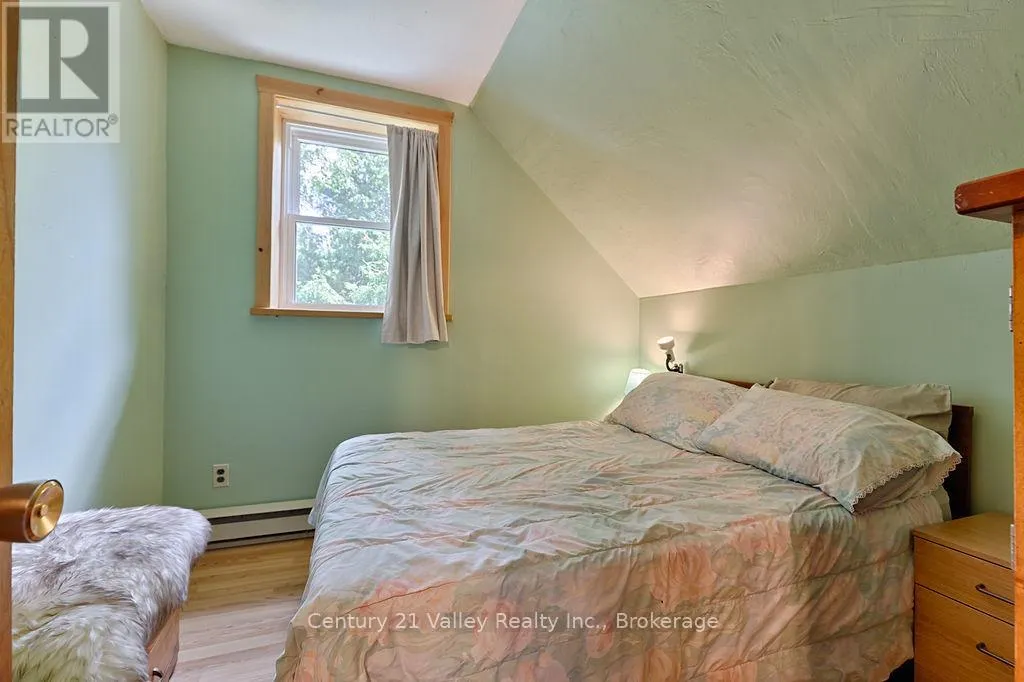
Bedroom
Second level
2.9 m x 2.7 m
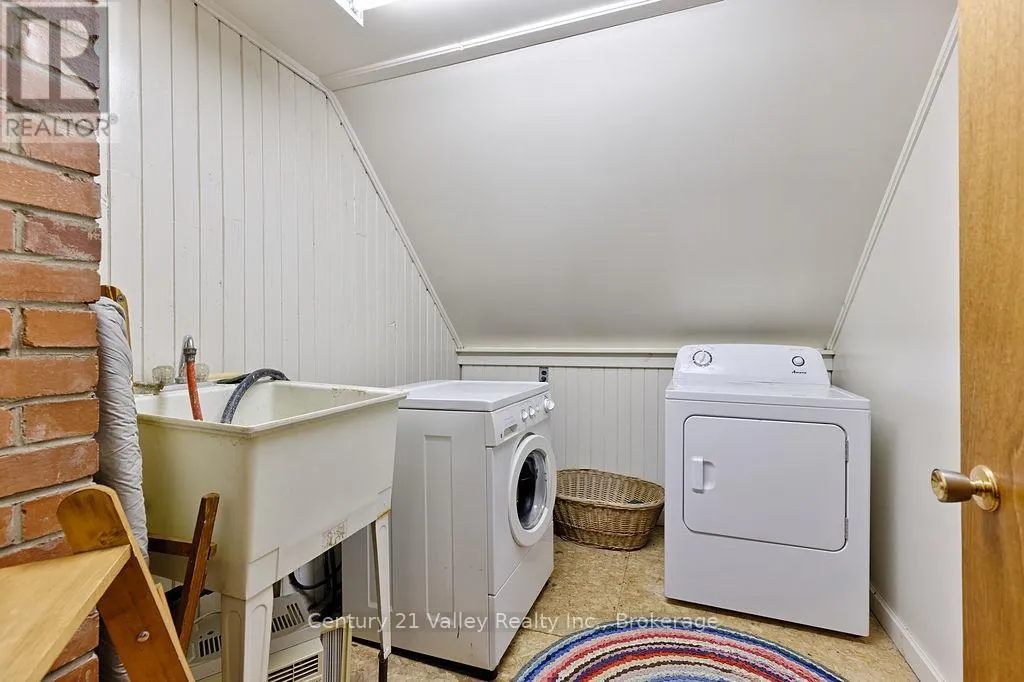
Laundry room
Second level
2.8 m x 2.2 m
Bedroom
Second level
4.5 m x 3.2 m
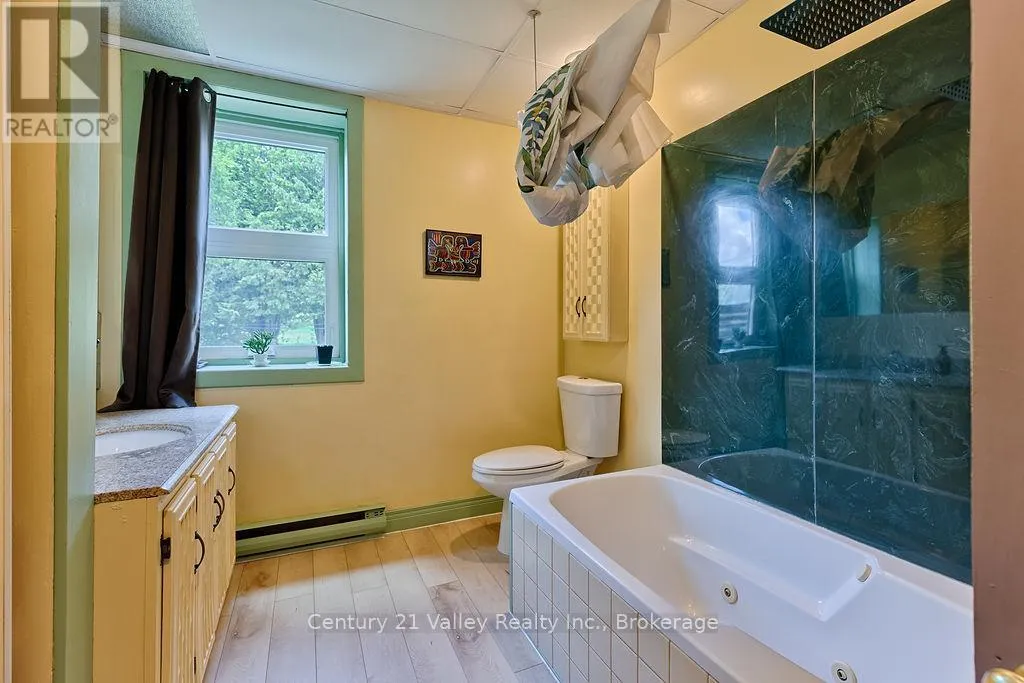
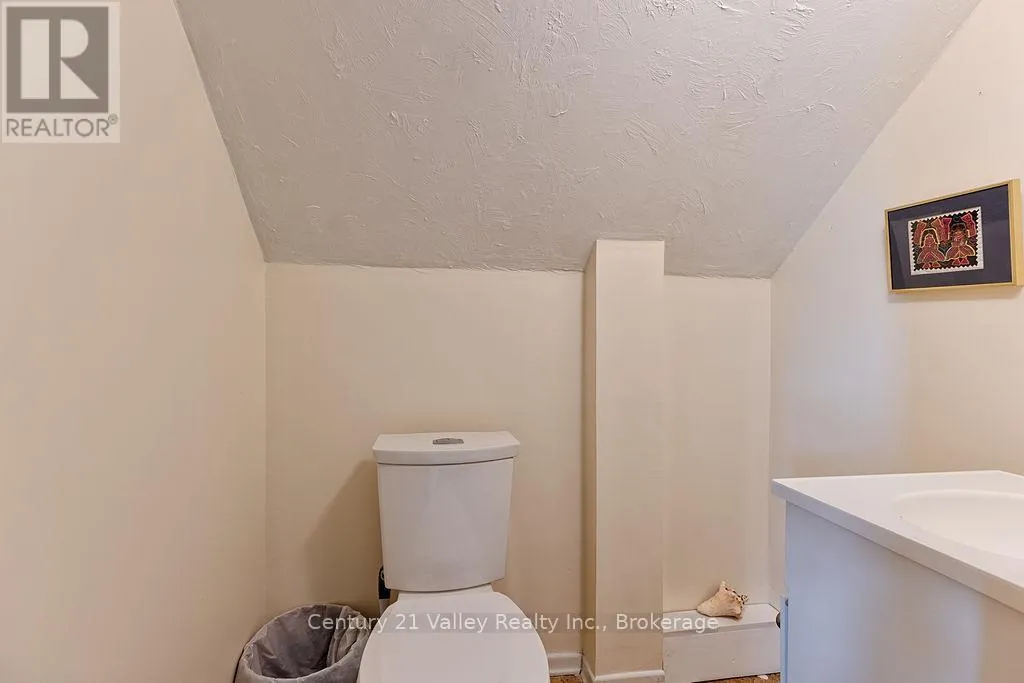
Bathroom
Second level
1.6 m x 1 m
Kitchen
Main level
6 m x 5.45 m
Mud room
Main level
6.1 m x 2.9 m
Bathroom
Main level
3.2 m x 2.3 m
Living room
Main level
5.8 m x 4.9 m
Bedroom
Main level
3.4 m x 3.2 m

Location

Learn more about this property
Listing provided by:
Century 21 Valley Realty Inc.
MLS® number:
X14103768
Agent:
Thomas Morel
*Indicates required field
Name is required
Email is required
Please enter a valid phone number (e.g., 416-111-1111).

Community Spotlight: Homes For sale in Your Neighborhood