15 Lankin Avenue, Bracebridge), Ontario P1L 1Y4

Listed for:
$889,000
4 beds
4 baths
Listed 11 days ago
House for rent: 15 Lankin Avenue, Bracebridge), Ontario P1L 1Y4

View all 37 photos

About

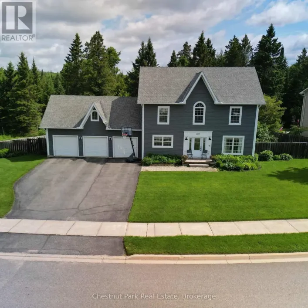
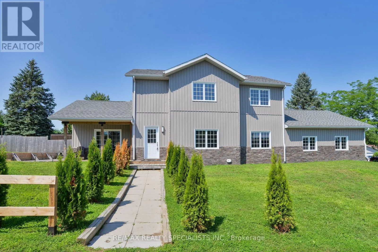
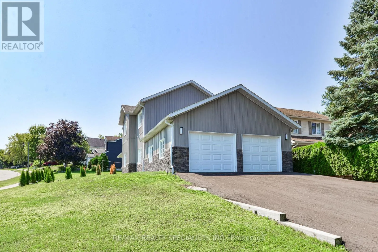
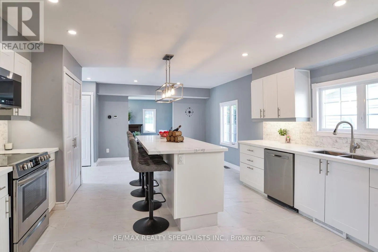
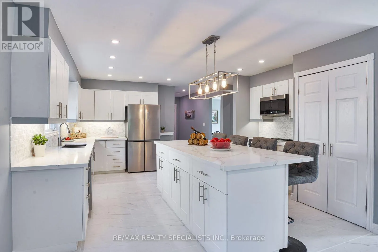
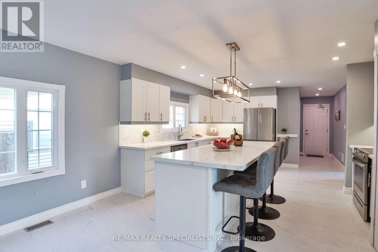
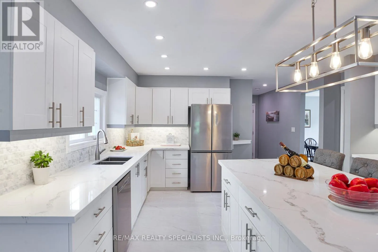
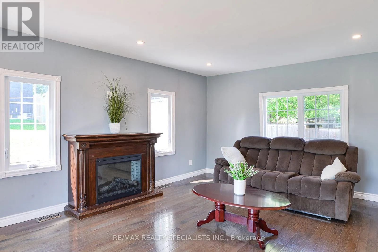
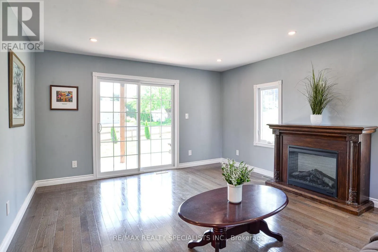
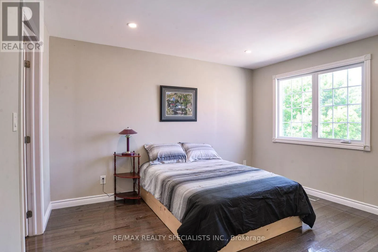
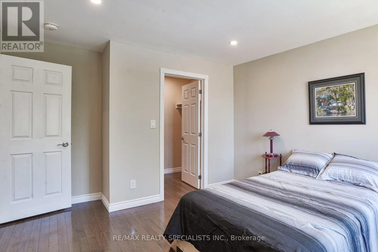
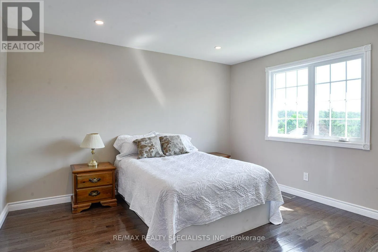
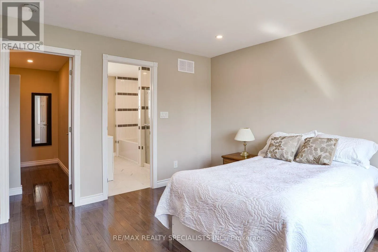
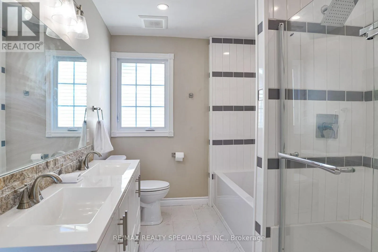
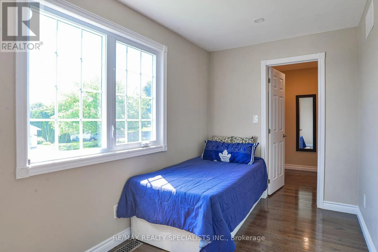
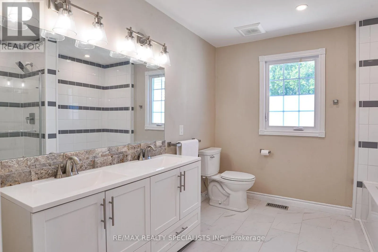
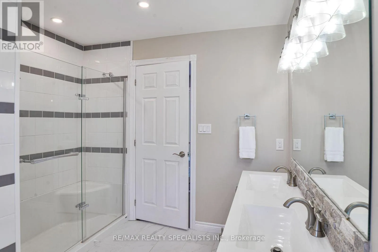
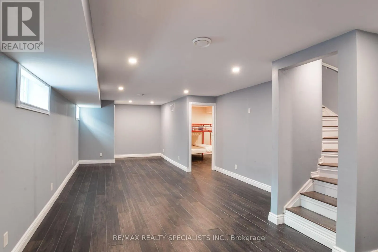
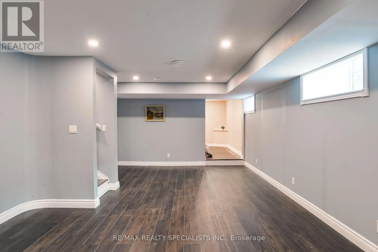
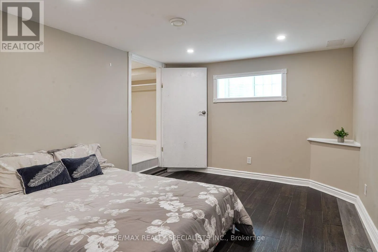
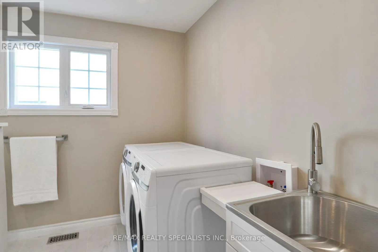
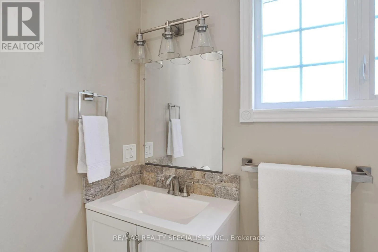
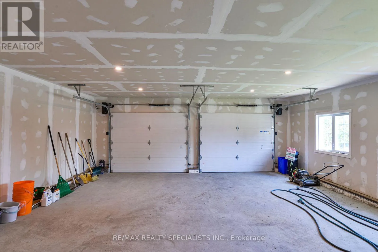
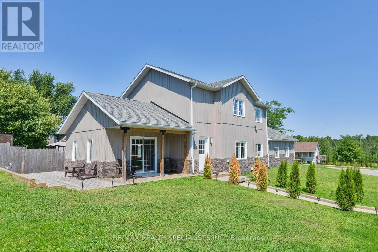
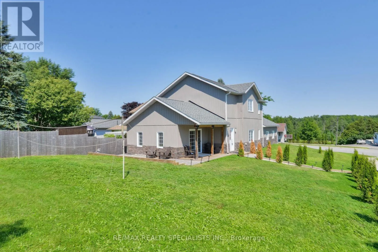
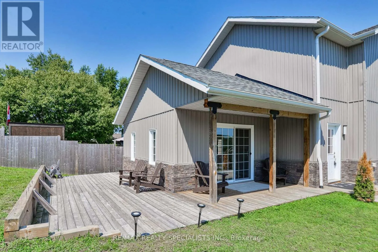
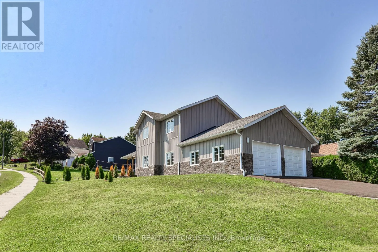
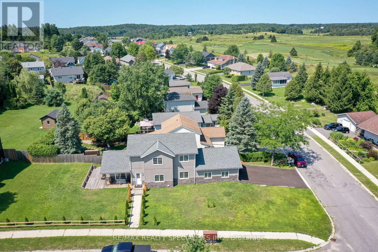
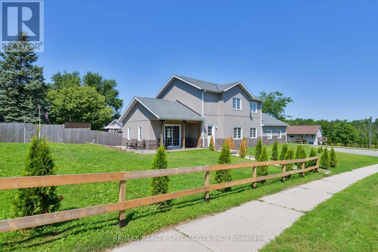
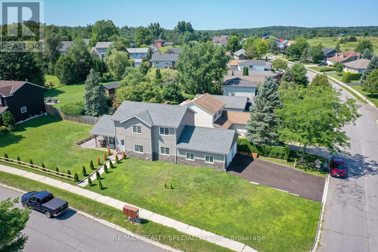
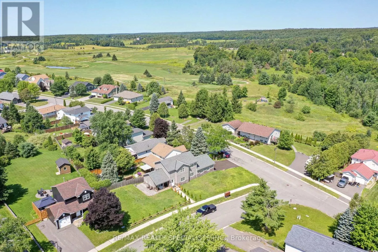
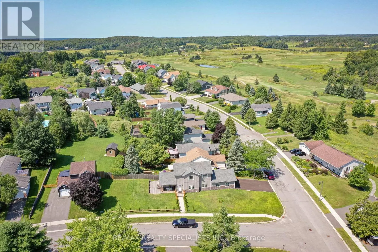
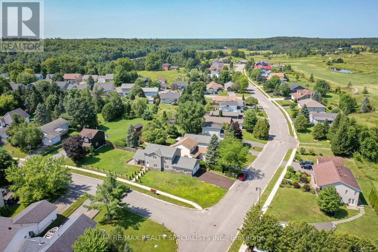
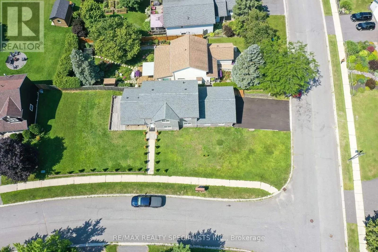
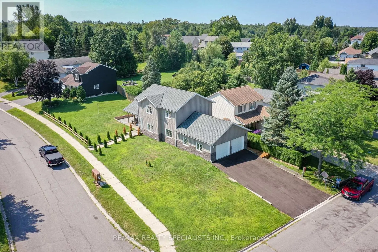
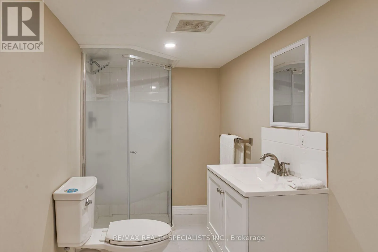
Covered Bridge Trl/Lankin Ave Stunning 2023-Built 3+1 BR and 4 WR Home on a Premium Corner Lot** Bright & spacious** Energy Efficient Home** Offers over 3,000 sq. ft. of finished living space (approx. 2,000+ sq. ft. above grade plus approx. 1,000 sq. ft. finished basement)** Freshly landscaped with a newly paved driveway, impressive rear deck, and mature evergreen trees providing added privacy** Fully Upgraded** Newer Laundry** Upgraded Hardwood and ceramic flooring & quartz countertop** Bright finished basement with bedroom, full bathroom, and spacious living area offers excellent potential for an in-law suite or future apartment** Built for comfort and efficiency with R60 ceiling insulation, insulated concrete forms (ICF), LED lighting, and average Enbridge heating costs under $90/month** Open-concept layout with a modern kitchen, spacious family room with walkout to the deck, and generous living spaces perfect for family living and entertaining** Oversized double garage with plenty of storage and a natural gas BBQ hookup** Ideally located just minutes to downtown Bracebridge, the Muskoka River, Muskoka Highlands Golf Links, schools, shopping, and everyday amenities** A beautiful family home and an excellent investment opportunity. Seller is willing to provide guidance and assistance to the new owner if needed. (id:27476)

Property Highlights

MLS® Number
X13642084
Type
Single Family
Community Name
Monck (Bracebridge)
Ownership Type
Freehold
Land Size
75 x 151.5 FT|under 1/2 acre
Parking Space Total
4

Building

Building Type
House
Storeys
2.00
Square Footage
2000 - 2500 sqft
Bathrooms Total
4
Bedrooms Above Ground
3
Bedrooms Total
4
Amenities
Golf Nearby, Hospital
Exterior Finish
Vinyl siding, Stone
Fireplace Present
No
Basement Type
Full (Finished)
Basement Features
Building Heating Type
Forced air
Heating Fuel
Natural gas
Building Cooling Type
Central air conditioning

Utilities

Water
Municipal water
Utility Sewer
Sanitary sewer

Room Layout

Primary Bedroom
Second level
3.91 m x 3.71 m
Bedroom
Second level
4.54 m x 3.49 m
Bedroom
Second level
4.19 m x 2.16 m
Great room
Basement
10.01 m x 4.27 m
Other
Basement
3.35 m x 3.12 m
Bedroom
Basement
3.77 m x 3.24 m
Kitchen
Main level
7.33 m x 4.51 m
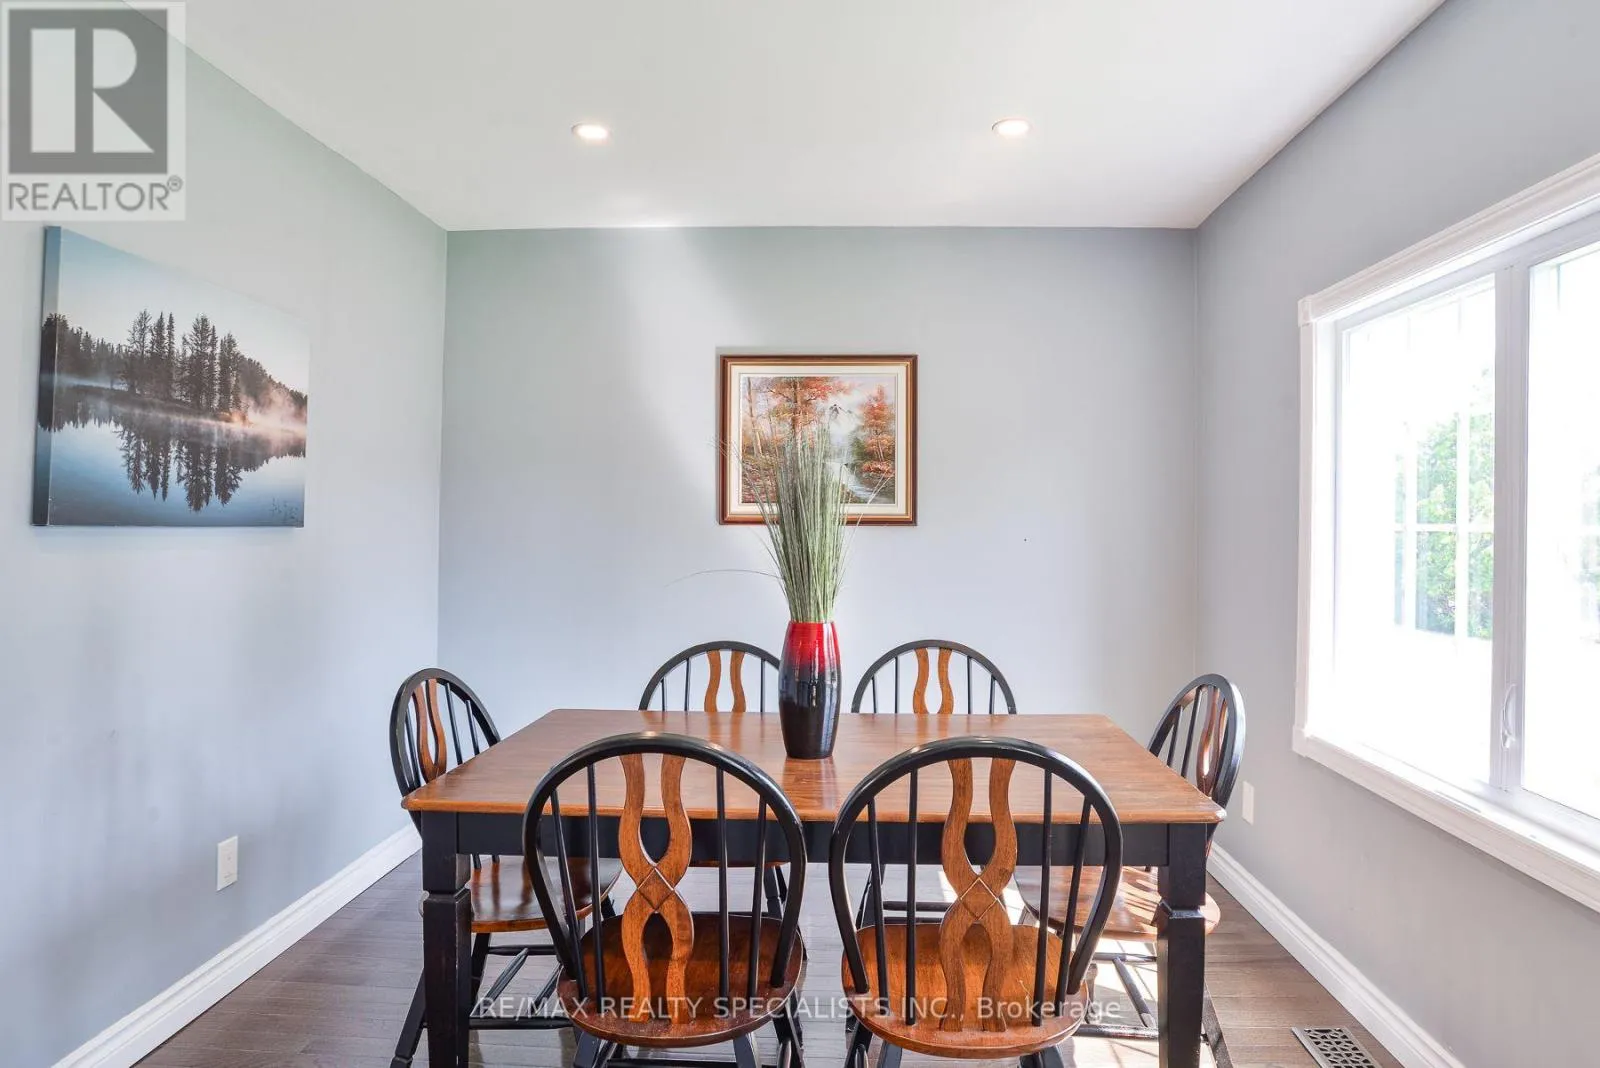
Dining room
Main level
3.8 m x 3 m
Living room
Main level
5.39 m x 4.24 m
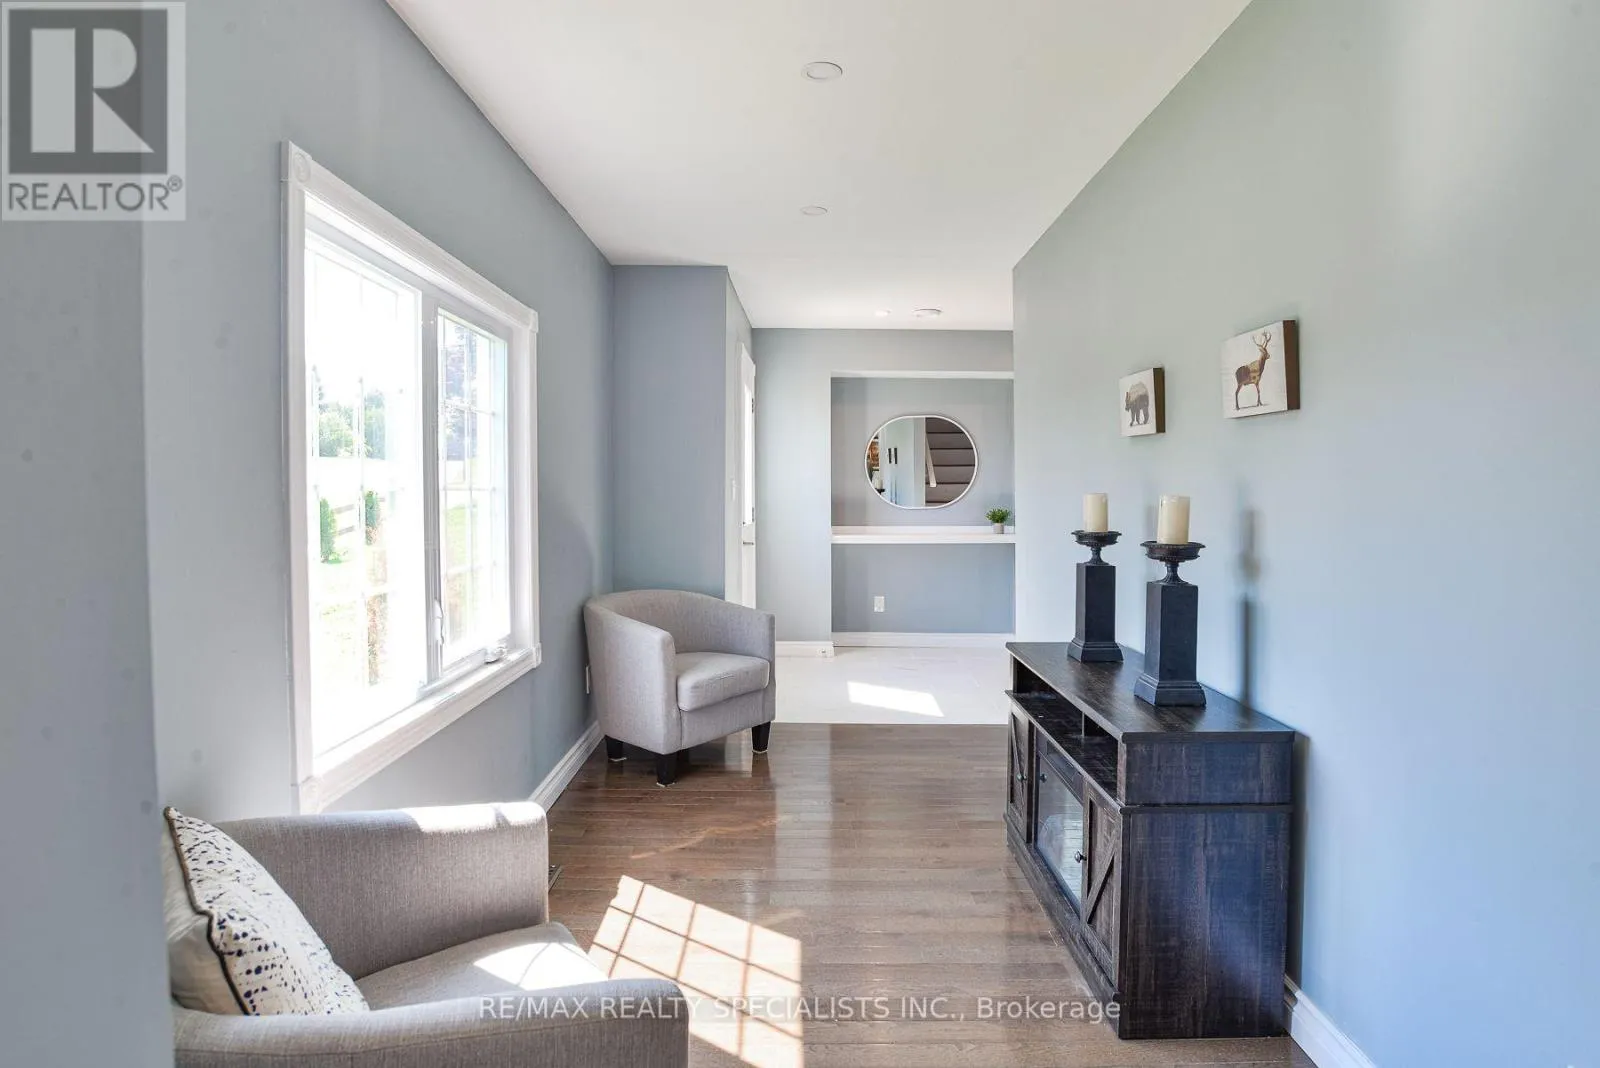
Sitting room
Main level
4.23 m x 2.13 m

Location

Learn more about this property
Listing provided by:
RE/MAX REALTY SPECIALISTS INC.
MLS® number:
X13642084
Agent:
Iqbal Virk
*Indicates required field
Name is required
Email is required
Please enter a valid phone number (e.g., 416-111-1111).

Community Spotlight: Homes For sale in Your Neighborhood