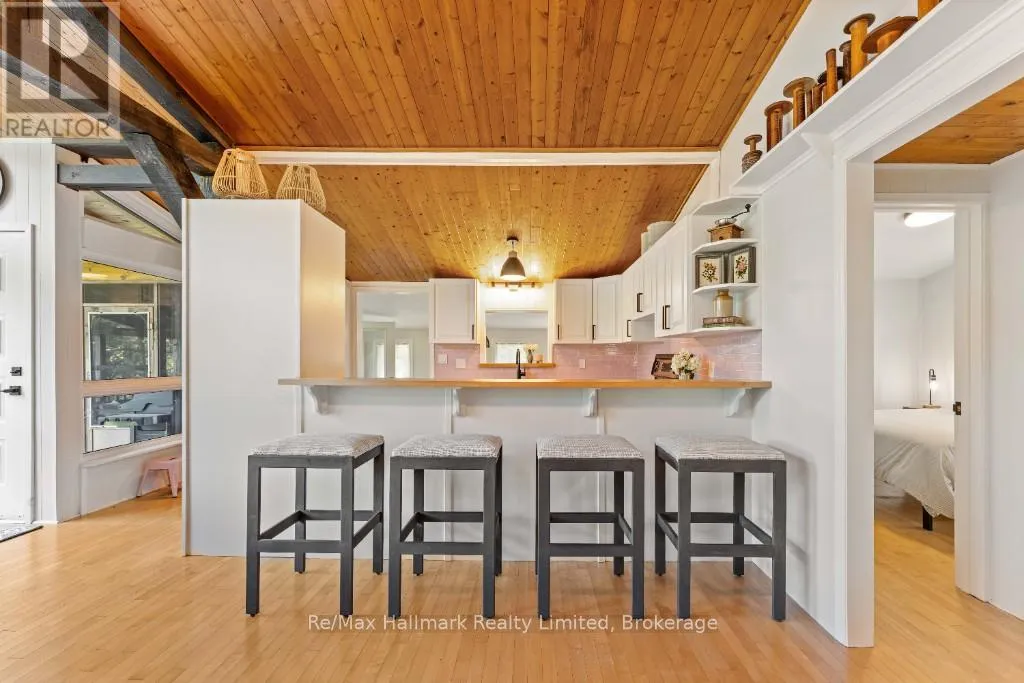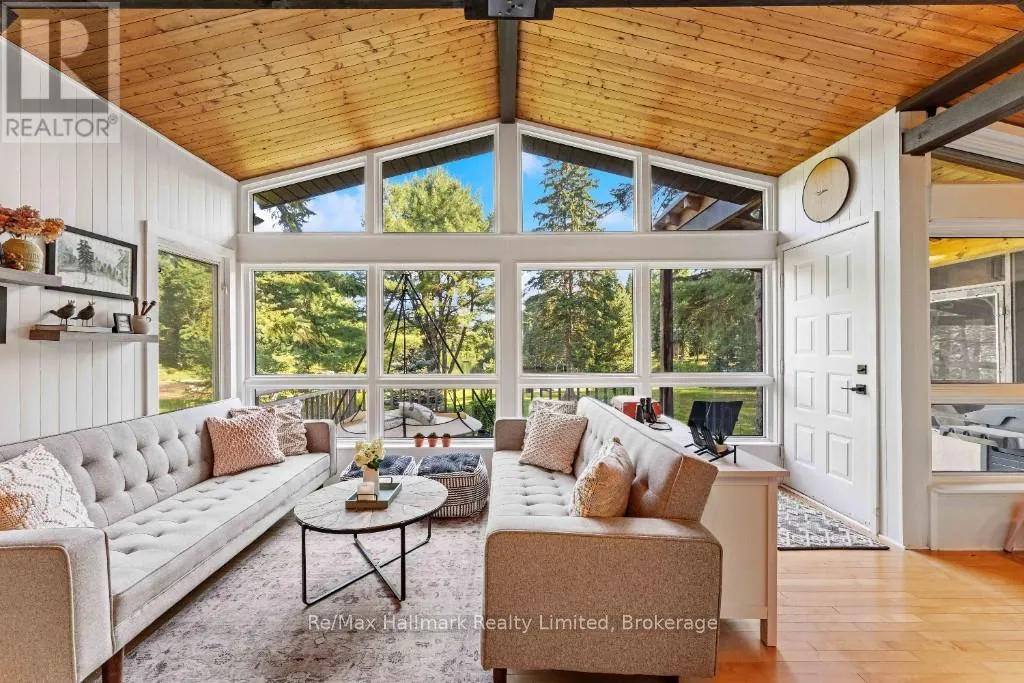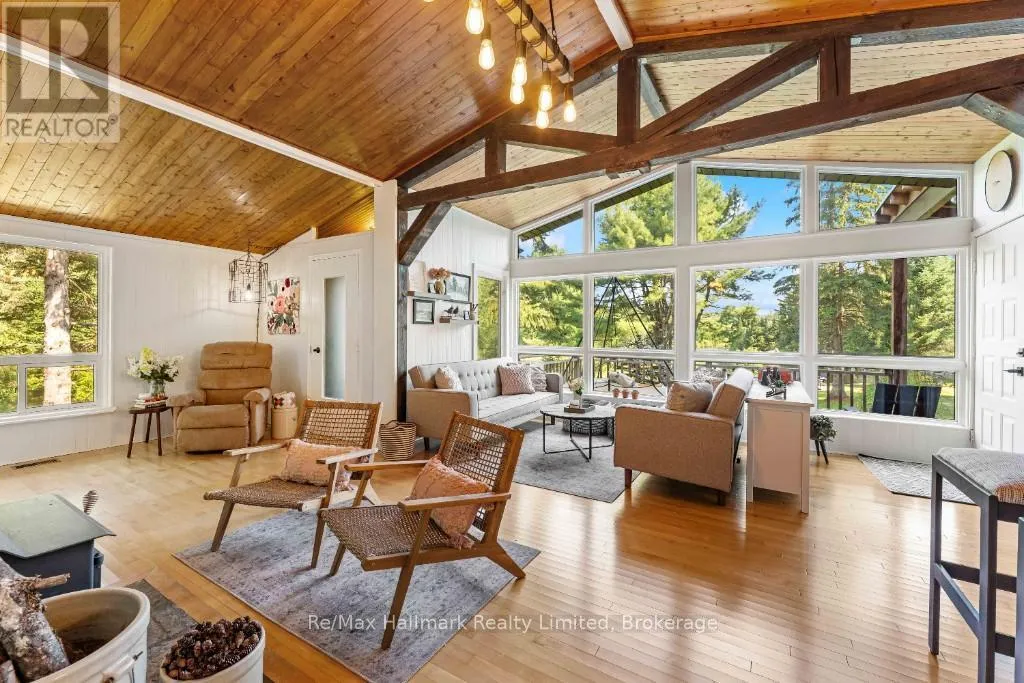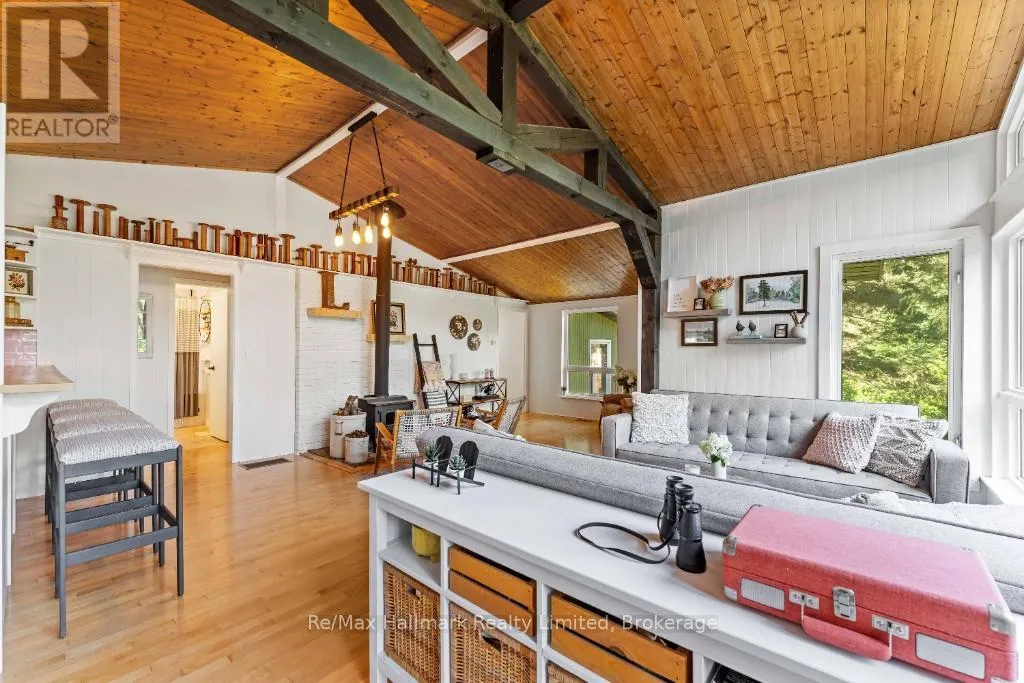
199 Bonnell Road, Bracebridge, Ontario P1L 1W9

Listed for:
$1,099,000
3 beds
1 baths
Listed 4 days ago
House for rent: 199 Bonnell Road, Bracebridge, Ontario P1L 1W9

View all 47 photos

About

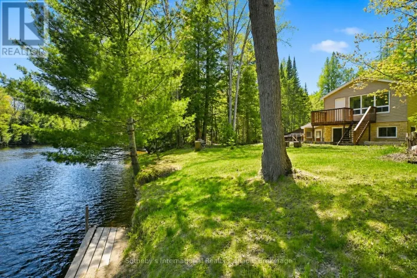
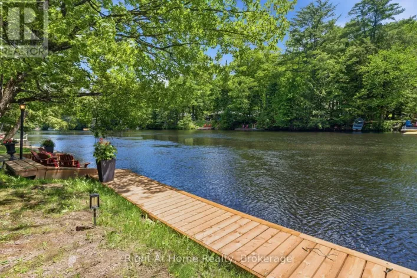
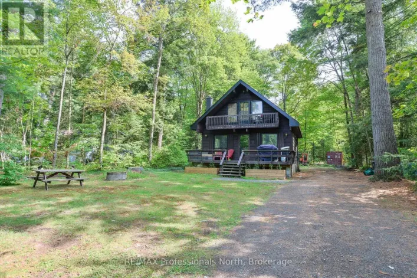
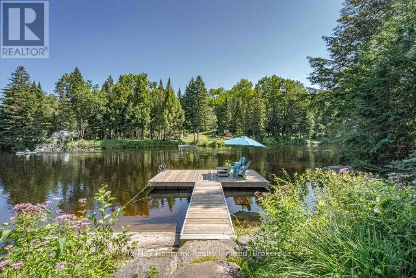
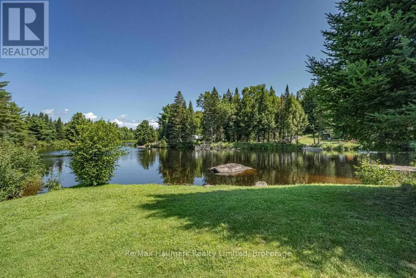
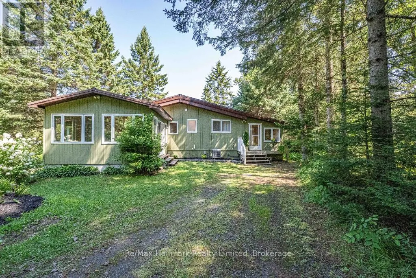
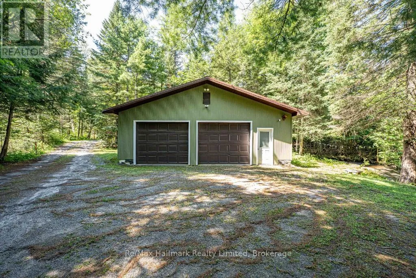
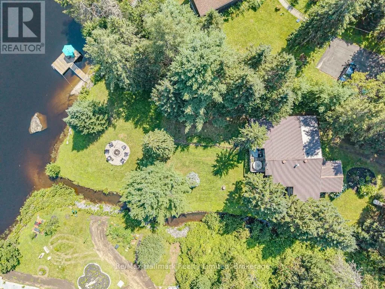
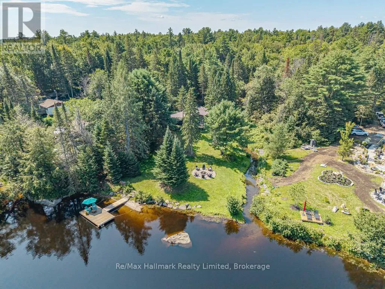
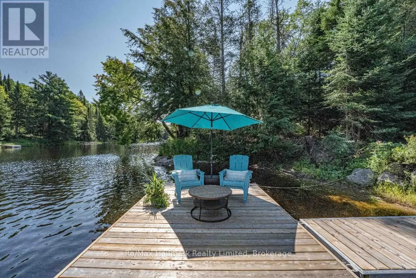
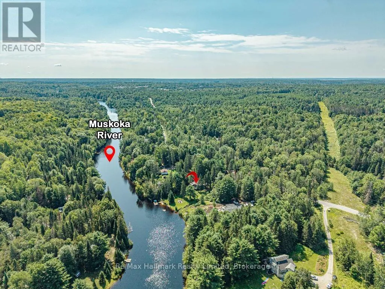
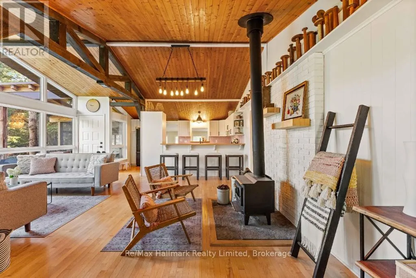
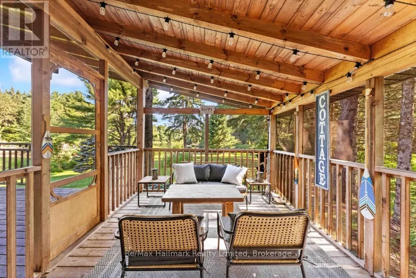
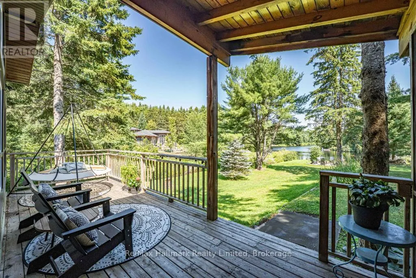
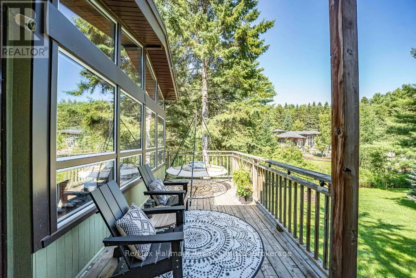
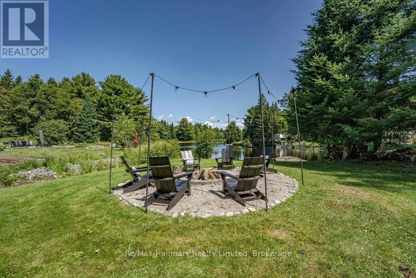
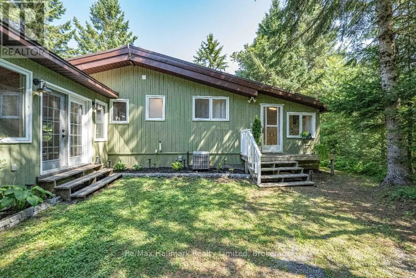
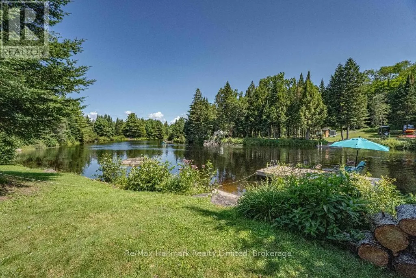
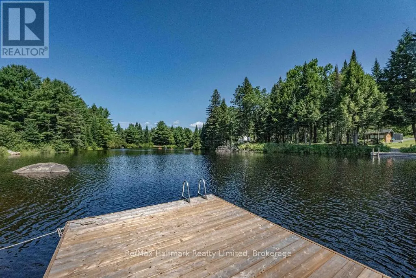
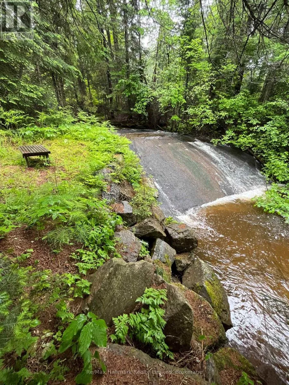
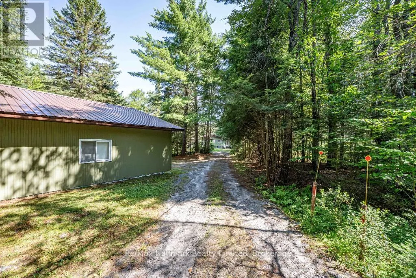
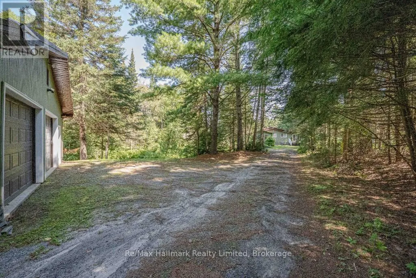
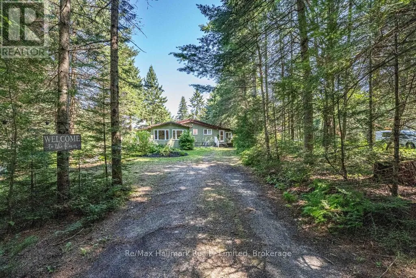
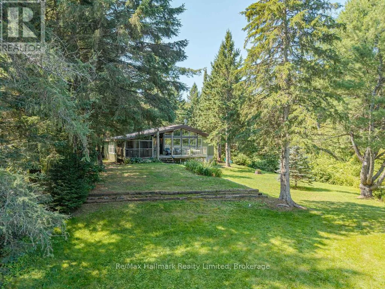
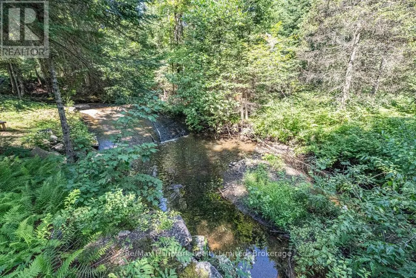
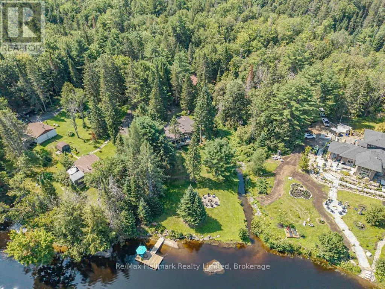
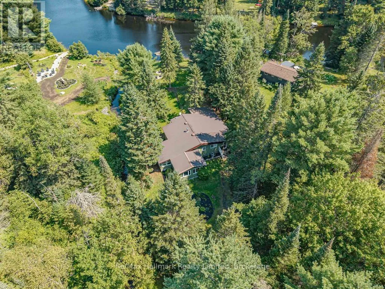
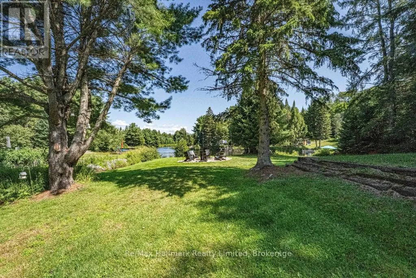
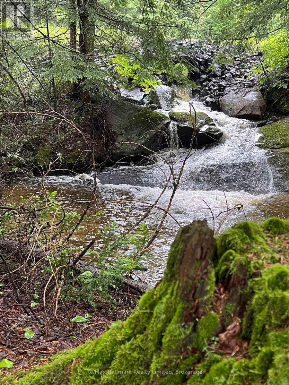
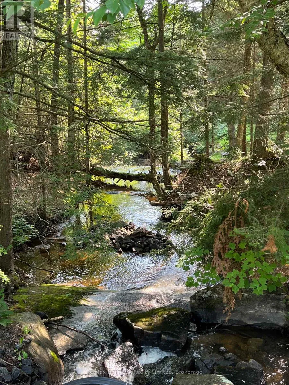
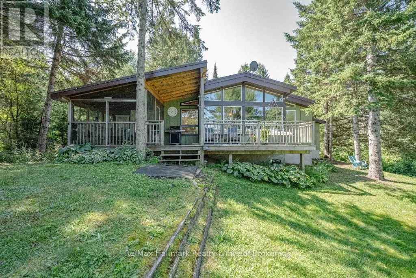
Cross Streets: HIgh Falls Road. ** Directions: HIghway 11 to HIgh Falls Road to Bonnell,, or Manitoba Street to High Falls Road to Bonnell. Every so often, it is a pleasure to list an exceptonal property. This place is more than a Muskoka waterfront home or cottage. Here, there is a calm energy, a quiet magic, and a sense of belonging. The unique stream and waterfall bordering the property makes you wonder if fairies are real. The video beautifully captures the home and its setting, but to truly feel it, you need to be here. This is a place where time seems to pause, leaving you little choice but to be present. Tucked away on a beautifully treed lot along the Muskoka River, this is a balance of privacy, comfort, and classic Muskoka charm. There is a superb rock-shelf shoreline, a long river view, plenty of open space to breathe, play and watch the stars by a night fire. Well situated on the north branch of the Muskoka River with a 6 kilometer stretch between High Falls and Bracebridge Falls. It is conveniently located within cycling distance to the quaint Town of Bracebridge with full amenities. If you are looking for that special place in a full-time residence, a family cottage, or an investment, this property will certainly welcome you home. (id:27476)
Property Highlights

MLS® Number
X13681720
Type
Single Family
Community Name
Macaulay
Ownership Type
Freehold
Land Size
116 x 398 FT ; Bordered by Stream|1/2 - 1.99 acres
Parking Space Total
10

Building

Building Type
House
Storeys
1.00
Square Footage
1500 - 2000 sqft
Bathrooms Total
1
Bedrooms Above Ground
3
Bedrooms Total
3
Exterior Finish
Wood
Fireplace Present
Yes
Basement Type
N/A (Unfinished), Partial, N/A
Basement Features
Walk out
Building Heating Type
Forced air
Heating Fuel
Propane
Building Cooling Type
Central air conditioning

Utilities

Water
Drilled Well
Utility Sewer
Septic System

Room Layout

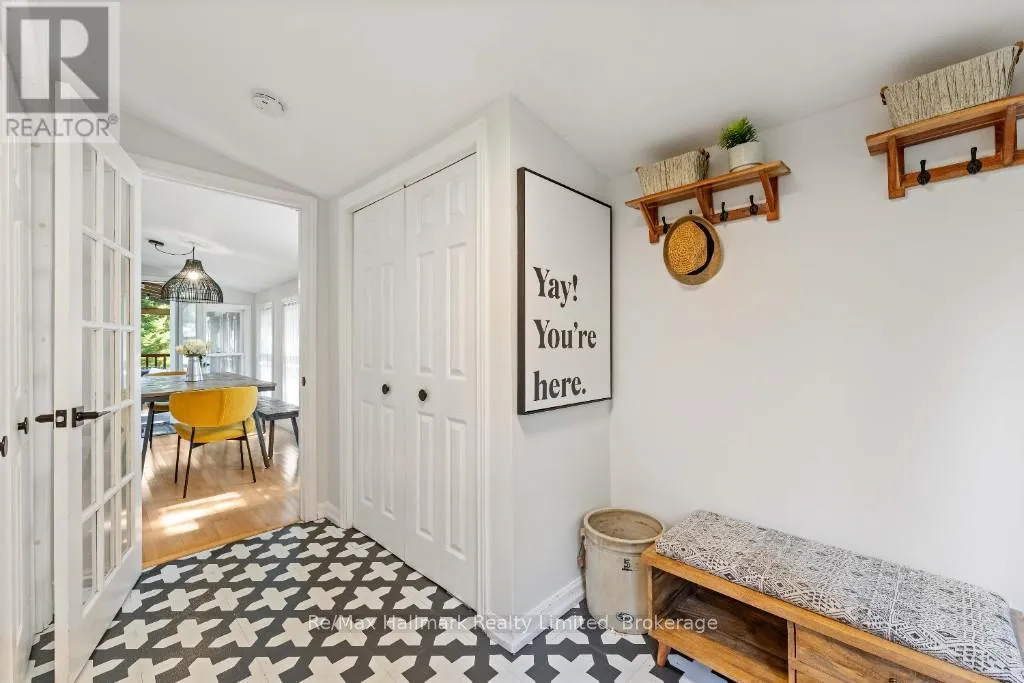
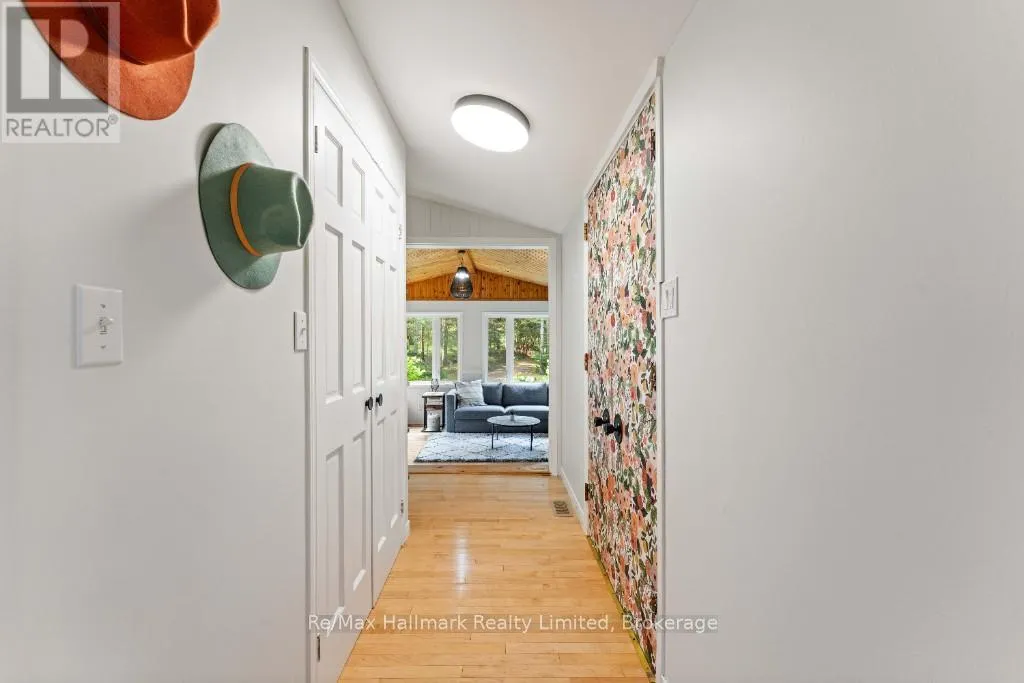
Foyer
Main level
3.43 m x 2.9 m
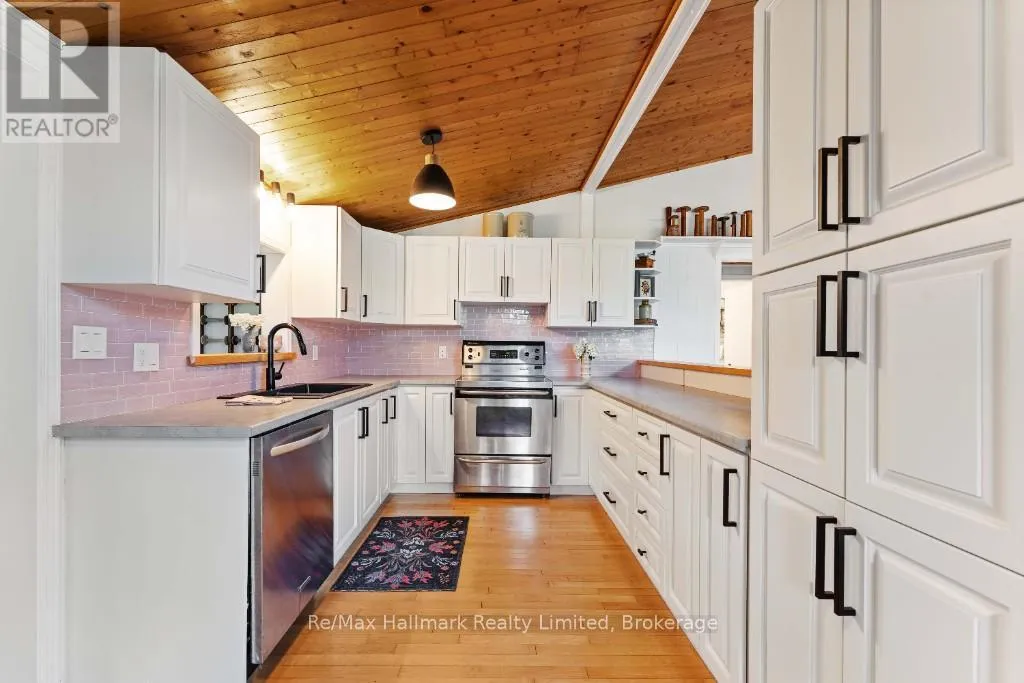
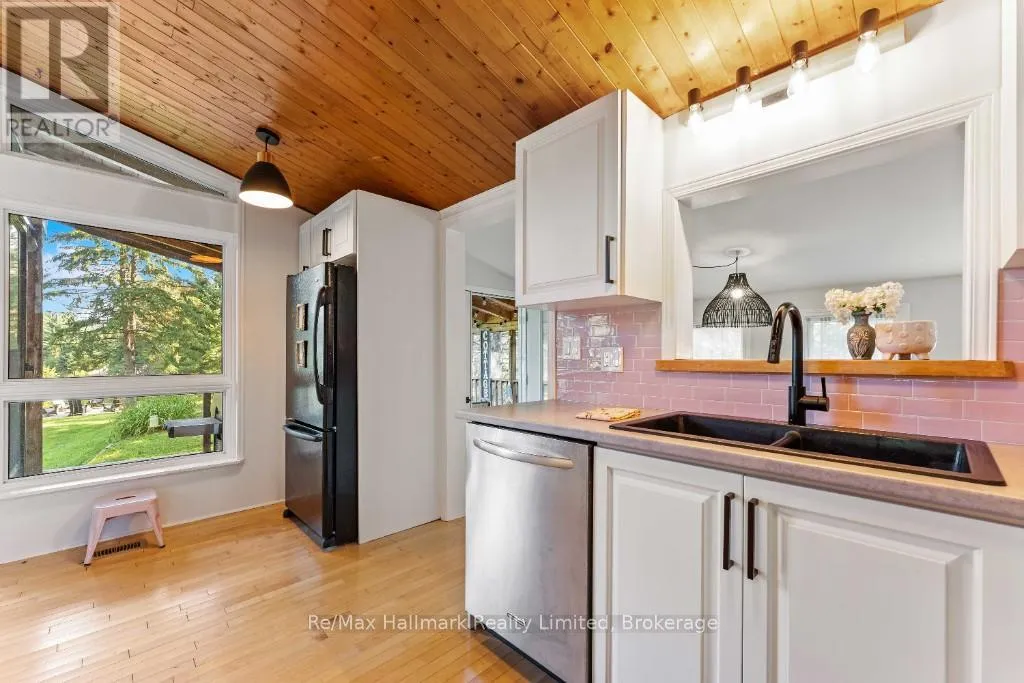
Kitchen
Main level
4.67 m x 2.77 m
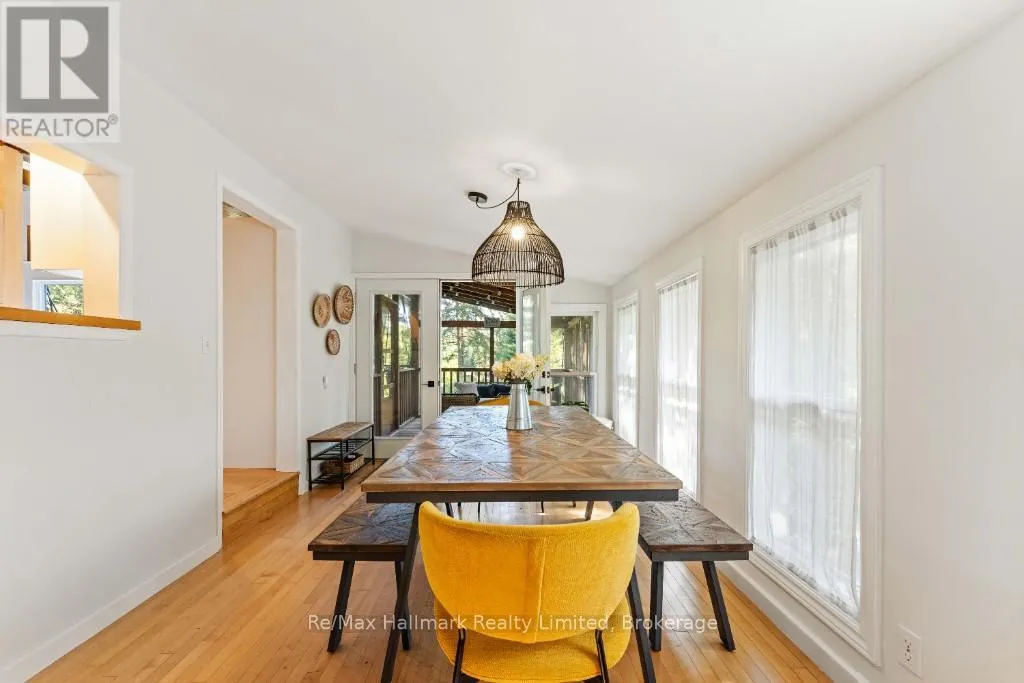
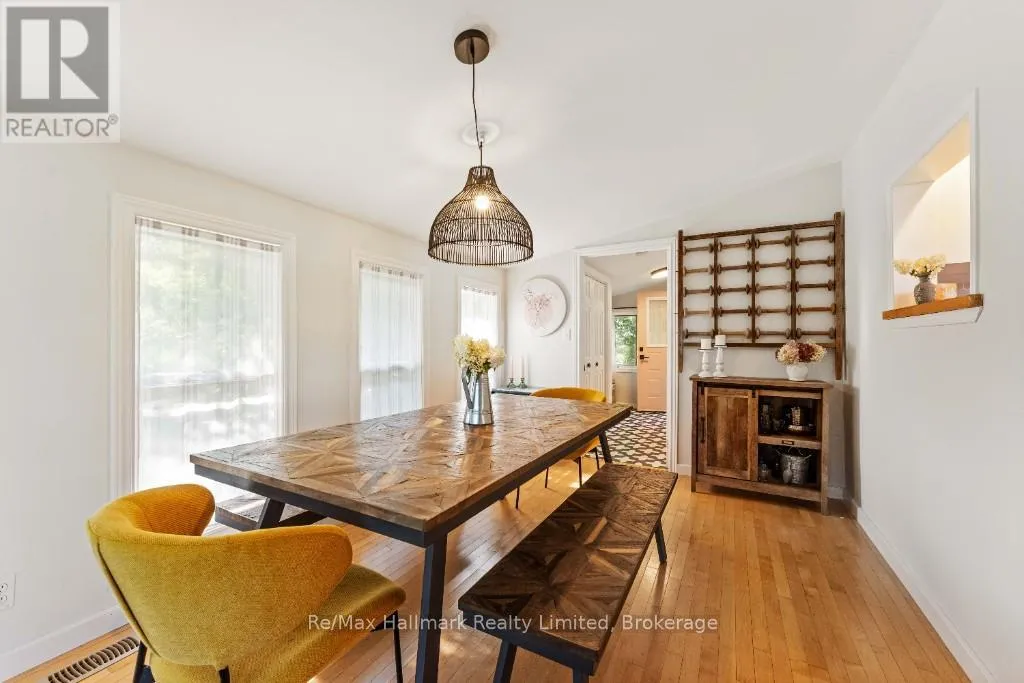
Dining room
Main level
4.65 m x 2.9 m
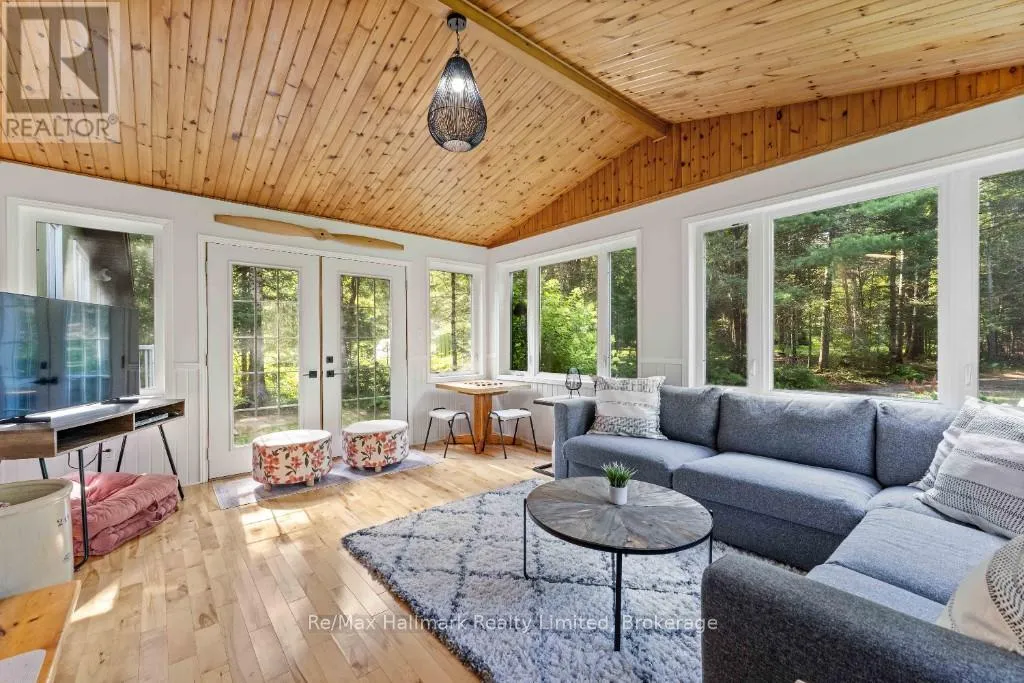
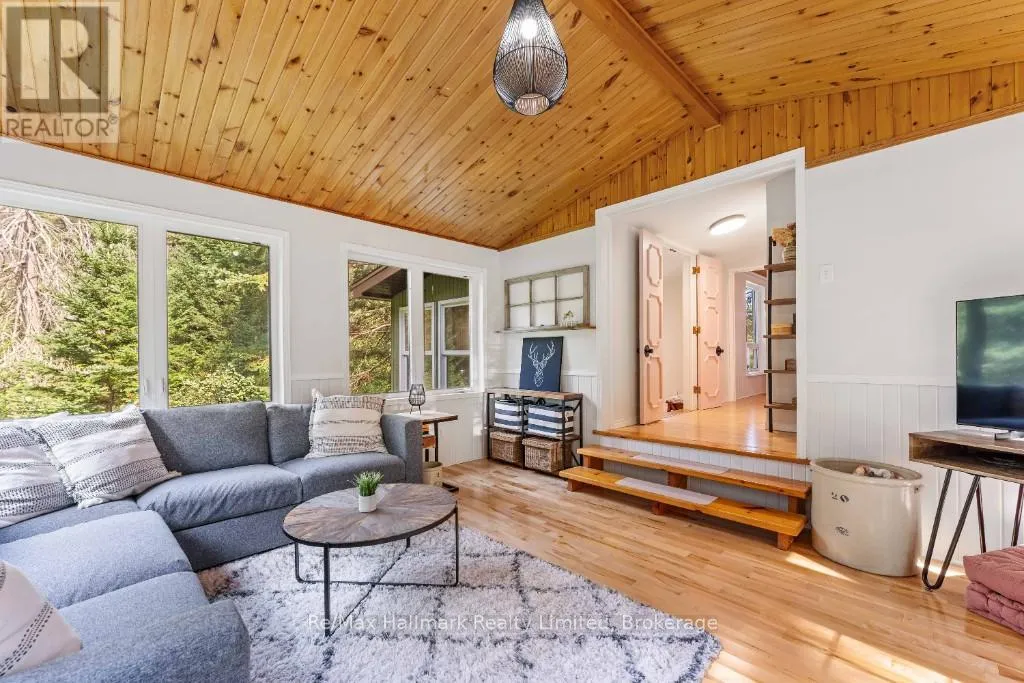
Living room
Main level
5.87 m x 7.11 m
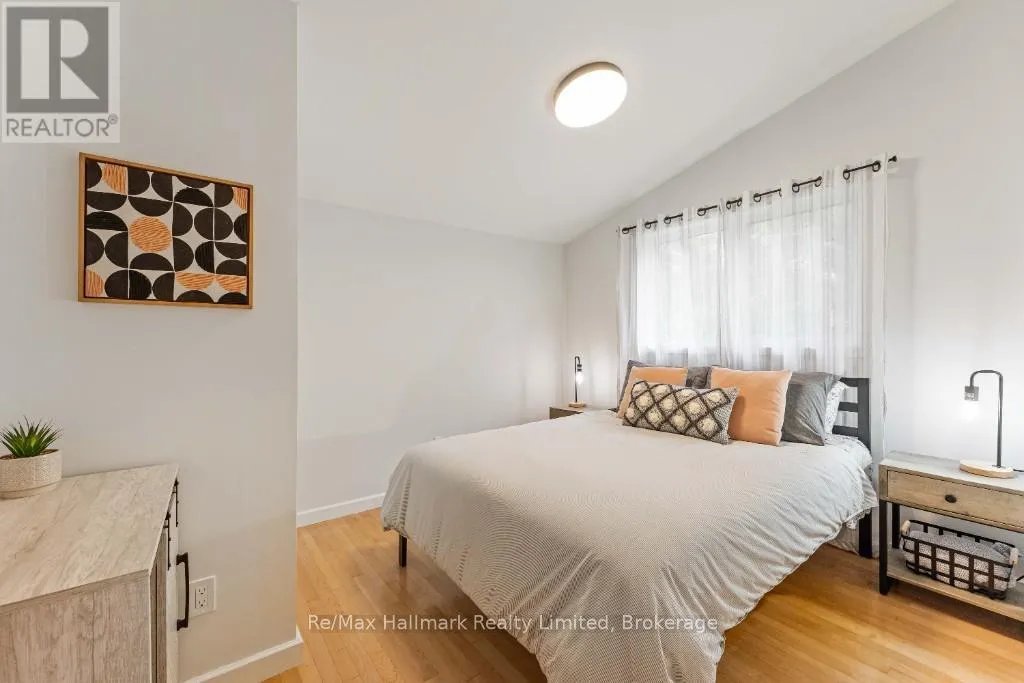
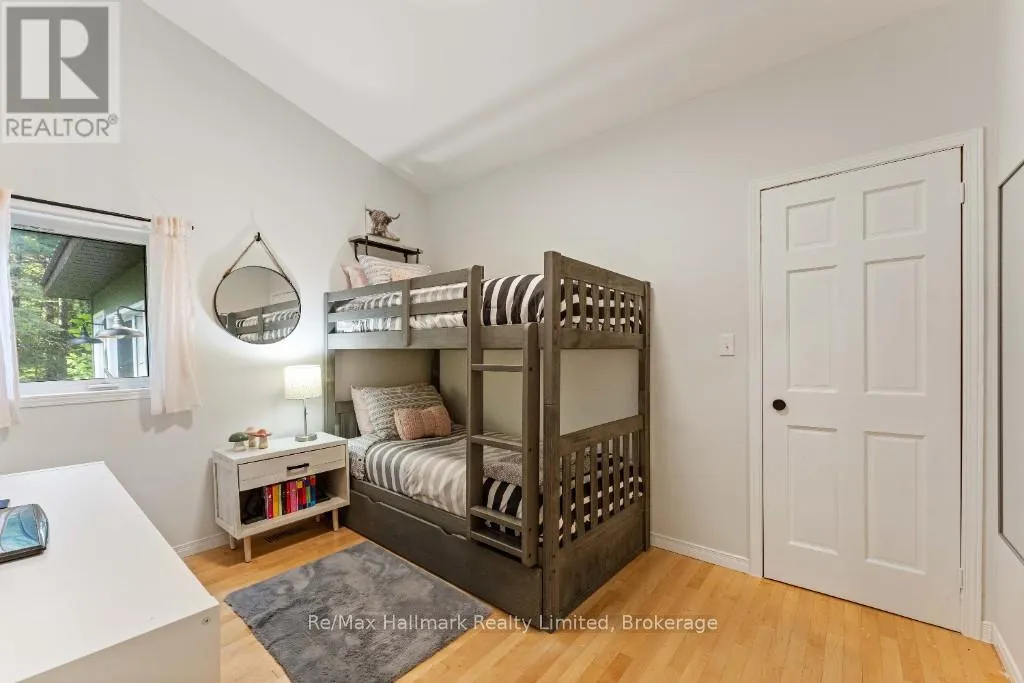
Bedroom 2
Main level
3.43 m x 2.03 m
Bedroom 3
Main level
3.43 m x 3 m
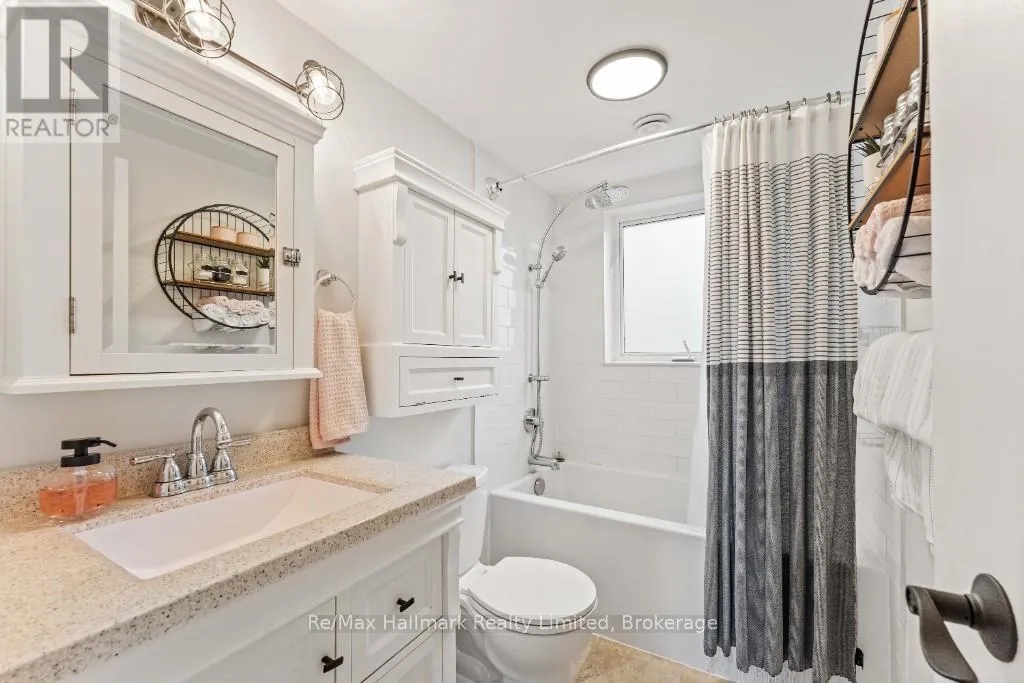
Bathroom
Main level
2.44 m x 1.47 m
Other
Main level
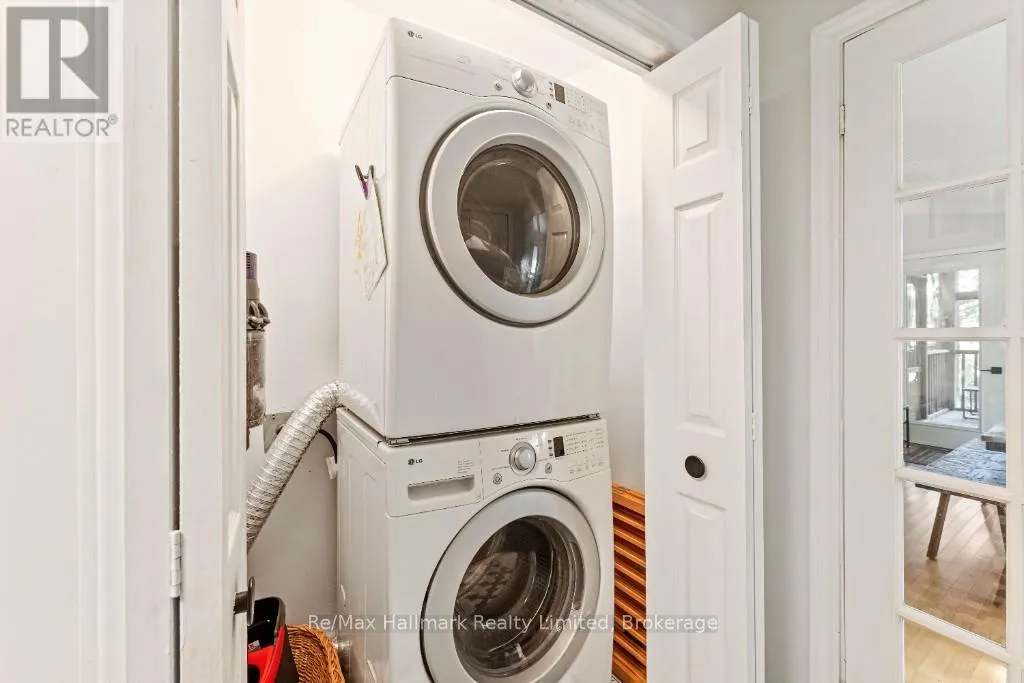
2.18 m x 1.04 m
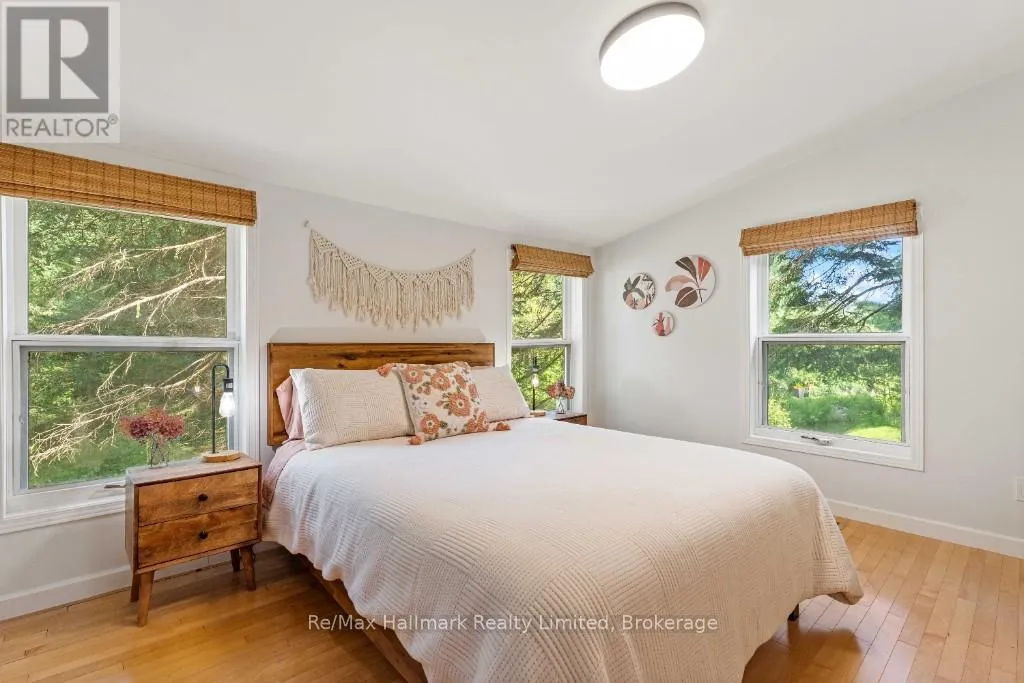
Primary Bedroom
Ground level
3.91 m x 3.48 m
Family room
Ground level
4.14 m x 4.85 m

Location

Learn more about this property
Listing provided by:
Re/Max Hallmark Realty Limited
MLS® number:
X13681720
Agent:
Suzanne Martineau
*Indicates required field
Name is required
Email is required
Please enter a valid phone number (e.g., 416-111-1111).