55 Denniss Drive, Bracebridge, Ontario P1L 1W9

Listed for:
$995,000
6 beds
4 baths
Listed 4 days ago
House for rent: 55 Denniss Drive, Bracebridge, Ontario P1L 1W9

View all 36 photos

About

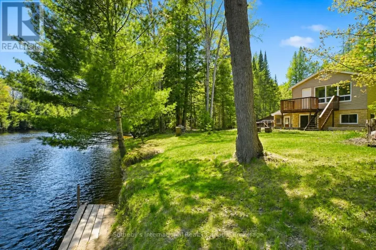
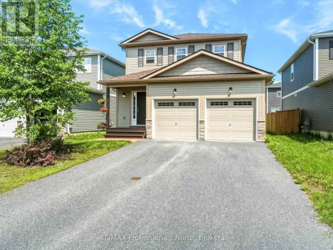
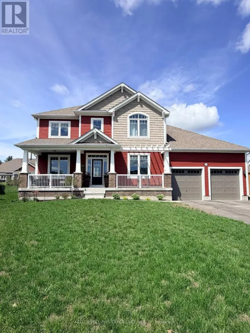
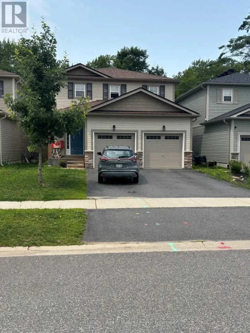
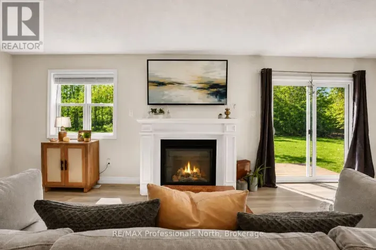
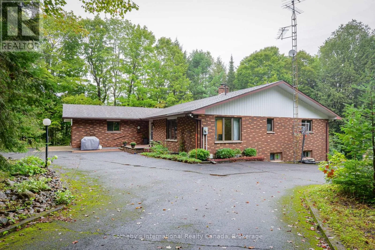
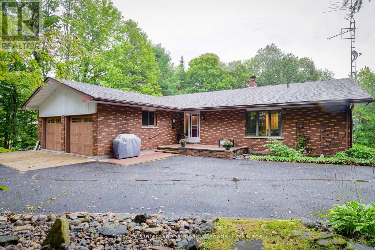
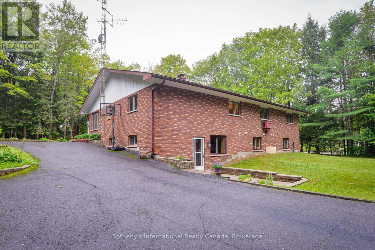
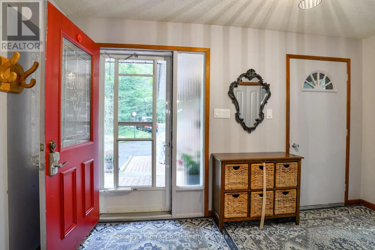
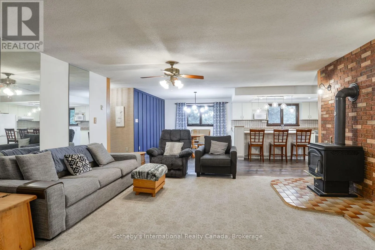
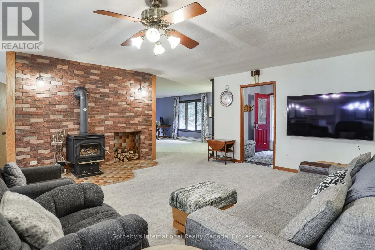
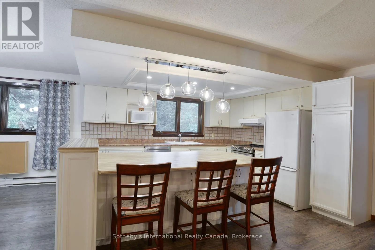
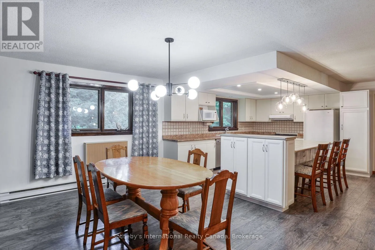
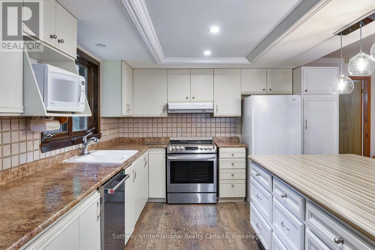
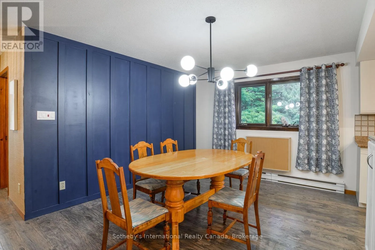
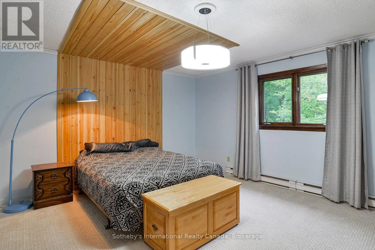
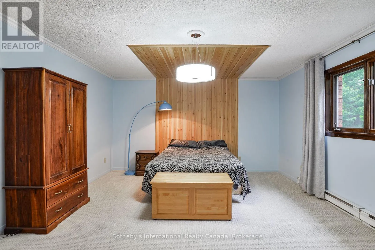
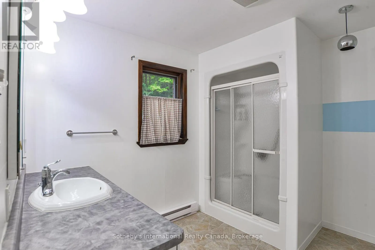
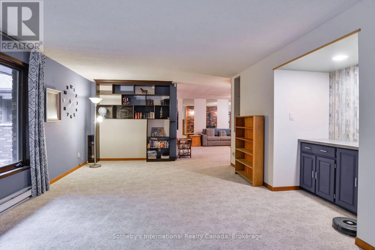
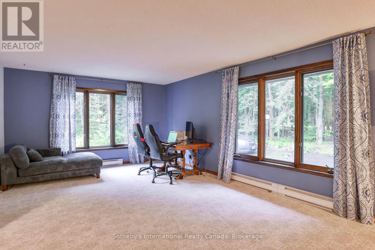
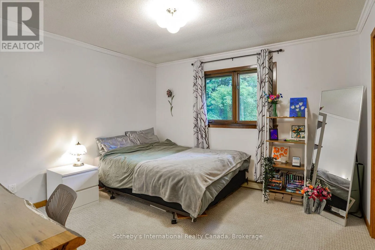
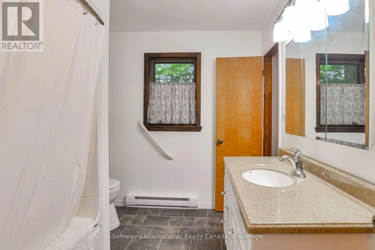
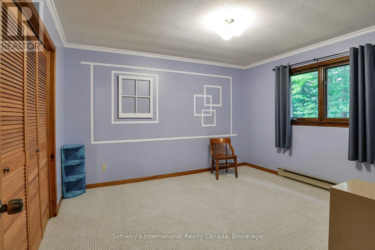
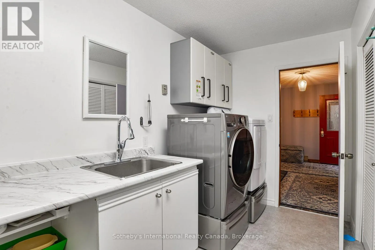
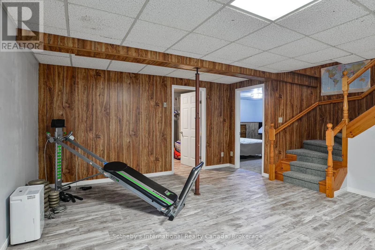
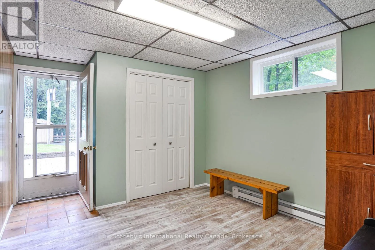
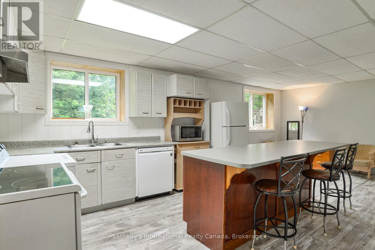
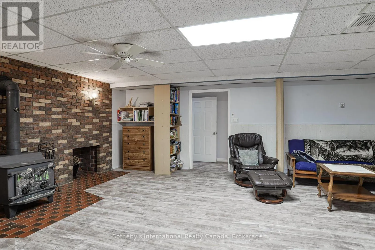
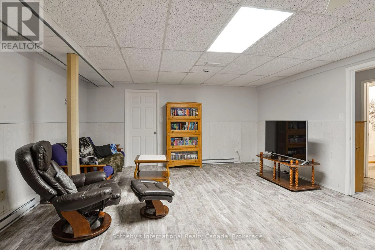
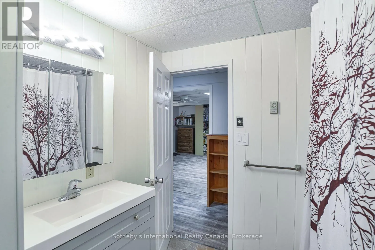
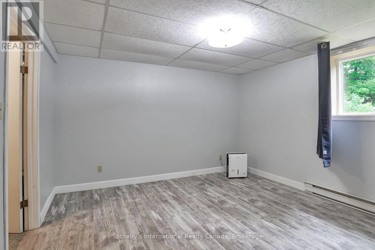
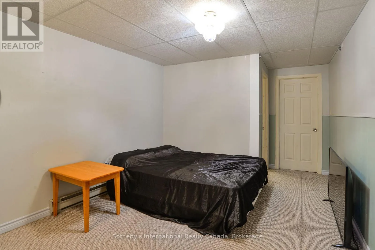
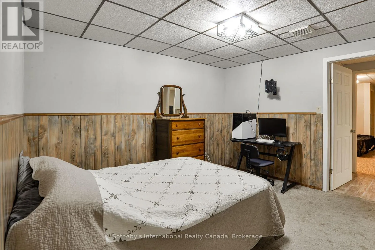
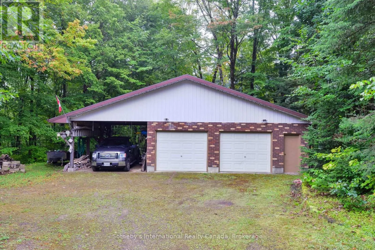
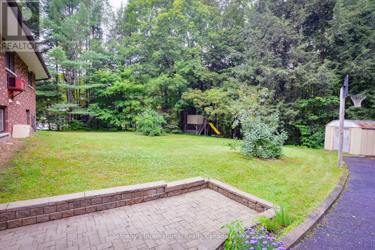
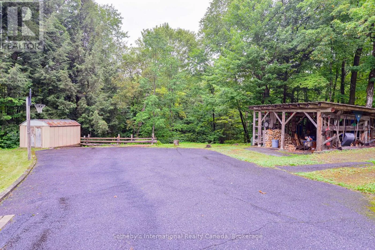
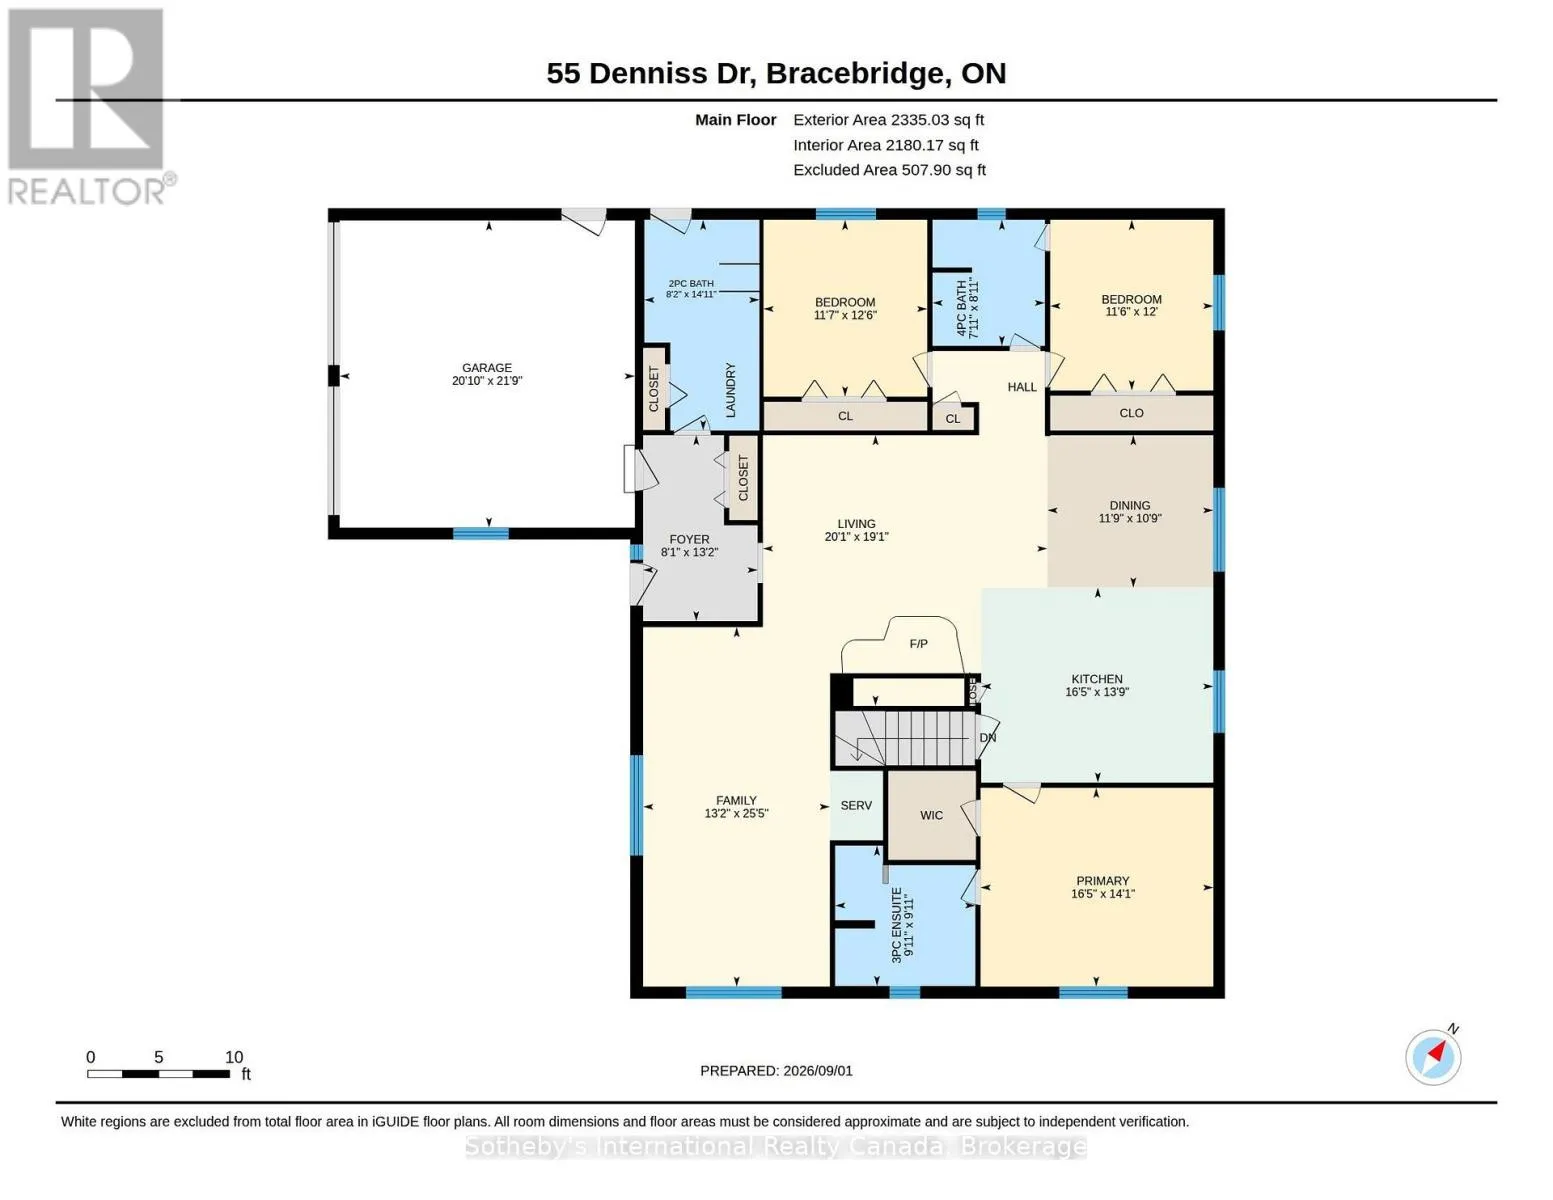
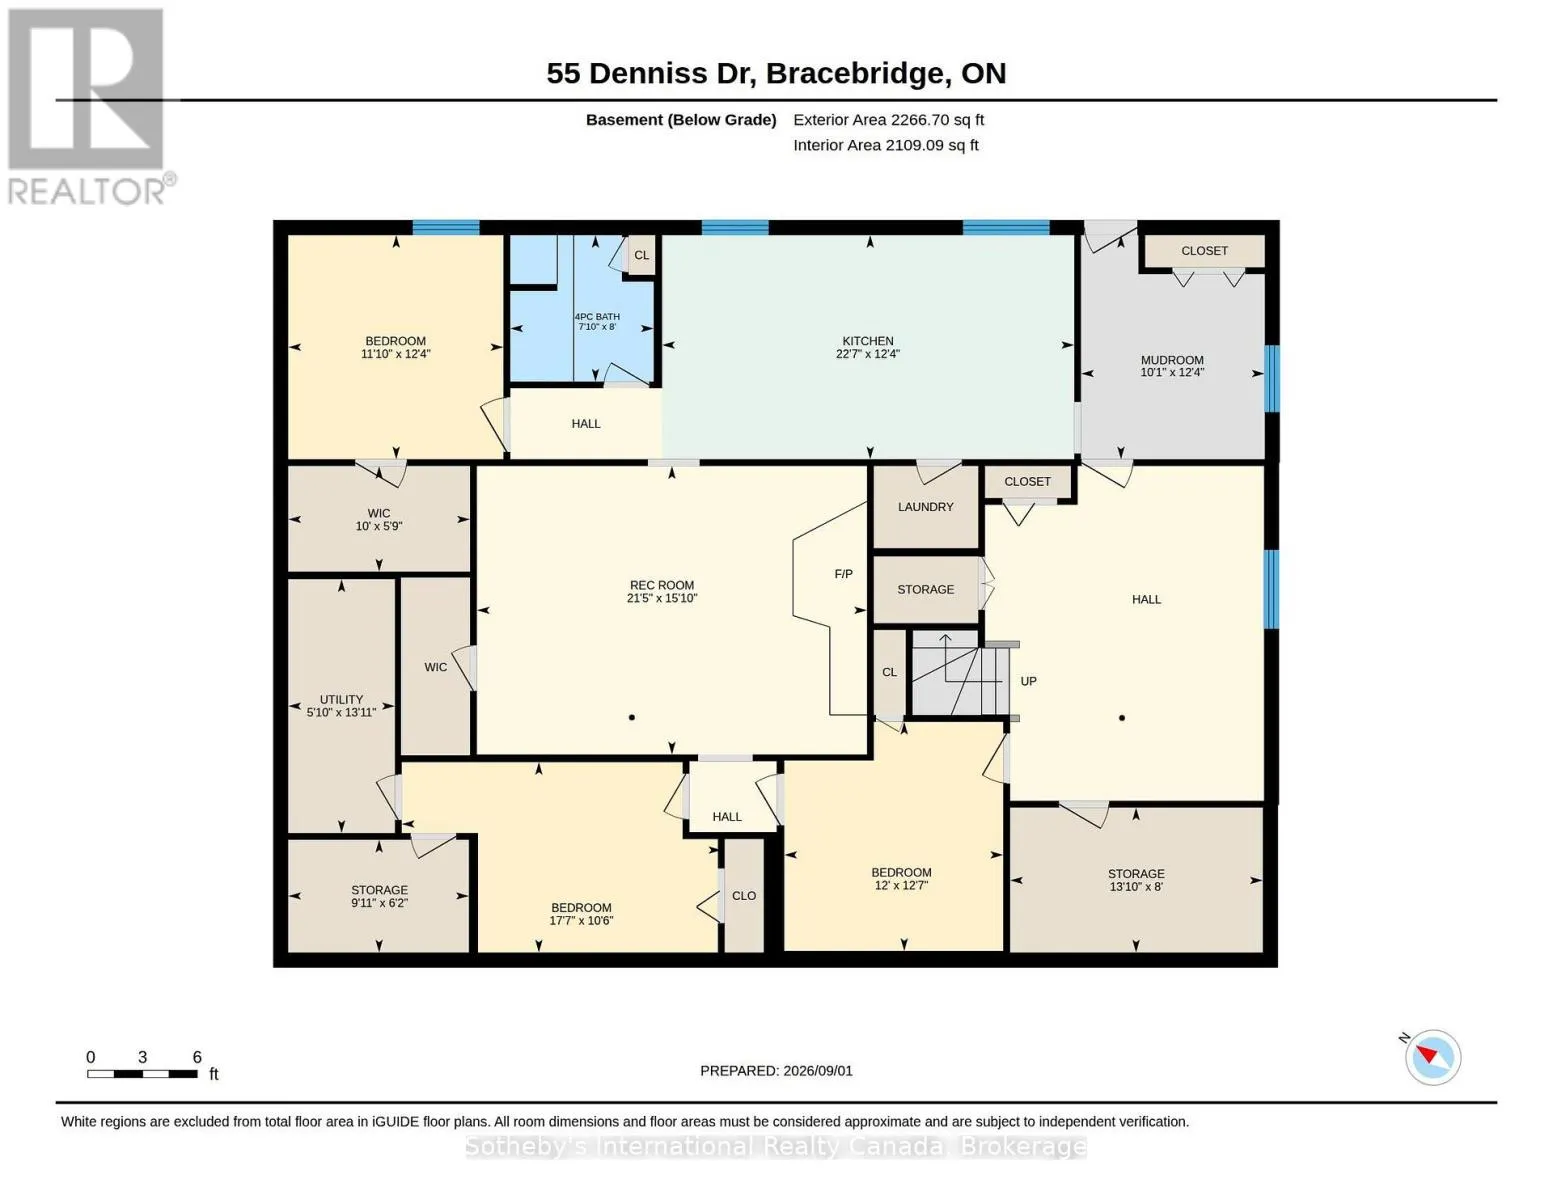
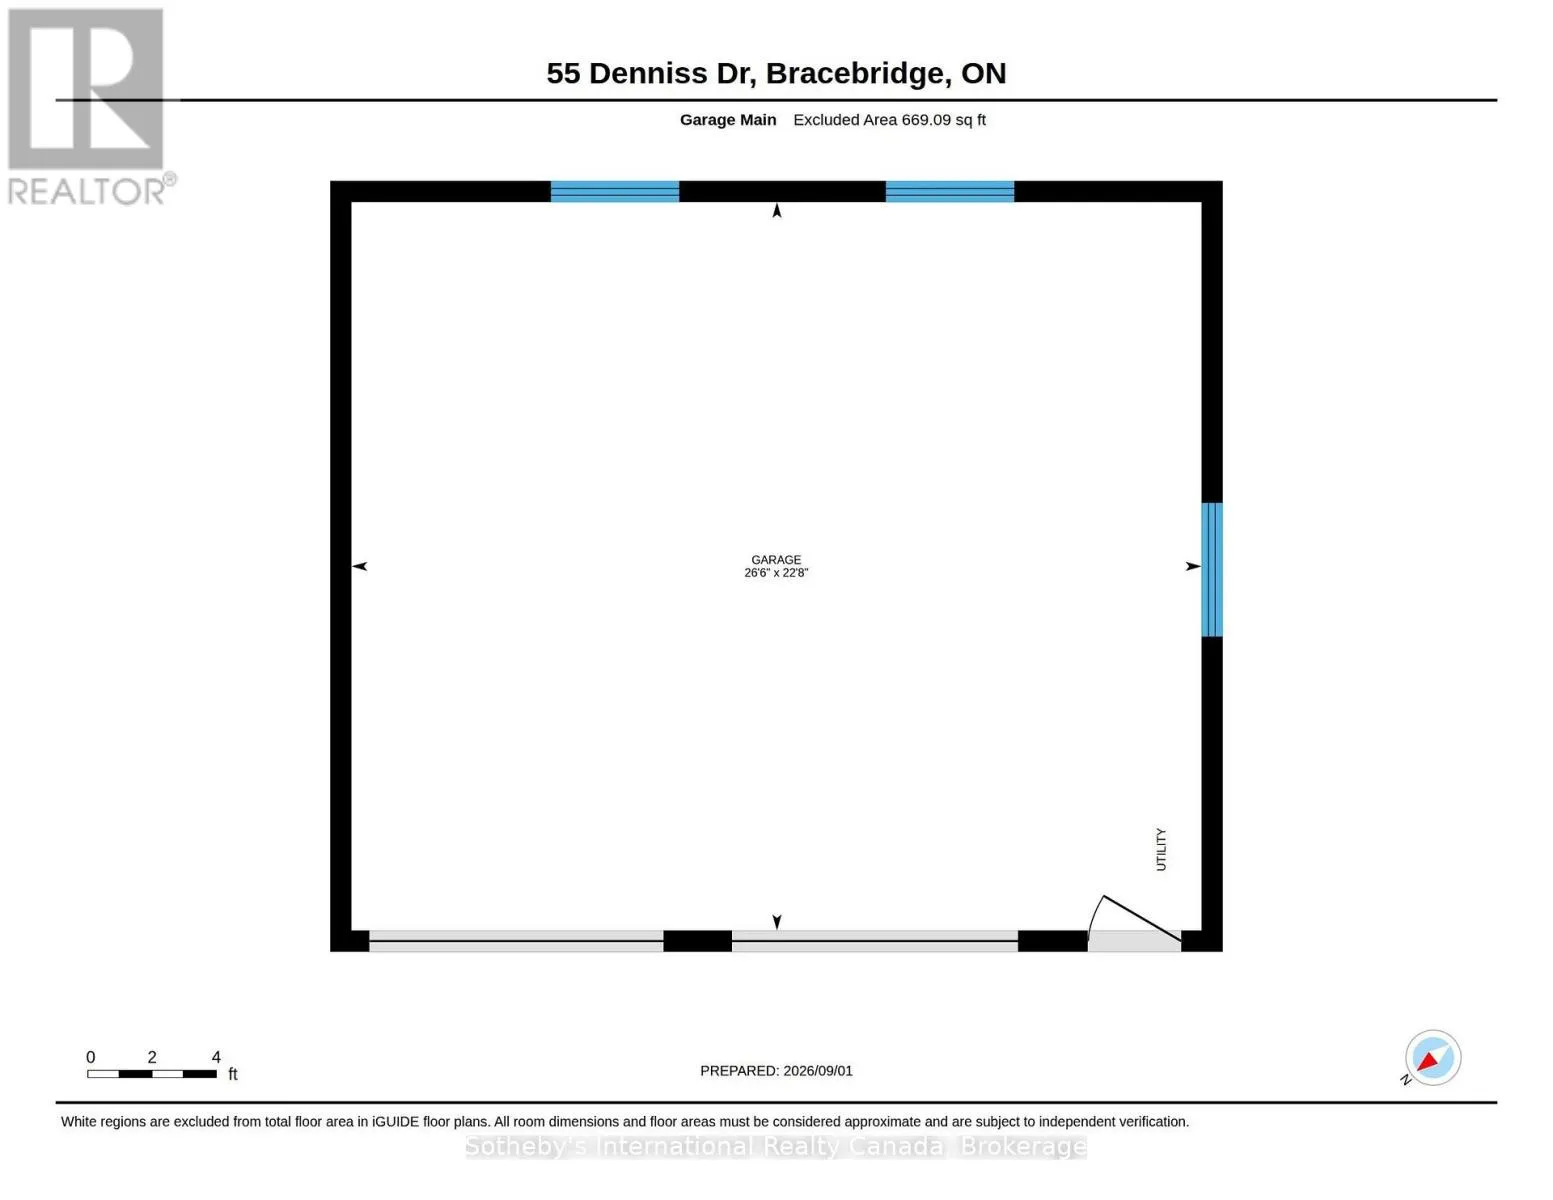
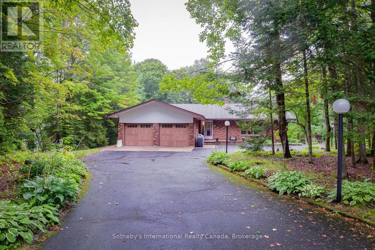
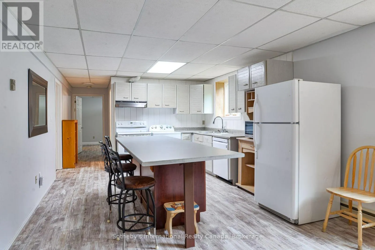
Cross Streets: Cedar Ln & Denniss Dr. ** Directions: Hwy 11 to Hwy 117 (exit 193) turn left onto Cedar Ln, turn right onto Denniss Dr and proceed to property (SOP). Welcome to 55 Denniss Drive, Bracebridge - a solid brick raised bungalow on a private treed lot offering exceptional space across two fully finished levels. Arrive via a welcoming circular driveway, setting the tone for the space and functionality this property delivers throughout. The main floor features an open living and dining area with wood stove, a functional kitchen with peninsula breakfast bar, three bedrooms including a primary with ensuite, a 4pc main bath, 2pc bath, and a dedicated main floor laundry room with side entrance. A large, spacious family room offers an open and versatile living space perfect for relaxing and entertaining.The fully finished walkout lower level offers excellent multi-generational capability with a full second kitchen, spacious rec room with Pioneer Power wood stove, three bedrooms, a 4pc bathroom, mudroom with direct walkout to the rear yard, and ample storage throughout. Outside, the rear yard is set up for enjoyment with a basketball net, playground blended into the forest, and lower level parking accessible from the walkout. A detached oversized double garage with matching brick exterior, two garage doors, side entry, and covered carport rounds out this expansive offering - ideal for hobbyists, contractors, or anyone needing ample workspace and storage. Heated by electric baseboards and two wood stoves. Drilled well and septic. Minutes to Hwy 11, and just 5 minutes to Macaulay Public School & the Smart Centre plaza. Quiet and private neighbourhood with convenient access to everything Bracebridge has to offer. Year-round municipal road access. Book your showing today! (id:27476)

Property Highlights

MLS® Number
X13744992
Type
Single Family
Community Name
Macaulay
Ownership Type
Freehold
Land Size
194.6 x 408.8 FT|1/2 - 1.99 acres
Parking Space Total
14

Building

Building Type
House
Storeys
1.00
Square Footage
2000 - 2500 sqft
Bathrooms Total
4
Bedrooms Above Ground
3
Bedrooms Total
6
Amenities
Fireplace(s) Schools
Exterior Finish
Brick
Fireplace Present
Yes
Basement Type
N/A (Finished), N/A
Basement Features
Walk out, Separate entrance
Building Heating Type
Baseboard heaters, Other
Heating Fuel
Electric, Wood
Building Cooling Type
None

Utilities

Water
Drilled Well
Utility Sewer
Septic System

Room Layout

Bathroom
Basement
2.39 m x 2.44 m
Bedroom
Basement
5.36 m x 3.2 m
Bedroom 2
Basement
3.61 m x 3.76 m
Bedroom 3
Basement
3.66 m x 3.84 m
Kitchen
Basement
6.88 m x 3.76 m
Mud room
Basement
3.07 m x 3.76 m
Recreational, Games room
Basement
6.53 m x 4.83 m
Other
Basement
4.22 m x 2.44 m
Other
Basement
3.02 m x 1.88 m
Utility room
Basement
1.8 m x 4.24 m
Bathroom
Main level
4.55 m x 2.49 m
Living room
Main level
5.82 m x 6.13 m
Primary Bedroom
Main level
4.27 m x 5 m
Bathroom
Main level
3.02 m x 3.02 m
Bathroom
Main level
2.72 m x 2.41 m
Bedroom
Main level
3.81 m x 3.53 m
Bedroom 2
Main level
3.66 m x 3.51 m
Dining room
Main level
3.28 m x 3.58 m
Family room
Main level
7.75 m x 4.01 m
Foyer
Main level
3.99 m x 2.46 m
Other
Main level
6.63 m x 6.35 m
Kitchen
Main level
4.19 m x 5 m

Location

Learn more about this property
Listing provided by:
Sotheby's International Realty Canada
MLS® number:
X13744992
Agent:
Devon Reid
*Indicates required field
Name is required
Email is required
Please enter a valid phone number (e.g., 416-111-1111).

Community Spotlight: Homes For sale in Your Neighborhood