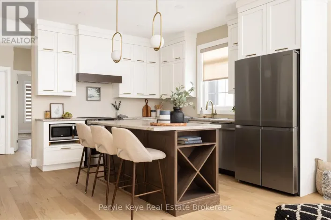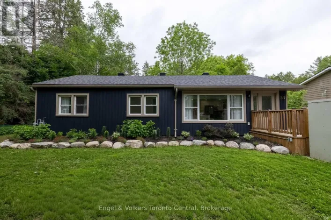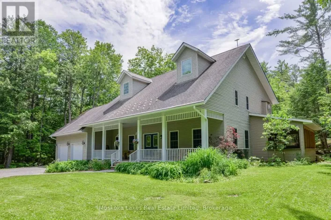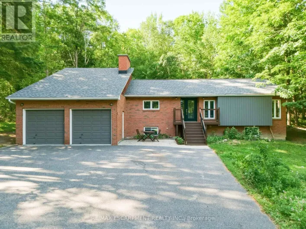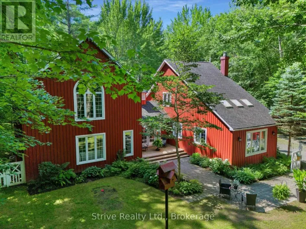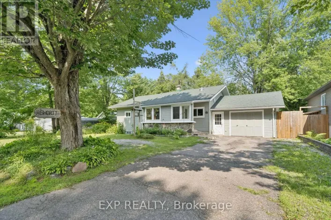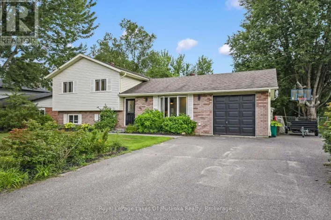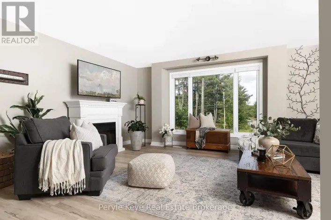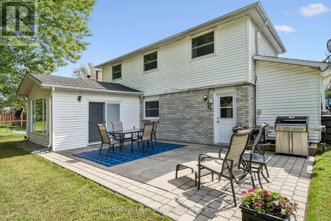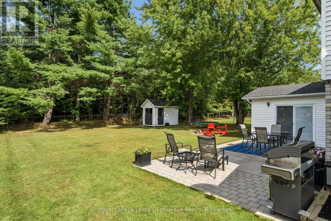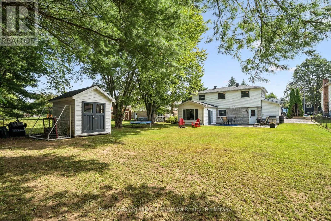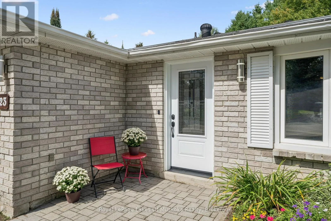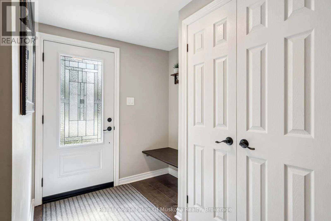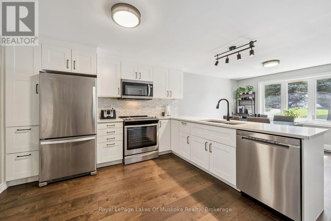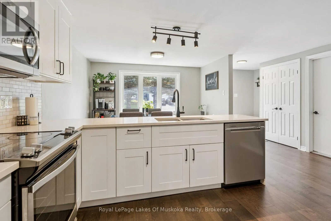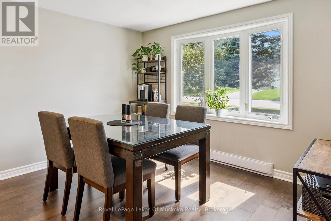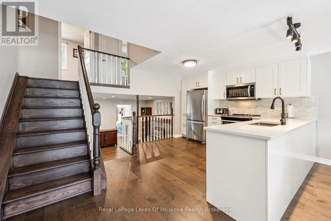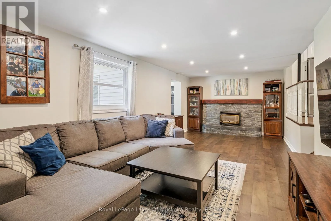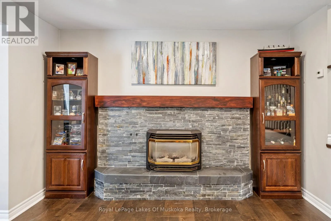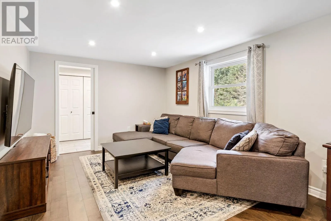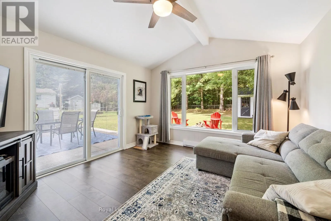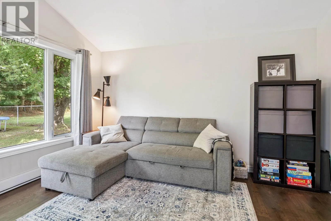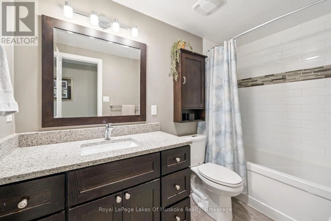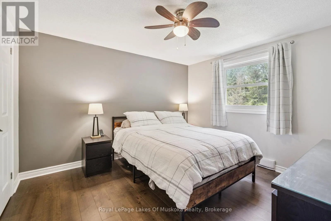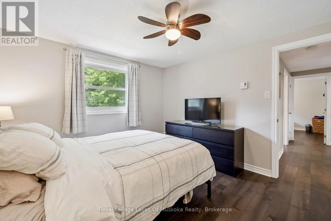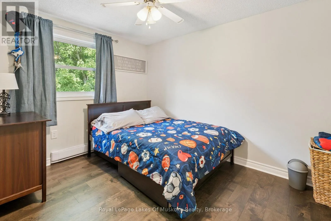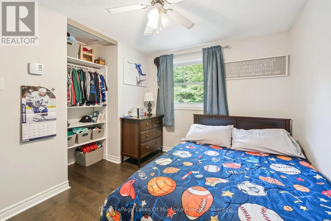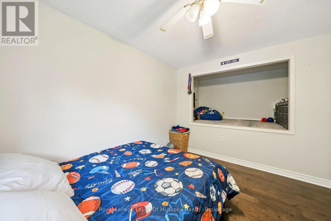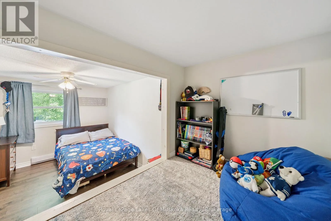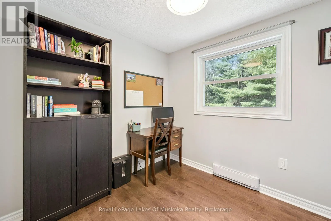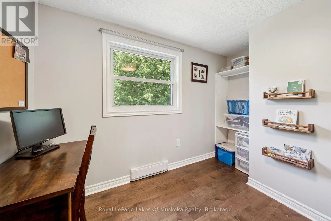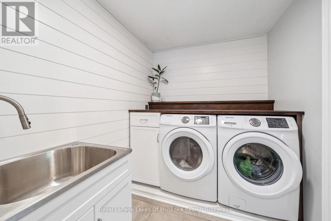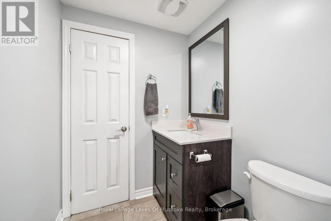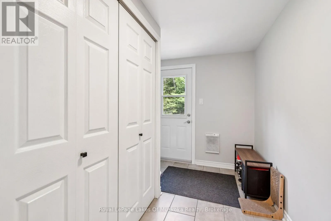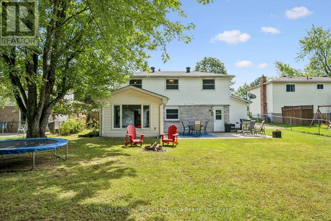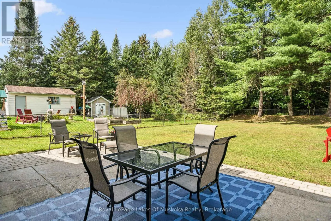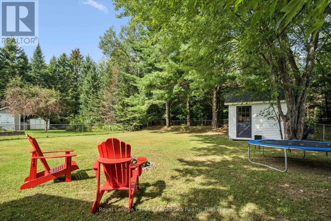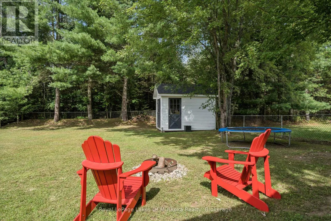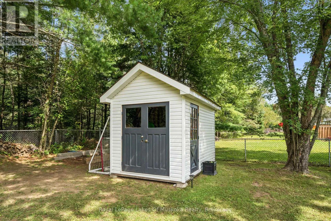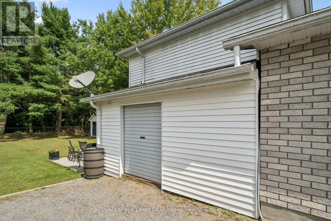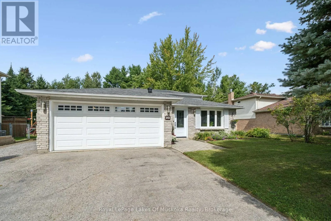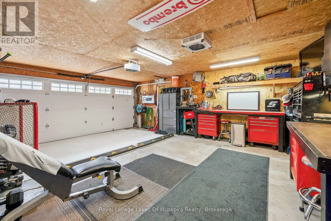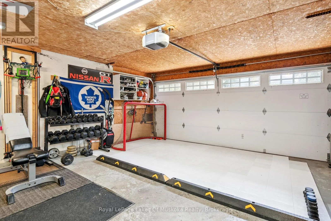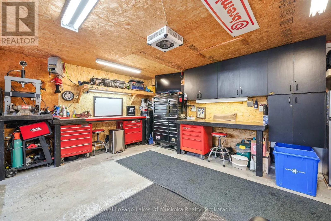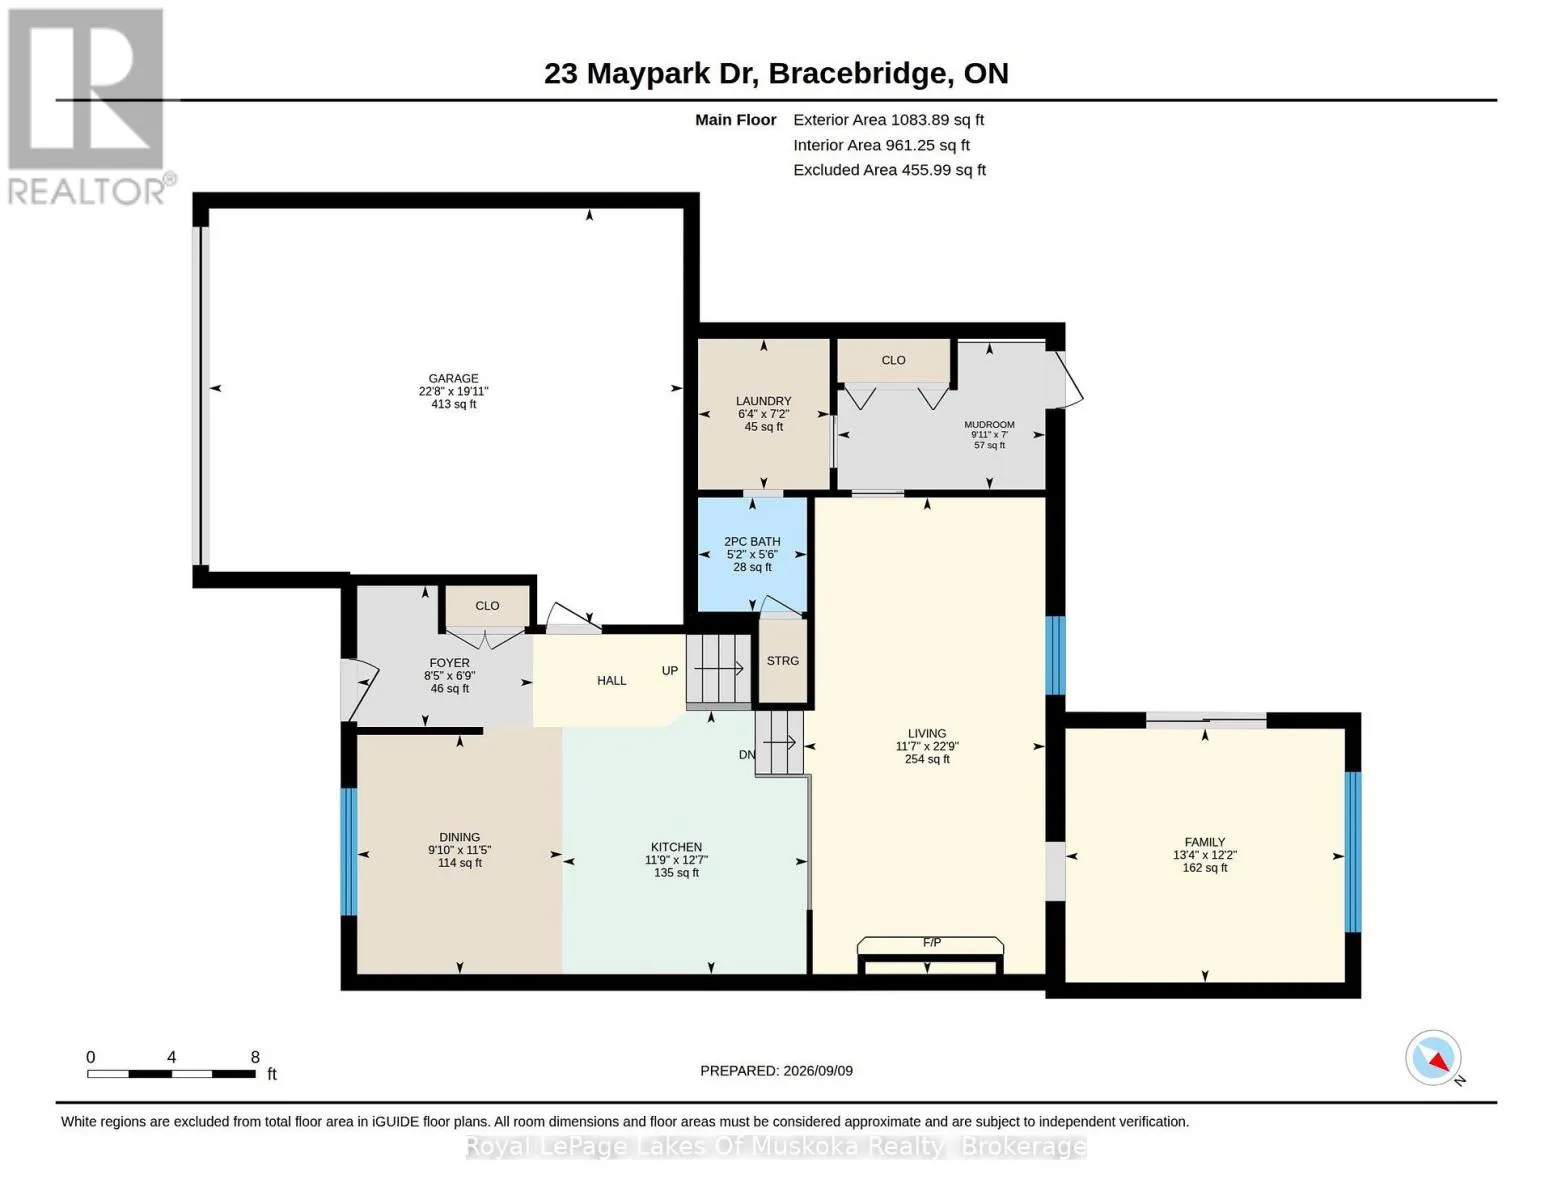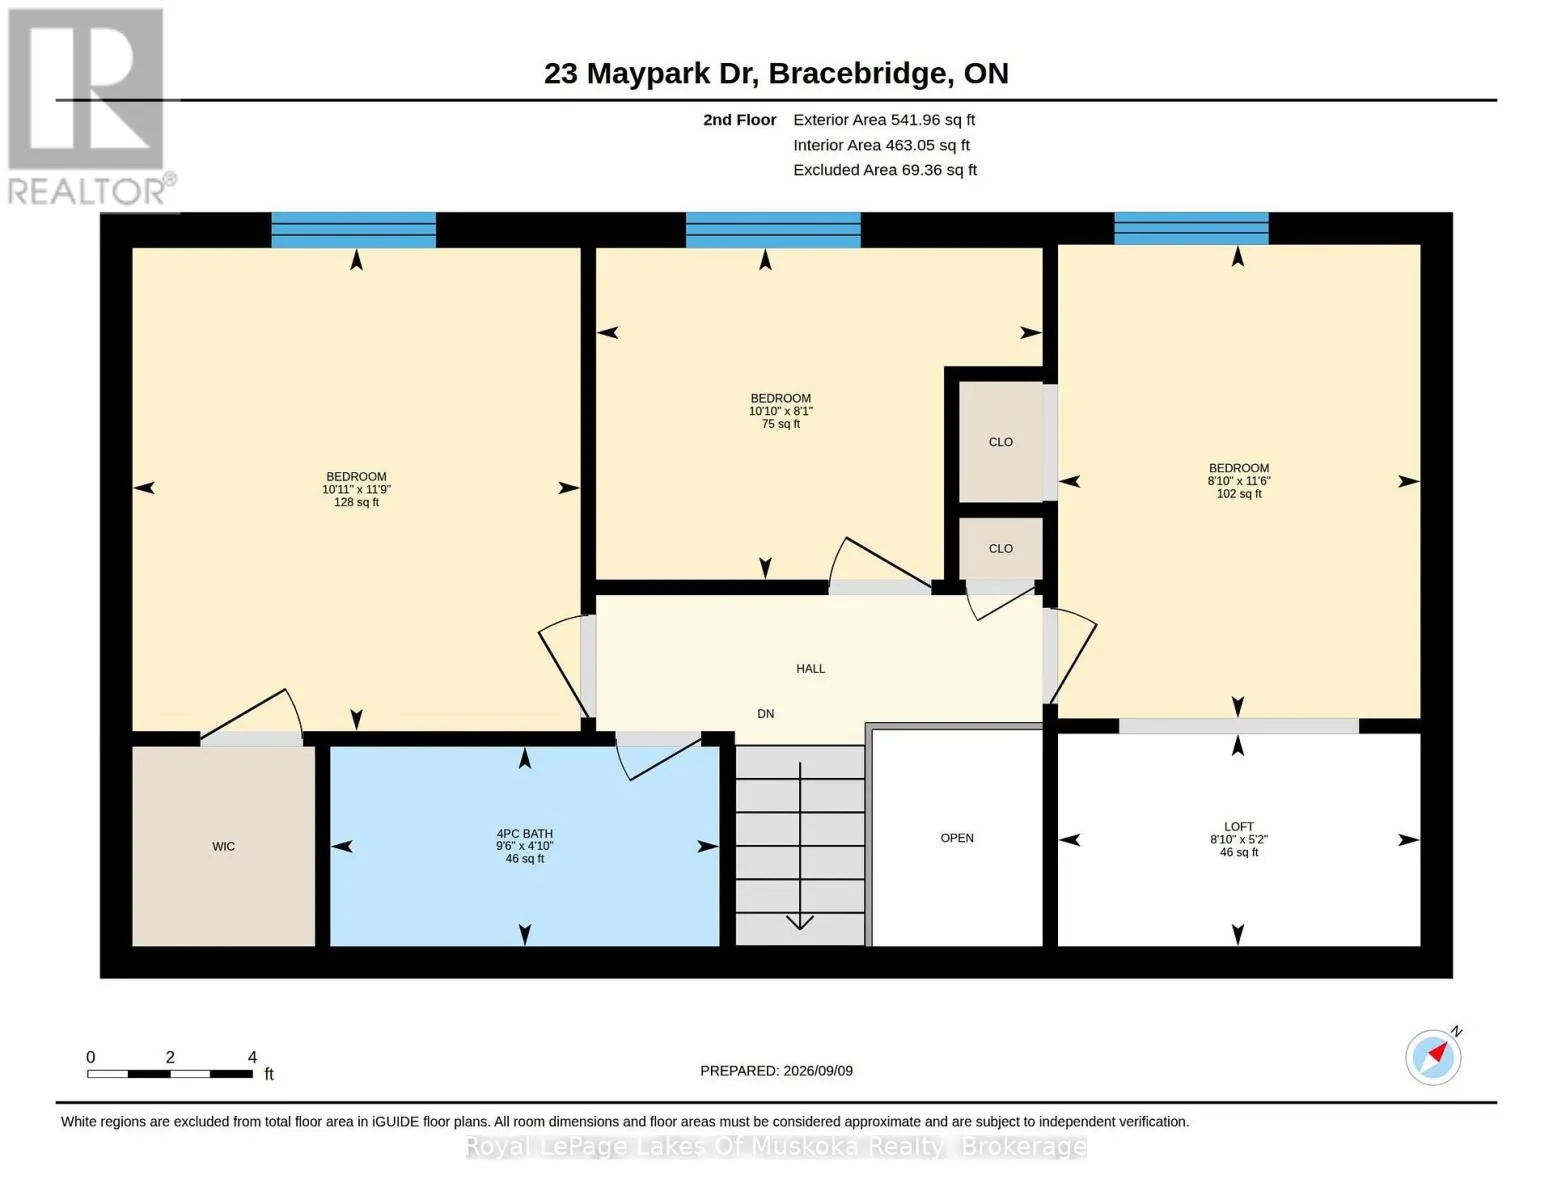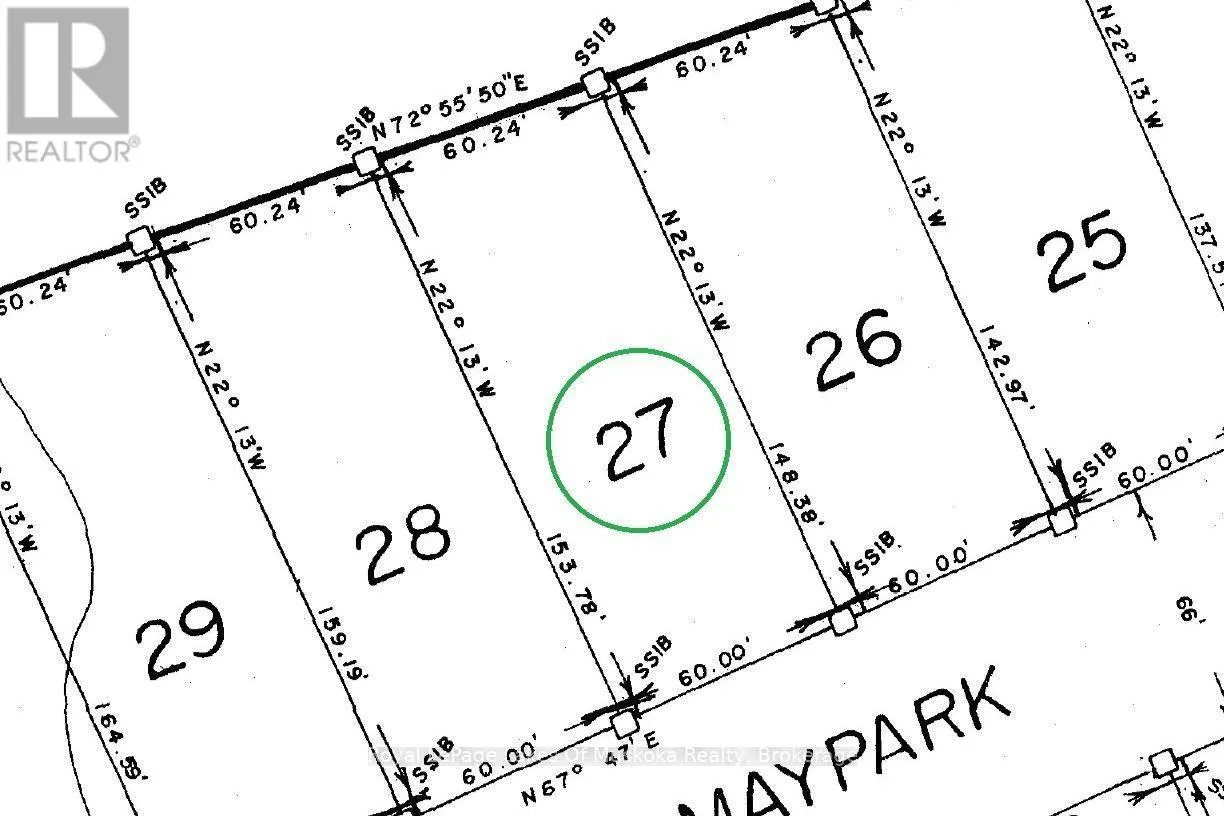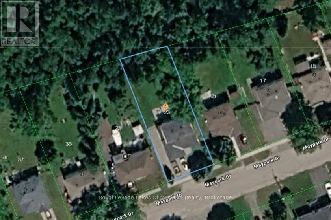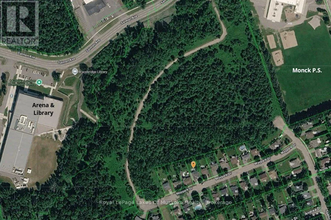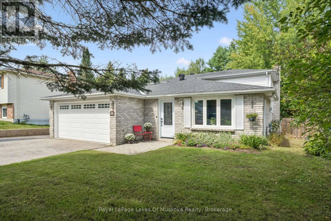
Wellington St (south) to North St, turn north on Spencer St to Maypark. 3-BDRM | 1.5 BATHS | 1420 SQFT | HEATED GARAGE | 60'x153' LOT | Set on a quiet dead-end street with mature trees and generous lot spacing, this UPDATED backsplit offers 1,420 square feet of turn-key, finished living space. On the main floor, the remodeled kitchen --larger than comparable models in the area -- is equipped with new cabinetry, backsplash, sink and faucet, quartz countertops, and stainless steel appliances... opening seamlessly to the dining room with a picture window and foyer. The 2nd floor offers three bedrooms, including a primary suite with a walk-in closet, alongside a renovated four-piece bathroom with soaker tub and quartz counter. The layout extends to the lower-level into a living room anchored by a gas fireplace, a two-piece bathroom, a modern laundry room, and a rear mudroom. A family room addition features sliding glass doors opening to the back patio and lawn. Vehicle and equipment storage is well-supported by a heated and insulated attached double garage with direct house access, plus additional side-yard parking with direct backyard access suitable for a boat or RV. External storage includes a built-in shed addition behind the garage and a large, detached shed at the rear of the property. Interior upgrades completed throughout the home include replaced engineered hardwood flooring along with updated oak staircase banisters, spindles, treads and risers, new interior and exterior doors, bedroom windows, living room window, fireplace mantel and brick! Found in a prime in-town location, this home is only a 3-minute walk to Monck Public School and local walking paths. Shopping, dining, the public library, and the local arena are all within a 3-minute drive, while Annie Williams Park and playground-offering swimming and skating facilities-is located just four minutes away. **Browse through the house via the self-guided Virtual Tour! (id:27476)