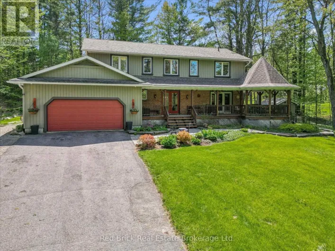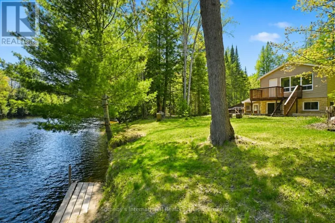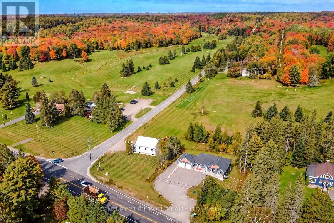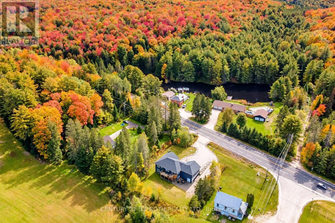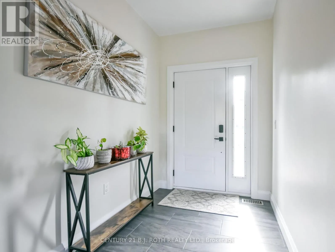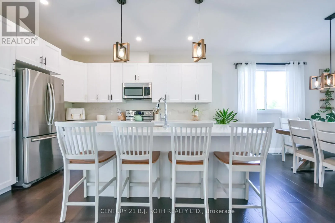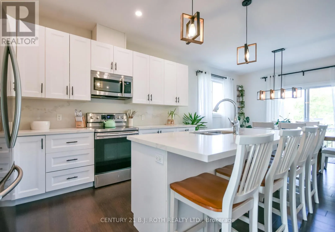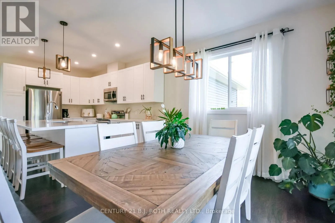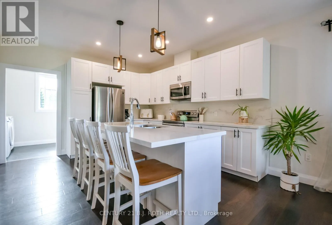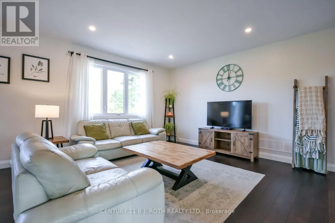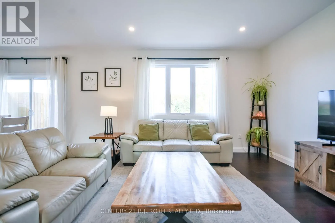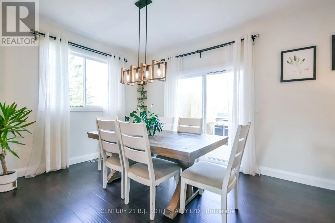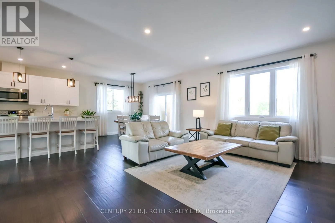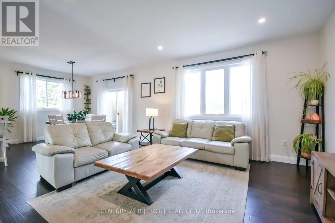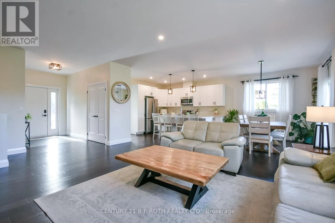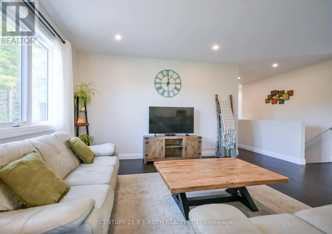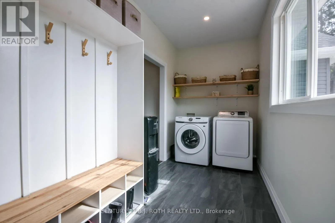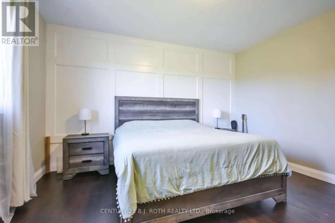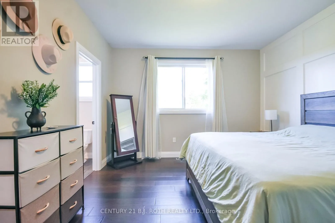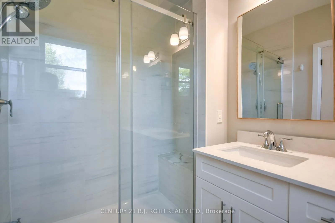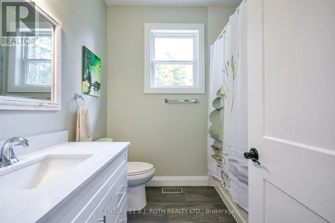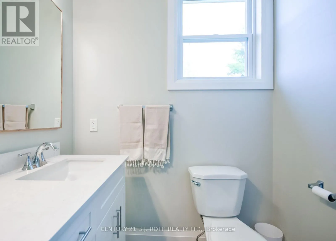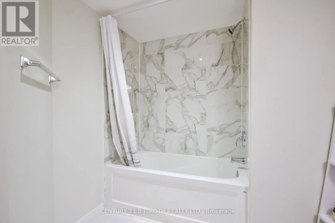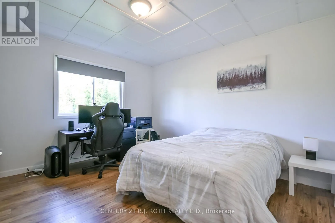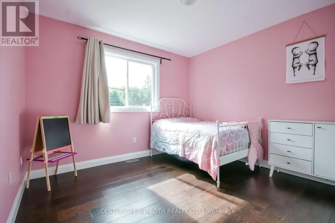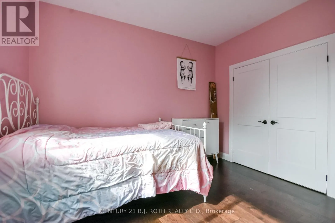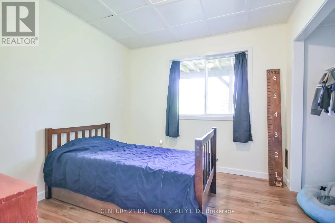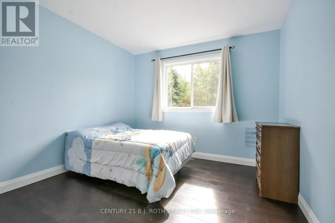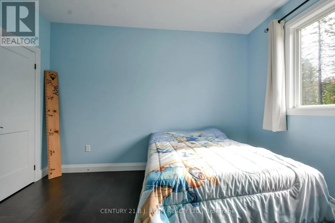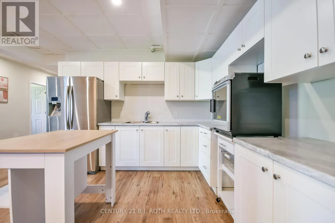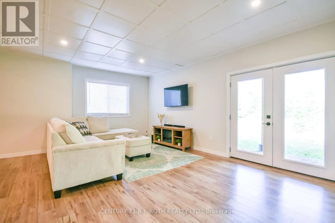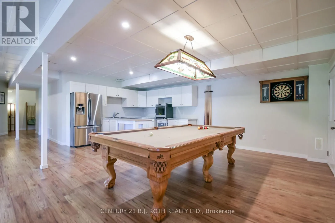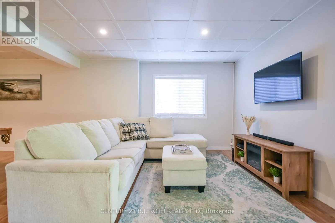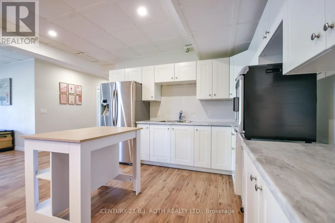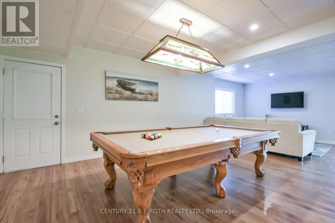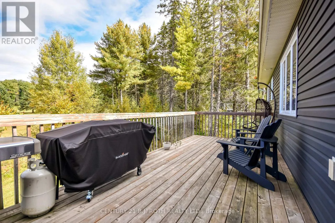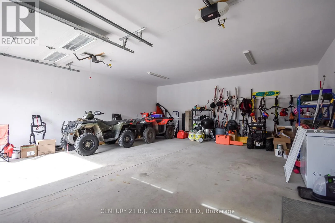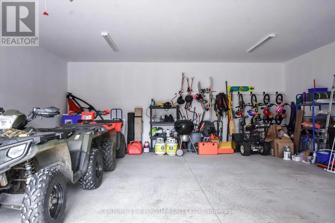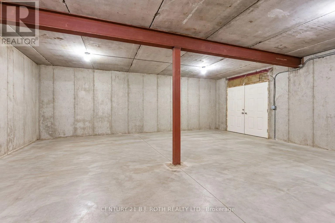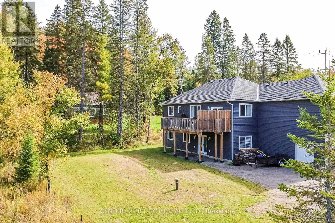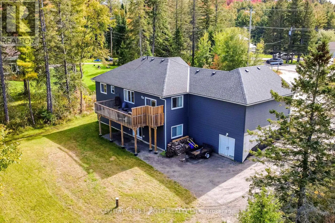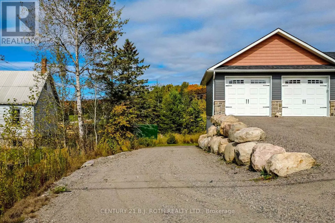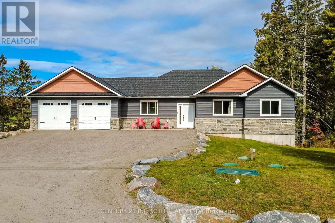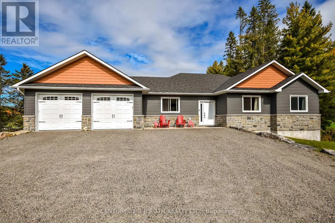
Exit Highway 11 at Muskoka District Rd 117 (exit 193) and head EAST approximately 2 minutes. House is located at 1st driveway on the Left after Bonnie Lake Road. Custom-built and turnkey, this stunning Muskoka home offers space, versatility, and beautiful golf course views in an ideal Bracebridge location. Built in 2020, this beautifully finished 5-bedroom bungalow boasts over 3,000 sq. ft. of living space on a private, nearly half-acre lot backing onto the Bracebridge Golf Club. The main floor shines with 9' ceilings, expansive windows, and hand-scraped hardwood and ceramic flooring. At its heart is a stunning gourmet kitchen featuring quartz countertops and a matching backsplash, stainless steel appliances, 40" cabinetry, and a large pantry. The spacious primary suite offers a luxurious ensuite with a double vanity and an oversized glass walk-in shower, while the second bath includes a deep soaker tub. The fully finished walk-out basement provides excellent in-law or rental potential, complete with high ceilings, large windows, and a separate entrance. This lower level features a bright, open-concept kitchen, living, and dining area, alongside two additional bedrooms, a full bath, and hookups for secondary laundry. Enthusiasts and hobbyists will love the insulated and drywalled 24' x 26' double garage, which is complemented by a rare, separate 26' x 24' lower-level space with a rear walk-out. Accessed by a driveway that flows seamlessly down to it, this bonus area effectively doubles your garage space and is ideal for a workshop, home-based business, or storing all your toys. Step outside to enjoy spectacular sunsets from the spacious 25' x 10' deck. Located just minutes from Highway 11, downtown Bracebridge, and Lake Muskoka, this property perfectly balances work, play, and an exceptional quality of life. (id:27476)