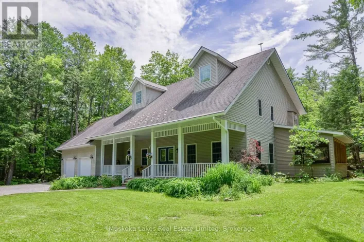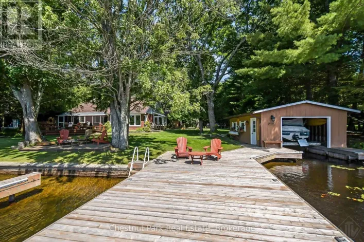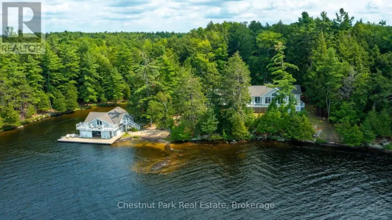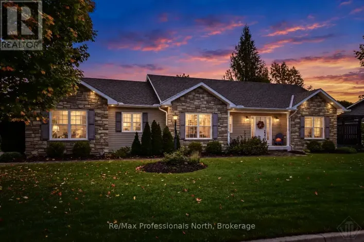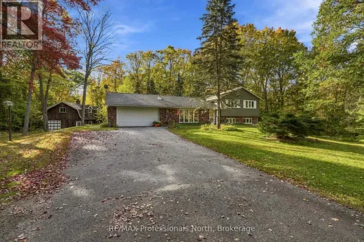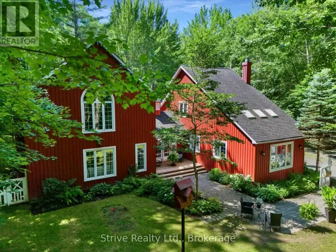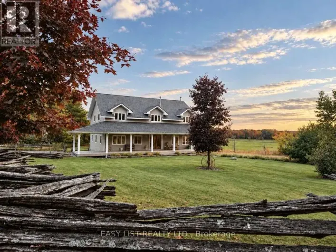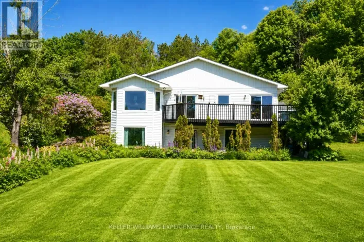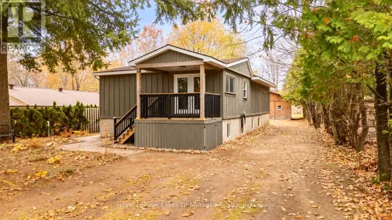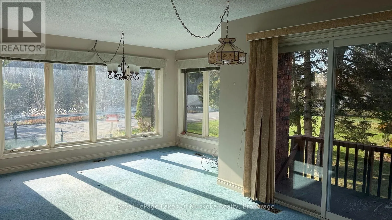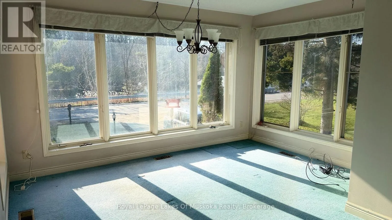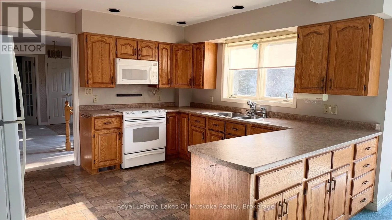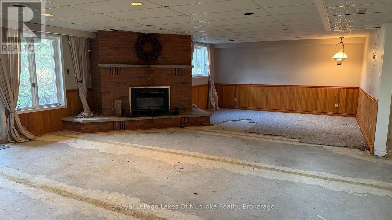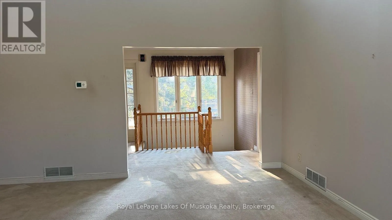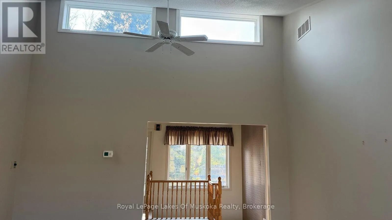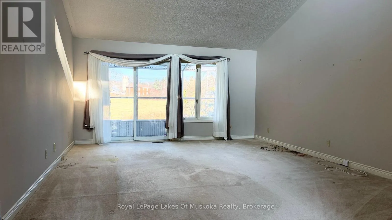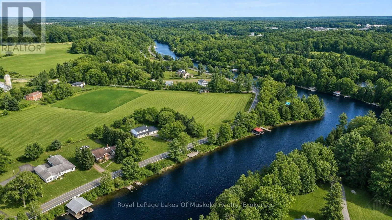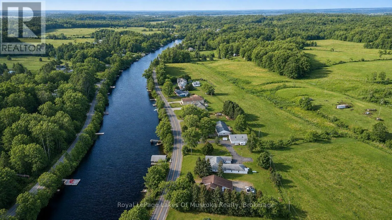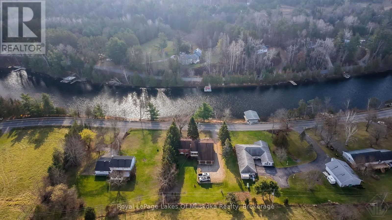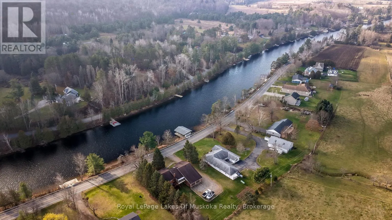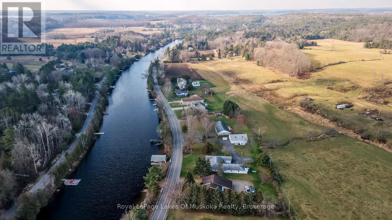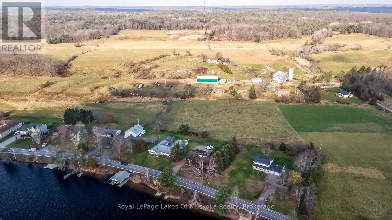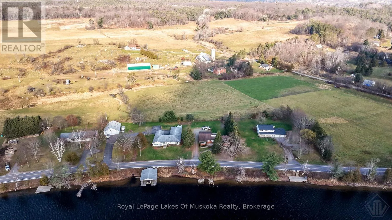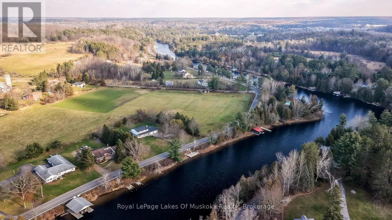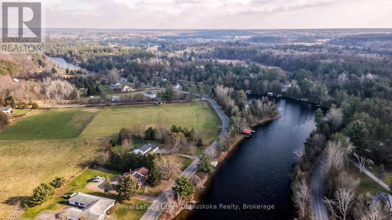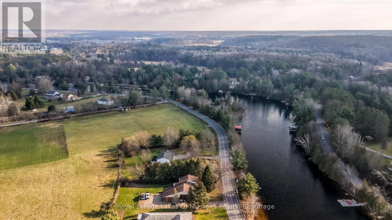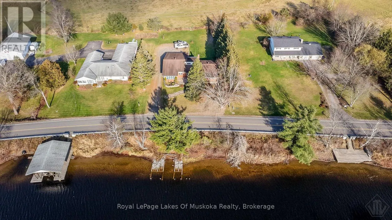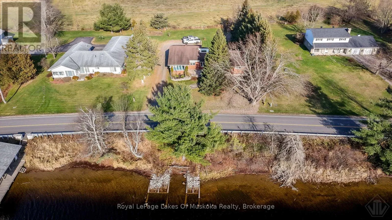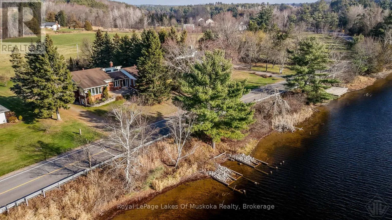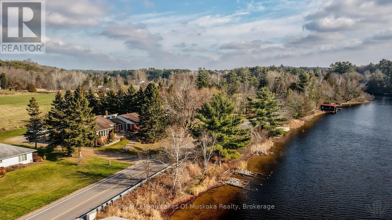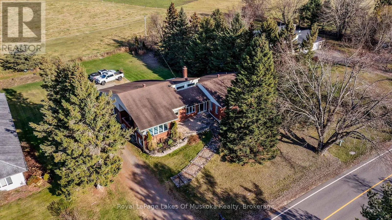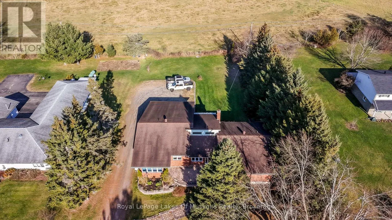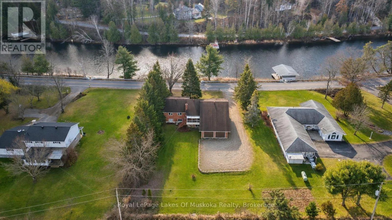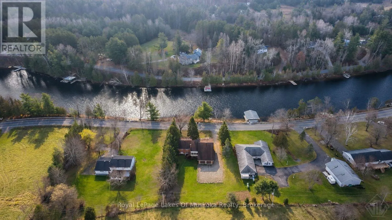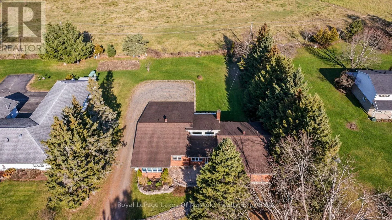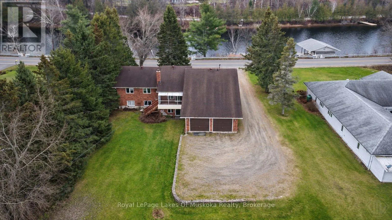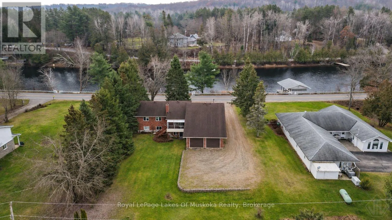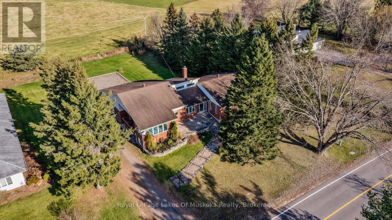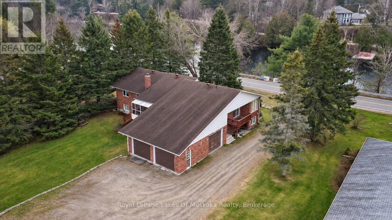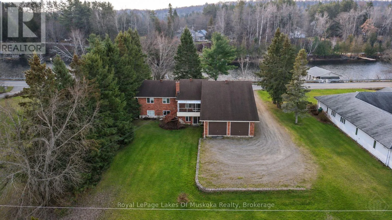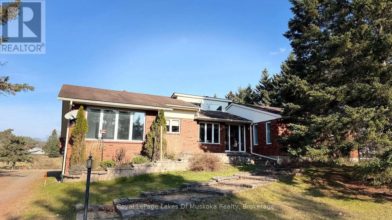
Cross Streets: Wellington. ** Directions: Wellington Street to Santa's Villiage Road to SOP. Spacious, Well-Loved Home in a Tranquil Muskoka River Setting Discover the charm and potential of this lovingly maintained, approximately 1,900 sq. ft. home, beautifully situated in a peaceful country setting with the Muskoka River just across the road and picturesque pastoral views to the rear. Built in 1986 and cherished by its owners, this spacious 3+1 bedroom home offers generously proportioned principal rooms, an abundance of natural light, and soaring vaulted ceilings in select areas that create a wonderful sense of openness. The thoughtful layout provides comfortable living spaces with plenty of room for family and entertaining. While much of the interior retains its original finishes and awaits a new owner's personal touch, the home has been carefully maintained over the years. Notable features include a newer roof, an energy-efficient geothermal heating system, and a generous attached 2-car garage. The setting is truly special. Across the road, the Muskoka River provides a beautiful natural backdrop, with remnants of the pilings from a former boathouse recalling the property's connection to the river. To the rear, open fields where horses and cattle graze create an idyllic rural landscape, offering lovely views and a wonderful sense of peace and privacy. For those who appreciate generous living space, natural surroundings, and the opportunity to update a solid, well-loved home to their own tastes, this property presents an exceptional opportunity. A rare combination of country tranquility, Muskoka River surroundings, and the potential to create something truly special. Public Open House November 21, 2026 12:30-2:30 pm. First time ever offered for sale....come and walk through. (id:27476)