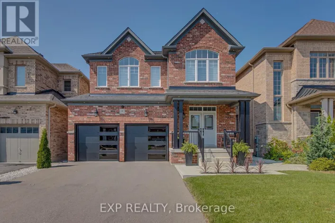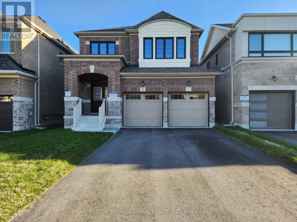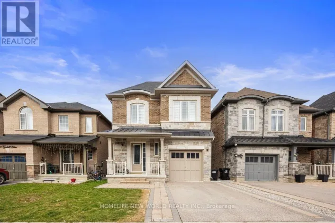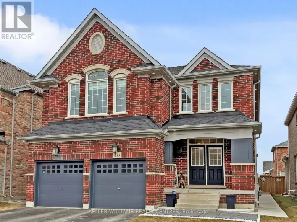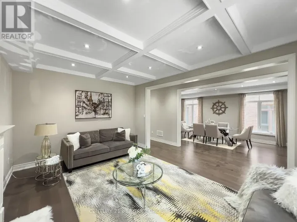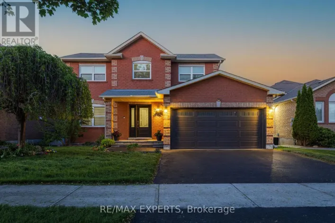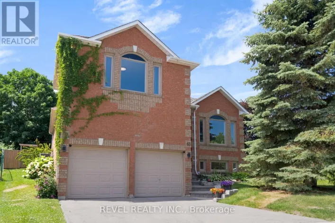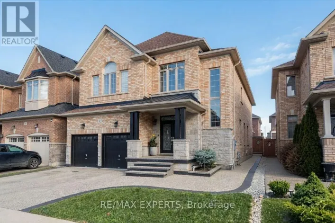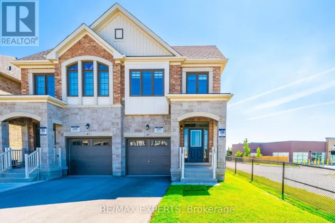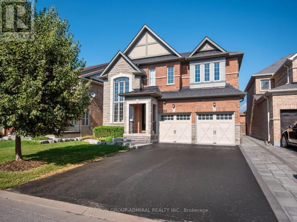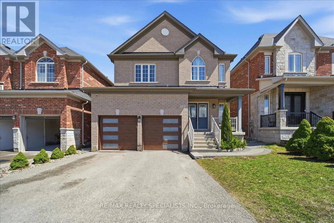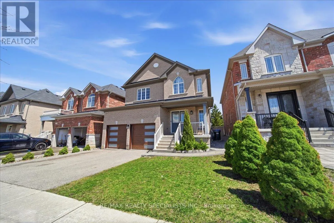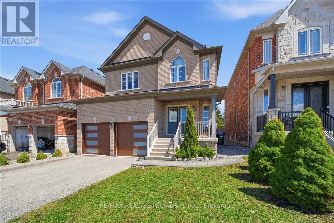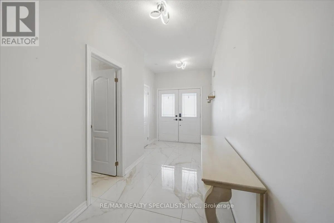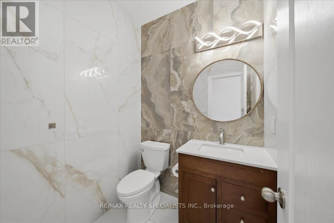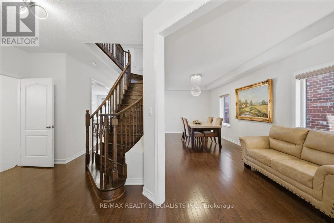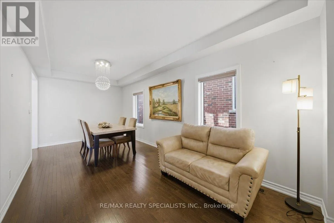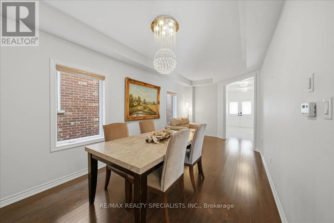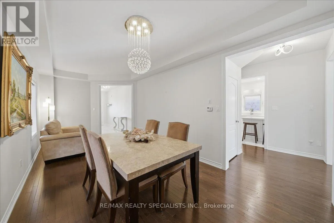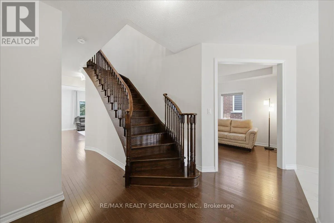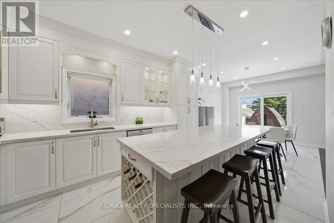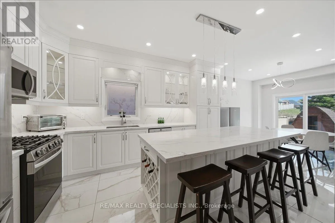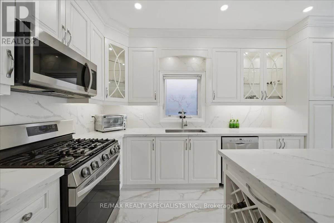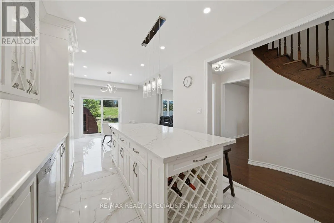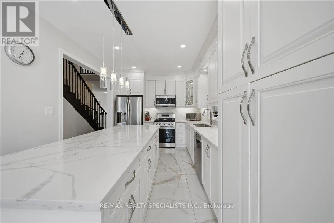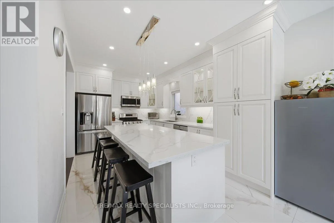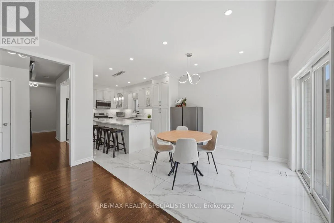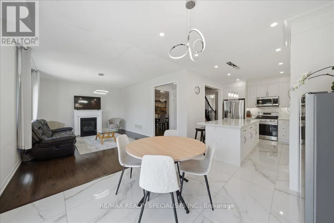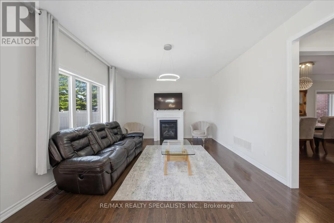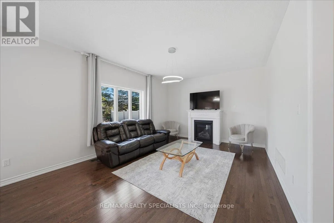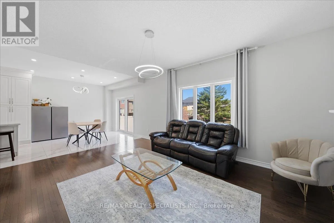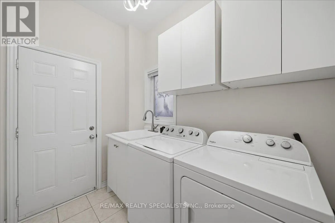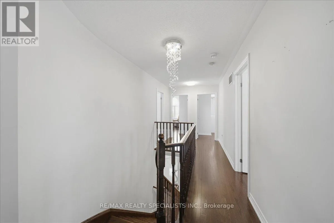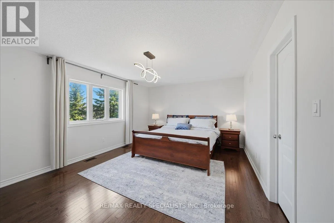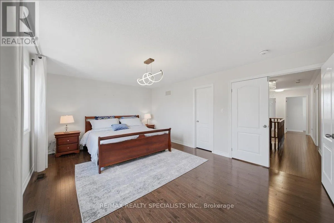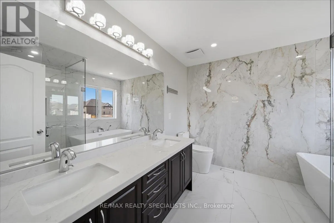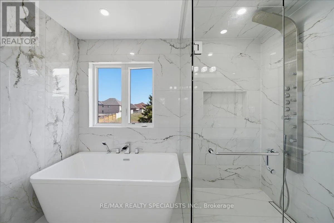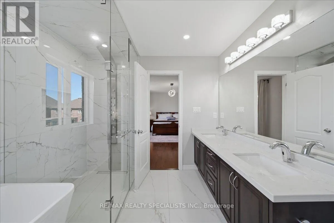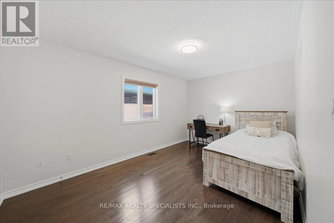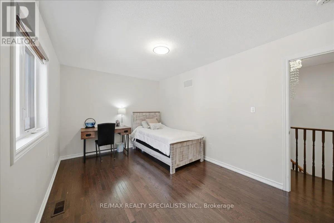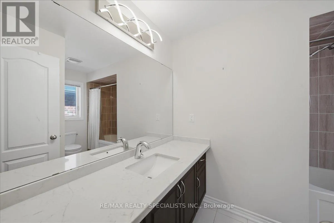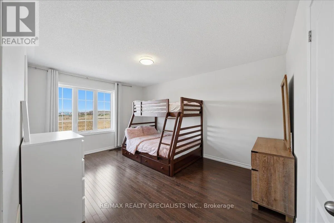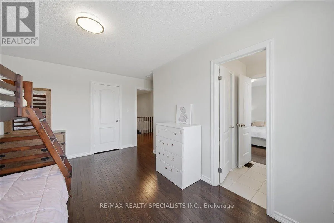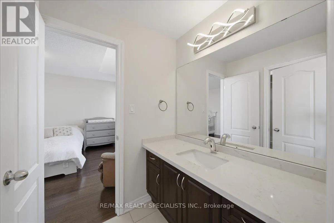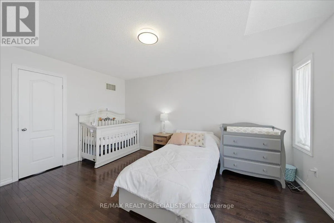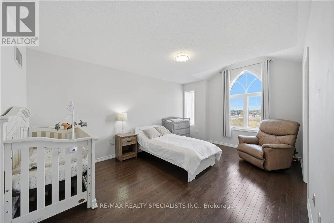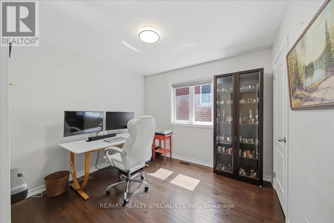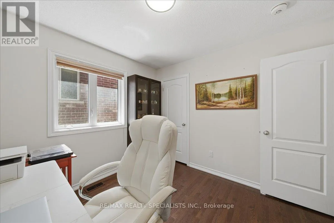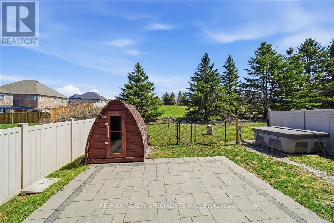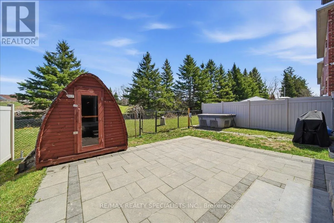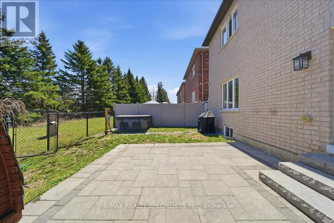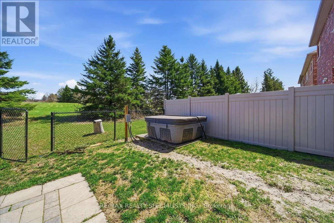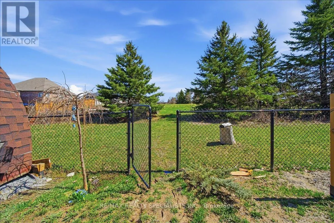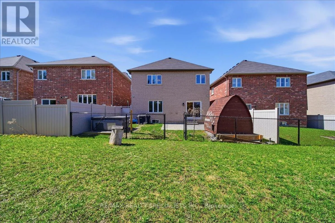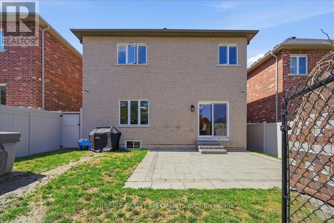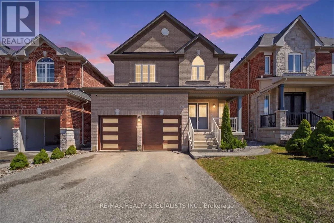
Line 8 & Noble Dr Welcome to 136 Noble Drive, Approx 2,800 sq. ft. detached home offering 5 bedrooms and 4 bathrooms in the heart of Bradford. This residence combines modern design with practical upgrades, creating a home that is move-in ready and designed for both comfort and entertaining. The main level features a bright, open-concept layout enhanced by hardwood & porcelain flooring, fresh paint throughout (2025). The kitchen has been fully renovated with custom cabinetry, quartz countertops, a large 4x8 ft island with breakfast bar, under-cabinet lighting, and newer appliances including a fridge (2022) and dishwasher (2025). It is a functional and stylish space ideal for everyday living and hosting. All bathrooms have been professionally updated with quartz countertops and touchless faucets. The primary ensuite offers a spa-like experience with a frameless glass shower featuring massage functions and a rain shower, along with a freestanding soaker tub. The powder room was fully renovated in 2022 with floor-to-ceiling porcelain tile, a new vanity, and toilet. The second floor features hardwood flooring (2021), LED lighting throughout the home (2021) adds a clean modern feel. Key mechanical and electrical upgrades include a 200Amp panel (2021), Tesla charger (2022), and hot tub electrical rough-in (2025). A/C coil was replaced in 2025, with furnace and windows original from 2017.The exterior is fully enhanced with interlock stone landscaping in the front and back (2021), upgraded R16 insulated garage doors, and a fully fenced yard with vinyl and wire mesh fencing. The backyard is designed for relaxation and entertainment, featuring a 6-person electric sauna (2021), hot tub (as-is, 2025), and interlocked patio space.The basement remains unfinished, offering future potential. Located close to schools, parks, GO Station, and major commuter routes, this home delivers exceptional value in a sought-after family-friendly community. (id:27476)