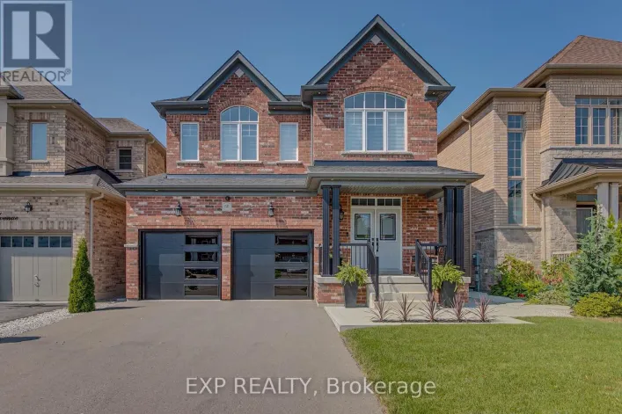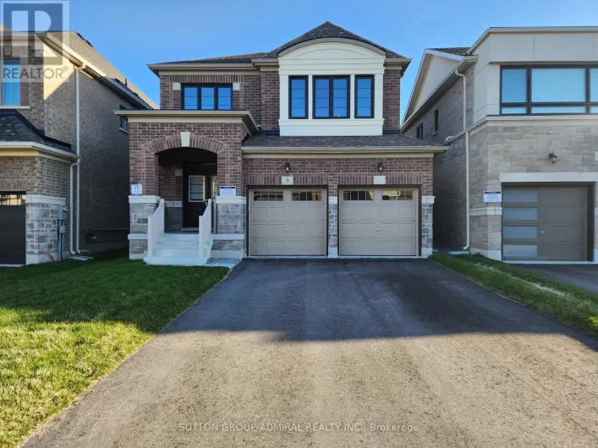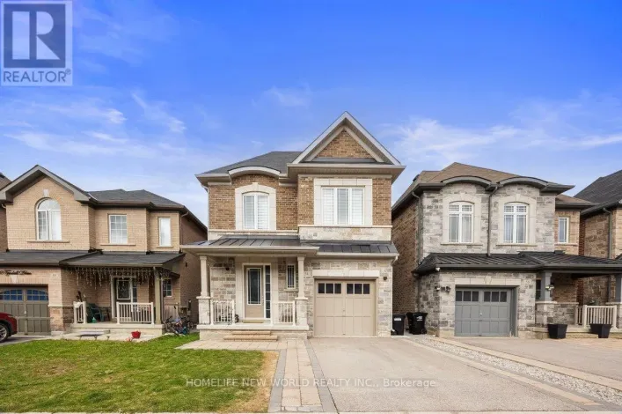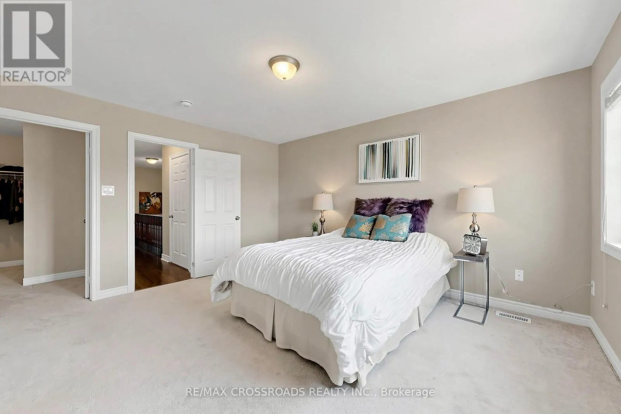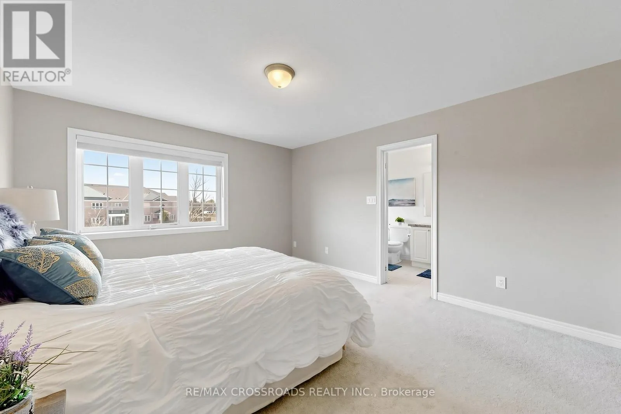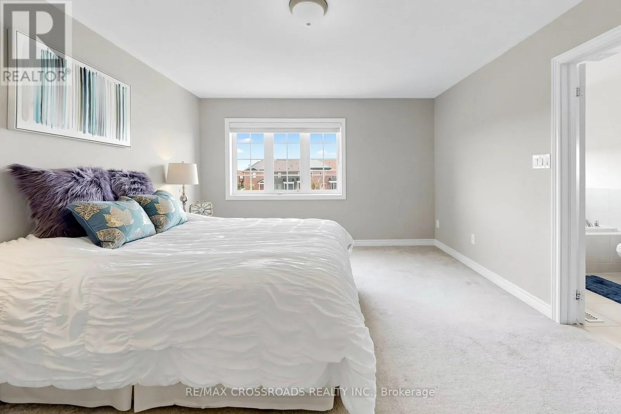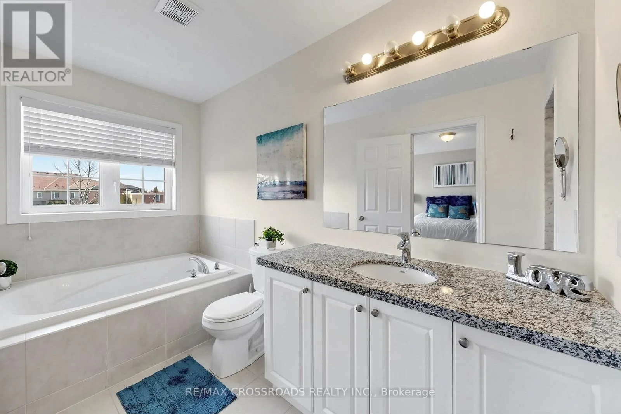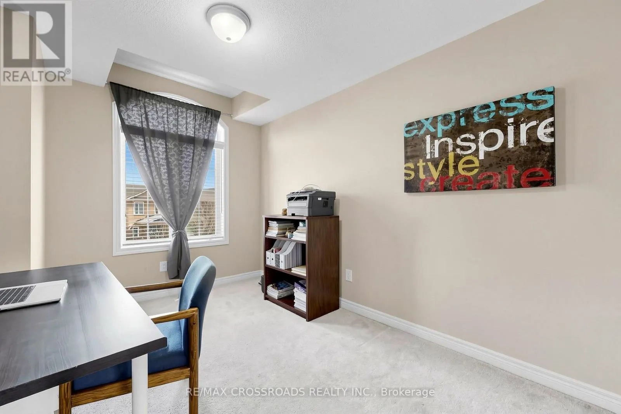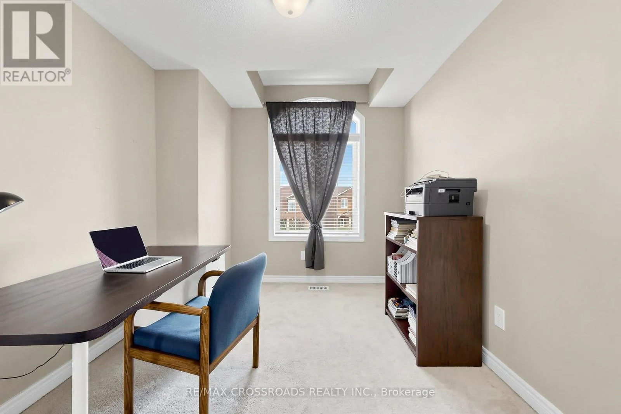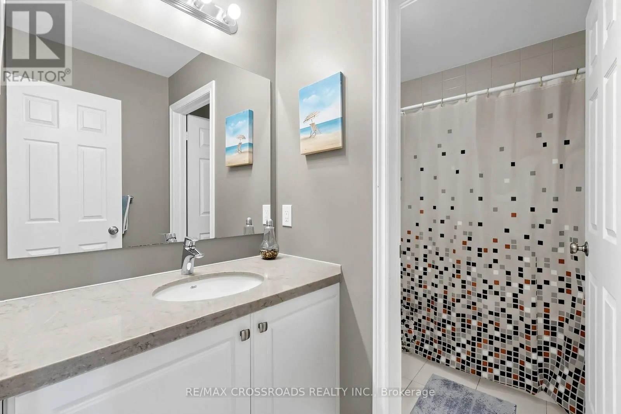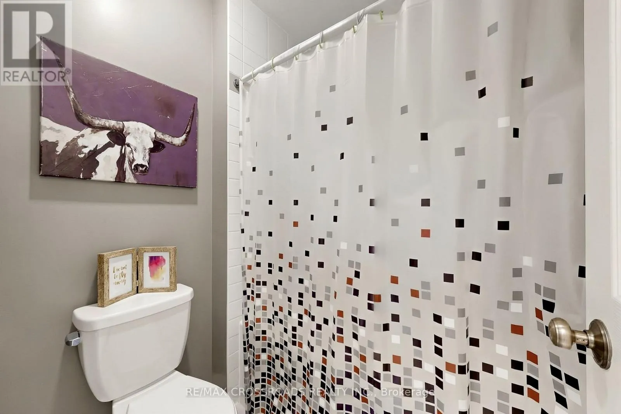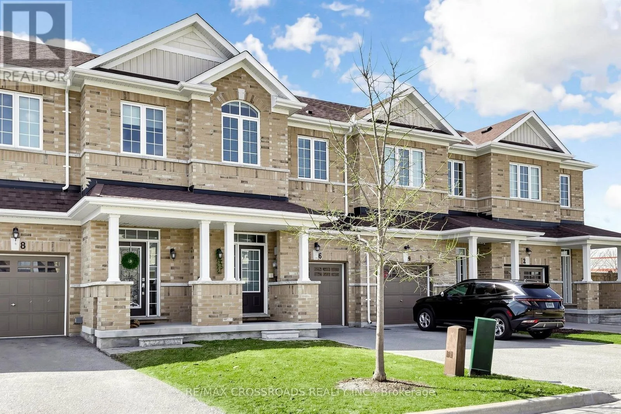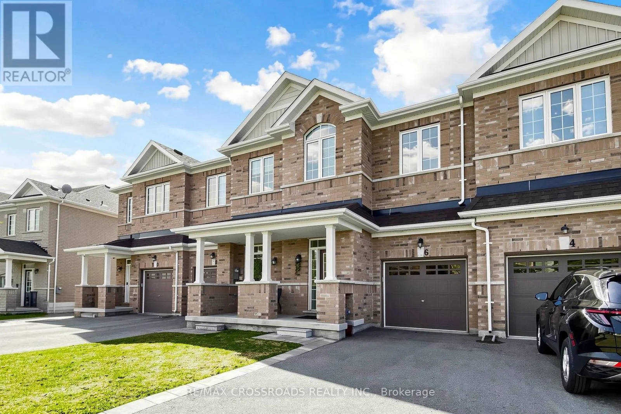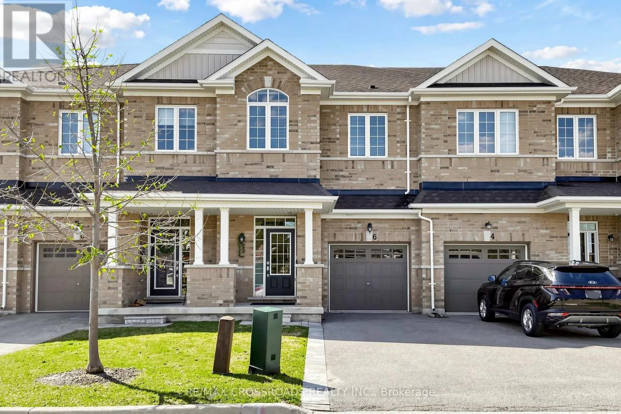
6 Angela Street, Bradford West Gwillimbury, Ontario L3Z 0A2

Listed for:
$860,000
3 beds
3 baths
Listed 32 days ago
Row / Townhouse for rent: 6 Angela Street, Bradford West Gwillimbury, Ontario L3Z 0A2

View all 42 photos

About

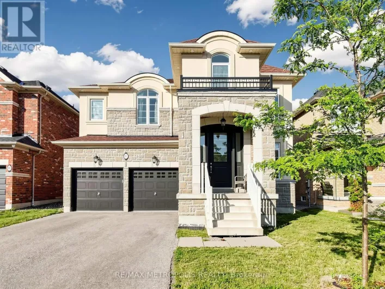
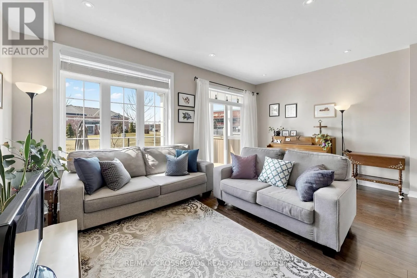
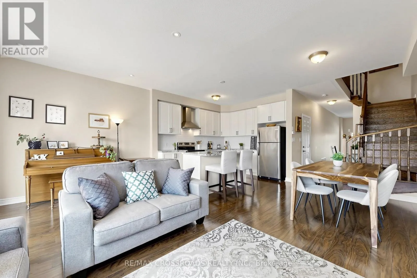
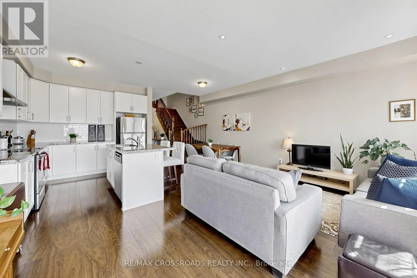
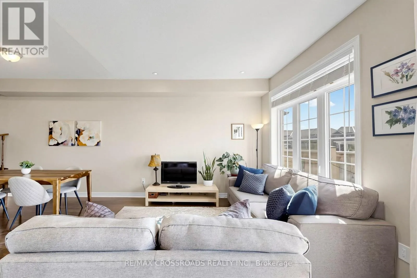
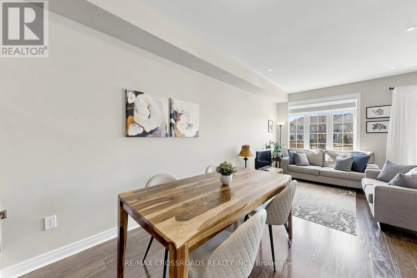
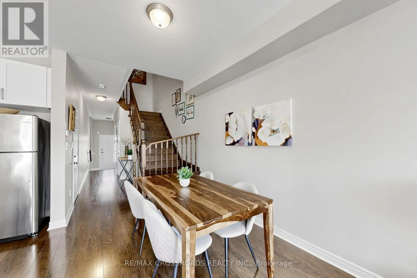
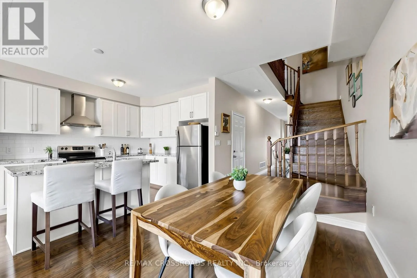
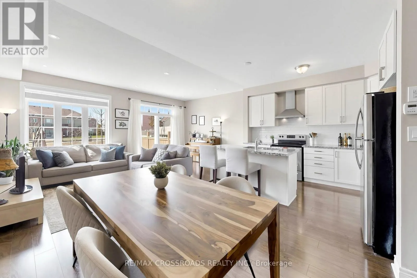
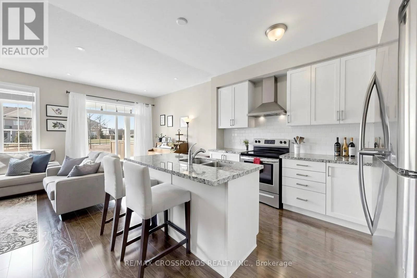
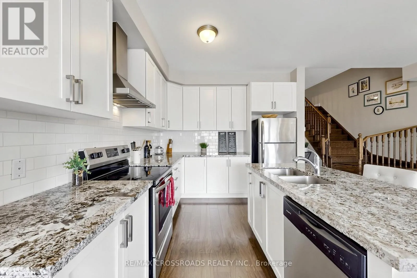
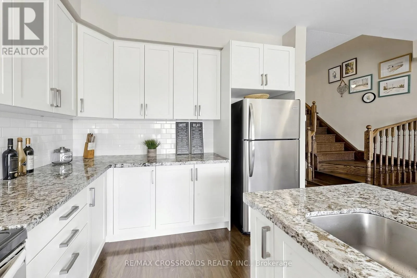
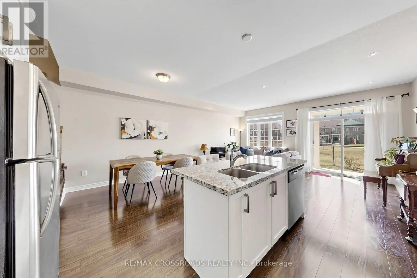
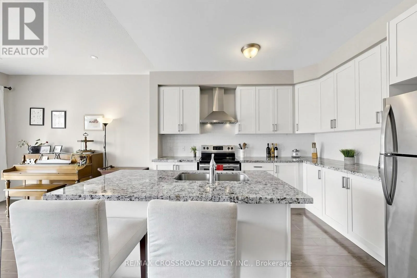
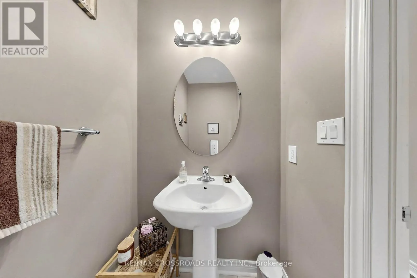
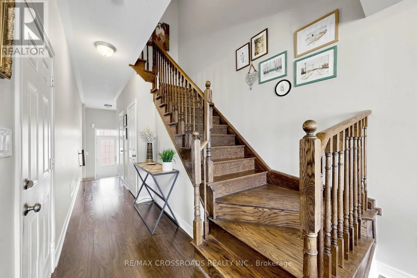
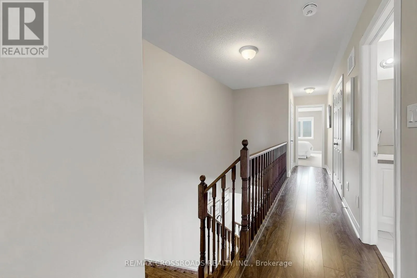
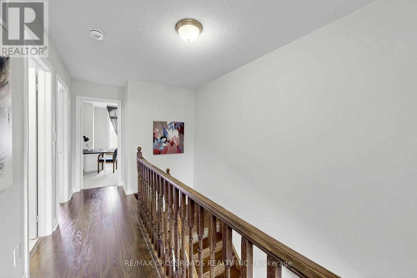
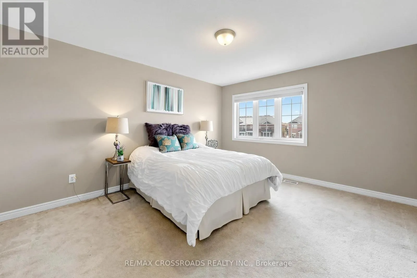
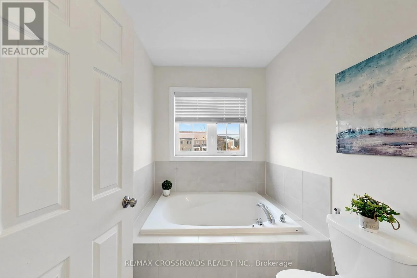
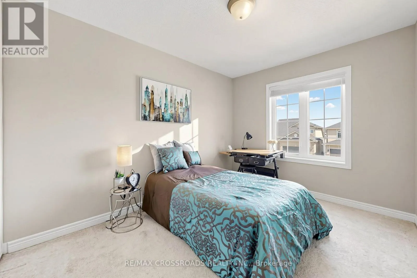
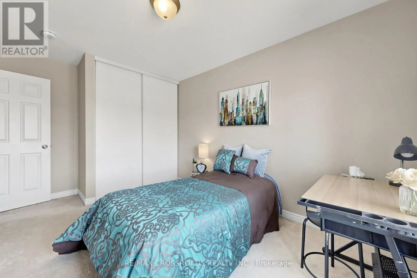
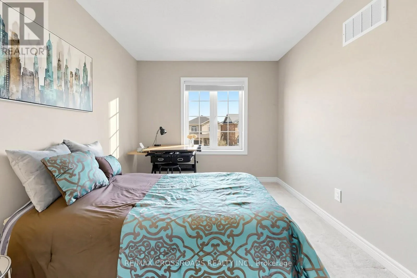
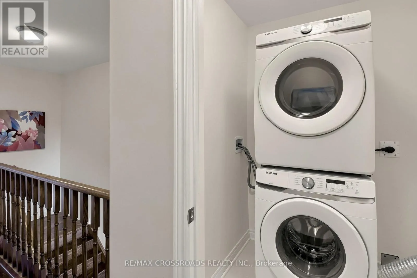
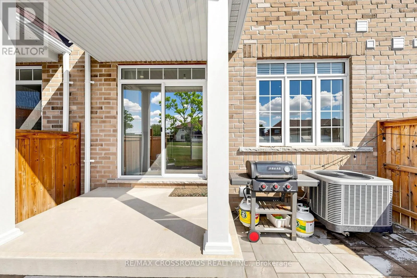
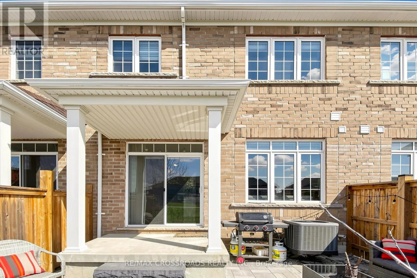
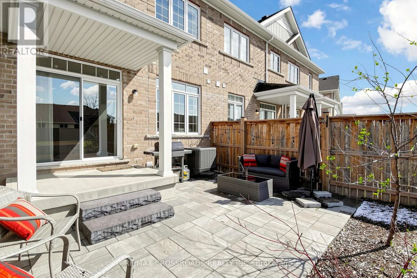
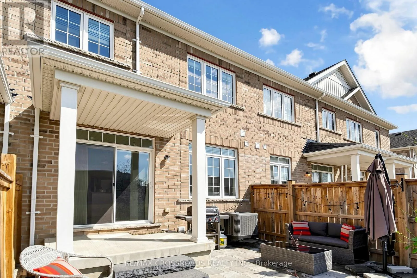
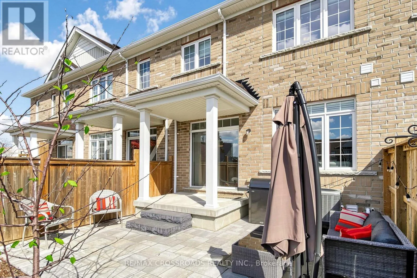
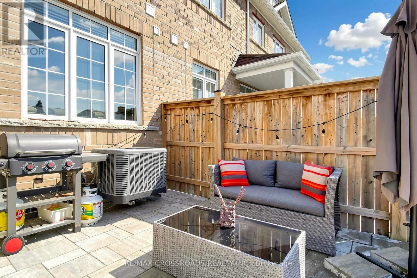
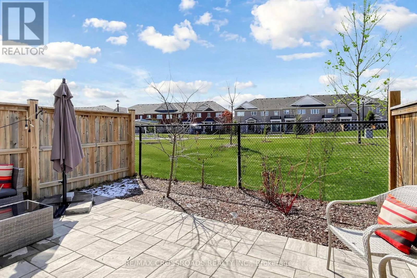
Cross Streets: Holland St./Langford Blvd. ** Directions: HWY 400 NORTH TO HOLLAND ST WEST. Welcome to 6 Angela Street. This beautiful freehold townhome in a quiet, family-friendly Bradford community offers nearly 1,700 sq. ft. of bright, open-concept living space with 3 bedrooms and 3 bathrooms. Meticulously maintained with thoughtful upgrades, it features hardwood floors on the main level, oak stairs, hardwood in the upper hallway, pot lights, and convenient second-floor laundry. The modern kitchen boasts stone countertops, a stylish backsplash, and stainless steel appliances, with a walkout to a professionally landscaped backyard (approx. $20,000 in upgrades) that backs onto green space and a park, ensuring exceptional privacy and tranquility. Additional highlights include a 1-car garage, 2-car driveway with no sidewalk for ample parking, a luxurious primary bedroom with a four-piece ensuite, and a second four-piece bathroom with separate toilet and shower. Ideally located near schools, shopping, amenities, and major routes, this move-in ready home offers the perfect blend of comfort, style, and convenience. (id:27476)


Property Highlights

MLS® Number
N13030722
Type
Single Family
Community Name
Bradford
Ownership Type
Freehold
Land Size
19.7 x 88.6 FT
Parking Space Total
3

Building

Building Type
Row / Townhouse
Storeys
2.00
Square Footage
1500 - 2000 sqft
Bathrooms Total
3
Bedrooms Above Ground
3
Bedrooms Total
3
Amenities
Park, Schools
Exterior Finish
Brick
Fireplace Present
No
Basement Type
Full (Unfinished)
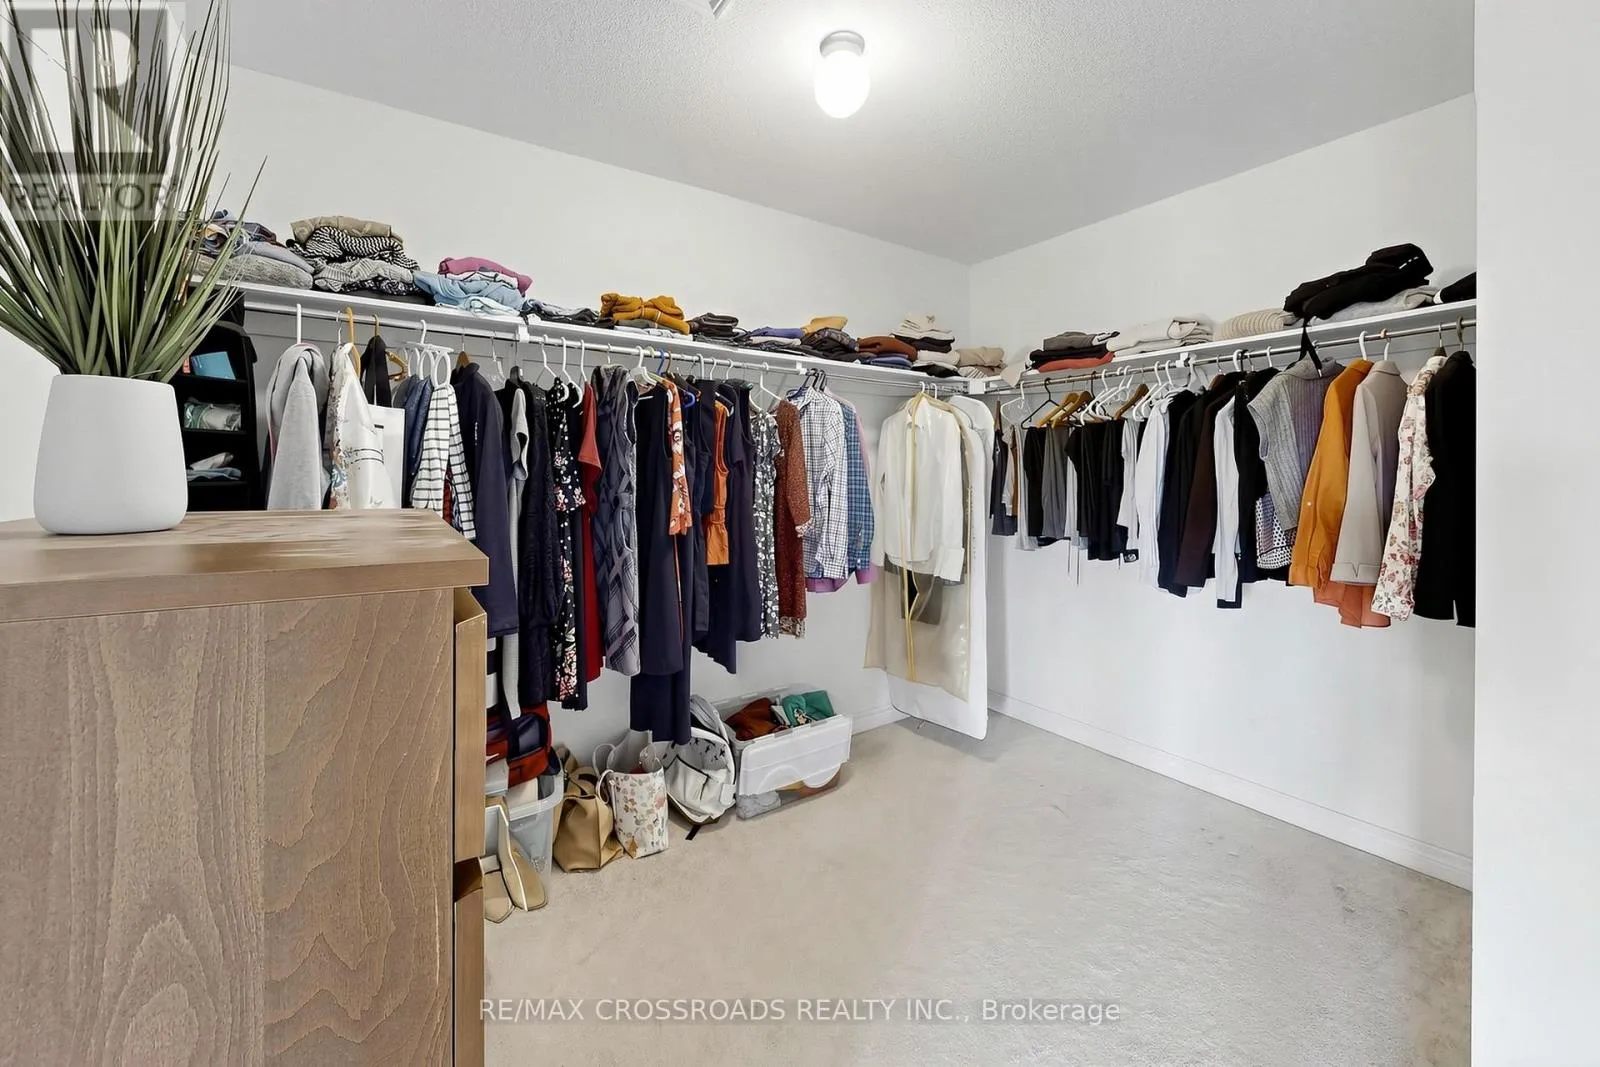
Basement Features
Building Heating Type
Forced air
Heating Fuel
Natural gas
Building Cooling Type
Central air conditioning

Utilities

Water
Municipal water
Utility Sewer
Sanitary sewer

Room Layout

Primary Bedroom
Second level
3.84 m x 4.45 m
Bedroom 2
Second level
2.8 m x 3.35 m
Bedroom 3
Second level
2.8 m x 3.35 m
Foyer
Main level
2 m x 2 m
Kitchen
Ground level
2.68 m x 3.53 m
Living room
Ground level
5.48 m x 3.53 m
Eating area
Ground level
3.05 m x 2.92 m

Location

Learn more about this property
More info:
Sutton Group Innovative Realty Inc.
MLS® number:
N13030722
Agent:
Darya Strilyana
Phone:
*Indicates required field
Name is required
Email is required
Please enter a valid phone number (e.g., 416-111-1111).

Community Spotlight: Homes For sale in Your Neighborhood