44 Natale Court, Bradford West Gwillimbury, Ontario L3Z 3B1

Listed for:
$819,000
3 beds
4 baths
Listed 30 days ago
Row / Townhouse for rent: 44 Natale Court, Bradford West Gwillimbury, Ontario L3Z 3B1

View all 28 photos

About

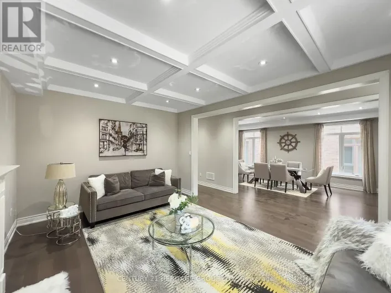
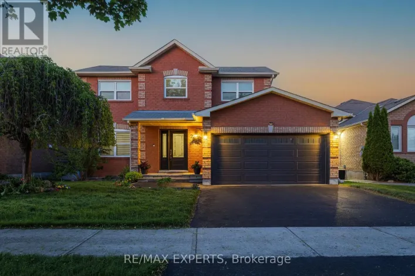
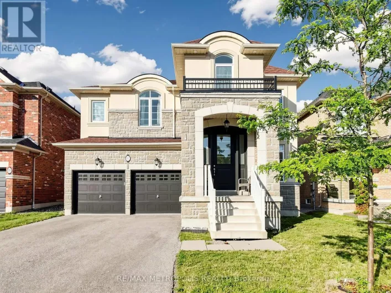
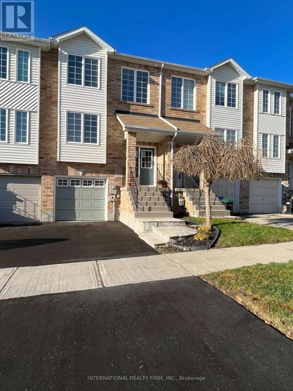
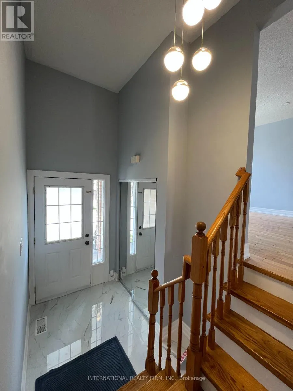
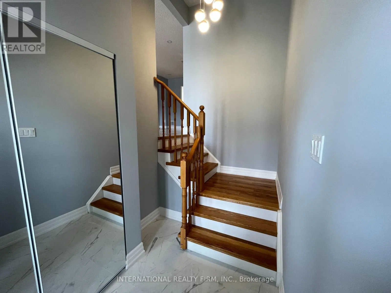
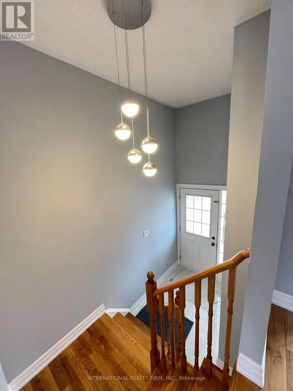
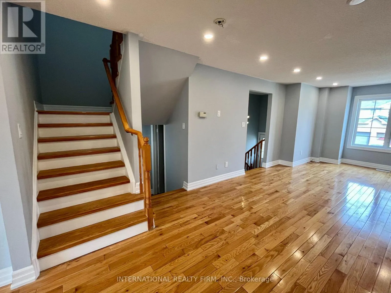
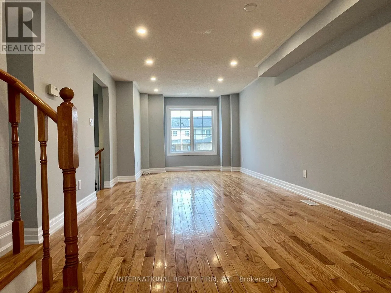
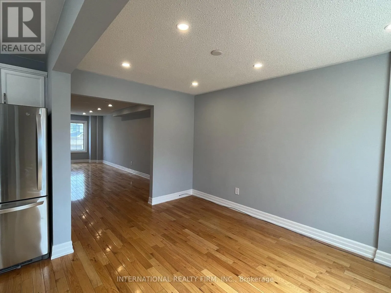
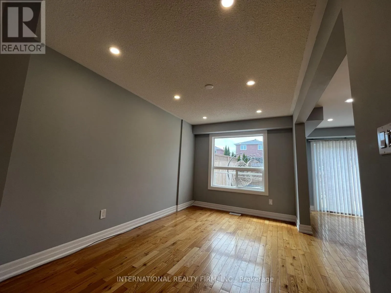
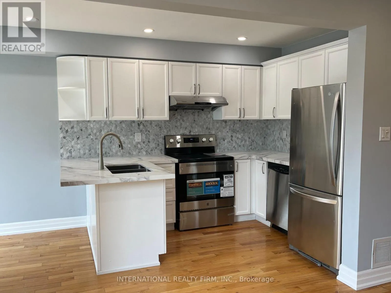
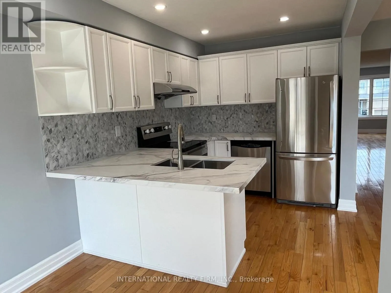
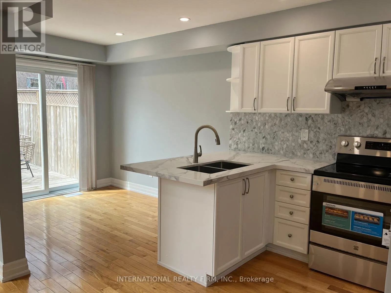
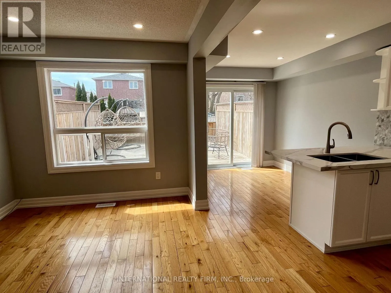
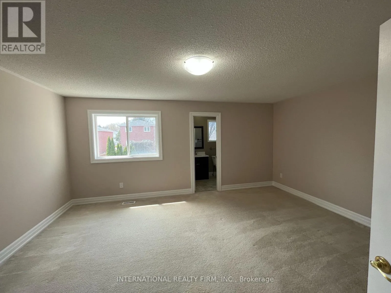
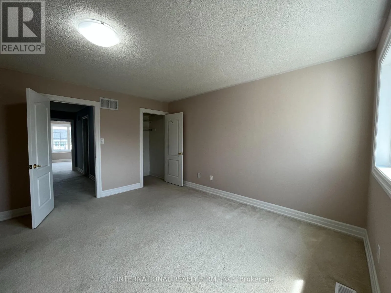
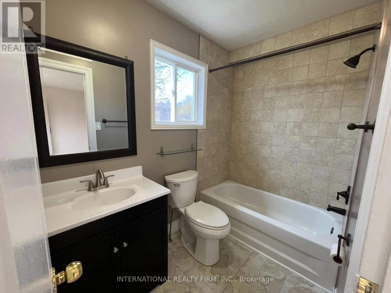
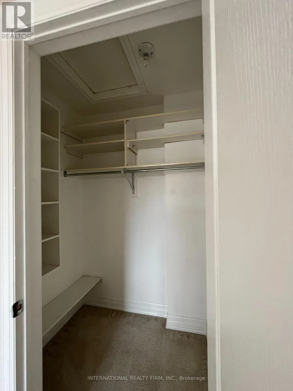
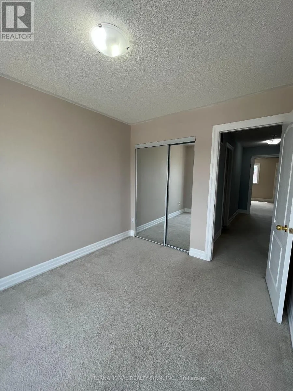
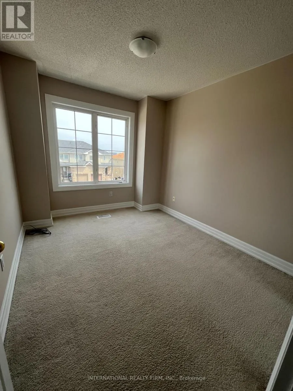
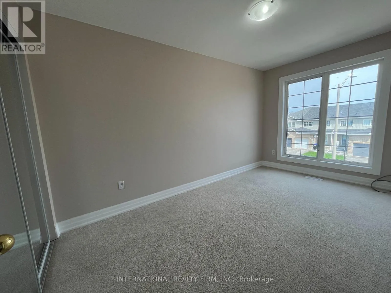
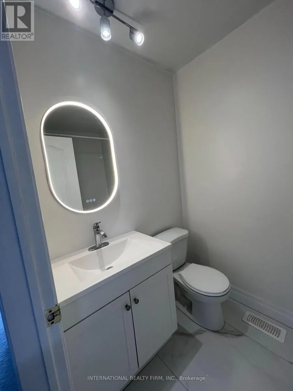
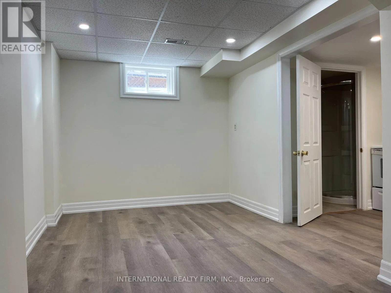
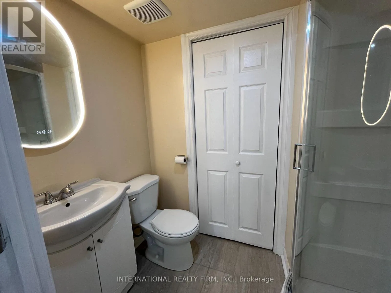
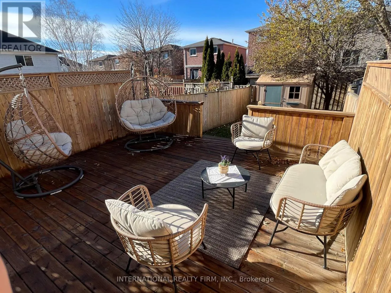
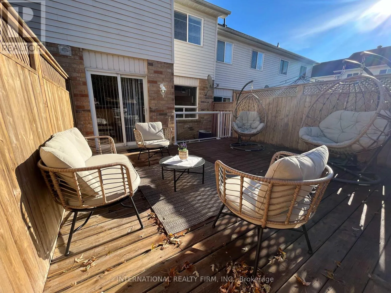
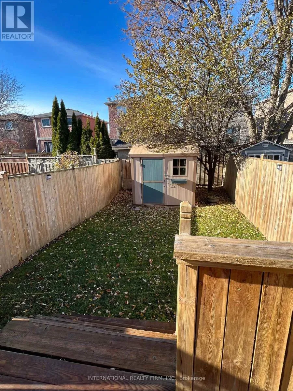
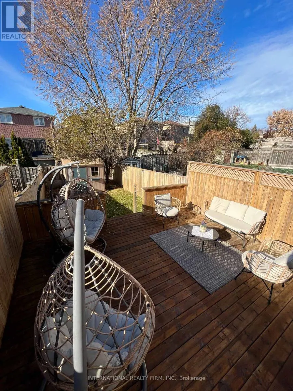
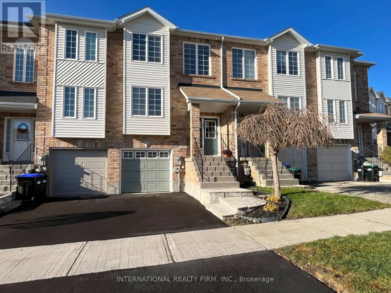
Cross Streets: Holland St. East and Colborne St. ** Directions: North of Holland St.; East of Colborne. Located on a Quiet Court, Yet Within 10-minute Walk to Bradford Go and Vibrant Downtown, this 1500-sq. ft. Freehold Townhome Offers Both Amazing Location and Practical Layout. Freshly Painted Throughout with Plenty of Living Space and Sunlight, Nicely Appointed Rooms with Modern Trim; Hardwood Floors and Pot Lights Thru-Out Main Level. Elegant White Kitchen with Brand New Backsplash and White Quartz Counters. Oversized Master Bedroom With 4 Pc Ensuite & Walk-In Closet. A Fully Finished Basement W/Access To Garage and Extra Storage Space Offers Many Possibilities. Oversized Deck for Your Morning Coffee and Ample Grass Area for Endless Summer Entertainment. New Coat of Asphalt on the Driveway, Exterior Pot-lights, This Place Has It All. No Sign on Property. (id:27476)


Property Highlights

MLS® Number
N13041296
Type
Single Family
Community Name
Bradford
Ownership Type
Freehold
Land Size
18 x 111.6 FT
Parking Space Total
2

Building

Building Type
Row / Townhouse
Storeys
2.00
Square Footage
1100 - 1500 sqft
Bathrooms Total
4
Bedrooms Above Ground
3
Bedrooms Total
3
Amenities
Park, Schools, Public Transit
Exterior Finish
Brick Facing, Vinyl siding
Fireplace Present
No
Basement Type
N/A (Finished), N/A
Basement Features
Separate entrance
Building Heating Type
Forced air
Heating Fuel
Propane
Building Cooling Type
Central air conditioning

Utilities

Water
Municipal water
Utility Sewer
Sanitary sewer

Room Layout

Primary Bedroom
Second level
5.25 m x 4.19 m
Bedroom 2
Second level
3.37 m x 2.7 m
Kitchen
Lower level
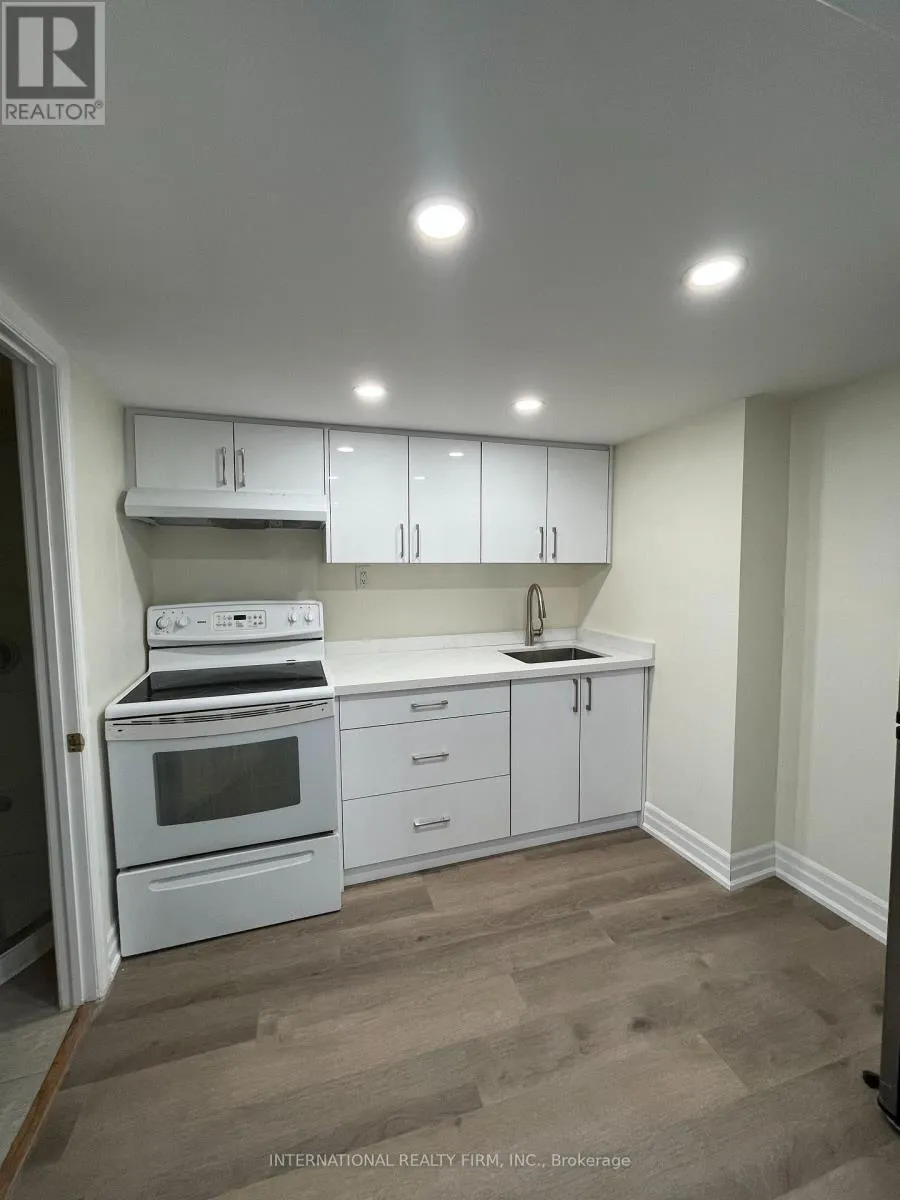
2.3 m x 2.1 m
Recreational, Games room
Lower level
3.4 m x 2.8 m
Kitchen
Main level
4.94 m x 2.47 m
Family room
Main level
4.1 m x 2.67 m
Living room
Main level
7.66 m x 3.4 m
Dining room
Main level
7.66 m x 3.4 m
Bedroom 3
Main level
4.2 m x 2.42 m

Location

Learn more about this property
More info:
Sutton Group Innovative Realty Inc.
MLS® number:
N13041296
Agent:
Darya Strilyana
Phone:
*Indicates required field
Name is required
Email is required
Please enter a valid phone number (e.g., 416-111-1111).