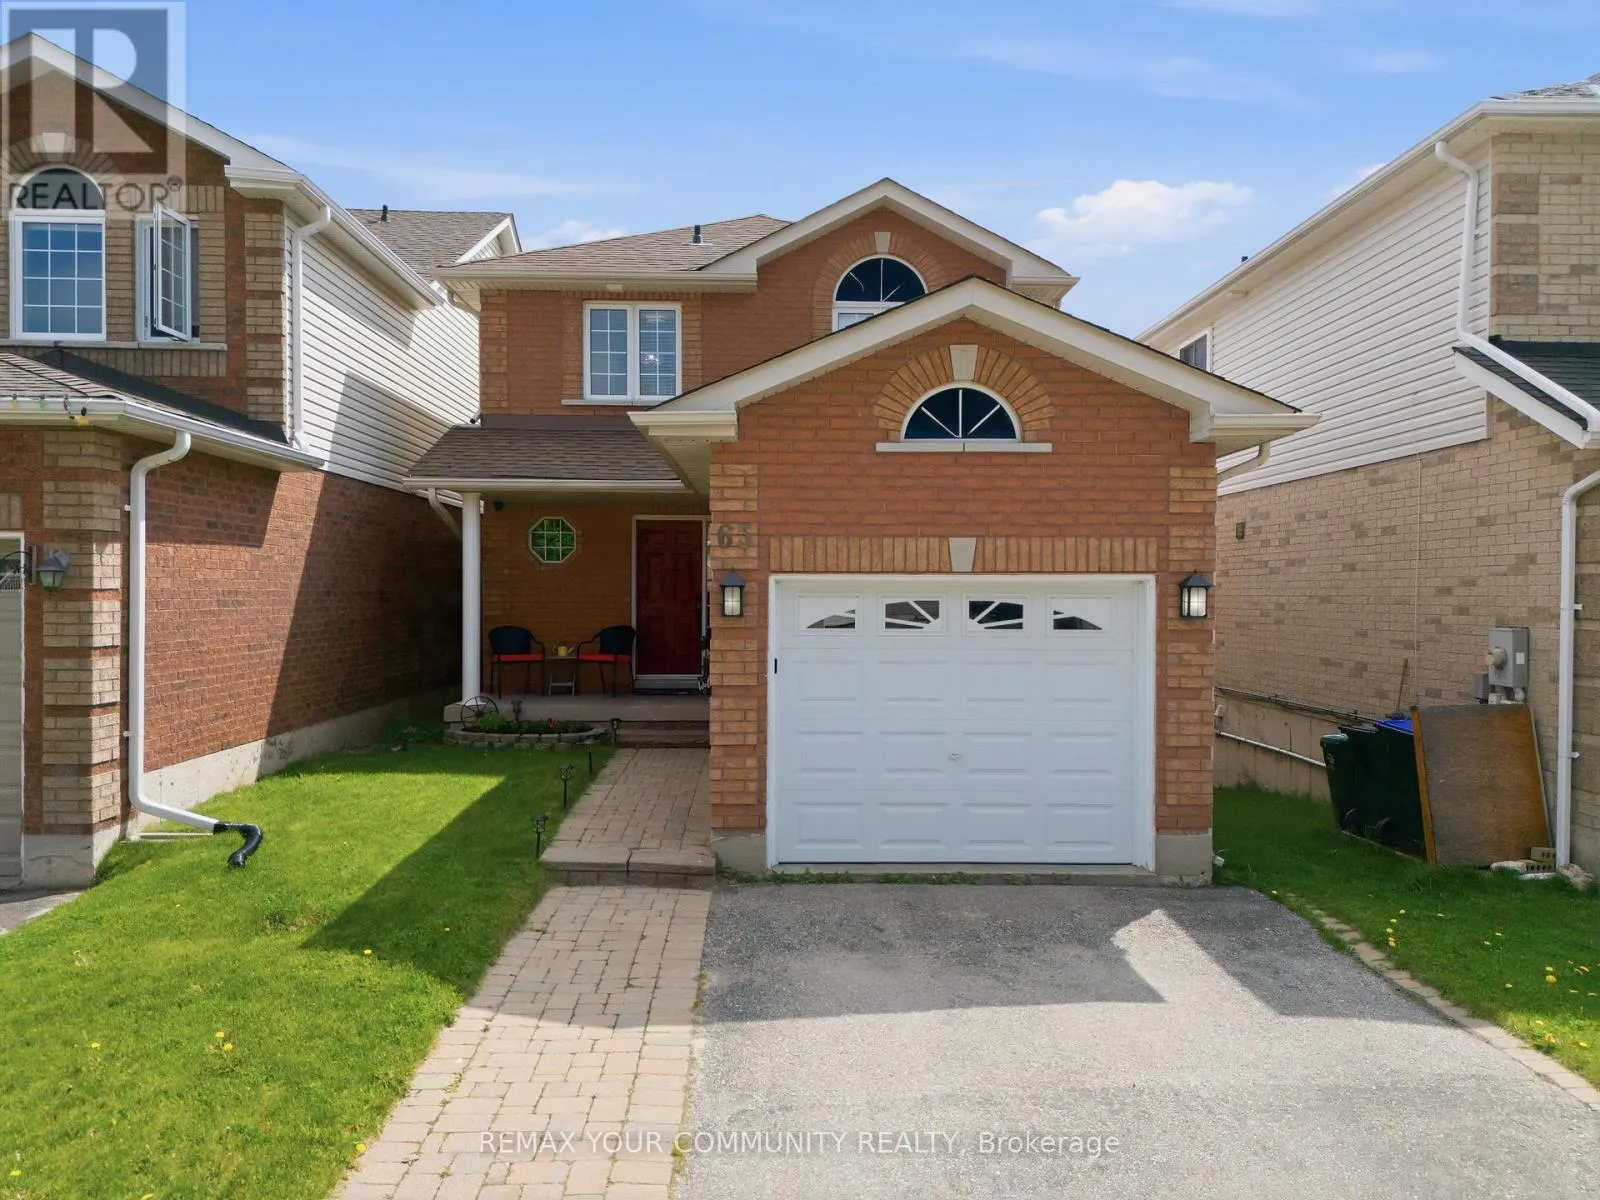
65 Adams Street, Bradford West Gwillimbury, Ontario L3Z 3E2

Listed for:
$789,000
3 beds
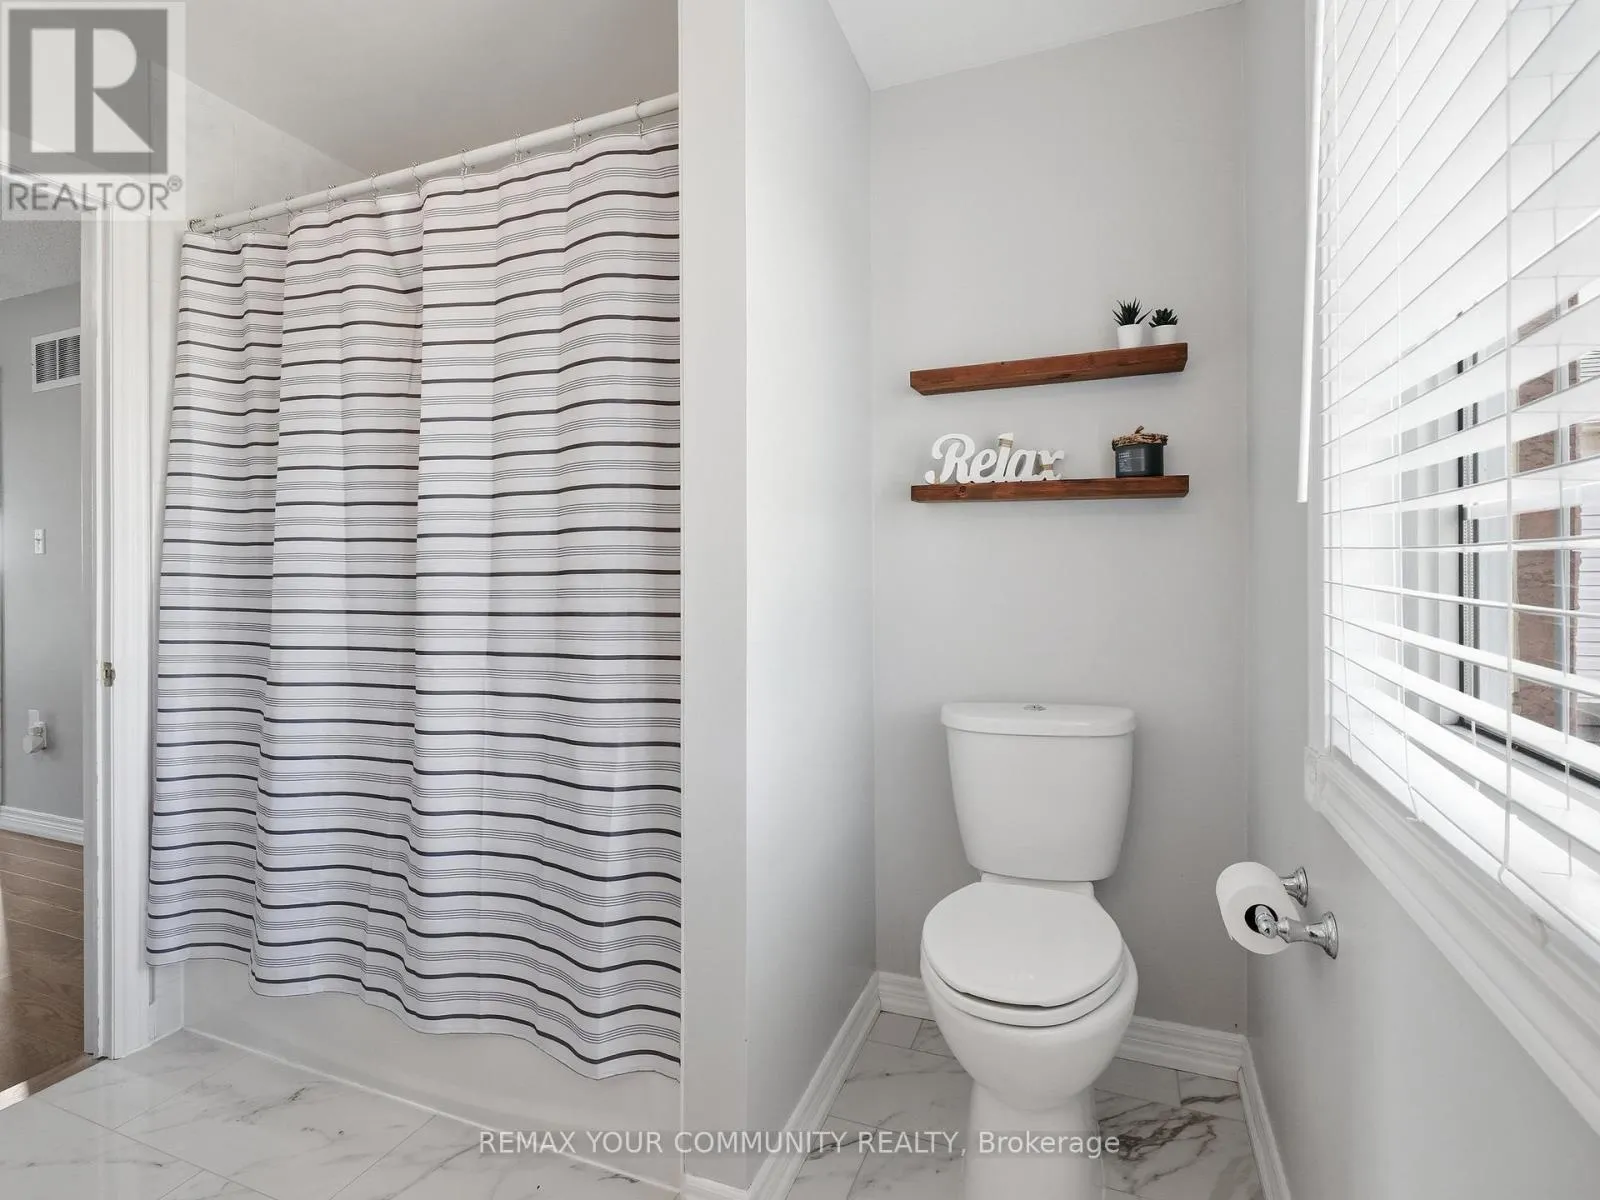
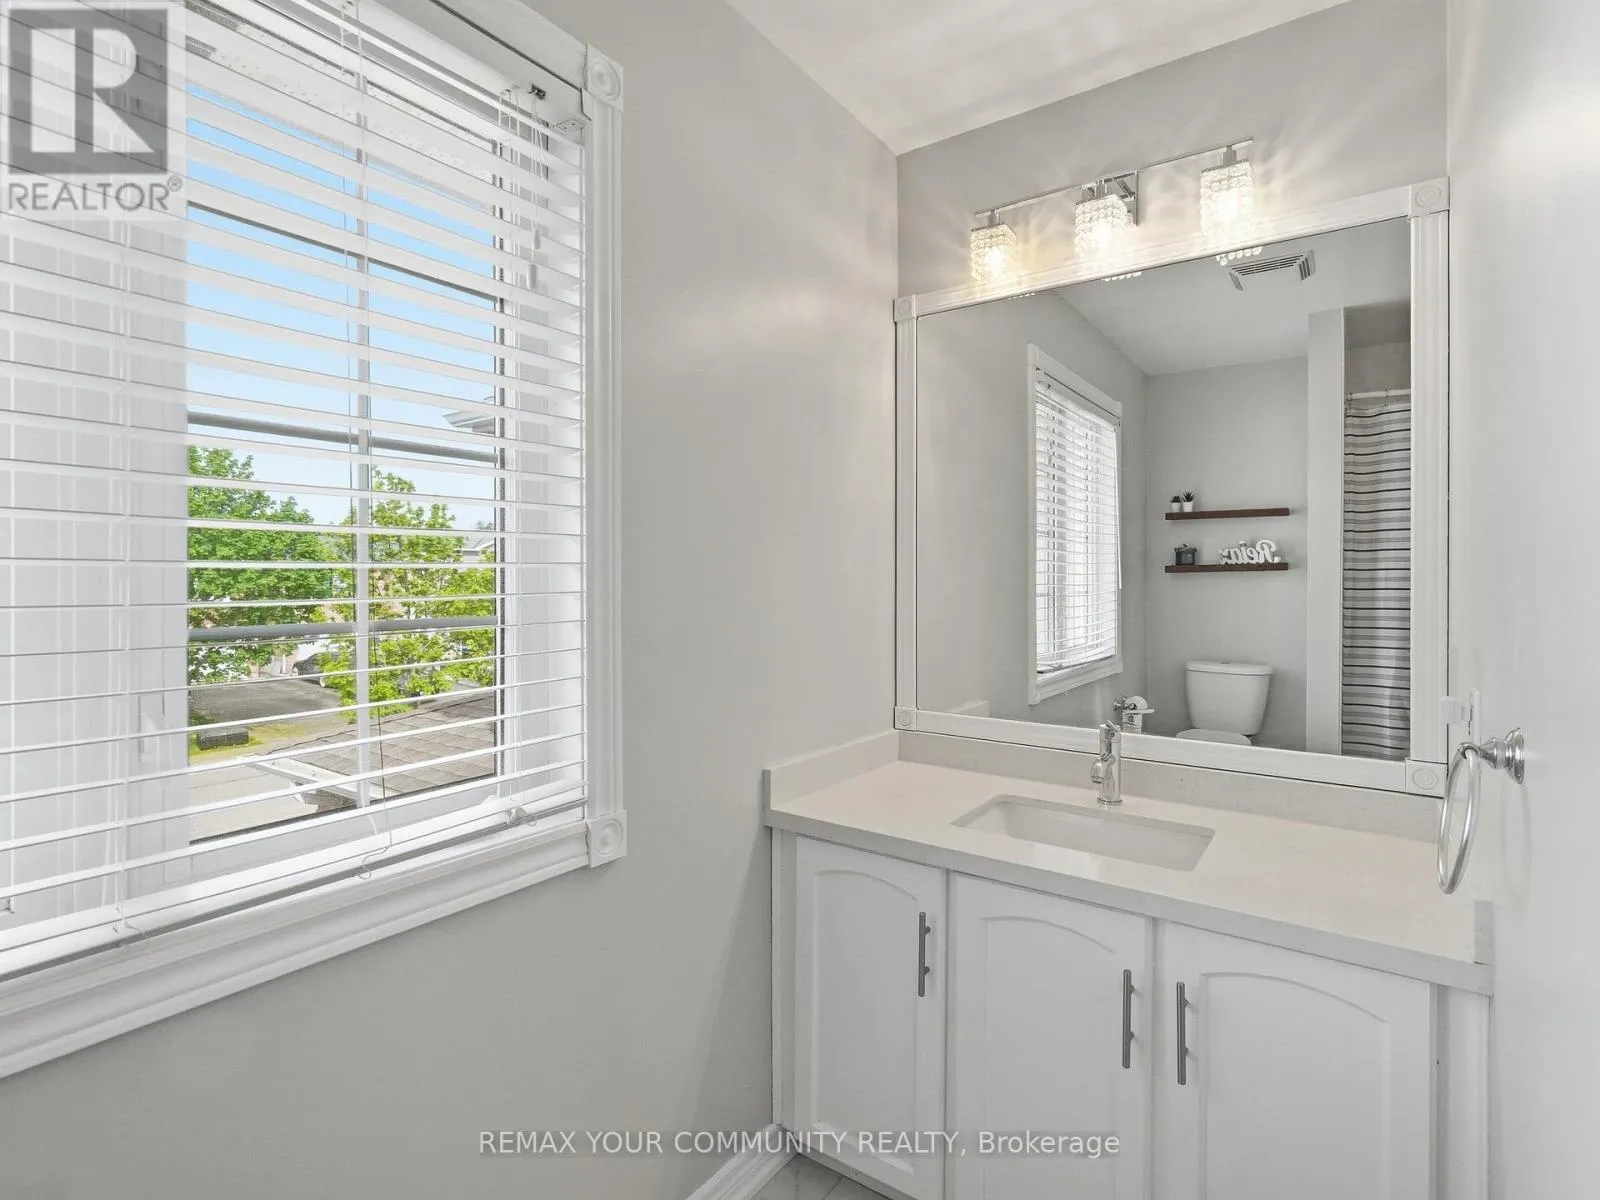
2 baths
Listed 45 days ago
House for rent: 65 Adams Street, Bradford West Gwillimbury, Ontario L3Z 3E2

View all 43 photos

About

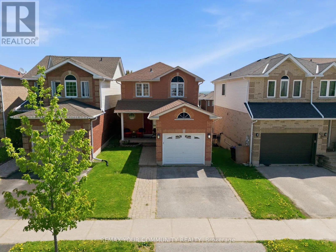
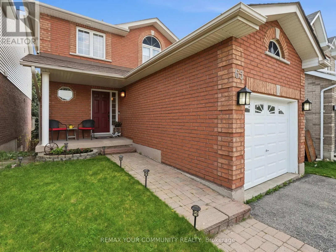
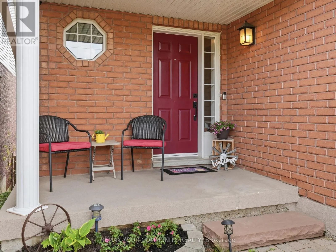
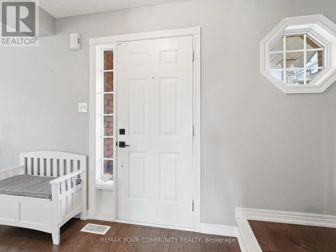
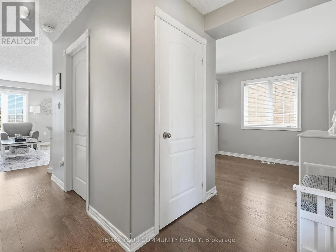
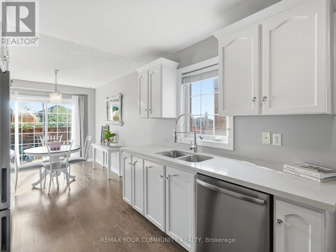
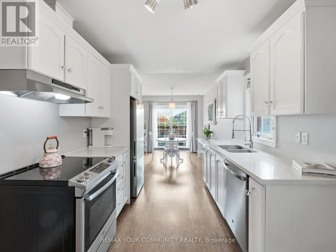
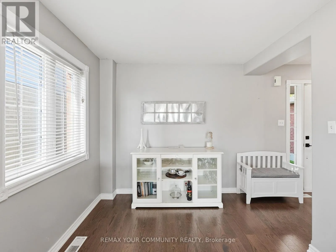
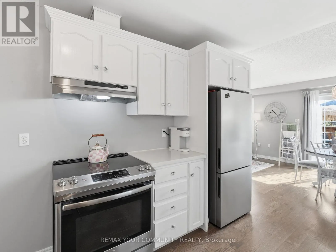
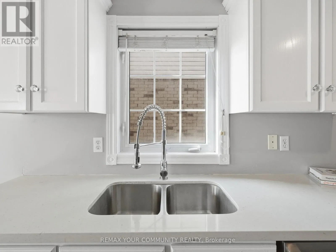
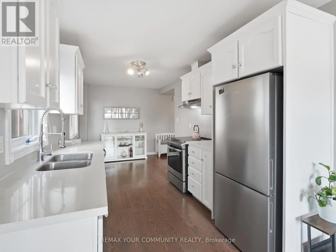
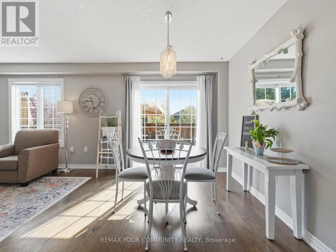
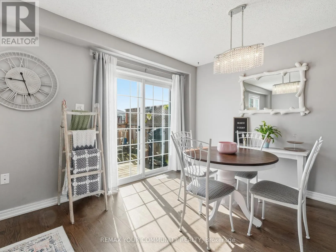
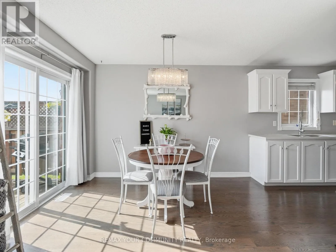
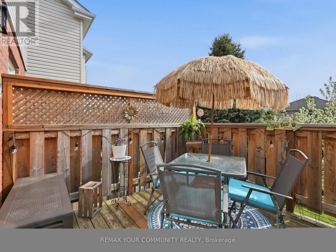
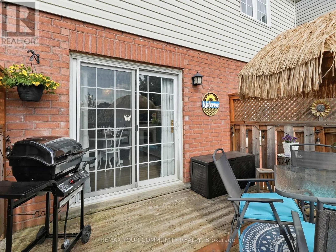
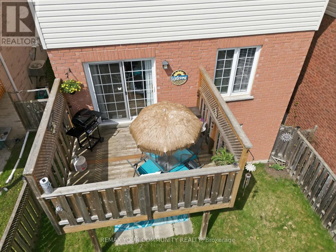
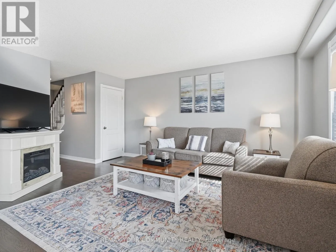
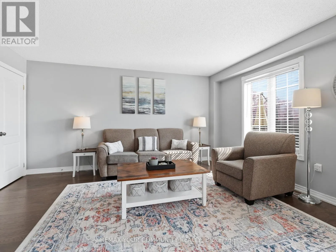
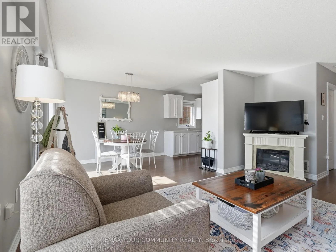
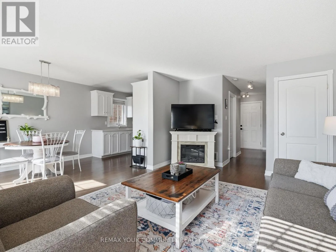
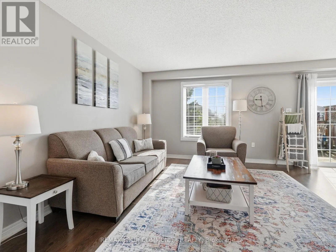
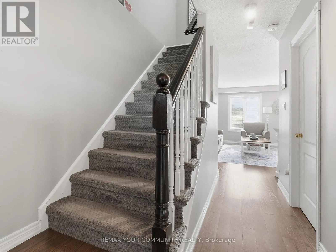
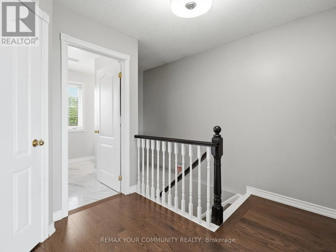
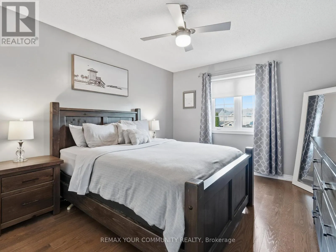
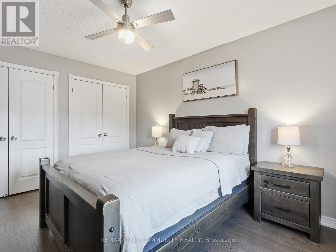
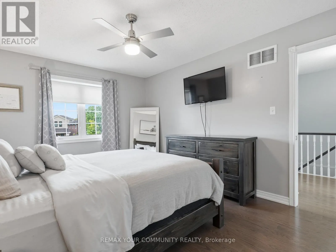
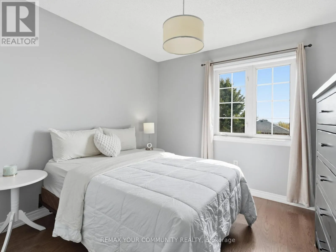
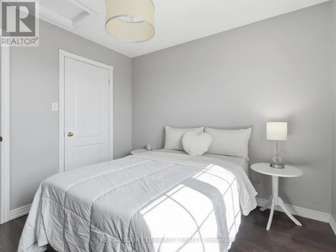
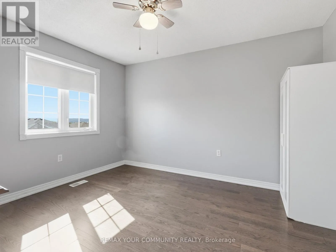
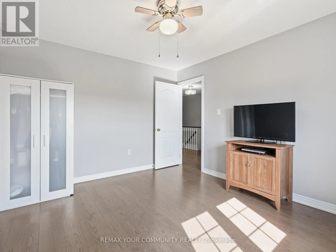
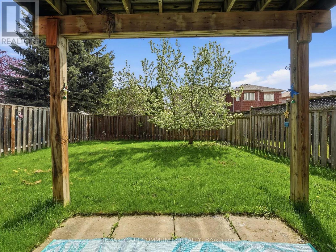
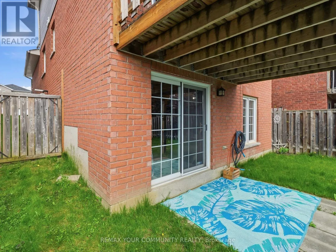
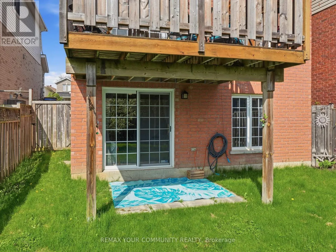
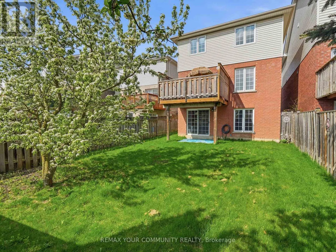
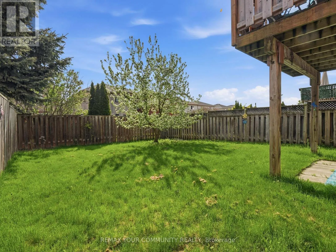
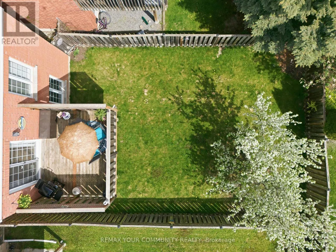
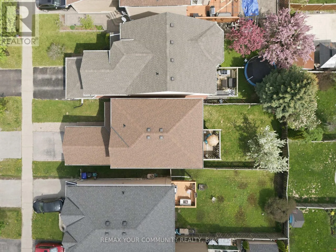
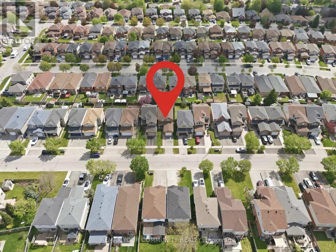
6th Line/Adams St Welcome to 65 Adams Street! Bright & beautifully updated 3-bedroom home with walkout basement located in a family-friendly neighbourhood in the heart of Bradford West Gwillimbury. This move-in ready home features an open-concept layout with hardwood flooring throughout the main & upper levels, upgraded lighting, large windows & abundant natural light. The bright white kitchen features quartz countertops, stainless steel appliances & excellent functional workspace while flowing seamlessly into the spacious living & dining areas. Step outside from the dining area to your east-facing deck & fully fenced backyard, ideal for entertaining, relaxing or enjoying morning sun. Upstairs features three generously sized bedrooms with hardwood flooring, large windows & excellent closet space, including a spacious primary bedroom. The unfinished walkout basement provides excellent future potential for additional living space, a recreation area or possible in-law suite. Conveniently located close to parks, schools, restaurants, shopping, transit & providing quick access to Highway 400 for commuters. Show with confidence. ** This is a linked property.** (id:27476)


Property Highlights

MLS® Number
N13160288
Type
Single Family
Community Name
Bradford
Ownership Type
Freehold
Land Size
29.5 x 111.6 FT
Parking Space Total
3

Building

Building Type
House
Storeys
2.00
Square Footage
1100 - 1500 sqft
Bathrooms Total
2
Bedrooms Above Ground
3
Bedrooms Total
3
Exterior Finish
Brick
Fireplace Present
No
Basement Type
N/A (Unfinished), N/A
Basement Features
Walk out
Building Heating Type
Forced air
Heating Fuel
Natural gas
Building Cooling Type
Central air conditioning

Utilities

Water
Municipal water
Utility Sewer
Sanitary sewer

Room Layout

Primary Bedroom
Second level
3.12 m x 4.31 m
Bedroom 2
Second level
3.12 m x 3.63 m
Bedroom 3
Second level
3.1 m x 2.94 m
Kitchen
Main level
2.79 m x 5.16 m
Dining room
Main level
2.88 m x 3.63 m
Living room
Main level
3.42 m x 4.88 m

Location

Learn more about this property
More info:
Sutton Group Innovative Realty Inc.
MLS® number:
N13160288
Agent:
Darya Strilyana
Phone:
*Indicates required field
Name is required
Email is required
Please enter a valid phone number (e.g., 416-111-1111).

Community Spotlight: Homes For sale in Your Neighborhood