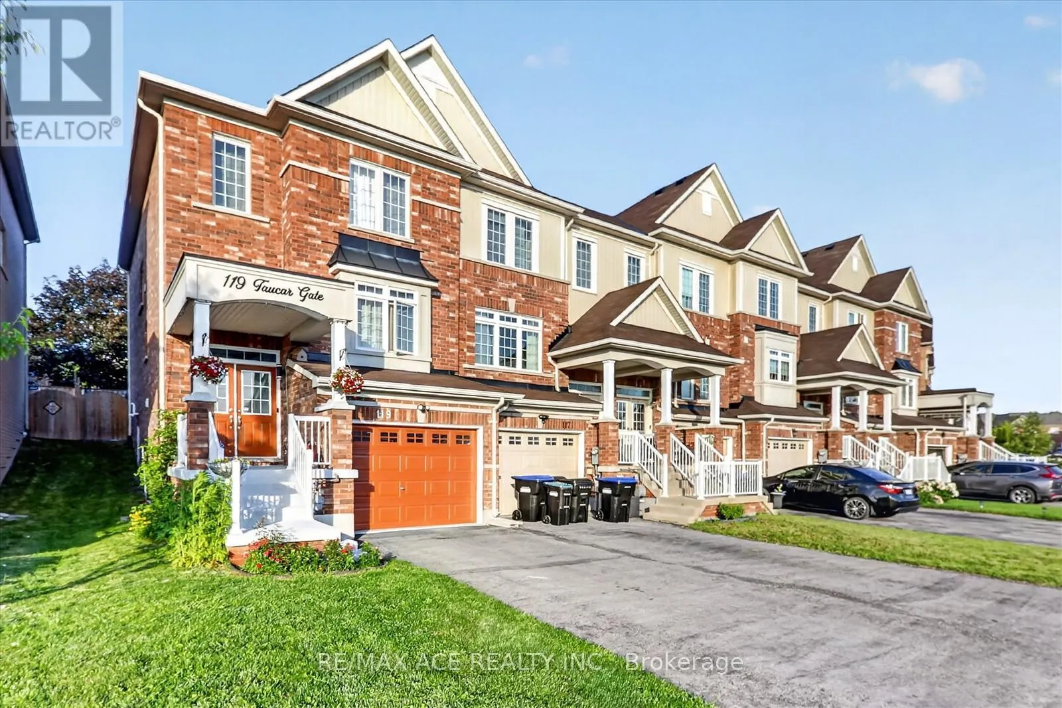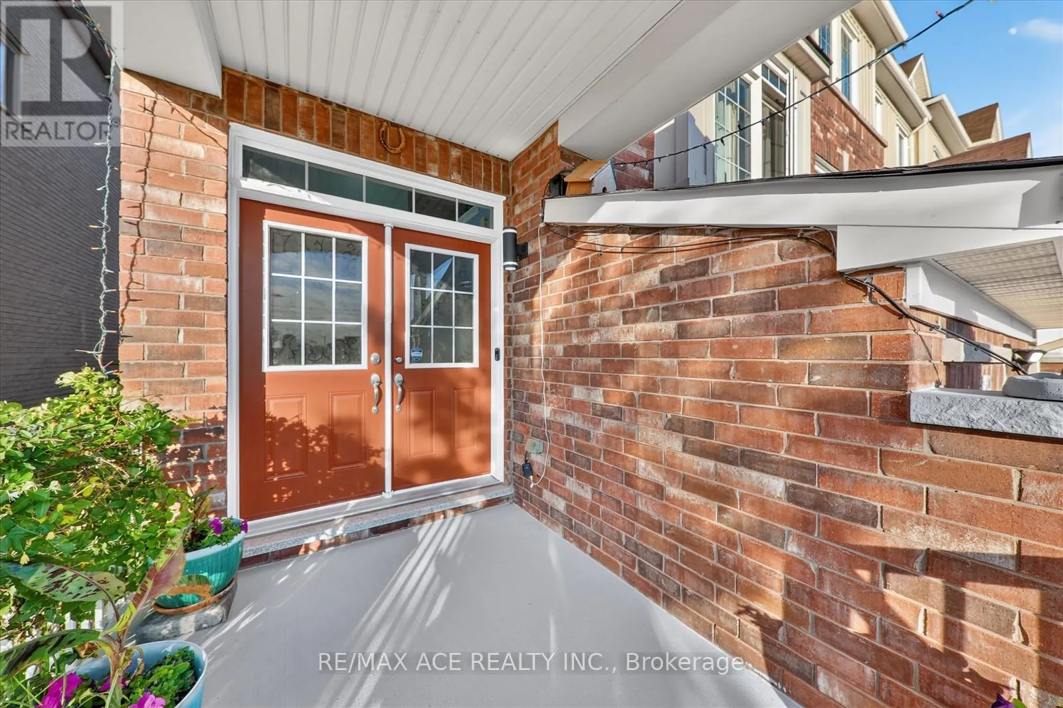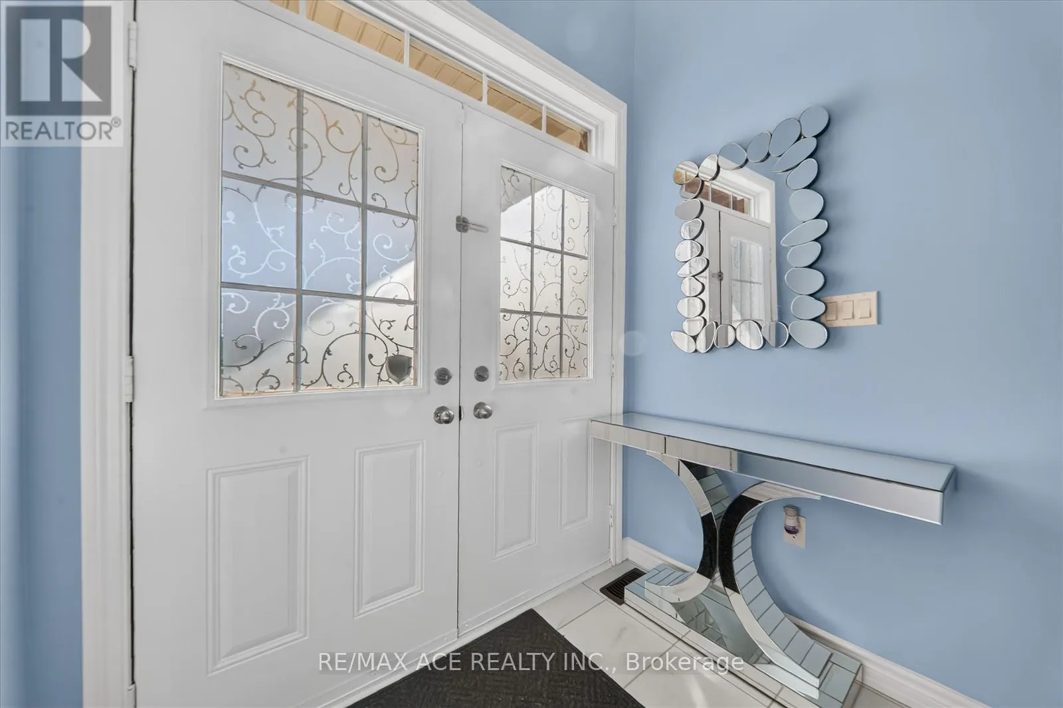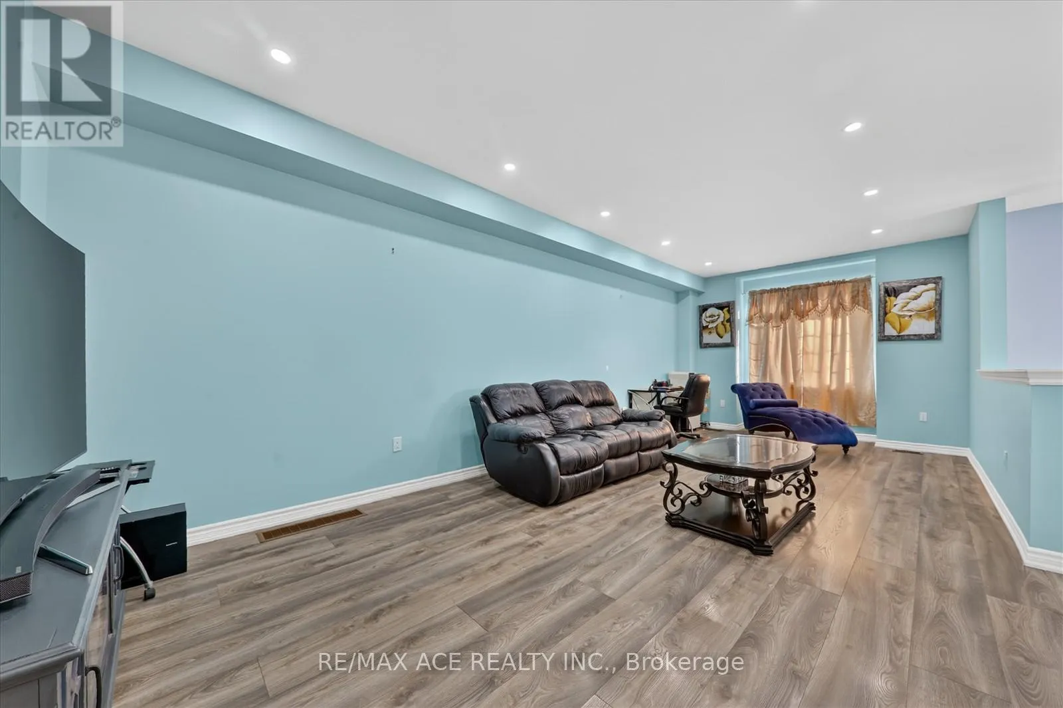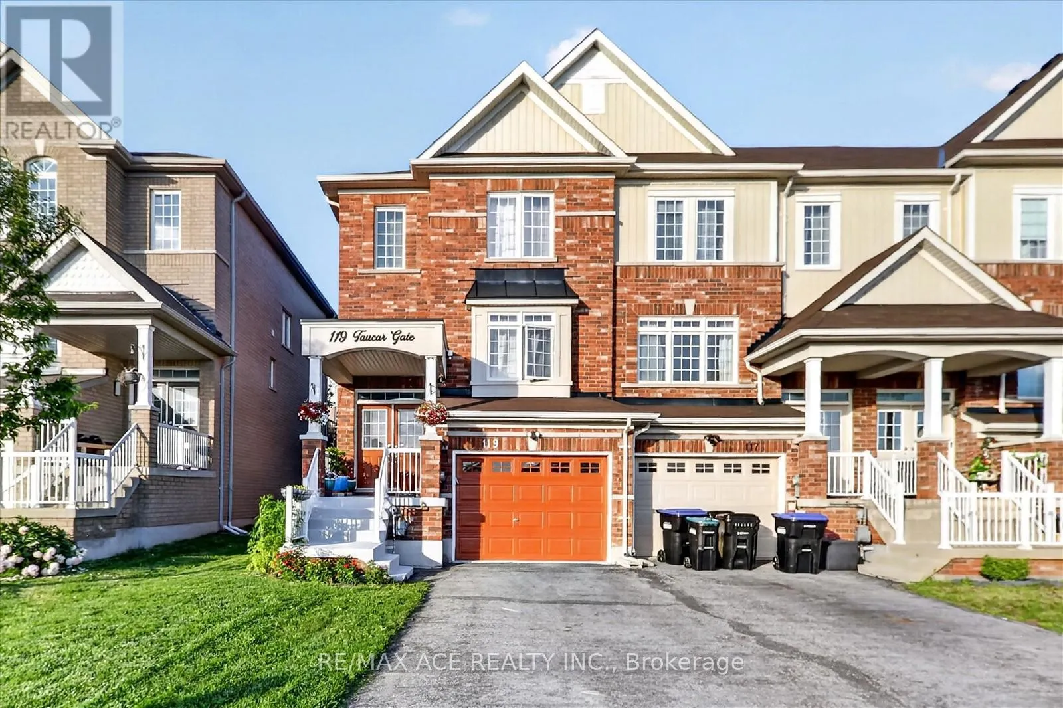
119 Taucar Gate, Bradford West Gwillimbury, Ontario L3Z 2A5

Listed for:
$879,900
3 beds
3 baths
Listed 30 days ago
Row / Townhouse for rent: 119 Taucar Gate, Bradford West Gwillimbury, Ontario L3Z 2A5

View all 32 photos

About

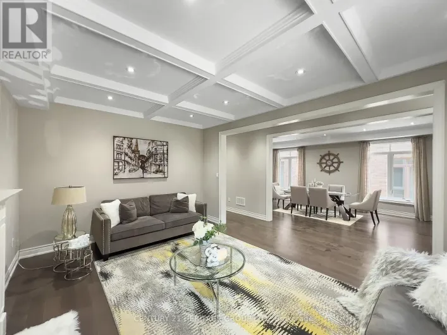
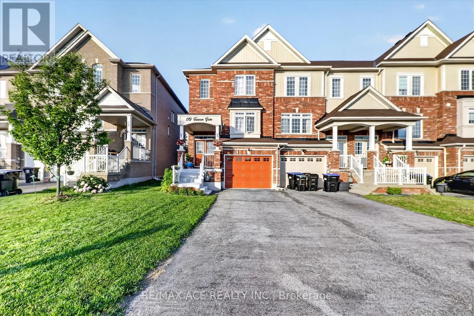
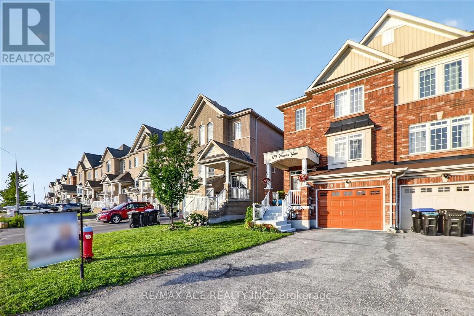
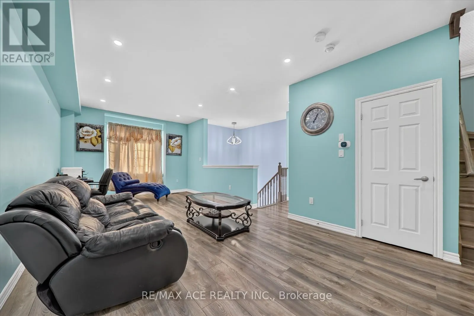
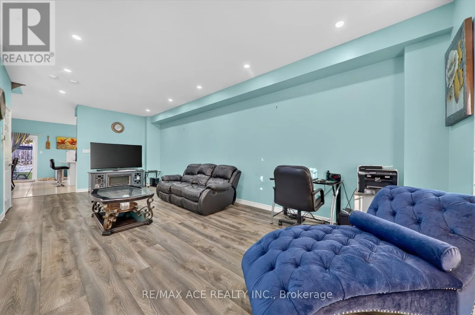
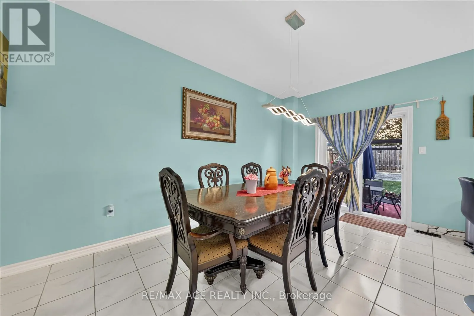
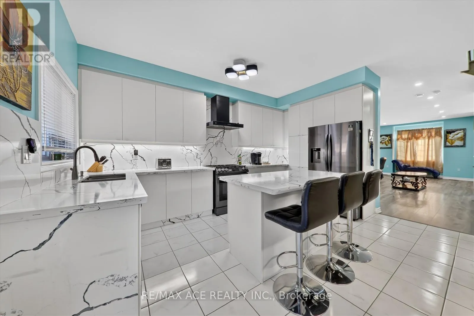
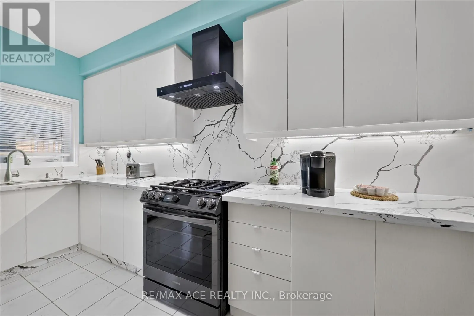
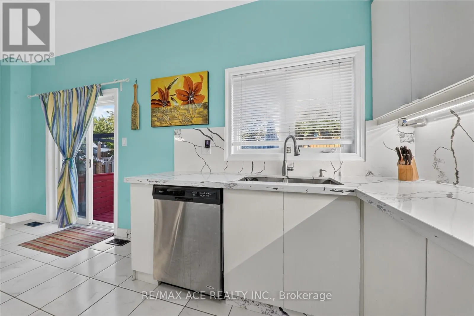
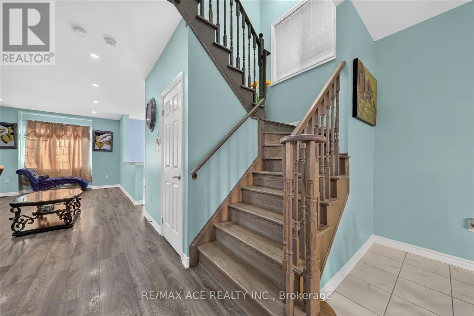
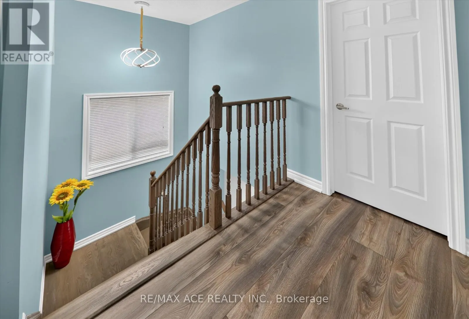
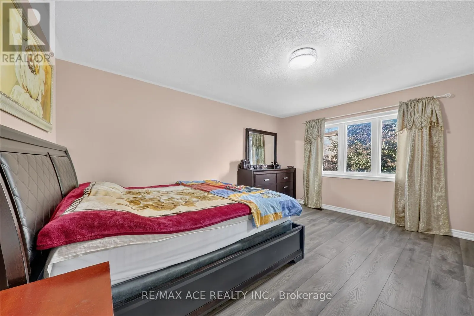
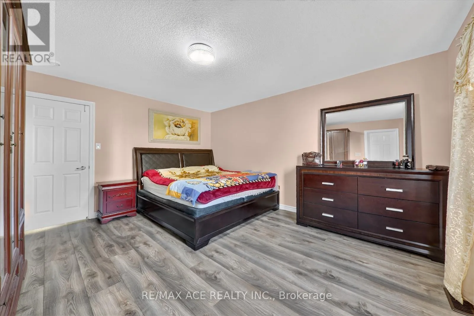
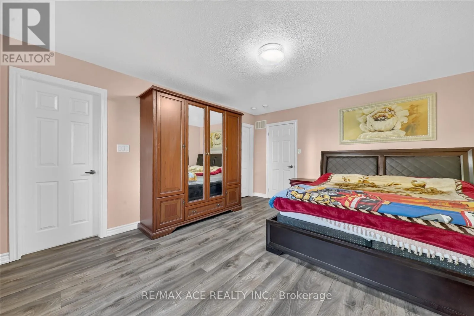
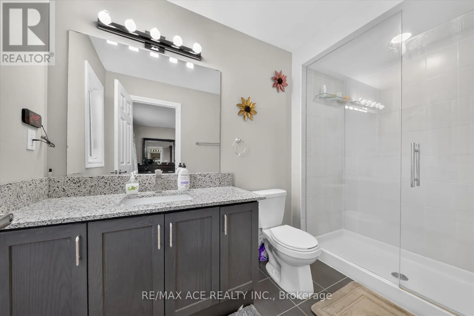
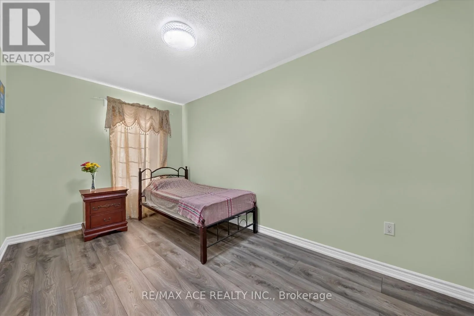
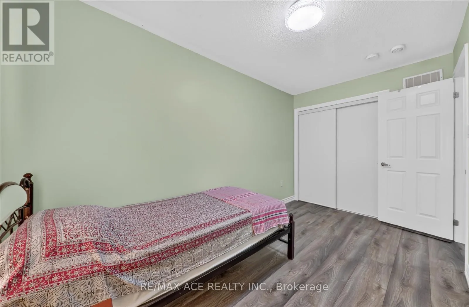
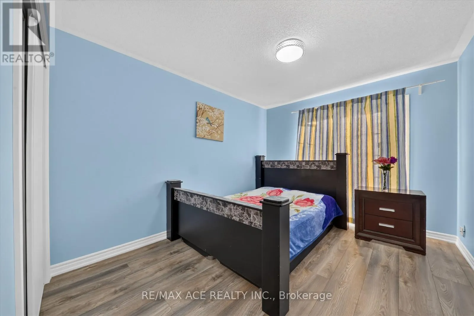
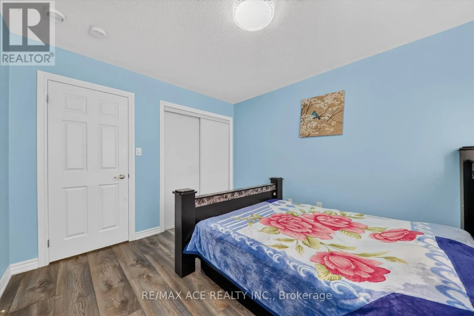
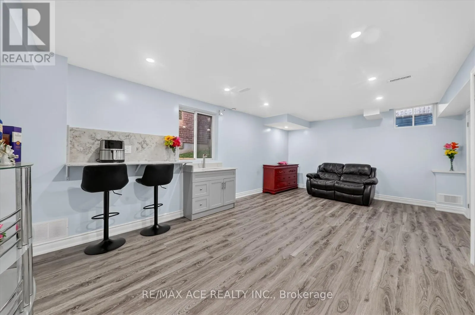
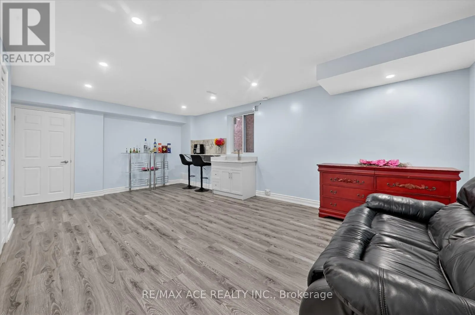
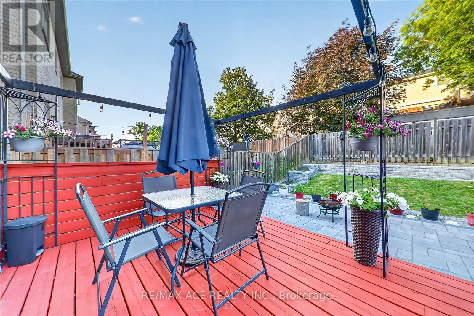
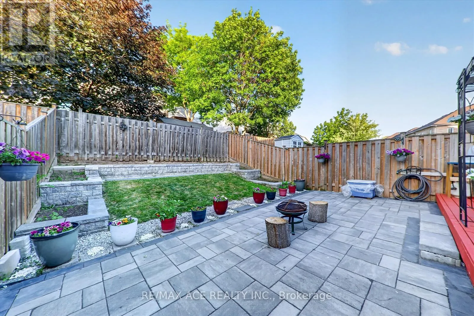
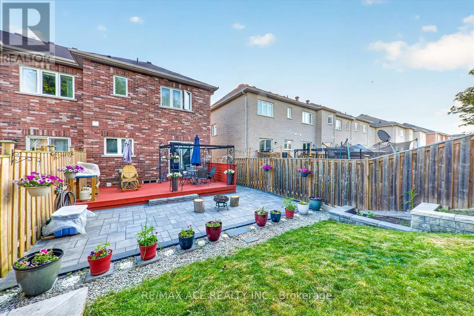
Professor Day & 8th Line Beautifully maintained end-unit townhome offering exceptional value in one of Bradford's most desirable communities! Featuring 3 bedrooms, 3 bathrooms, 9-ft ceilings on the main floor, updated light fixtures, and a bright, functional layout, this home combines comfort and convenience. The modern kitchen features quartz countertops, stainless steel appliances, a gas stove, ample cabinetry, and ample workspace for everyday living and entertaining. Upstairs, you'll find three generously sized bedrooms, including a spacious primary retreat complete with a walk-in closet and a private 4-piece ensuite. The spacious living and dining areas provide the perfect setting for family gatherings, while the brand-new 2025 Lennox A/C offers year-round comfort and peace of mind. Updated light fixtures throughout the home add a modern and stylish touch. Step outside to a beautifully interlocked backyard, creating a private and peaceful outdoor retreat ideal for relaxing or hosting guests. With no sidewalk, enjoy extra driveway parking and enhanced curb appeal. Conveniently located close to top-rated schools, parks, shopping, restaurants, and Highway 400, this home offers the perfect blend of comfort, convenience, and value. (id:27476)


Property Highlights

MLS® Number
N13486588
Type
Single Family
Community Name
Bradford
Ownership Type
Freehold
Land Size
25.5 x 114.7 FT
Parking Space Total
3

Building

Building Type
Row / Townhouse
Storeys
2.00
Square Footage
1500 - 2000 sqft
Bathrooms Total
3
Bedrooms Above Ground
3
Bedrooms Total
3
Exterior Finish
Brick
Fireplace Present
No
Basement Type
N/A (Finished)
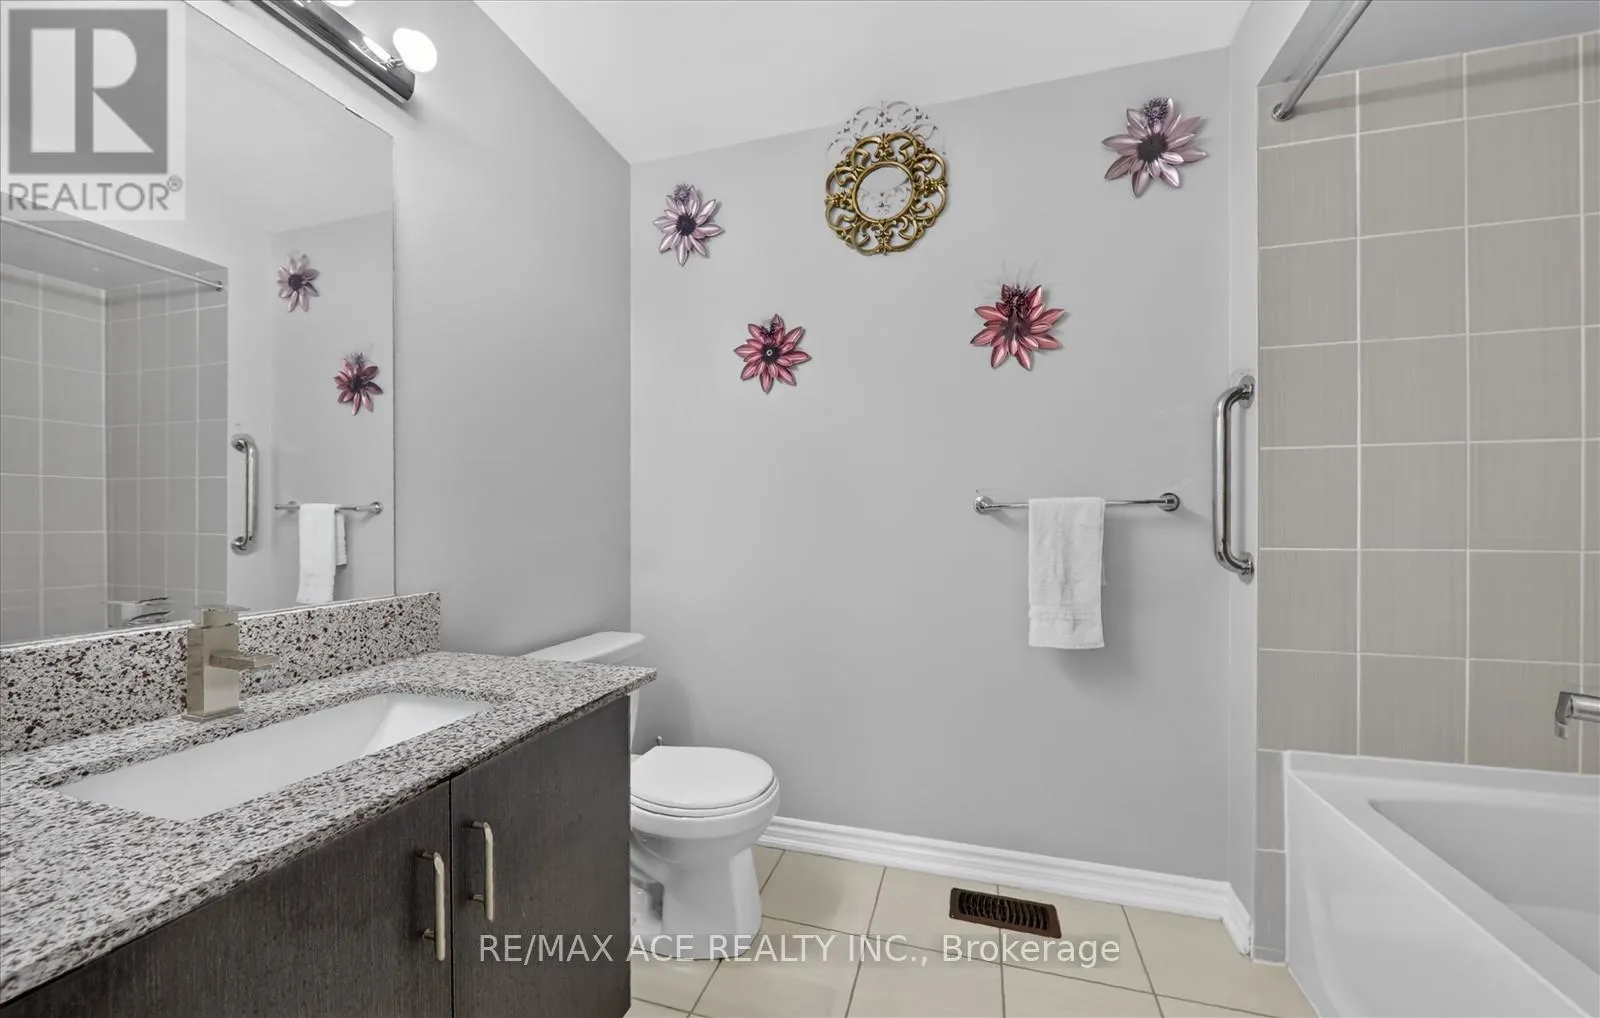
Basement Features
Building Heating Type
Forced air
Heating Fuel
Natural gas
Building Cooling Type
Central air conditioning

Utilities

Water
Municipal water
Utility Sewer
Sanitary sewer

Room Layout

Primary Bedroom
Second level
4.03 m x 4.73 m
Bedroom 2
Second level
2.58 m x 4.32 m
Bedroom 3
Second level
3.1 m x 3.7 m
Living room
Main level
3.52 m x 5.02 m
Dining room
Main level
3.59 m x 3.17 m
Eating area
Main level
3.1 m x 4.7 m
Kitchen
Main level
2.68 m x 4.72 m

Location

Learn more about this property
More info:
Sutton Group Innovative Realty Inc.
MLS® number:
N13486588
Agent:
Darya Strilyana
Phone:
*Indicates required field
Name is required
Email is required
Please enter a valid phone number (e.g., 416-111-1111).

Community Spotlight: Homes For sale in Your Neighborhood