1 Rutherford Road, Bradford West Gwillimbury, Ontario L3Z 0A5

Listed for:
$1,199,998
4 beds
4 baths
Listed 22 days ago
House for rent: 1 Rutherford Road, Bradford West Gwillimbury, Ontario L3Z 0A5

View all 20 photos

About

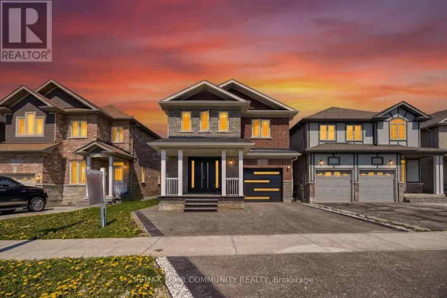
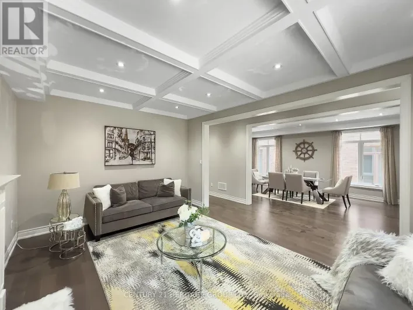
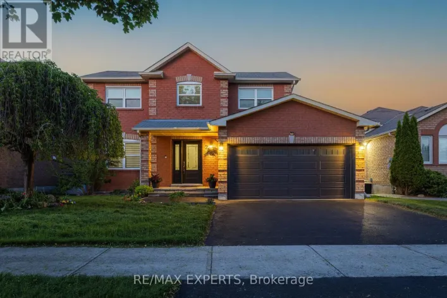
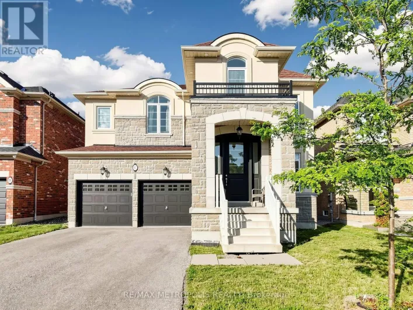
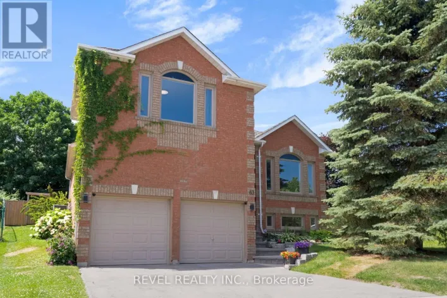
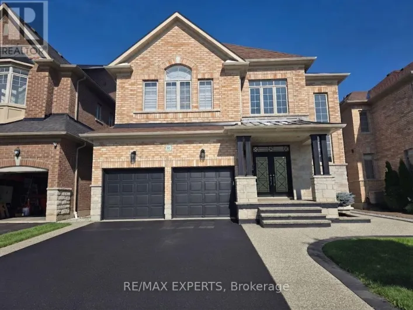
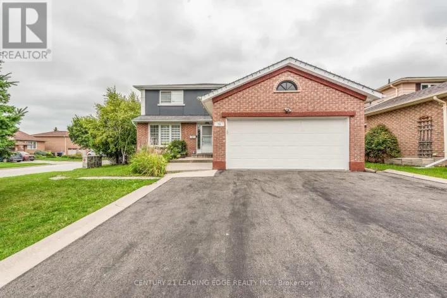
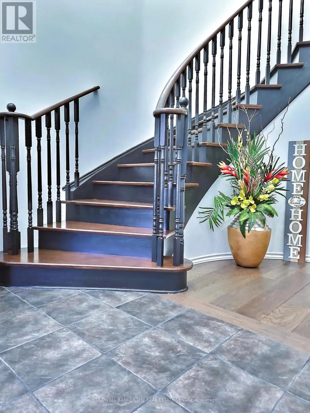
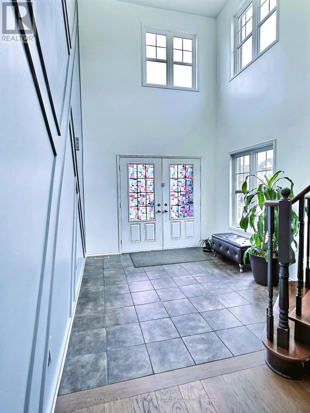
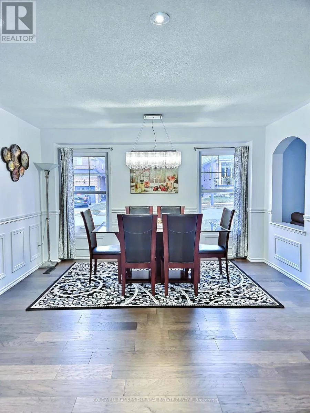
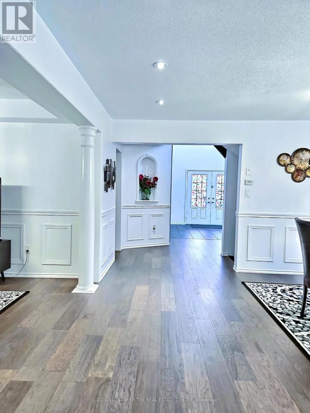
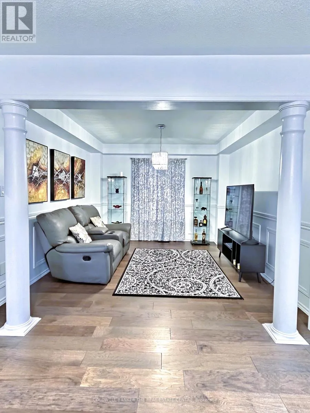
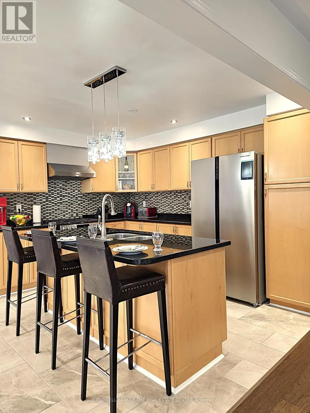
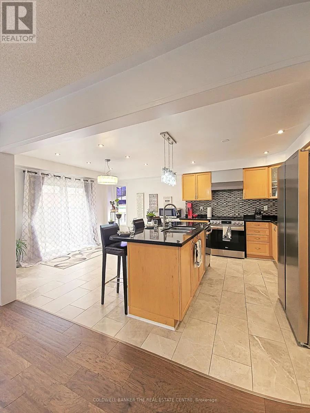
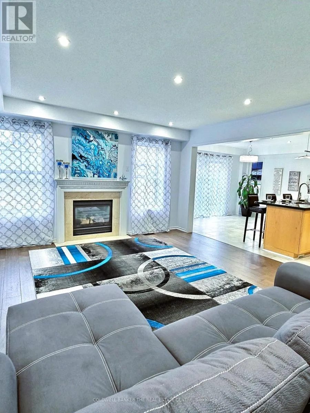
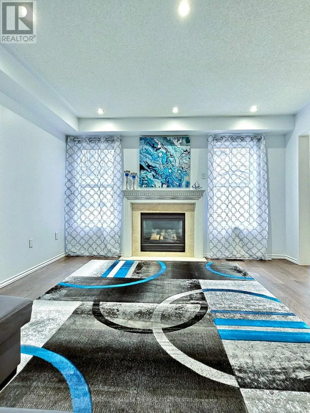
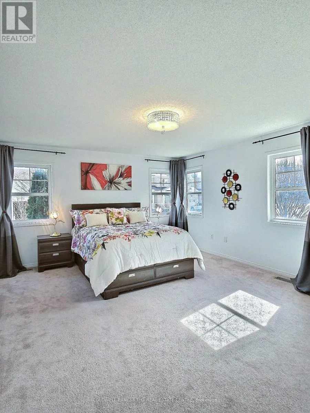
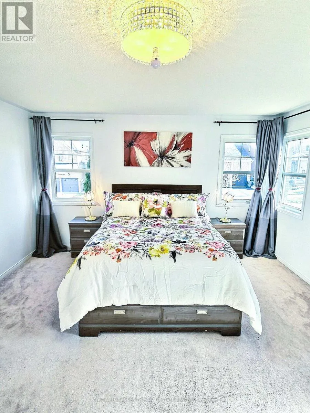
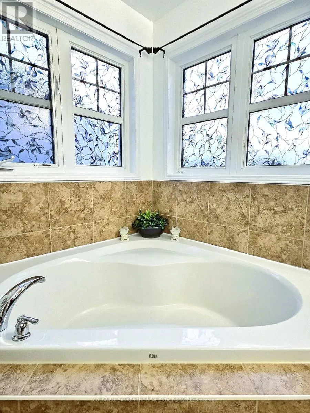
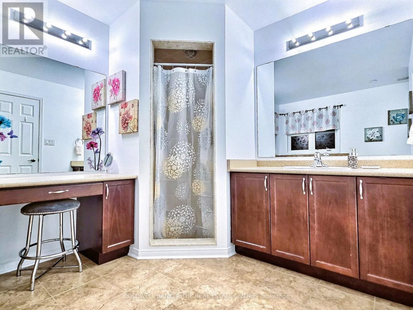
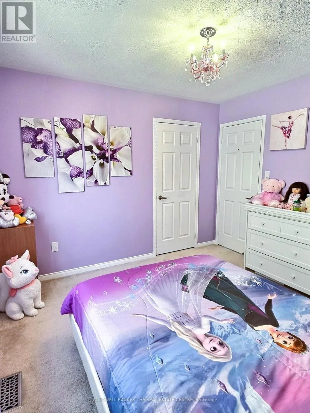
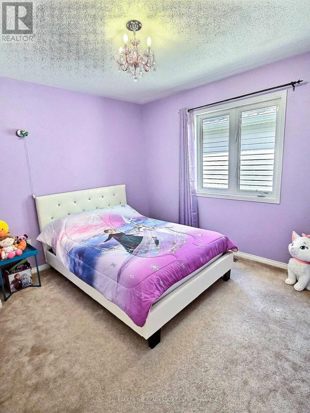
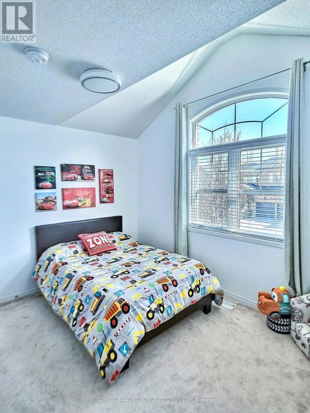
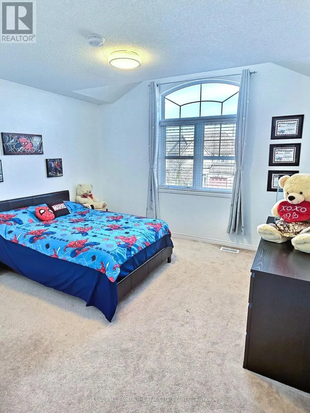
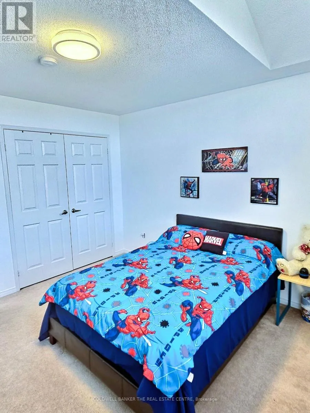
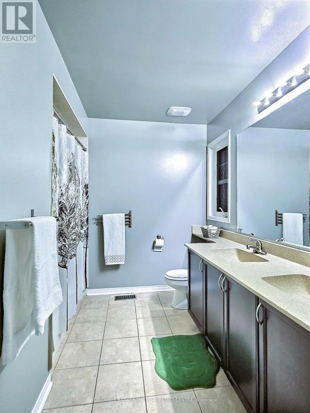
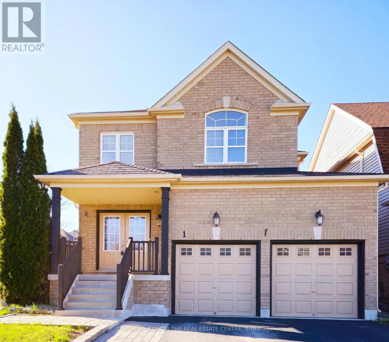
Rutherford Rd. - Milligan St. Welcome to 1 Rutherford Road located in the highly desirable Bradford West Gwillimbury community * this bright and well maintained home offers 4 beds & 4 baths, boasting with over 3600 sqft of living space * w/no sidewalk & parking spaces for a total of 6 vehicles * grand entrance with high ceiling open to above * main floor features formal dining room for family gatherings * the spacious family room features a cozy gas fireplace perfect for quality family time * conveniently located on the main floor laundry room, with access to the double car garage * the second floor offers four generously sized bedrooms * the primary bedroom is a retreat, complete with a 4-piece ensuite bathroom and walk-in closet * the finished basement is ideal for entertaining with a 3 pc bathroom & a large rec room with a built-in wet bar, along with lots of storage * owned furnace (2025 ) * located just min from Newmarket & HWY 400, & within walking distance to parks, schools (both public & Catholic), shopping plazas, transit * this property is ideally situated for both family living & easy access to amenities. (id:27476)


Property Highlights

MLS® Number
N13517656
Type
Single Family
Community Name
Bradford
Ownership Type
Freehold
Land Size
44 x 109 FT
Parking Space Total
6

Building

Building Type
House
Storeys
2.00
Square Footage
2500 - 3000 sqft
Bathrooms Total
4
Bedrooms Above Ground
4
Bedrooms Total
4
Exterior Finish
Brick
Fireplace Present
Yes
Basement Type
N/A (Finished)
Basement Features
Building Heating Type
Forced air
Heating Fuel
Natural gas
Building Cooling Type
Central air conditioning

Utilities

Water
Municipal water
Utility Sewer
Sanitary sewer

Room Layout

Primary Bedroom
Second level
5.18 m x 4.26 m
Bedroom 2
Second level
3.75 m x 3.62 m
Bedroom 3
Second level
3.65 m x 3.53 m
Bedroom 4
Second level
3.08 m x 3.07 m
Recreational, Games room
Basement
8.38 m x 7.83 m
Den
Basement
3.32 m x 2.77 m
Living room
Main level
3.77 m x 3.35 m
Dining room
Main level
4.29 m x 4 m
Family room
Main level
4.57 m x 3.96 m
Kitchen
Main level
3.77 m x 2.77 m
Eating area
Main level
3.87 m x 2.77 m

Location

Learn more about this property
More info:
Sutton Group Innovative Realty Inc.
MLS® number:
N13517656
Agent:
Darya Strilyana
Phone:
*Indicates required field
Name is required
Email is required
Please enter a valid phone number (e.g., 416-111-1111).

Community Spotlight: Homes For sale in Your Neighborhood