2 Jewelwing Court, Bradford West Gwillimbury, Ontario L3Z 0N6

Listed for:
$1,199,000
4 beds
4 baths
Listed 16 days ago
House for rent: 2 Jewelwing Court, Bradford West Gwillimbury, Ontario L3Z 0N6

View all 40 photos

About

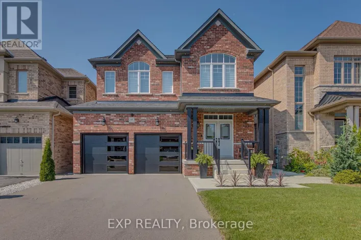
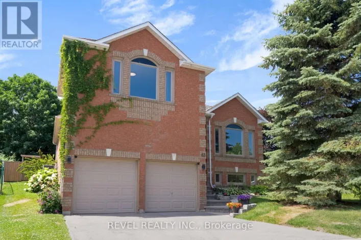
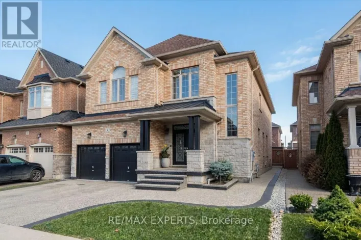
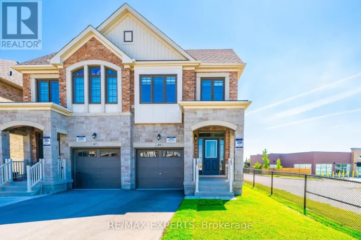
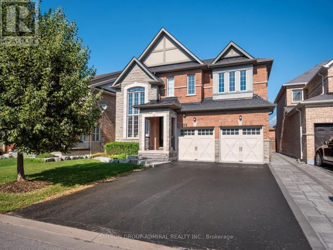
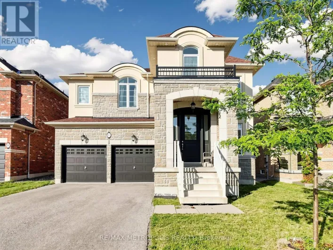
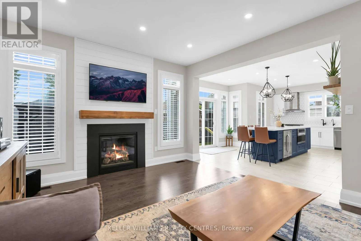
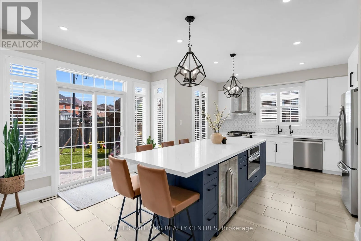
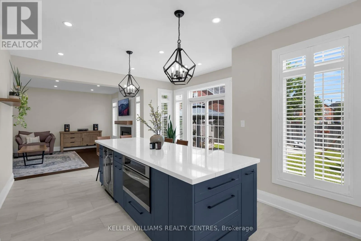
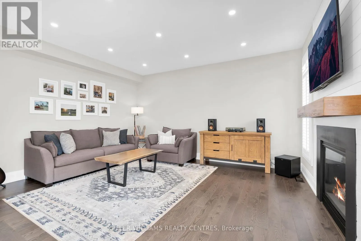
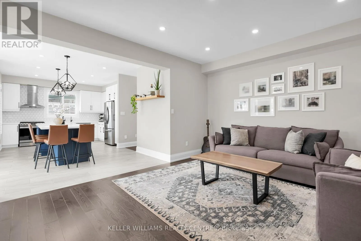
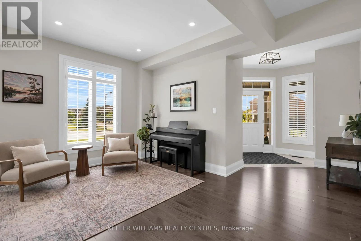
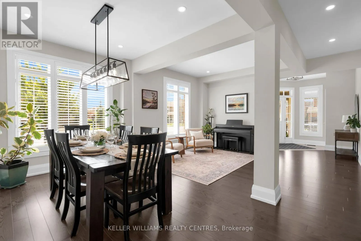
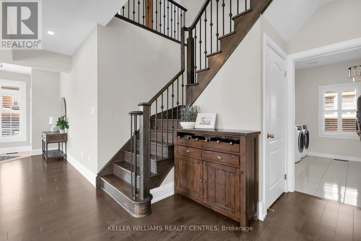
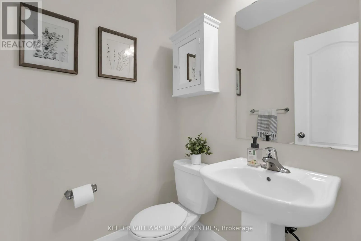
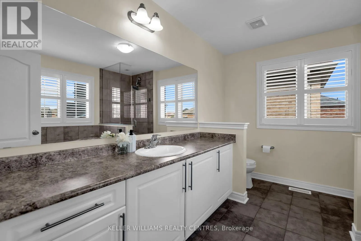
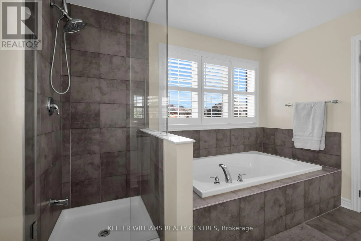
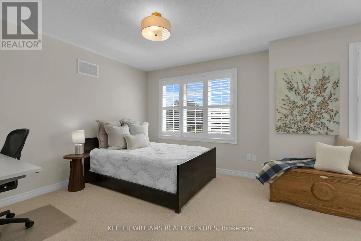
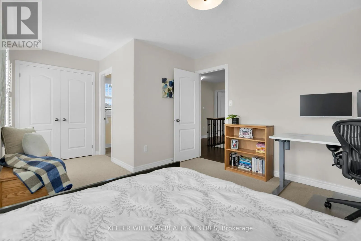
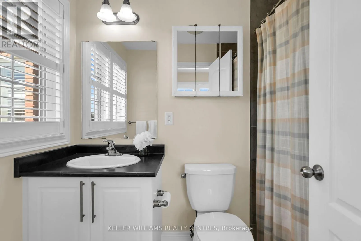
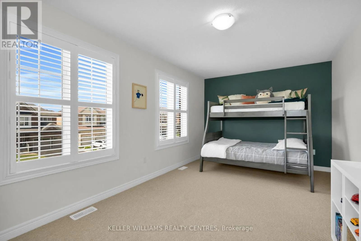
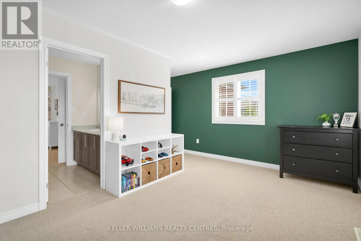
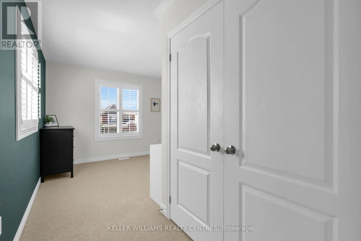
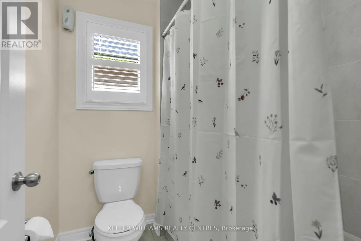
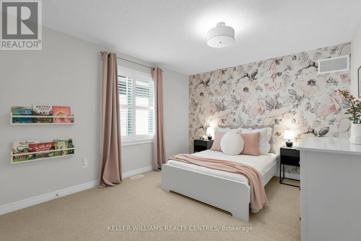
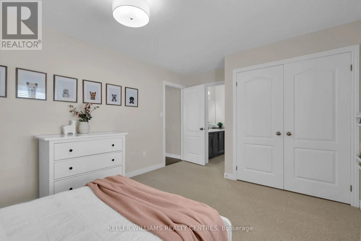
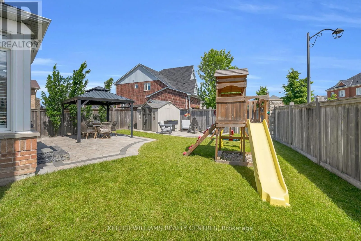
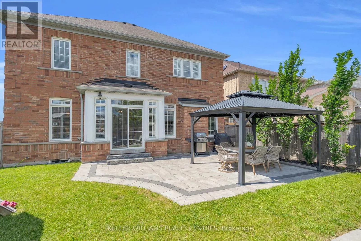
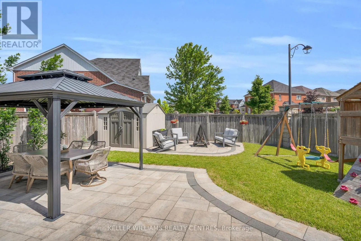
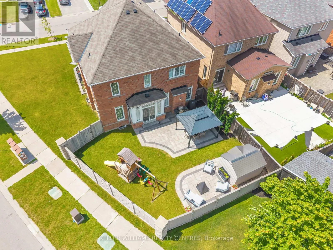
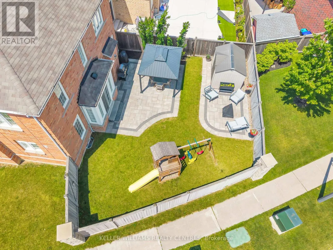
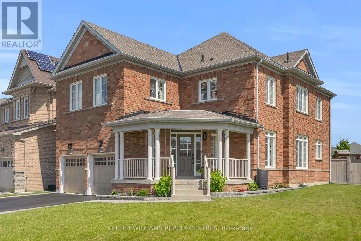
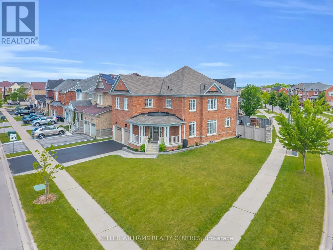
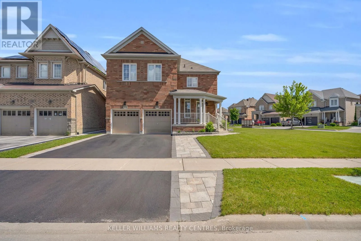
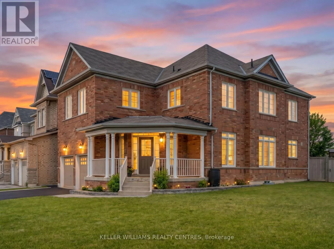
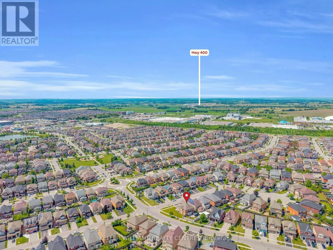
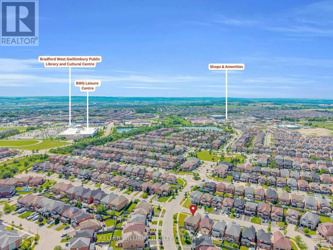
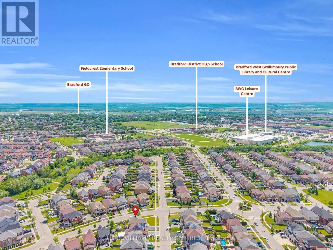
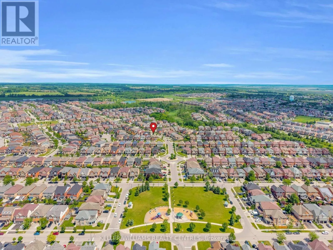
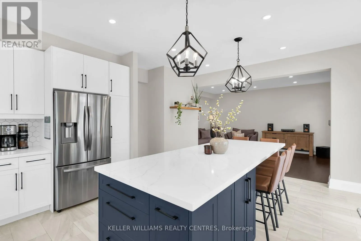
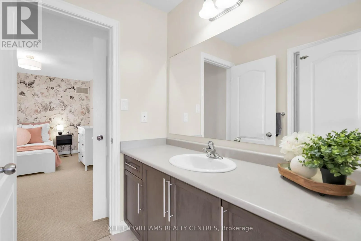
Cross Streets: Holland St W & Professor Day Dr. ** Directions: Summerlyn Trail & Jewelwing Crt. A meticulously maintained home situated on a premium corner lot, this impressive 4-bedroom, 4-bathroom home offers over 2,700 sq. ft. of thoughtfully designed living space perfect for growing families and entertaining alike. The heart of the home is the stunning 2021 custom kitchen renovation featuring quartz countertops, a massive 10-foot island with built-in microwave, wine fridge, soft-close cabinetry, pull-out organizers, porcelain tile flooring, gas range, and stylish backsplash. The open-concept main floor is enhanced with hardwood flooring, 9-foot ceilings, pot lights throughout, custom trim work, shiplap fireplace feature wall, and fresh paint throughout. Upstairs, you'll find four spacious bedrooms, updated lighting, designer feature wallpaper, and a generous primary retreat complete with a luxurious ensuite. Step outside to your private backyard oasis complete with interlock landscaping, gazebo, gas BBQ hookup, shed, playscape, and plenty of space to relax or entertain. Located on a premium lot close to parks, schools, trails, shopping, and all the amenities that make Summerlyn Village one of Bradford's most desirable communities. (id:27476)


Property Highlights

MLS® Number
N13545052
Type
Single Family
Community Name
Bradford
Ownership Type
Freehold
Land Size
74 x 110 FT
Parking Space Total
5

Building

Building Type
House
Storeys
2.00
Square Footage
2500 - 3000 sqft
Bathrooms Total
4
Bedrooms Above Ground
4
Bedrooms Total
4
Amenities
Fireplace(s) Park, Schools
Exterior Finish
Brick
Fireplace Present
Yes
Basement Type
N/A (Unfinished)
Basement Features
Building Heating Type
Forced air
Heating Fuel
Natural gas
Building Cooling Type
Central air conditioning

Utilities

Water
Municipal water
Utility Sewer
Sanitary sewer

Room Layout

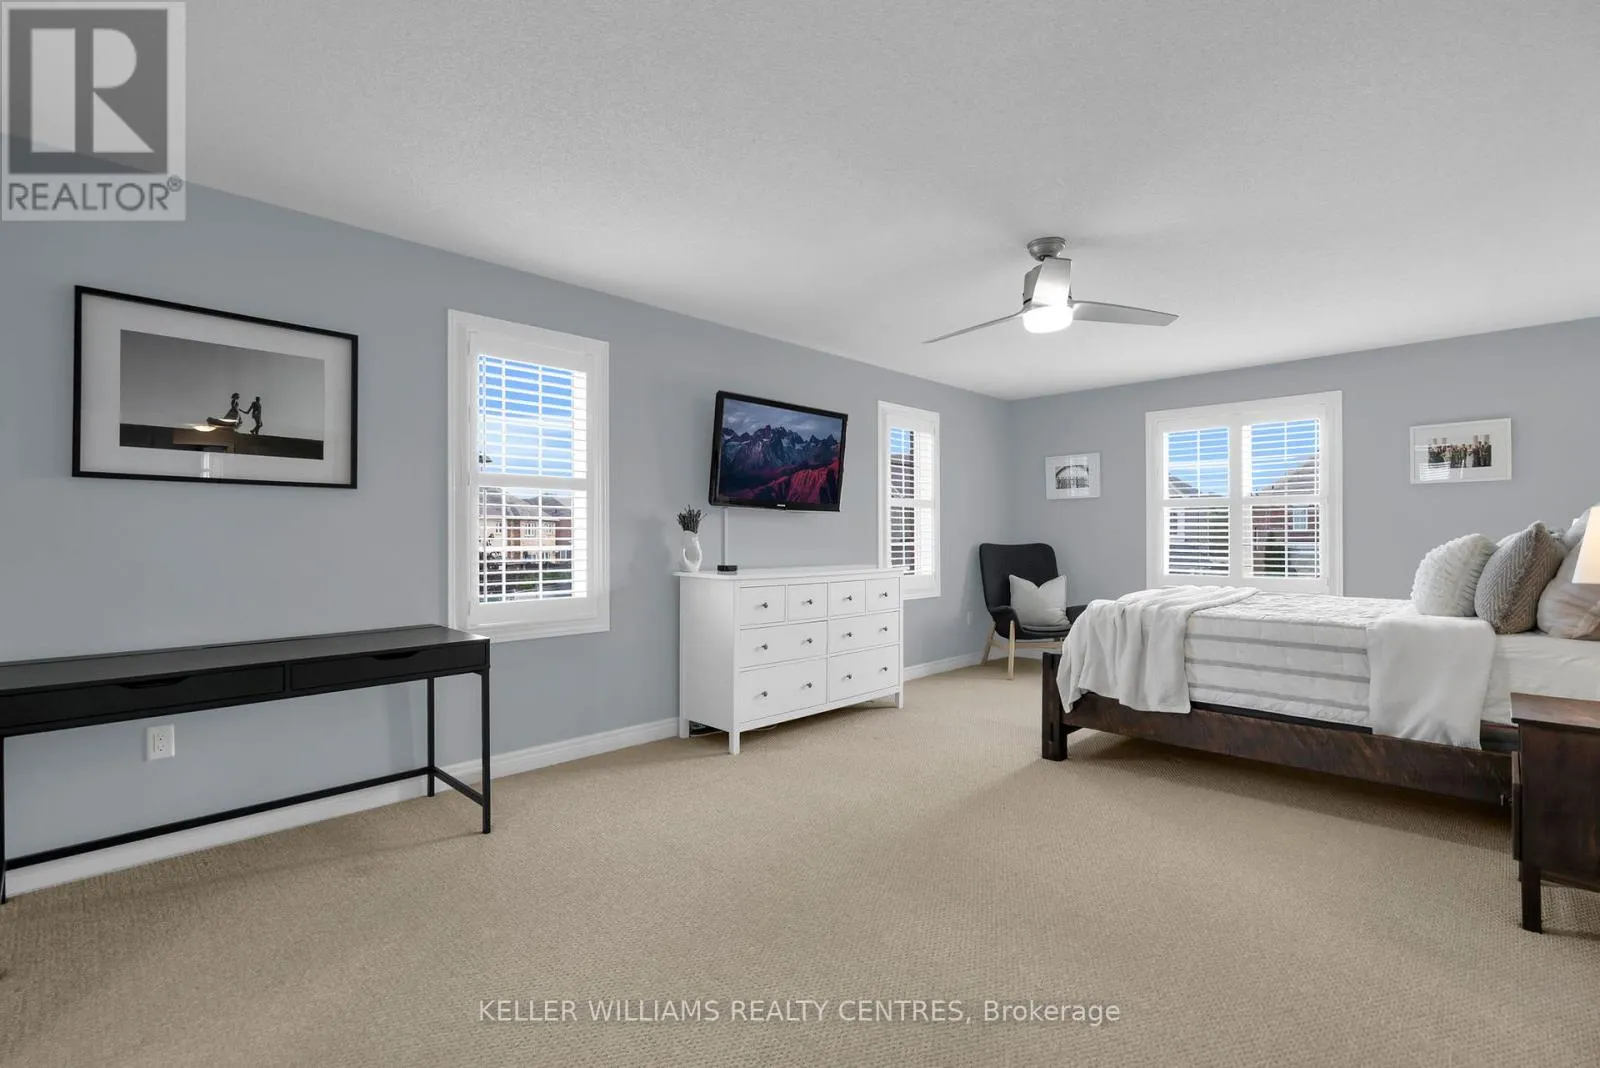
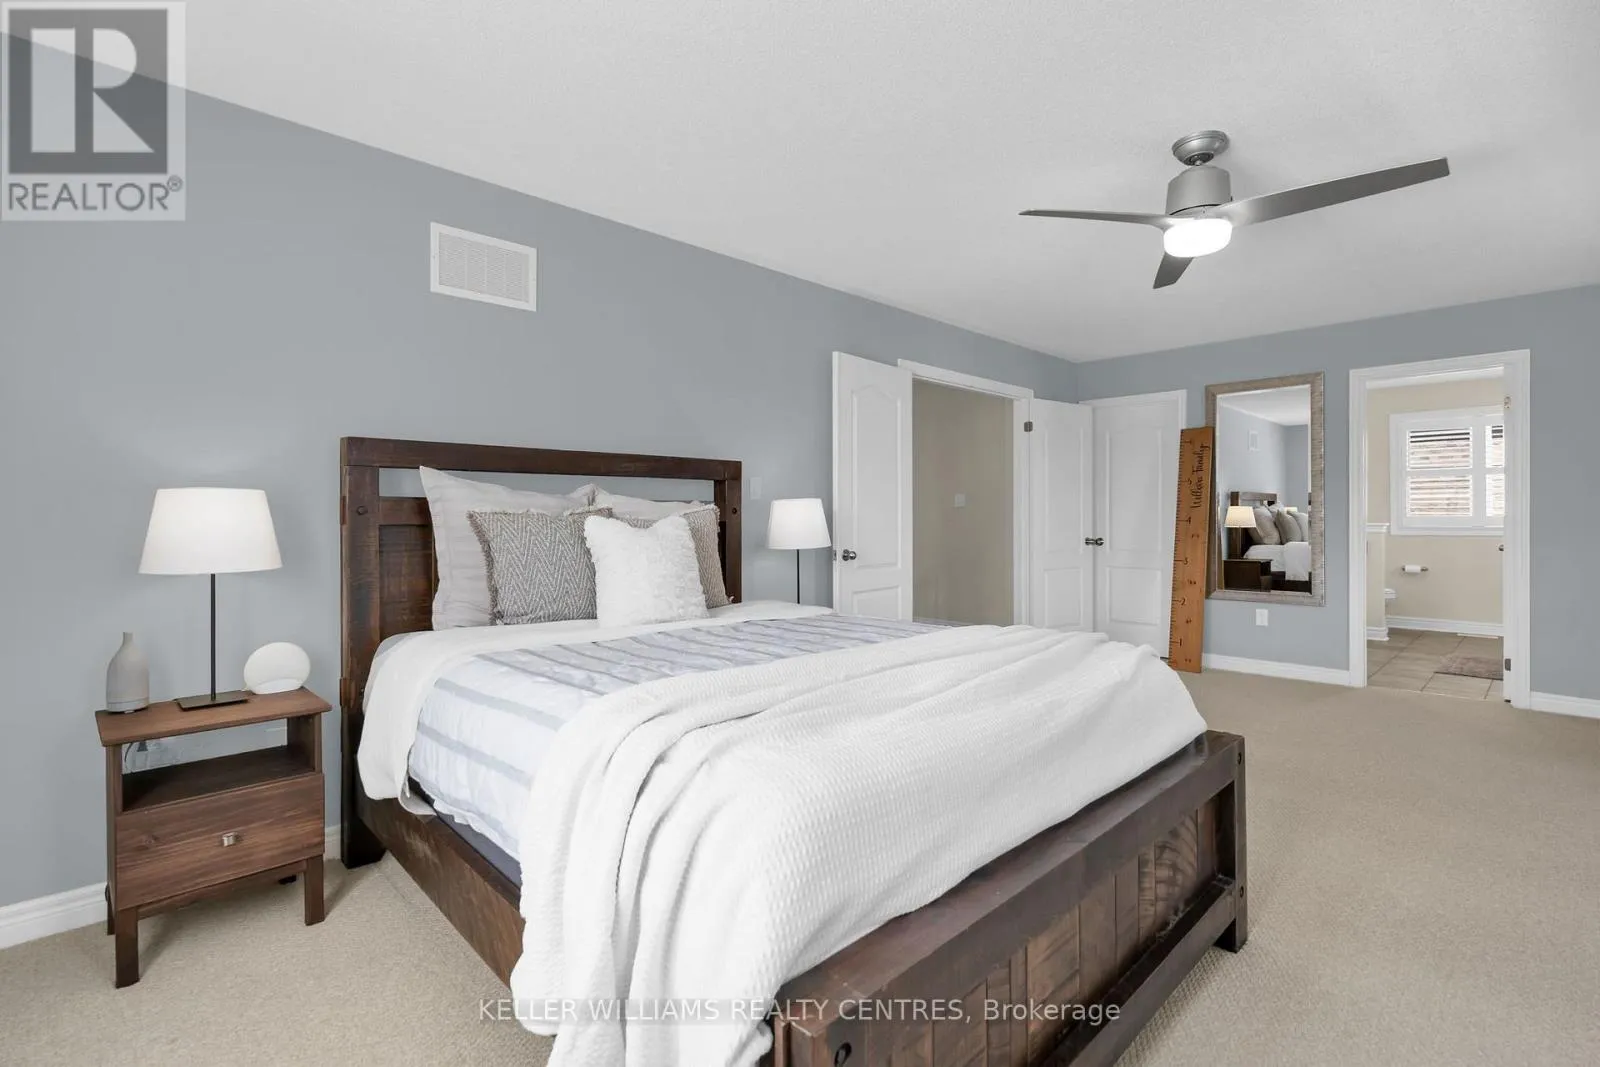
Primary Bedroom
Second level
6.71 m x 4.01 m
Bedroom 2
Second level
3.71 m x 3.53 m
Bedroom 3
Second level
5.54 m x 3.05 m
Bedroom 4
Second level
3.94 m x 3.35 m
Dining room
Main level
3.78 m x 3.05 m
Kitchen
Main level
5.92 m x 4.24 m
Family room
Main level
4.88 m x 3.96 m
Living room
Main level
3.35 m x 3.05 m
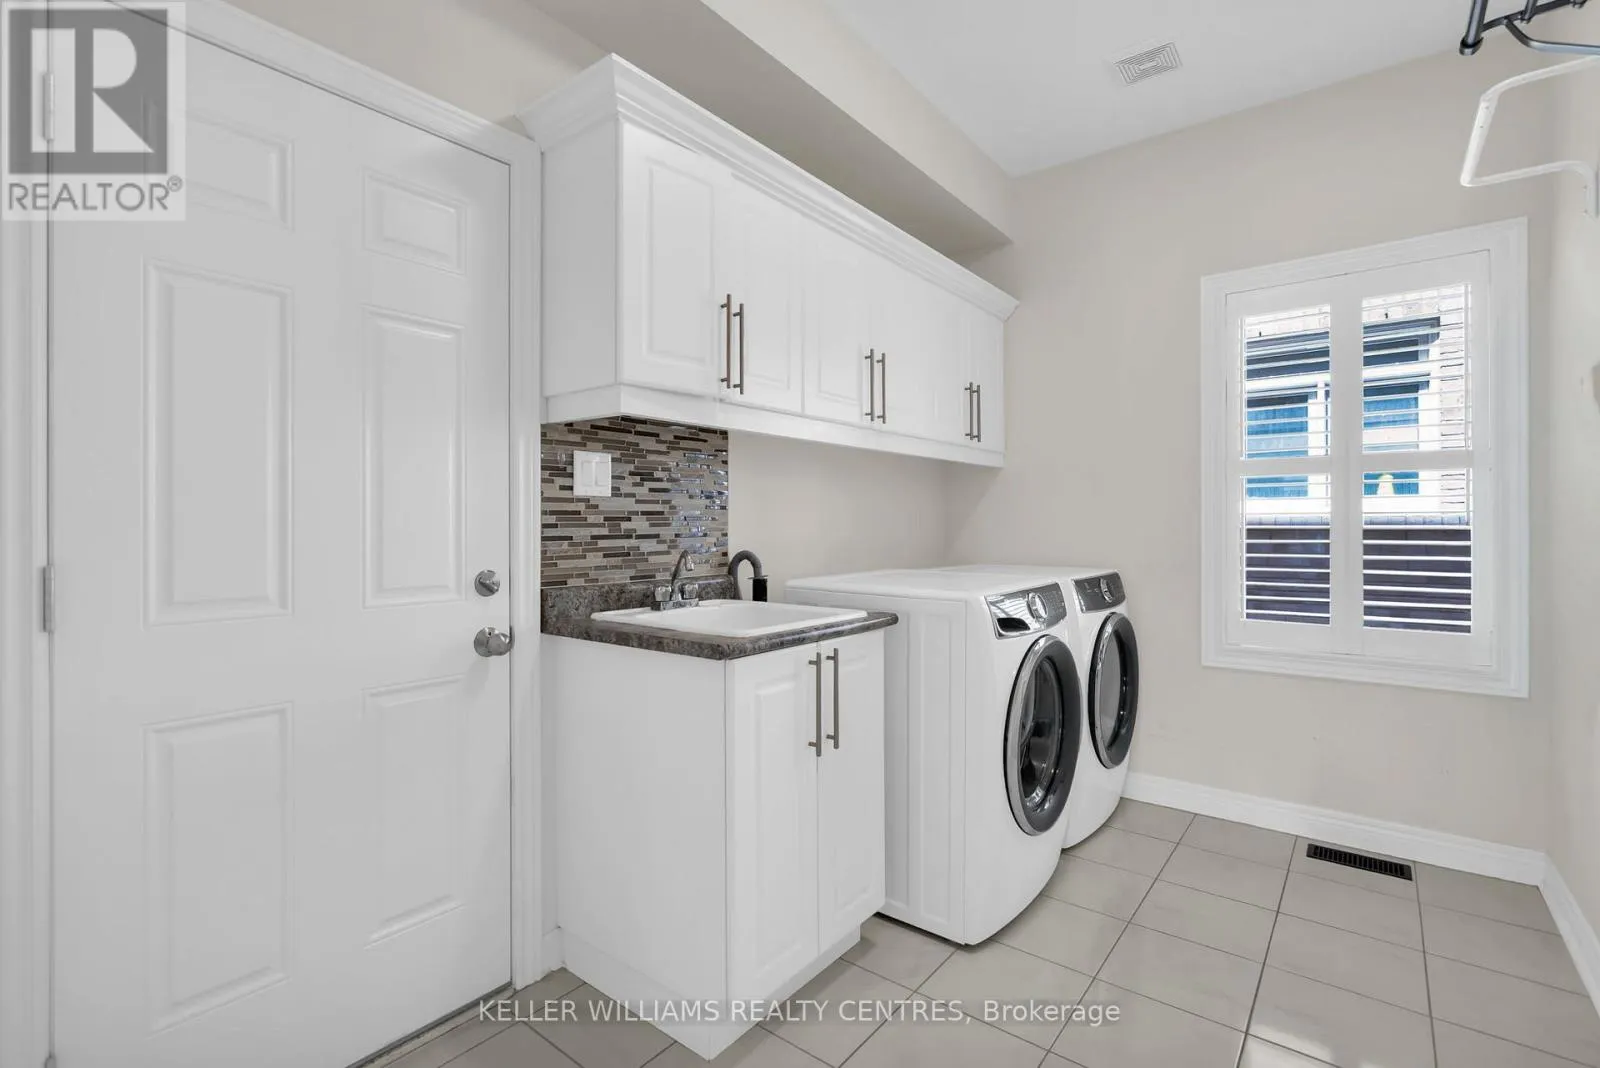
Laundry room
Main level
3.35 m x 3.05 m

Location

Learn more about this property
More info:
Sutton Group Innovative Realty Inc.
MLS® number:
N13545052
Agent:
Darya Strilyana
Phone:
*Indicates required field
Name is required
Email is required
Please enter a valid phone number (e.g., 416-111-1111).

Community Spotlight: Homes For sale in Your Neighborhood