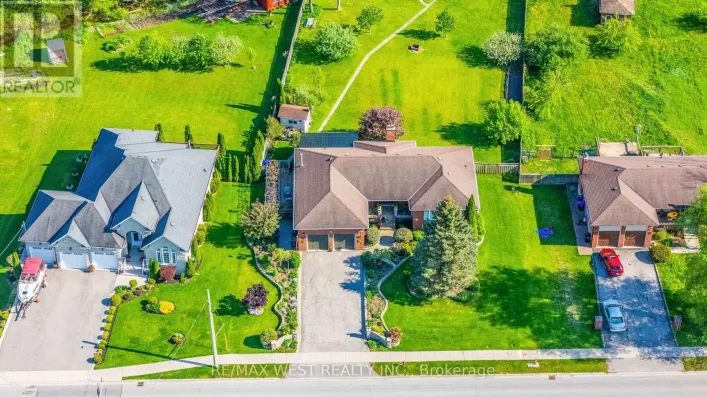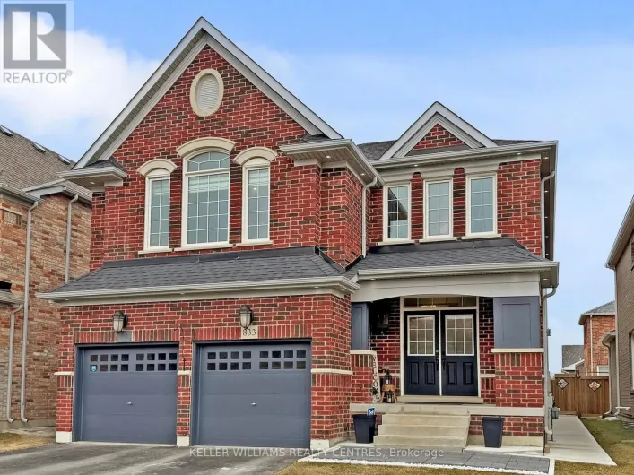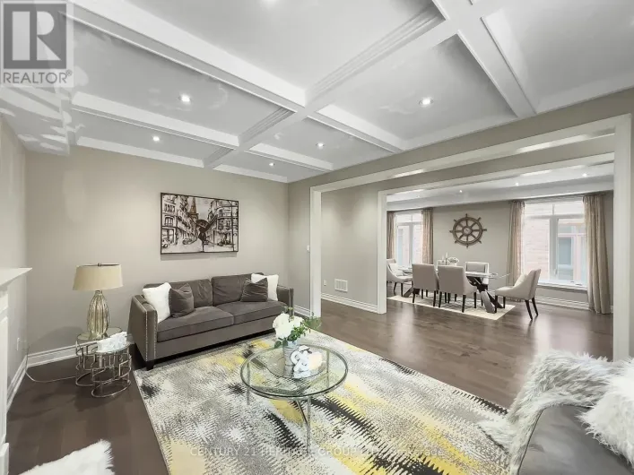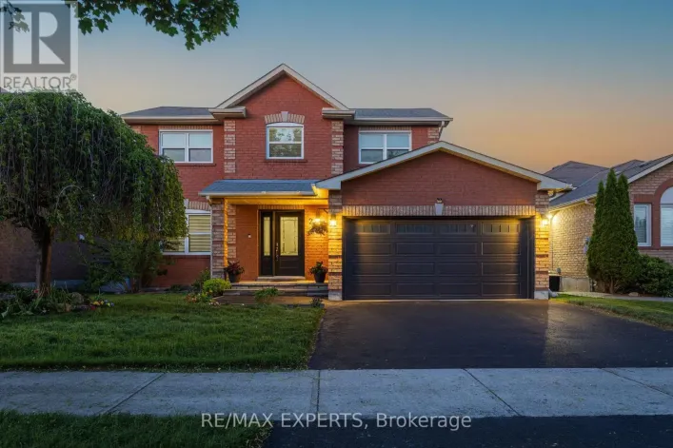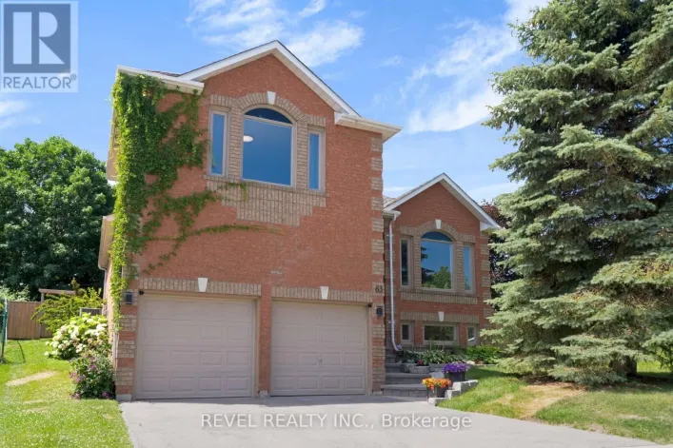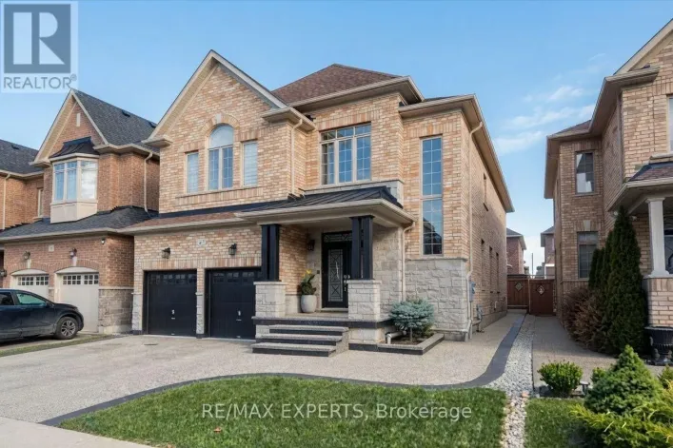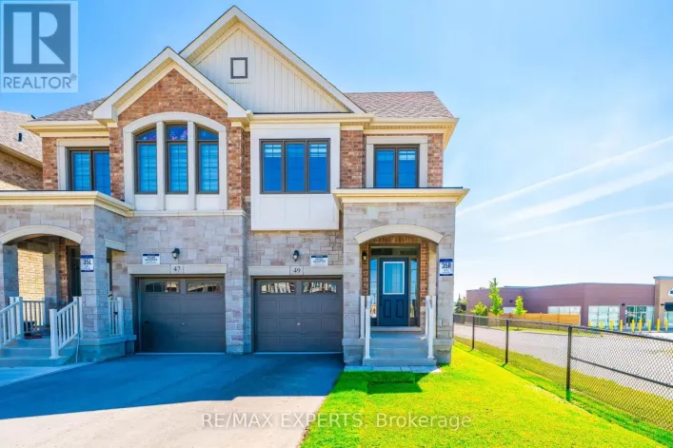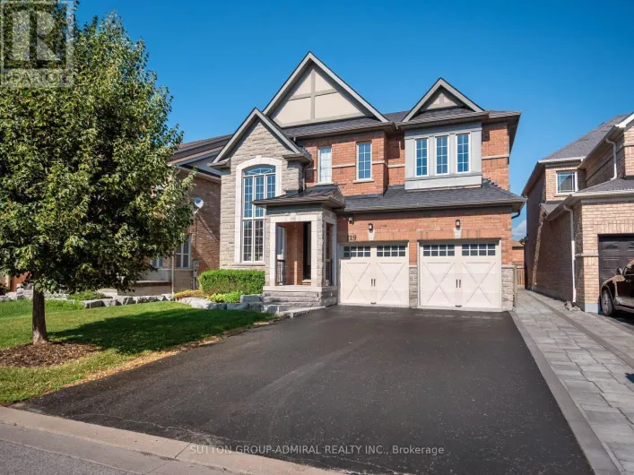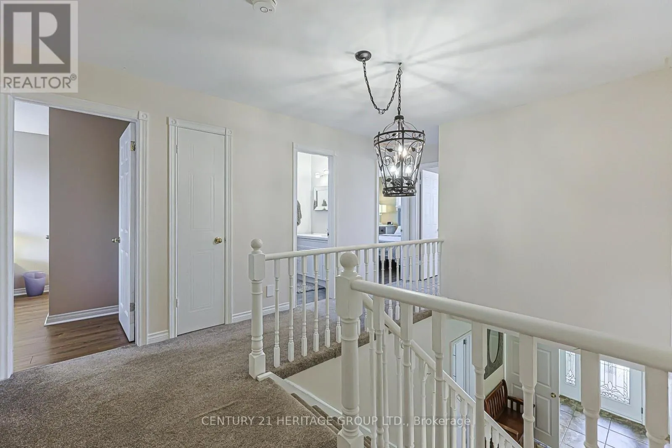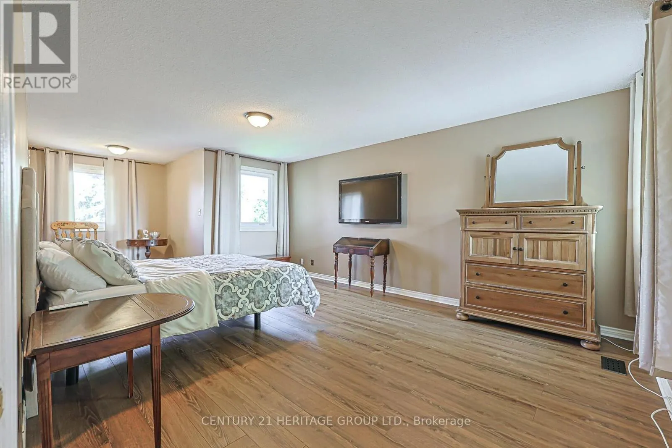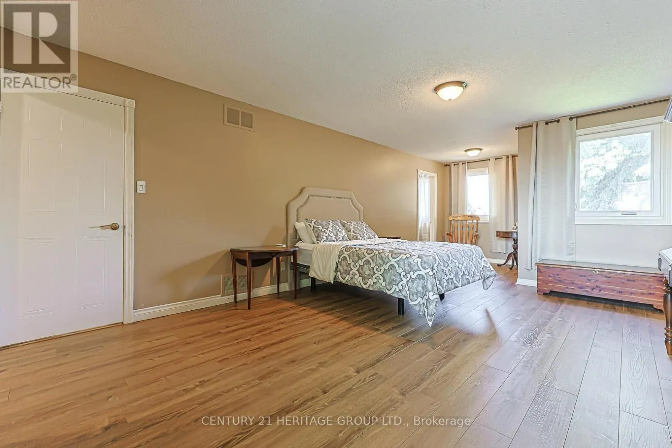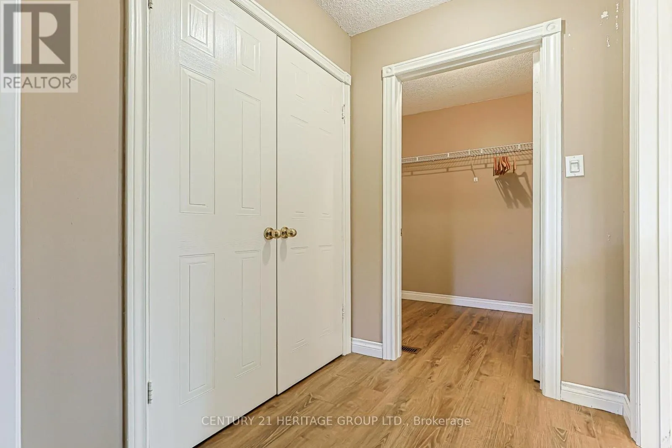
12 Gres Court, Bradford West Gwillimbury, Ontario L3Z 2S4

Listed for:
$1,099,999
4 beds
4 baths
Listed 8 days ago
House for rent: 12 Gres Court, Bradford West Gwillimbury, Ontario L3Z 2S4

View all 38 photos

About

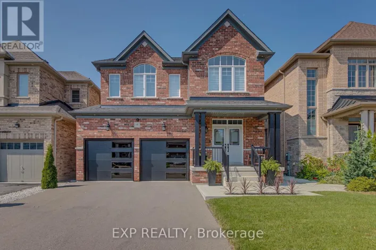
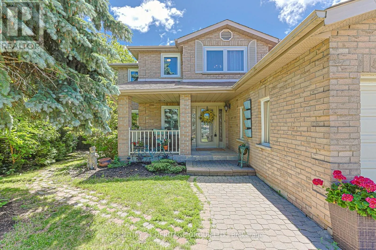
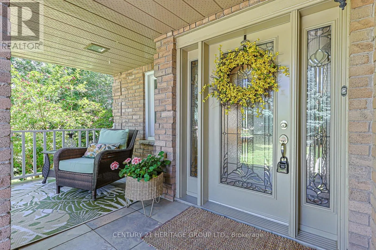
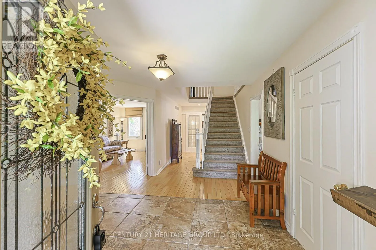
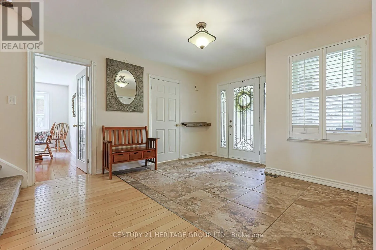
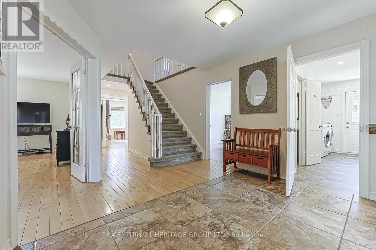
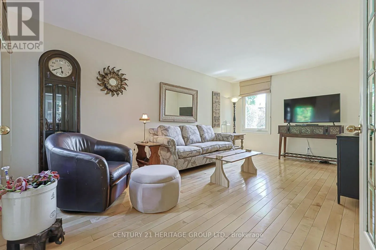
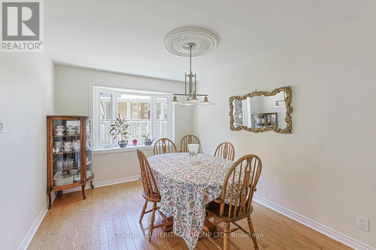
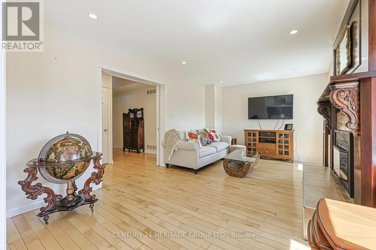
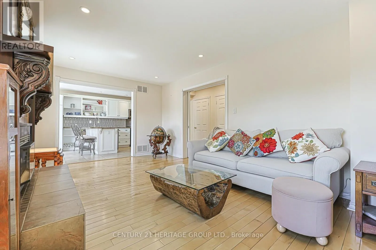
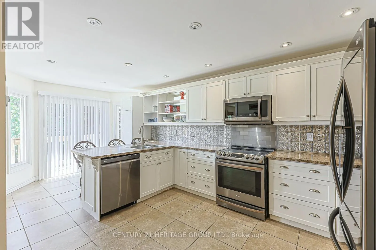
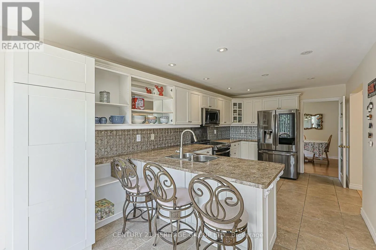
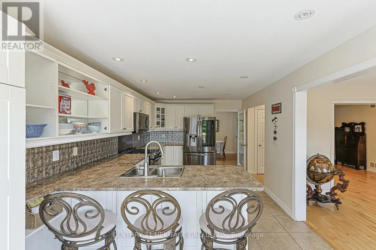
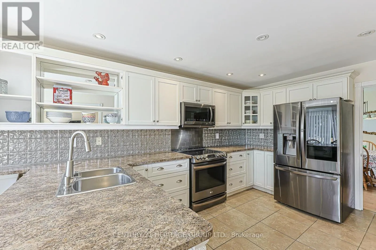
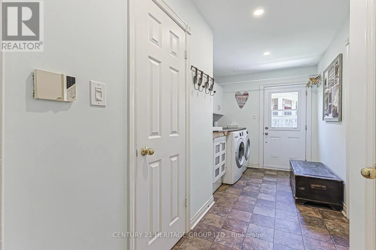
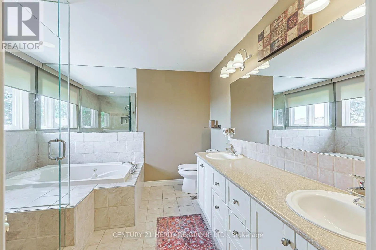
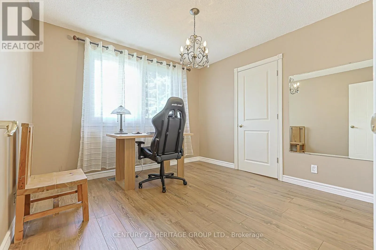
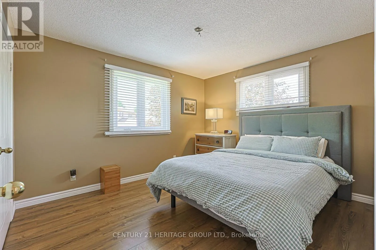
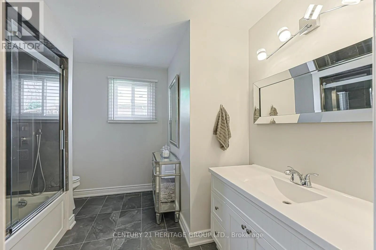
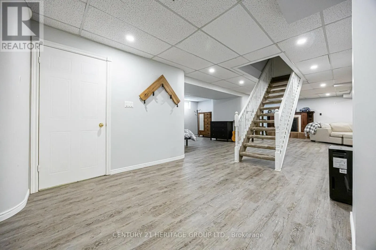
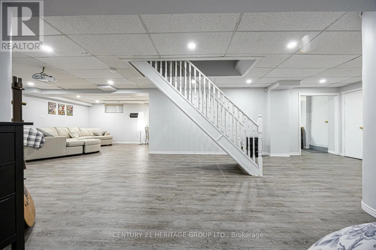
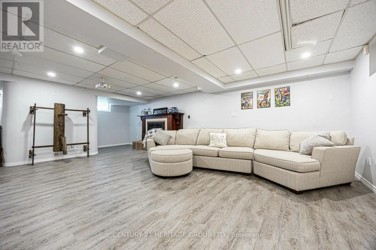
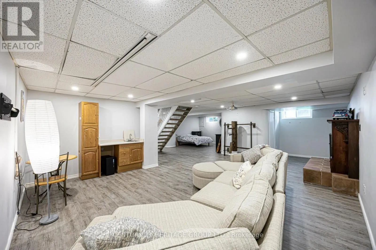
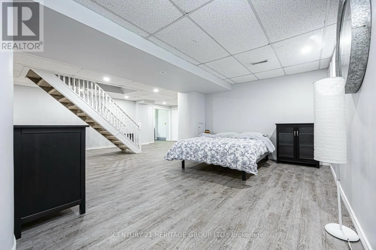
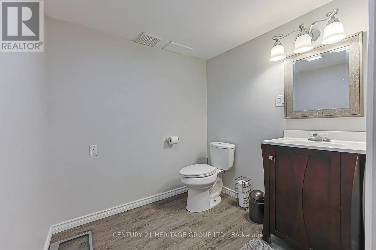
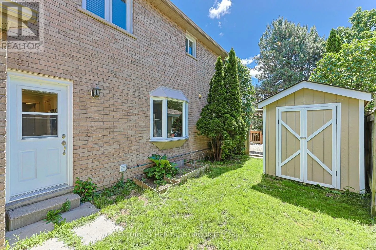
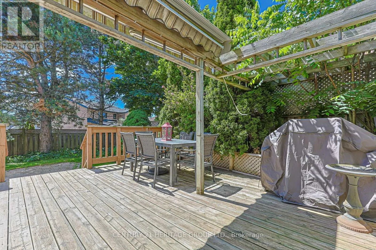
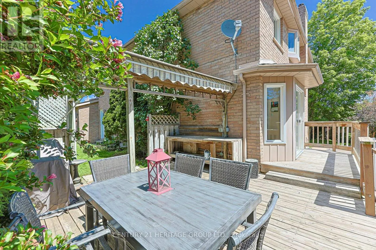
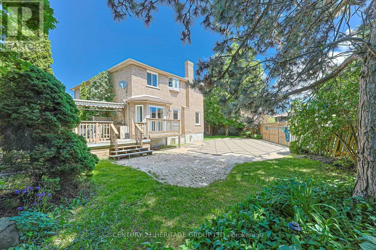
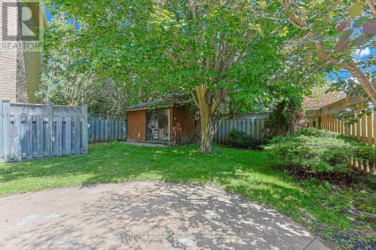
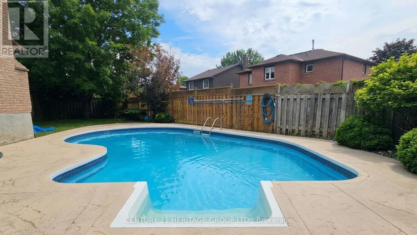
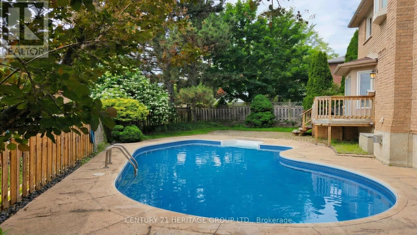
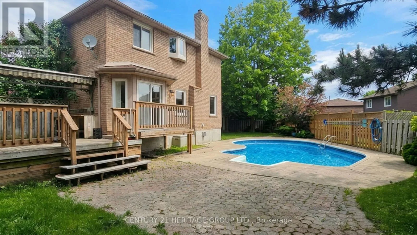
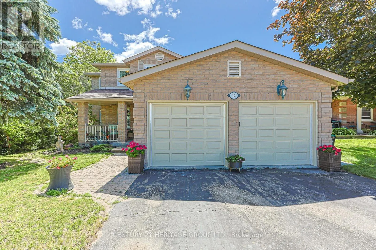
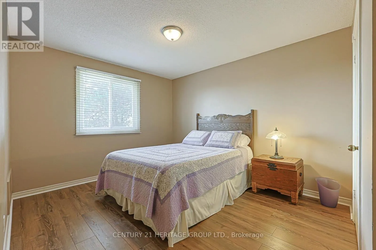
Miller Park / Magani Ave. Client RemarksRarely offered on quiet court location, 12 Gres Crt. is a warm, inviting and spacious "forever home" perfectly situated in a highly sought-after, family-friendly neighbourhood. Boasting over 2500 sf. of living space plus a finished basement, this beautifully maintained property is designed to comfortably accommodate growing or extended families, featuring a traditional layout with 4 bedrooms, 4 bathrooms, and 2 cozy gas fireplaces. The heart of the home centers around a bright kitchen with a stainless stee appliances, open concept and seamless walk-out to a large entertainment deck, alongside practical everyday features like a dedicated laundry room with its own yard access, and a double garage with 2 separate interior entrances to the house. Family room with gas fireplace and open concept and sliding doors. Upstairs, the large primary suite serves as a peaceful retreat, complete with a large walk-in closet and a 4 pce ensuite. The finished basement offers incredible flexibility with its own in-law or extended family potential. Stepping outside reveals your own private backyard oasis, showcasing a gorgeous, heated inground saltwater pool, a large deck, a dedicated pool shed and a separate garden shed for storage. Blending a low-traffic court location, and a deeply comfortable feel, this great house is a rare opportunity to secure the perfect community lifestyle. Close to Hwy 400, schools, park, shopping and recreation center. (id:27476)


Property Highlights

MLS® Number
N13576986
Type
Single Family
Community Name
Bradford
Ownership Type
Freehold
Land Size
38 x 103.7 FT
Parking Space Total
4

Building

Building Type
House
Storeys
2.00
Square Footage
2500 - 3000 sqft
Bathrooms Total
4
Bedrooms Above Ground
4
Bedrooms Total
4
Amenities
Canopy, Fireplace(s) Park, Schools
Exterior Finish
Brick
Fireplace Present
Yes
Basement Type
N/A (Finished)
Basement Features
Building Heating Type
Forced air
Heating Fuel
Natural gas
Building Cooling Type
Central air conditioning

Utilities

Water
Municipal water
Utility Sewer
Sanitary sewer

Room Layout

Primary Bedroom
Second level
5.2 m x 3.68 m
Bedroom 3
Second level
3.37 m x 2.77 m
Bedroom 4
Second level
3.37 m x 2.77 m
Workshop
Basement
5.21 m x 2.76 m
Other
Basement
4.89 m x 2.77 m
Cold room
Basement
1.53 m x 1.24 m
Recreational, Games room
Basement
6.4 m x 4.88 m
Living room
Main level
5.2 m x 3.06 m
Family room
Main level
5.19 m x 3.06 m
Kitchen
Main level
3.99 m x 2.76 m
Dining room
Main level
3.98 m x 2.76 m
Laundry room
Main level
3.98 m x 2.13 m
Bedroom 2
Main level
2.78 m x 2.78 m

Location

Learn more about this property
More info:
Sutton Group Innovative Realty Inc.
MLS® number:
N13576986
Agent:
Darya Strilyana
Phone:
*Indicates required field
Name is required
Email is required
Please enter a valid phone number (e.g., 416-111-1111).

Community Spotlight: Homes For sale in Your Neighborhood